300 WEST BROWNS ROAD
OnePoint · P1H2J3
$9,900,000
About this residence
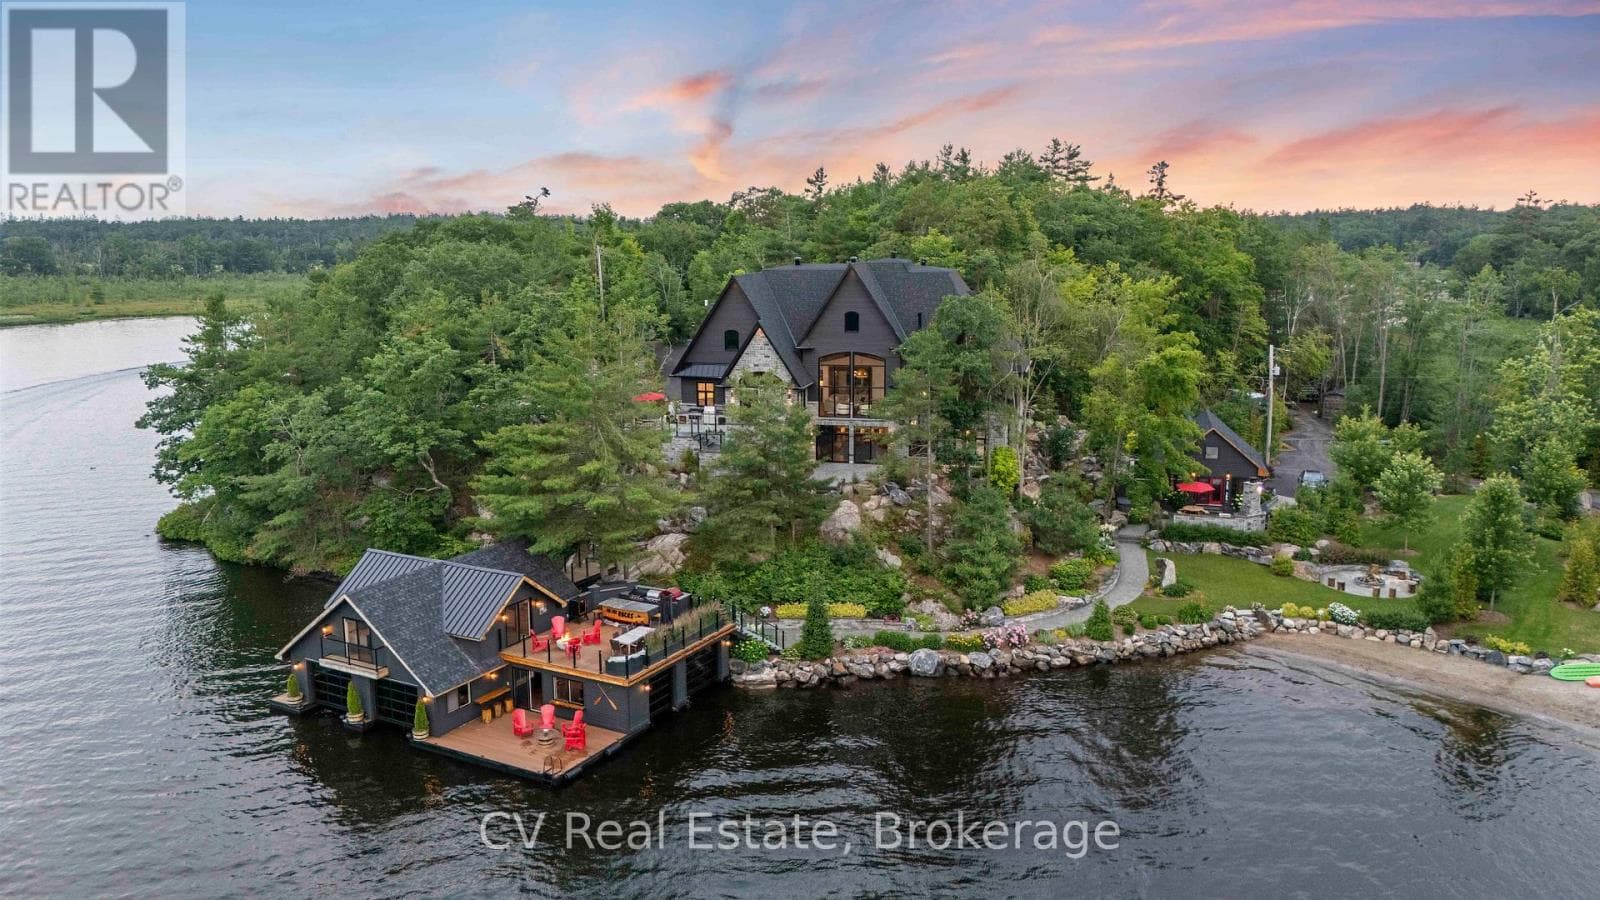
Welcome to your dream retreat on the serene shores of Fairy Lake in Huntsville, Ontario. This stunning modern lakefront home offers the ultimate in Muskoka living, blending contemporary elegance with breathtaking natural beauty. With 4 spacious bedrooms and 6 luxurious bathrooms, this home features high-end finishes, clean architectural lines, and an open-concept design perfect for both relaxing and entertaining. This home also has in floor heating in all the garages and the home. Expansive windows frame unobstructed lake views, while a Control4 smart home system puts lighting, audio, security, and more at your fingertips. Step outside to a private waterfront oasis with low-maintenance modern turf, striking stone accents, and a boathouse for endless summer fun. Enjoy lakeside dining with the industrial-grade outdoor kitchen and BBQ area, ideal for entertaining in style. Inside, the extensive home gym is equipped with high-end, commercial-quality machines, making wellness part of your daily routine. The detached garage with its own bathroom offers flexible use as a guest suite, gym extension, or studio, and the high-end garages provide ample space for vehicles and storage. What truly sets this property apart are the additional lots on either side, offering unmatched privacy, expansion potential, or a rare investment opportunity a major value add for discerning buyers seeking scale and exclusivity. All of this is just minutes from the shops, dining, and charm of downtown Huntsville. While enjoying the peace and prestige of lakefront living in one of Muskoka's most desirable locations. (id:61366)
Property details
- Property type
- Single Family
- Style
- House
- Ownership
- Freehold
- Bedrooms
- 4 (4 above)
- Bathrooms
- 6 (3 half)
- Storeys
- 1
- Living area
- 5,000–100,000 sq ft
- Lot size
- 222.9 x 971.6 FT
- Frontage
- 222.1 feet
- Parking
- 25 spaces
- Fireplace
- 2
- Annual tax
- $31,065
- MLS®
- X12787478
- Board
- OnePoint
- Status
- Active
- Listed
- Mar 18, 2026
- Updated
- Mar 18, 2026
Room dimensions
| Room | Level | Dimensions |
|---|---|---|
| Bedroom | Upper Level | 7.01 × 11.58 m |
| Great room | Main level | 7.2 × 7.25 m |
| Foyer | Main level | 2 × 7.31 m |
| Mud room | Main level | 2.7 × 3 m |
| Pantry | Main level | 2.2 × 2.7 m |
| Laundry room | Upper Level | 3.01 × 4.8 m |
| Family room | Basement | 5.02 × 7.31 m |
| Office | Main level | 5.4 × 5.18 m |
| Bedroom 2 | Basement | 3.96 × 4.57 m |
| Bedroom 3 | Basement | 3.96 × 5.48 m |
| Bedroom 4 | Basement | 3.65 × 5.48 m |
| Bathroom | Main level | 1.82 × 1.52 m |
| Bathroom | Upper Level | 5.48 × 3.65 m |
| Bathroom | Basement | 3.65 × 4.26 m |
| Bathroom | Basement | 2.74 × 1.21 m |
| Kitchen | Main level | 6.8 × 7.52 m |
| Dining room | Main level | 2.25 × 5.7 m |
Features & finishes
Appliances
- Dishwasher
- Microwave
- Garburator
- Freezer
- Garage door opener remote(s)
- Oven - Built-In
- Wine Fridge
- Two Refrigerators
Heating
- Forced air
- Propane
Cooling
- Central air conditioning
Basement
- Finished
- Walk out
Exterior
- Wood
- Steel
Foundation
- Insulated Concrete Forms
Parking
- Attached Garage
- Garage
Lot
- Irregular lot size
- Carpet Free
Sewer & Utilities
- Septic System
- Cable
- Electricity
Views
- Direct Water View
Financing
Estimated monthly payment
$46,300/mo
Loan amount
$7,920,000
Down payment
$1,980,000
Estimate only. Rates and terms vary by lender and qualification.
Powered by Lenderoo.caLocation & area
OnePoint
Nearby
About the area
Census · P1H- 18,099
- Population
- 51
- Median age
- $82,000
- Median income
- $600,000
- Median home value
- 80%
- Home ownership
- 22 min
- Avg. commute
Age distribution
Tenure
Neighbourhood statistics for the property’s forward sortation area. Figures are census-derived estimates.
Powered by Neighbourly.ioFrequently asked questions
What is the asking price for 300 WEST BROWNS ROAD?
300 WEST BROWNS ROAD is listed for $9,900,000, in OnePoint.
How many bedrooms and bathrooms does 300 WEST BROWNS ROAD have?
It offers 4 bedrooms and 6 bathrooms (including 3 half-baths).
What type of home is 300 WEST BROWNS ROAD?
300 WEST BROWNS ROAD is a Single Family, House set over 1 storey.
How large is 300 WEST BROWNS ROAD?
The home offers approximately 5,000–100,000 sq ft of living space on a lot measuring 222.9 x 971.6 FT.
What would the monthly mortgage payment be?
With a 20% down payment at a 5.0% interest rate over a 25-year amortization, the estimated monthly payment is about $46,300. Use the mortgage calculator above to model your own scenario.
What are the annual property taxes?
Property taxes are approximately $31,065 per year.
Is there parking?
Yes — 300 WEST BROWNS ROAD includes 25 parking spaces.
What is the OnePoint area like?
OnePoint has a population of about 18,099, a median age of 51, a 80% home-ownership rate, with an average commute of about 22 minutes.
What is the average home value in OnePoint?
The median dwelling value in this area is approximately $600,000, based on census data via Neighbourly.
What is the median household income in OnePoint?
The median household income in this area is approximately $82,000.
Similar residences
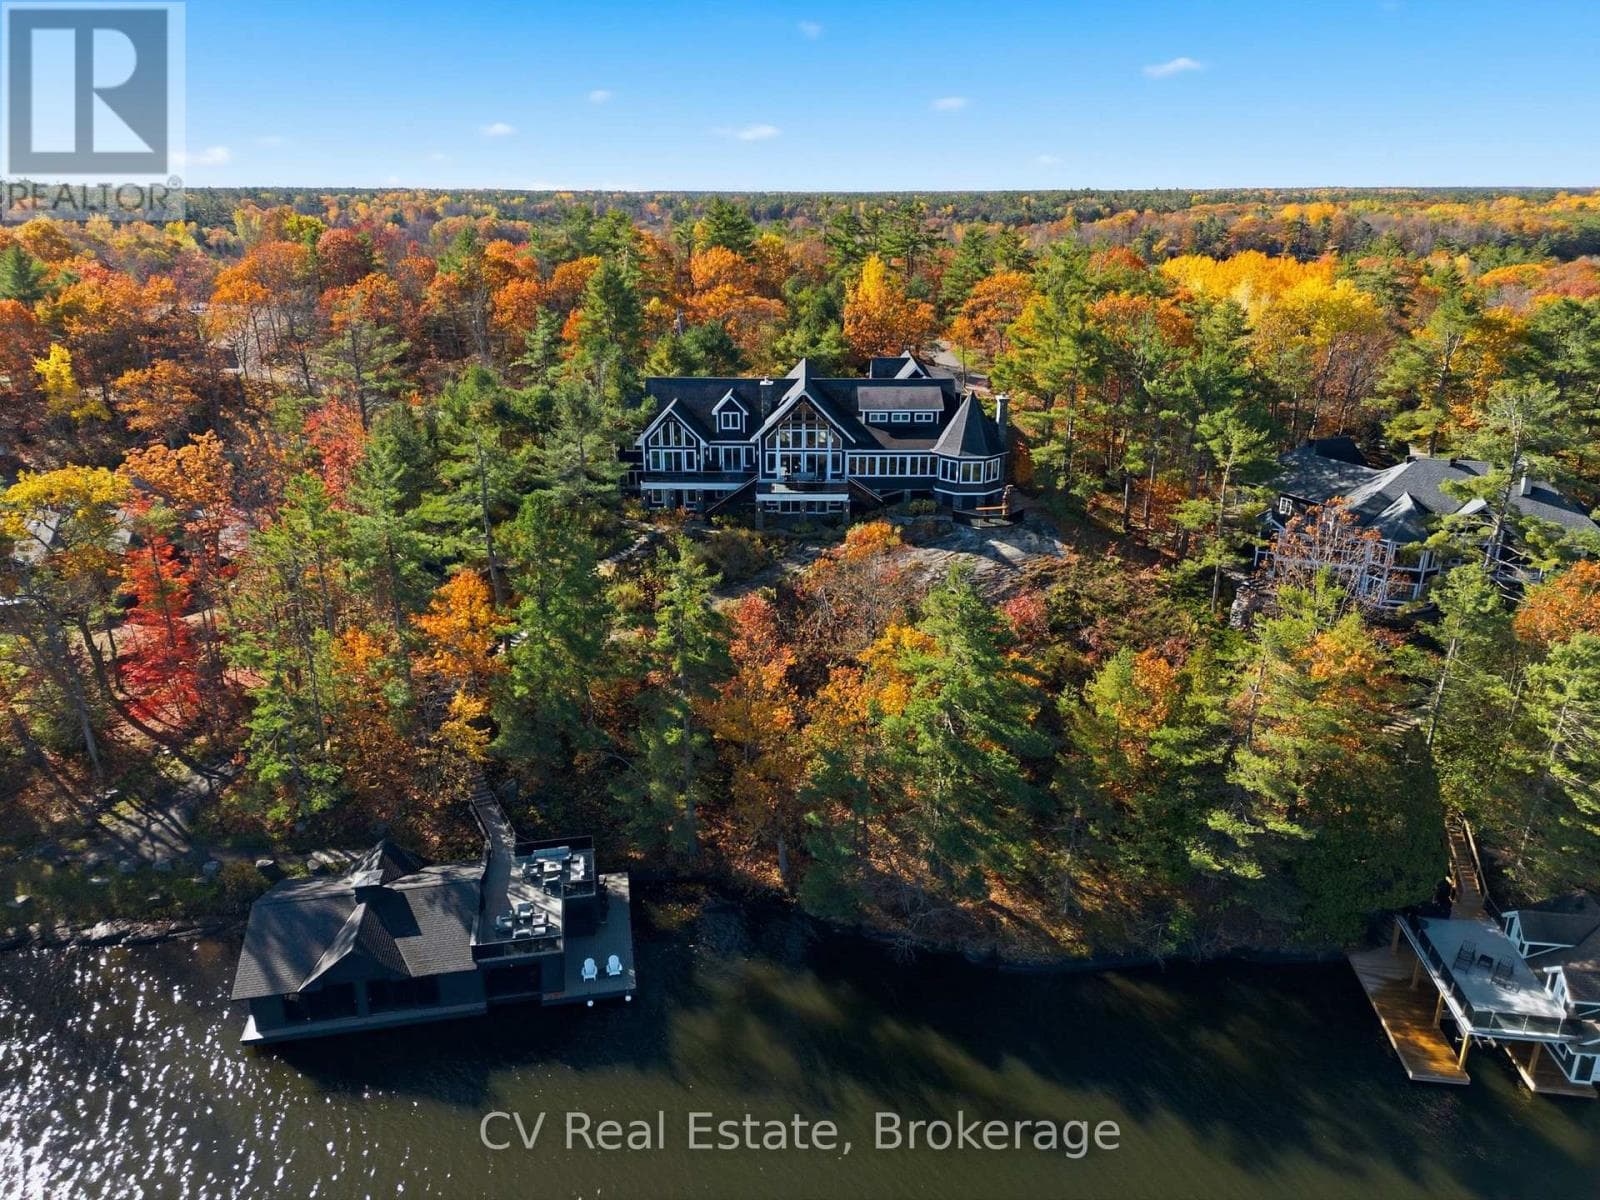
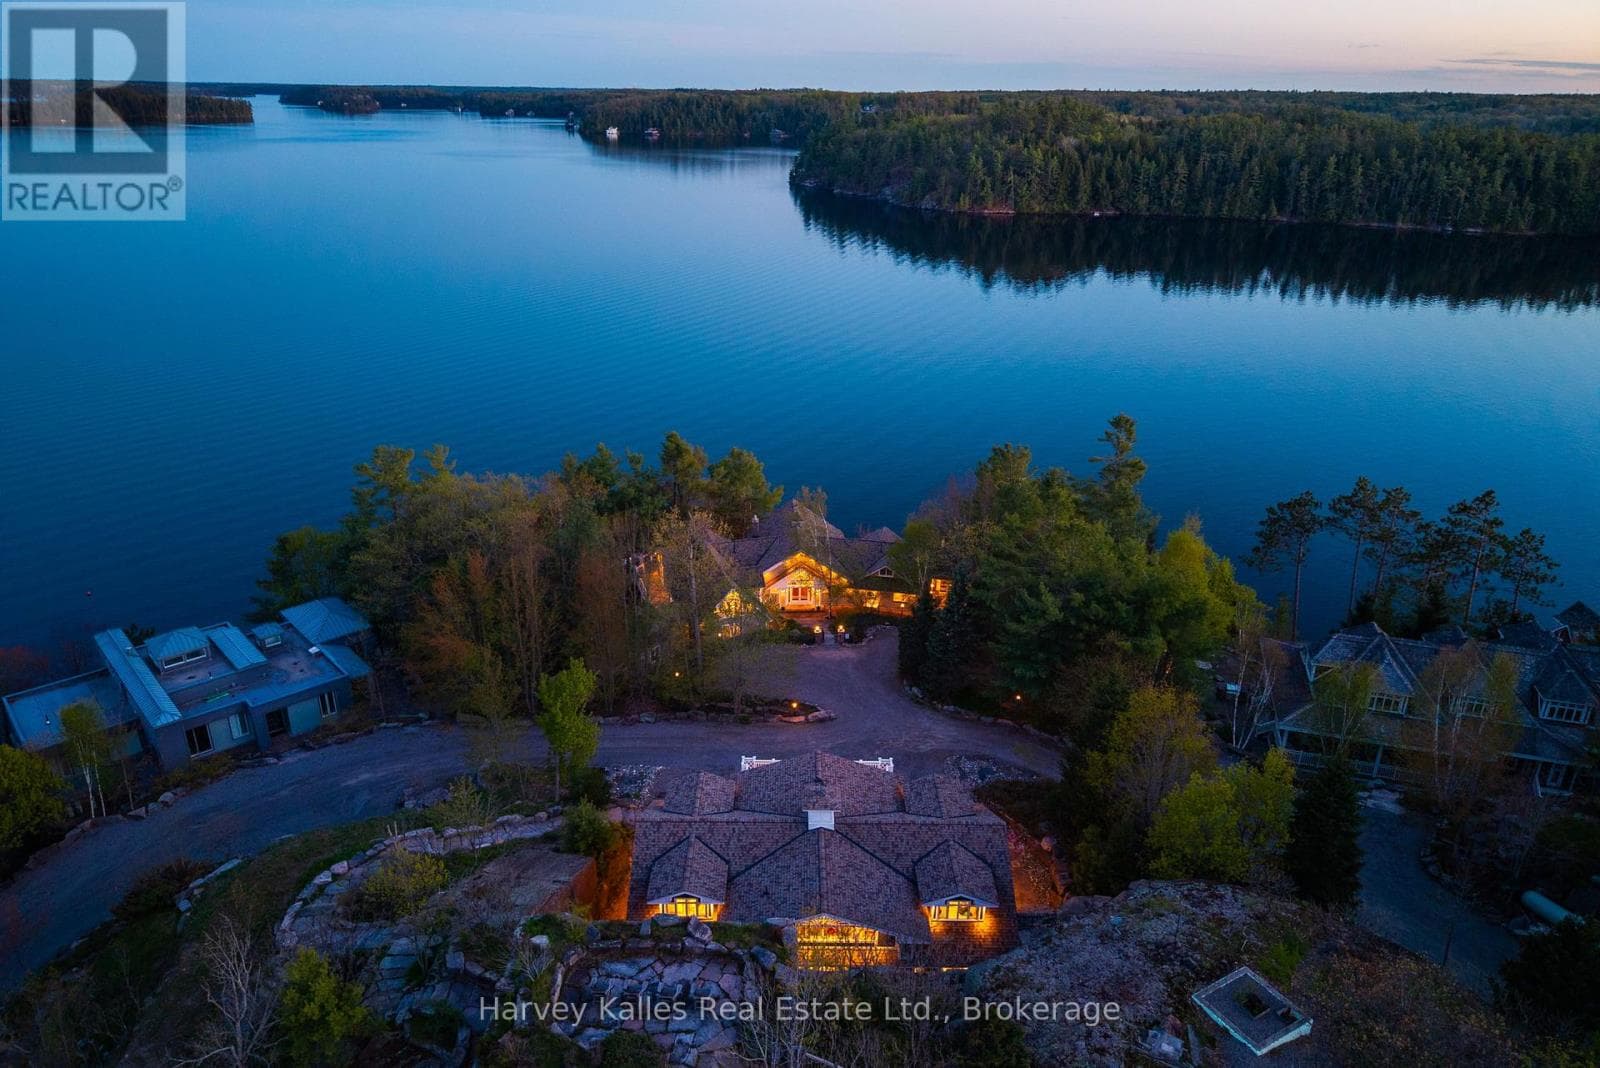
Comparable House near OnePoint at a similar price.
Private viewings
Arrange a private viewing of 300 WEST BROWNS ROAD.
Our advisors offer discreet, personal guidance from first viewing through to closing. We’d be delighted to assist.