1081 Aspen Rd
Victoria · V0R2L0
$5,900,000
About this residence
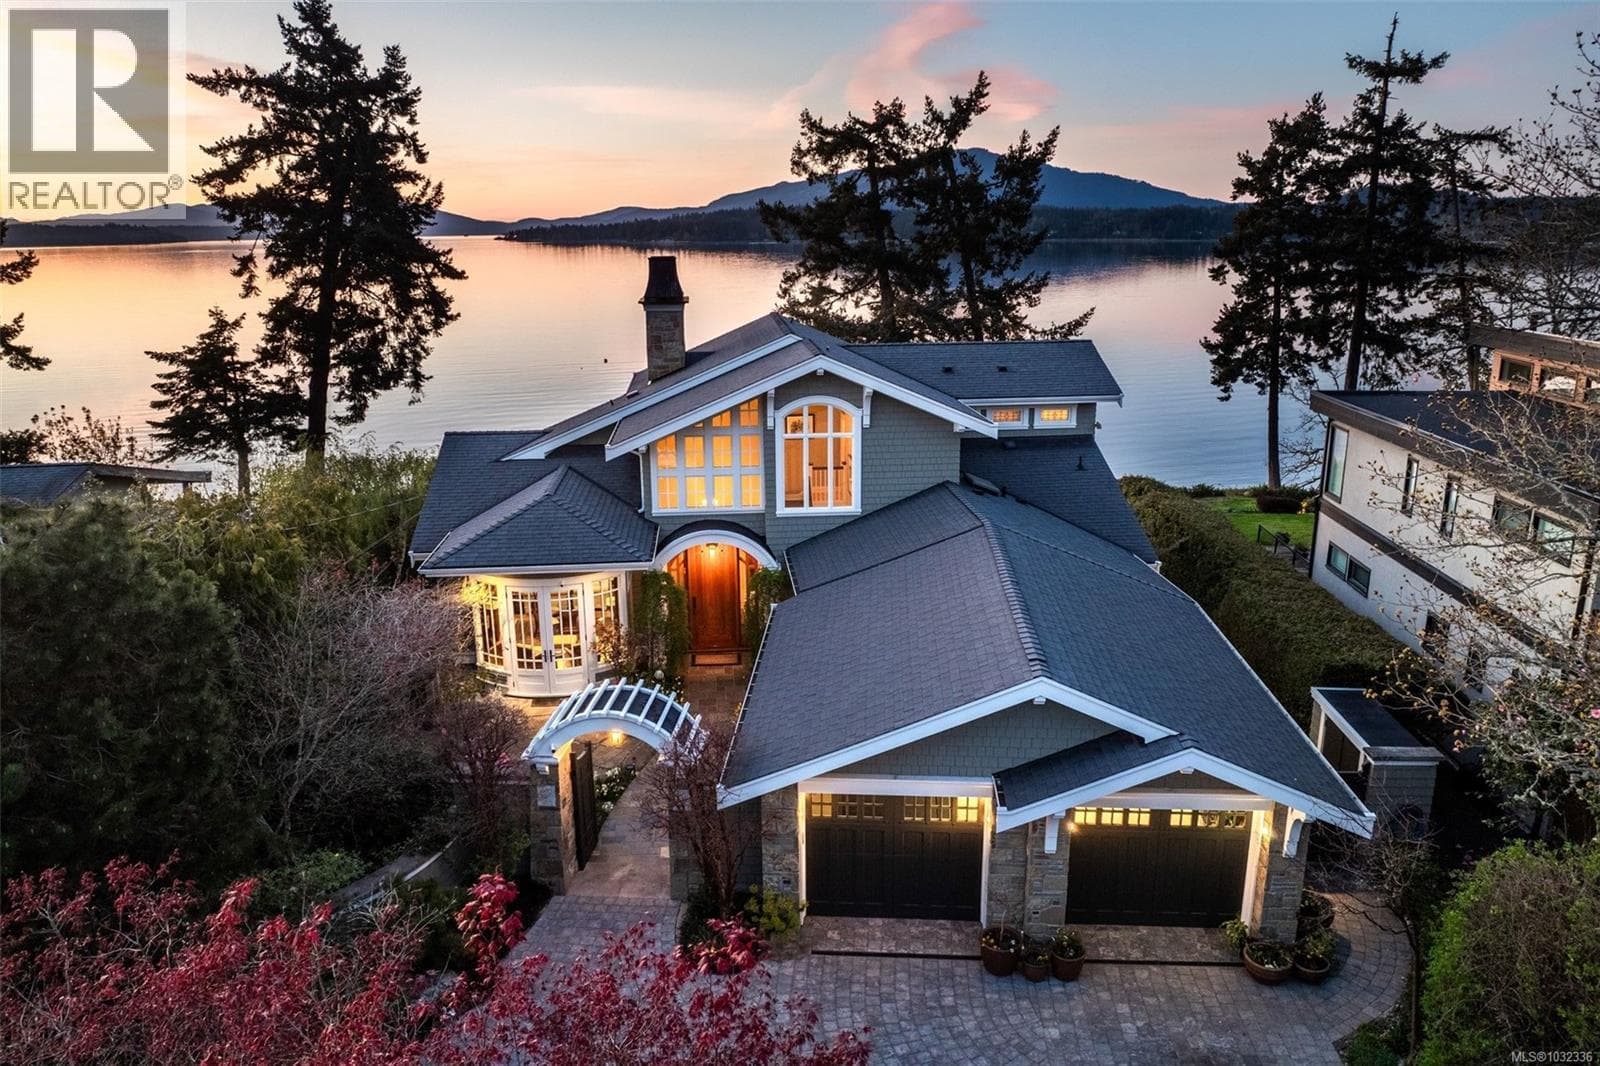
A rare waterfront offering set on over 5 acres with a private dock, valuable foreshore lease, and deep-water moorage, this private gated estate provides direct access to the calm, protected waters of Finlayson Arm for year-round boating, fishing, kayaking, and coastal exploration. Perfectly positioned above the inlet, the home captures breathtaking ocean, mountain, and rugged West Coast views from one of the most extraordinary vantage points on Vancouver Island. Thoughtfully designed to harmonize with its natural surroundings, this custom-built contemporary residence blends modern luxury with the tranquility of coastal living. Expansive windows and natural materials create an inviting and luminous interior, where the beauty of the outdoors becomes part of everyday living. With over 4,500 sq. ft. of beautifully finished living space, the home features five bedrooms and five bathrooms, along with generous living and entertaining areas that flow seamlessly from one space to the next. Every detail has been considered to offer both comfort and elegance, whether enjoying quiet moments or hosting family and friends. The outdoors are equally impressive. A pool, hot tub, and outdoor shower provide a private resort-like experience, while the expansive grounds offer unparalleled privacy and connection to nature. From the dock, residents can enjoy direct water access for boating, kayaking, or fishing, while taking in the dramatic coastal scenery and abundant wildlife. This waterfront sanctuary combines privacy, luxury, and natural beauty in a setting that is both exclusive and serene. With over five acres of land, a thoughtfully designed home, and rare waterfront amenities, it offers an exceptional West Coast lifestyle, just minutes from nearby communities while feeling a world apart. An unparalleled opportunity to own one of Vancouver Island’s most extraordinary coastal estates. (id:61366)
Property details
- Property type
- Single Family
- Style
- House
- Ownership
- Freehold
- Bedrooms
- 5
- Bathrooms
- 6
- Living area
- 4,692 sq ft
- Lot size
- 5.78
- Parking
- 2 spaces
- Fireplace
- 3
- Year built
- 2012
- Annual tax
- $7,033
- MLS®
- 1028948
- Board
- Victoria
- Status
- Active
- Listed
- Mar 18, 2026
- Updated
- May 20, 2026
Room dimensions
| Room | Level | Dimensions |
|---|---|---|
| Bathroom | Other | 2-Piece |
| Recreation room | Lower level | 39 × 17 feet |
| Office | Main level | 9 × 10 feet |
| Primary Bedroom | Main level | 17'7 |
| Living room | Main level | 16'10 x 22'2 |
| Laundry room | Lower level | 5'3 x 7'2 |
| Laundry room | Main level | 8'6 x 7'10 |
| Kitchen | Main level | 14 × 14 feet |
| Family room | Lower level | 13'8 x 13'9 |
| Family room | Main level | 14 × 14 feet |
| Entrance | Main level | 10 × 6 feet |
| Ensuite | Main level | 4-Piece |
| Dining room | Main level | 24'3 |
| Bedroom | Main level | 11'7 x 11'7 |
| Bedroom | Lower level | 10'7 |
| Bedroom | Lower level | 10'5 |
| Bedroom | Lower level | 10'5 |
| Bathroom | Lower level | 4-Piece |
| Bathroom | Lower level | 4-Piece |
| Bathroom | Main level | 2-Piece |
| Bathroom | Main level | 4-Piece |
Features & finishes
Appliances
- Washer
- Refrigerator
- Dishwasher
- Dryer
- Stove
- Hot Tub
Heating
- Heat Pump
- Propane
Cooling
- Air Conditioned
Lot
- Cul-de-sac
- Private setting
- Acreage
- Wooded area
- Other
- Moorage
- Park setting
Views
- Mountain view
- Ocean view
Financing
Estimated monthly payment
$27,593/mo
Loan amount
$4,720,000
Down payment
$1,180,000
Estimate only. Rates and terms vary by lender and qualification.
Powered by Lenderoo.caLocation & area
Victoria
Nearby
About the area
Census · V0R- 72,310
- Population
- 51
- Median age
- $77,500
- Median income
- $680,000
- Median home value
- 82%
- Home ownership
- 26 min
- Avg. commute
Age distribution
Tenure
Neighbourhood statistics for the property’s forward sortation area. Figures are census-derived estimates.
Powered by Neighbourly.ioFrequently asked questions
What is the asking price for 1081 Aspen Rd?
1081 Aspen Rd is listed for $5,900,000, in Victoria.
How many bedrooms and bathrooms does 1081 Aspen Rd have?
It offers 5 bedrooms and 6 bathrooms.
What type of home is 1081 Aspen Rd?
1081 Aspen Rd is a Single Family, House, built in 2012.
How large is 1081 Aspen Rd?
The home offers approximately 4,692 sq ft of living space on a lot measuring 5.78.
What would the monthly mortgage payment be?
With a 20% down payment at a 5.0% interest rate over a 25-year amortization, the estimated monthly payment is about $27,593. Use the mortgage calculator above to model your own scenario.
What are the annual property taxes?
Property taxes are approximately $7,033 per year.
Is there parking?
Yes — 1081 Aspen Rd includes 2 parking spaces.
What is the Victoria area like?
Victoria has a population of about 72,310, a median age of 51, a 82% home-ownership rate, with an average commute of about 26 minutes.
What is the average home value in Victoria?
The median dwelling value in this area is approximately $680,000, based on census data via Neighbourly.
What is the median household income in Victoria?
The median household income in this area is approximately $77,500.
Similar residences
Comparable House near Victoria at a similar price.
Private viewings
Arrange a private viewing of 1081 Aspen Rd.
Our advisors offer discreet, personal guidance from first viewing through to closing. We’d be delighted to assist.