2092 Clover Drive
Interior REALTORS®
$565,000
About this residence
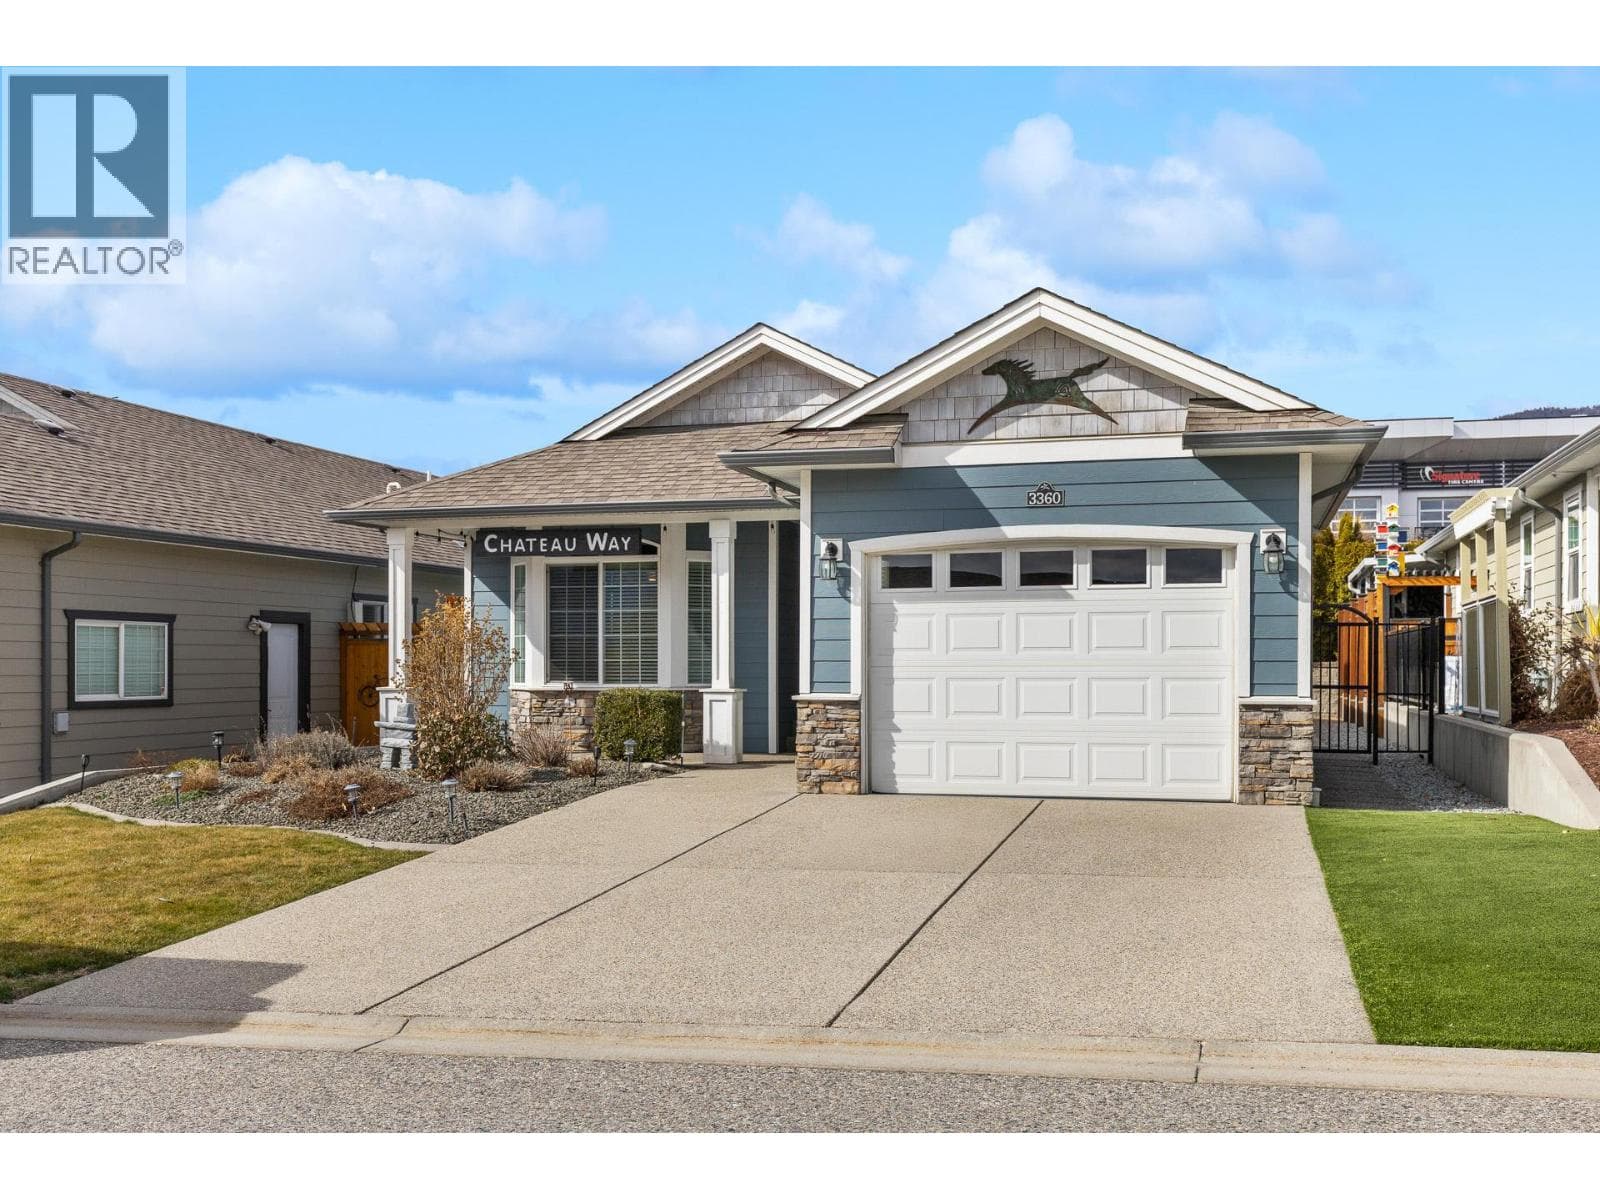
Welcome to Sage Creek, a well-regarded 45+ community offering comfort, connection, and convenience. This meticulously maintained home features the popular “Rose” plan with 2 bedrooms, 2 bathrooms, and a versatile den, thoughtfully designed to maximize space and functionality. Quality finishings include 9’ ceilings, crown moulding, a functional kitchen with island, Corian countertops with undermount sinks, stainless steel appliances, and durable vinyl plank flooring. The living area is warm and inviting, with a corner gas fireplace, while the furnace is neatly located in the mudroom to optimize the interior living space. Step outside to a private, beautifully landscaped yard with wrought iron fencing and a large south-facing patio complete with a pergola, ideal for relaxed outdoor living. An oversized single garage adds practical convenience. Residents enjoy access to a well-appointed clubhouse featuring two kitchens, library, games room, fitness area, and a full calendar of social activities. Ideally situated across from Two Eagles Golf Course and just minutes to wineries, beaches, shopping, dining, and walking trails. Lease to 2105 with payments of $625/month, 2 pets allowed with approval. (id:61366)
Property details
- Property type
- Single Family
- Style
- Manufactured Home
- Ownership
- Leasehold
- Bedrooms
- 2
- Bathrooms
- 2
- Storeys
- 1
- Living area
- 1,077 sq ft
- Lot size
- 0.09
- Parking
- 1 spaces
- Fireplace
- 1
- Year built
- 2014
- Annual tax
- $2,650
- Association fee
- $625
- MLS®
- 10380153
- Board
- Interior REALTORS®
- Status
- Active
- Listed
- Mar 20, 2026
- Updated
- Jul 15, 2026
Room dimensions
| Room | Level | Dimensions |
|---|---|---|
| Living room | Main level | 19'7'' x 16'1'' |
| Dining room | Main level | 8'8'' x 10'7'' |
| Kitchen | Main level | 10'10'' x 9'1'' |
| Bedroom | Main level | 12'2'' x 10'7'' |
| Den | Main level | 6'9'' x 8' |
| 3pc Ensuite bath | Main level | 5' x 7'8'' |
| Primary Bedroom | Main level | 12'10'' x 12'0'' |
| 4pc Bathroom | Main level | 4'11'' x 8'8'' |
| Laundry room | Main level | 6' x 8' |
Features & finishes
Appliances
- Washer
- Refrigerator
- Dishwasher
- Dryer
- Range - Electric
Flooring
- Laminate
Heating
- Forced air
- See remarks
- Electric
Cooling
- Central air conditioning
Basement
- Crawl space
Exterior
- Other
Parking
- Attached Garage
Lot
- Central island
Sewer & Utilities
- Municipal sewage system
Community
- Pet Restrictions
- Adult Oriented
- Seniors Oriented
Views
- Mountain view
Financing
Estimated monthly payment
$2,642/mo
Loan amount
$452,000
Down payment
$113,000
Estimate only. Rates and terms vary by lender and qualification.
Powered by Lenderoo.caLocation & area
Interior REALTORS®
Frequently asked questions
What is the asking price for 2092 Clover Drive?
2092 Clover Drive is listed for $565,000, in Interior REALTORS®.
How many bedrooms and bathrooms does 2092 Clover Drive have?
It offers 2 bedrooms and 2 bathrooms.
What type of home is 2092 Clover Drive?
2092 Clover Drive is a Single Family, Manufactured Home set over 1 storey, built in 2014.
How large is 2092 Clover Drive?
The home offers approximately 1,077 sq ft of living space on a lot measuring 0.09.
What would the monthly mortgage payment be?
With a 20% down payment at a 5.0% interest rate over a 25-year amortization, the estimated monthly payment is about $2,642. Use the mortgage calculator above to model your own scenario.
What are the annual property taxes?
Property taxes are approximately $2,650 per year.
Is there parking?
Yes — 2092 Clover Drive includes 1 parking space.
Similar residences
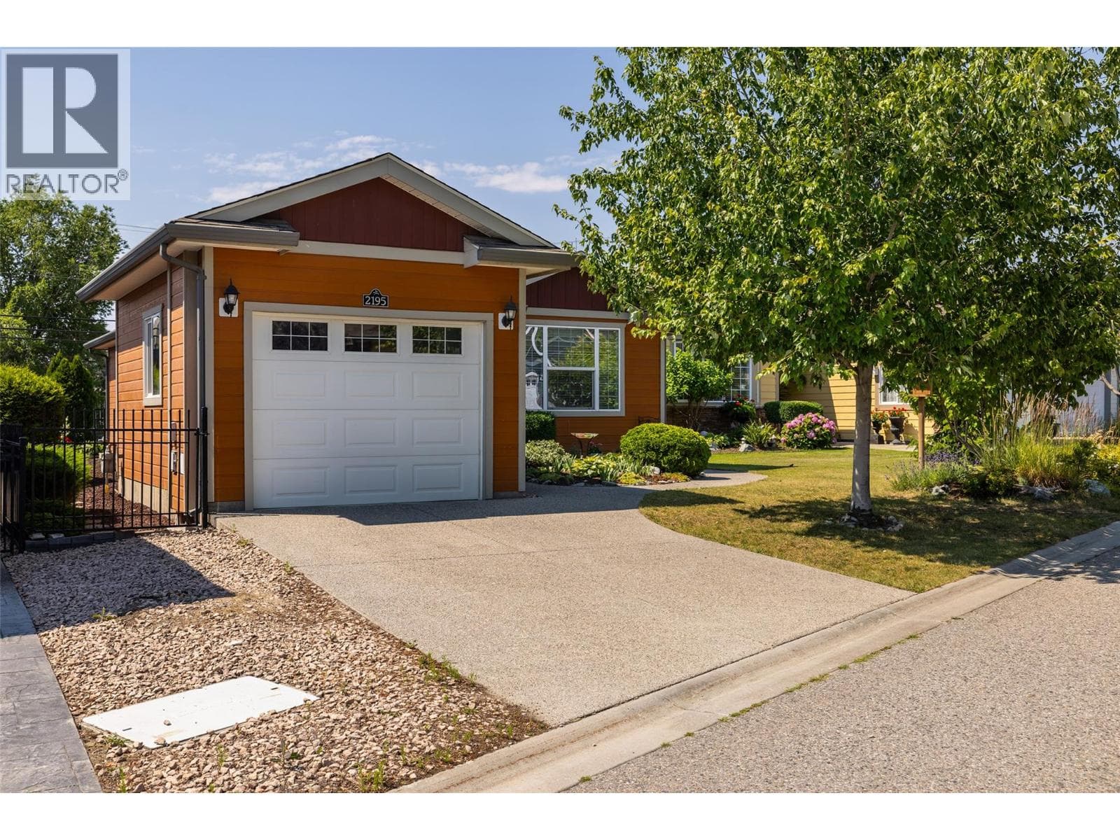
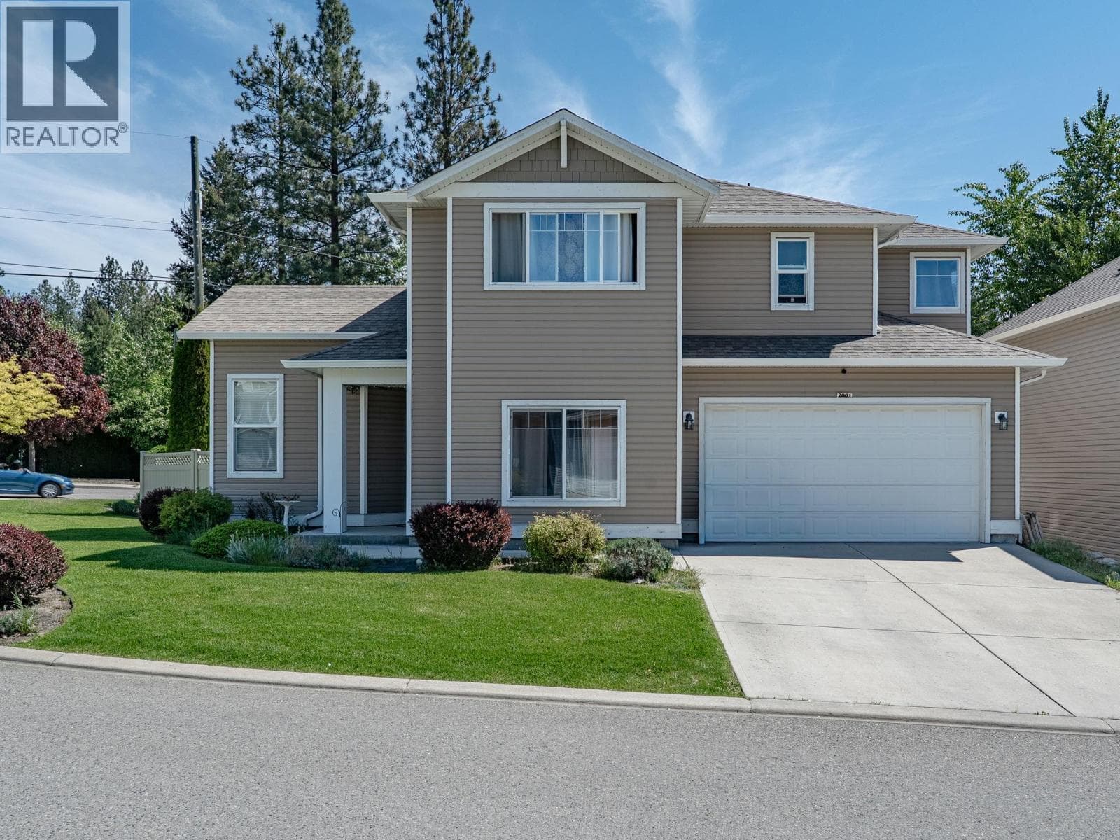
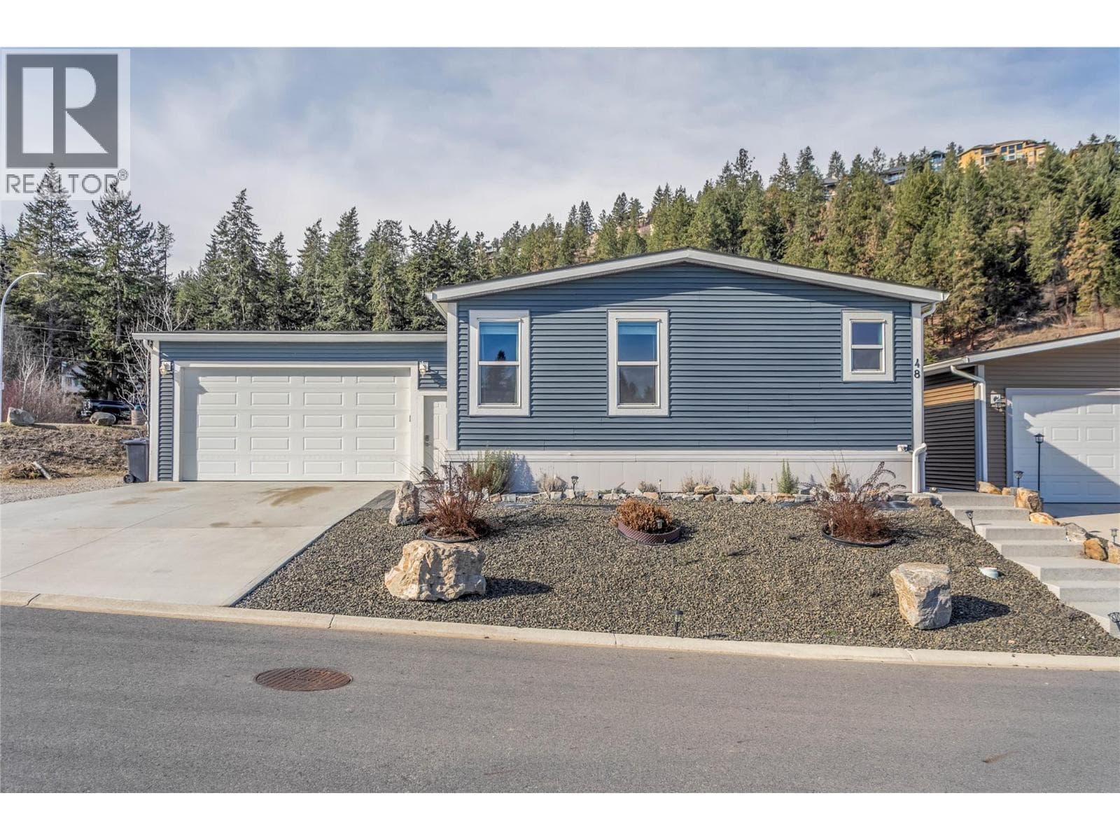
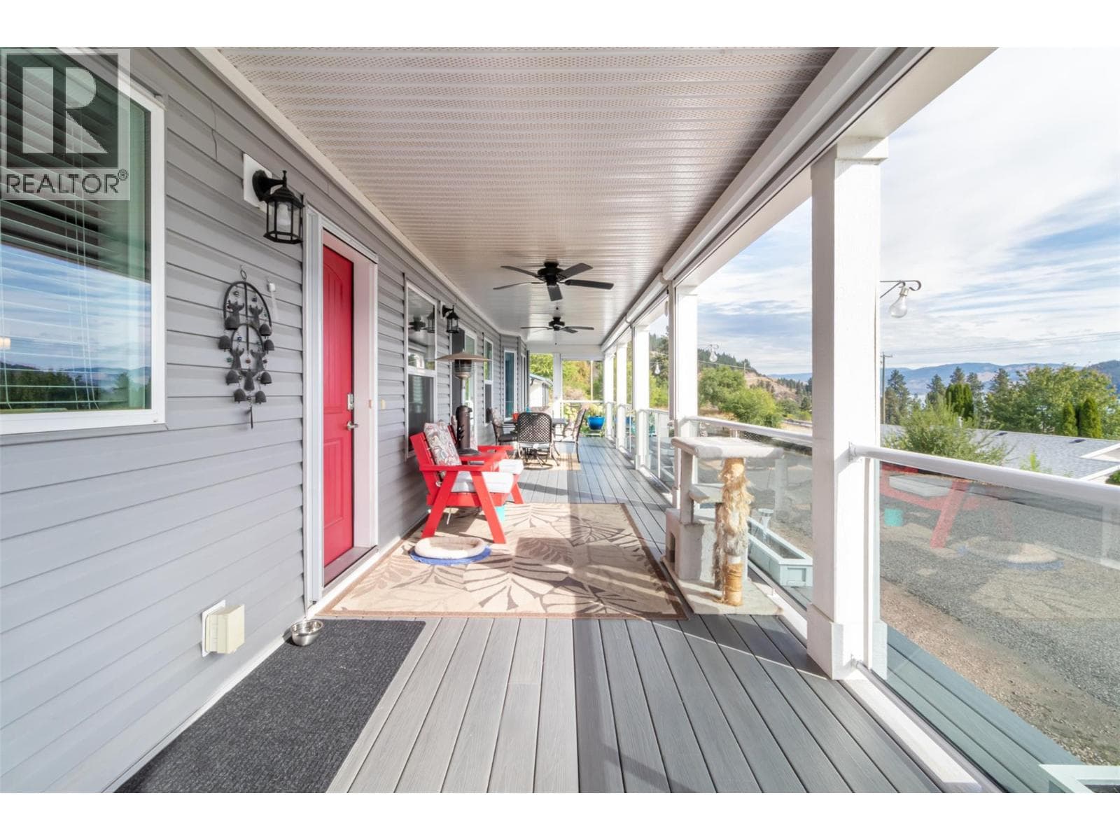
Comparable Manufactured Home near Interior REALTORS® at a similar price.
Private viewings
Arrange a private viewing of 2092 Clover Drive.
Our advisors offer discreet, personal guidance from first viewing through to closing. We’d be delighted to assist.