3340 Mimosa Drive
Interior REALTORS® · V4T2G8
$539,000
About this residence
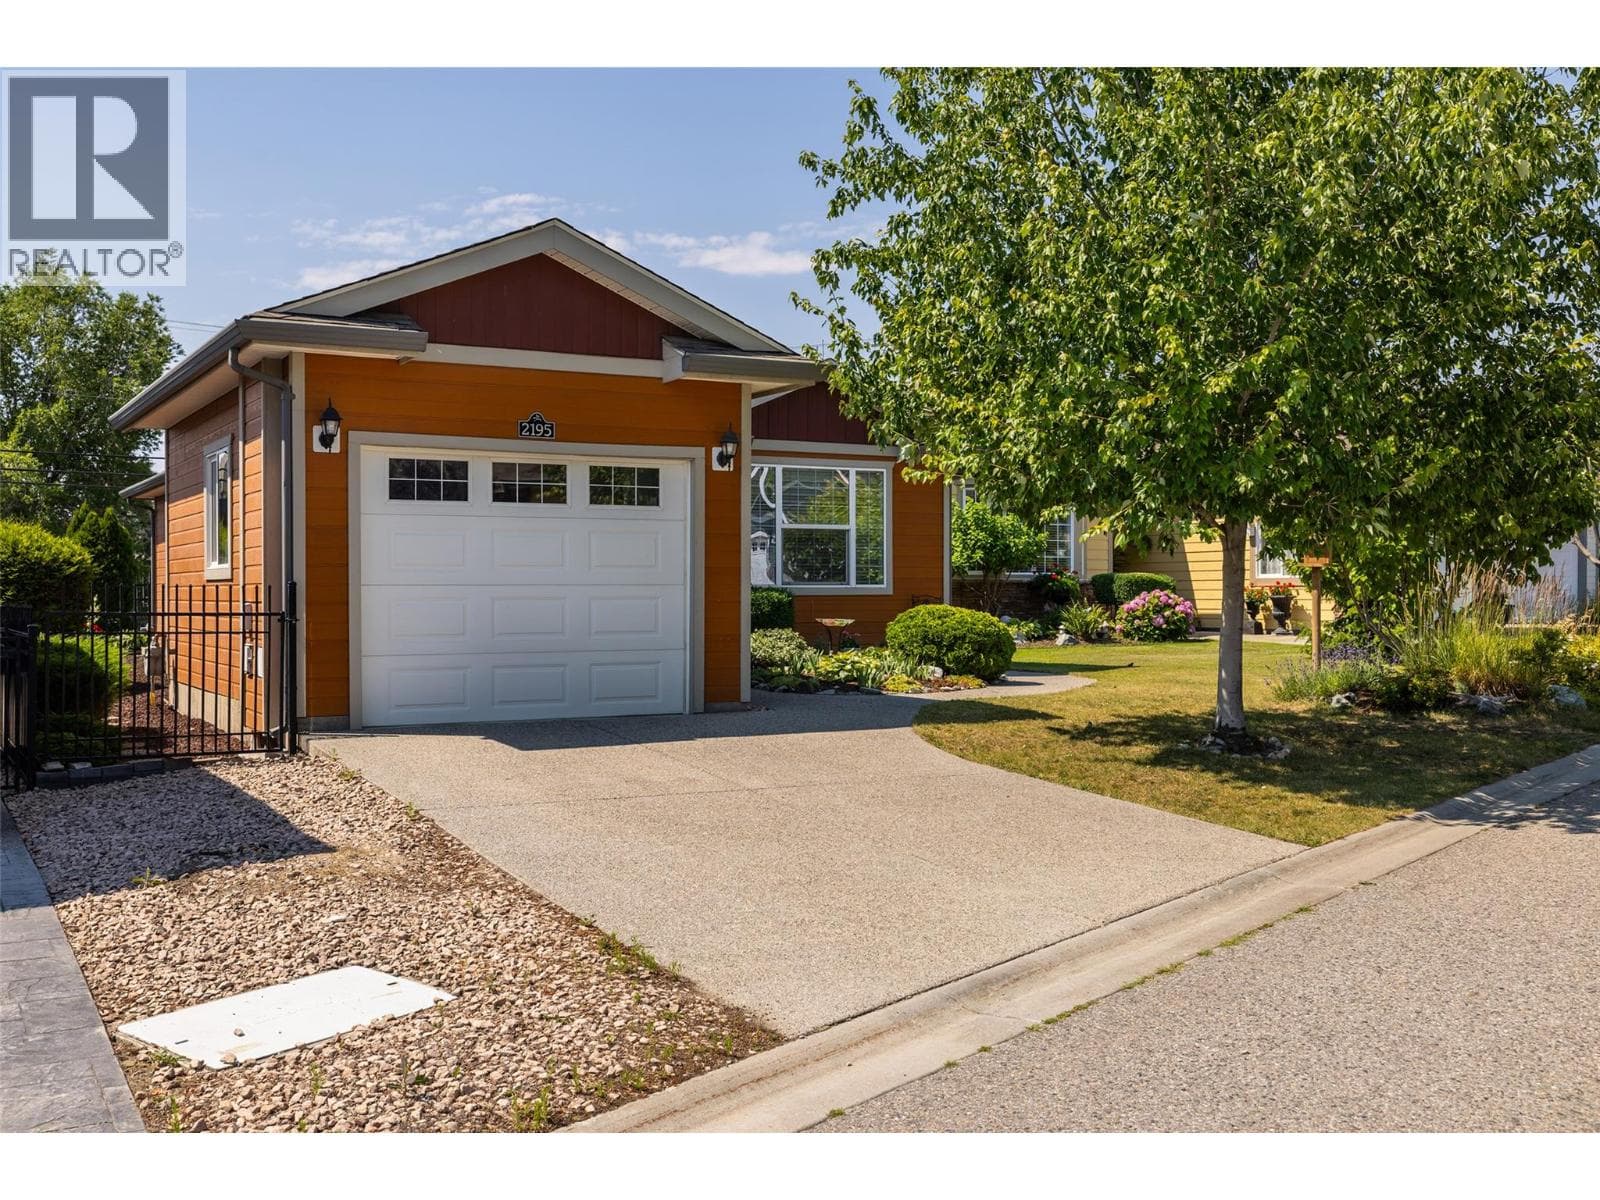
Welcome to Sage Creek, a secure, gated 45+ community in the heart of Westbank. This beautifully upgraded 2-bed, 2-bath home offers 1,171 sqft of bright, single-level living, an ideal lock-and-leave property for those who value low-maintenance comfort. Inside, you’ll find hardwood floors, updated appliances, modern fixtures, fresh paint, and custom built-in shelving (ask your agent for a more comprehensive list). The durable Hardie plank exterior adds timeless curb appeal, while the inviting patio provides the perfect place to unwind. A single-car garage with epoxy flooring offers secure parking, with additional guest parking available. A 3' crawl space delivers excellent extra storage. Monthly fee is $625 and includes snow removal, landscaping, and access to the clubhouse with gym and common areas. Residents enjoy a well-appointed clubhouse featuring a full kitchen, pool table, gym, and library- an ideal extension of your living space. Shopping, restaurants, Home Depot, Two Eagles Golf Course, and some of the Okanagan’s most celebrated wineries are just steps away. Experience comfort, convenience, and community in one of Westbank’s most desirable developments. Enjoy the best the Okanagan has to offer. (id:61366)
Property details
- Property type
- Single Family
- Style
- Manufactured Home
- Ownership
- Leasehold
- Bedrooms
- 2
- Bathrooms
- 2
- Storeys
- 1
- Living area
- 1,171 sq ft
- Lot size
- 0.1
- Parking
- 3 spaces
- Year built
- 2010
- Annual tax
- $2,569
- Association fee
- $625
- MLS®
- 10379812
- Board
- Interior REALTORS®
- Status
- Active
- Listed
- Mar 20, 2026
- Updated
- May 21, 2026
Room dimensions
| Room | Level | Dimensions |
|---|---|---|
| Kitchen | Main level | 10'10'' x 14'9'' |
| Utility room | Main level | 2'7'' x 2'7'' |
| Primary Bedroom | Main level | 13' x 12'3'' |
| Mud room | Main level | 6'9'' x 8'1'' |
| Living room | Main level | 16'6'' x 10'5'' |
| Laundry room | Main level | 3' x 8'6'' |
| Other | Main level | 19'10'' x 12'9'' |
| Dining room | Main level | 8'8'' x 14'9'' |
| Bedroom | Main level | 10'7'' x 12'2'' |
| 4pc Ensuite bath | Main level | 4'11'' x 8' |
| 3pc Bathroom | Main level | 4'11'' x 8'8'' |
Features & finishes
Appliances
- Washer
- Refrigerator
- Dishwasher
- Dryer
- Microwave
- Range - Electric
Flooring
- Hardwood
- Linoleum
Heating
- Forced air
- See remarks
Cooling
- Central air conditioning
Basement
- Crawl space
Exterior
- Other
Parking
- Attached Garage
Lot
- Level lot
- Central island
Sewer & Utilities
- Municipal sewage system
Community
- Adult Oriented
- Seniors Oriented
Views
- Mountain view
- View (panoramic)
Financing
Estimated monthly payment
$2,521/mo
Loan amount
$431,200
Down payment
$107,800
Estimate only. Rates and terms vary by lender and qualification.
Powered by Lenderoo.caLocation & area
Interior REALTORS®
Nearby
About the area
Census · V4T- 31,700
- Population
- 48
- Median age
- $83,000
- Median income
- $700,000
- Median home value
- 81%
- Home ownership
- 24 min
- Avg. commute
Age distribution
Tenure
Neighbourhood statistics for the property’s forward sortation area. Figures are census-derived estimates.
Powered by Neighbourly.ioFrequently asked questions
What is the asking price for 3340 Mimosa Drive?
3340 Mimosa Drive is listed for $539,000, in Interior REALTORS®.
How many bedrooms and bathrooms does 3340 Mimosa Drive have?
It offers 2 bedrooms and 2 bathrooms.
What type of home is 3340 Mimosa Drive?
3340 Mimosa Drive is a Single Family, Manufactured Home set over 1 storey, built in 2010.
How large is 3340 Mimosa Drive?
The home offers approximately 1,171 sq ft of living space on a lot measuring 0.1.
What would the monthly mortgage payment be?
With a 20% down payment at a 5.0% interest rate over a 25-year amortization, the estimated monthly payment is about $2,521. Use the mortgage calculator above to model your own scenario.
What are the annual property taxes?
Property taxes are approximately $2,569 per year.
Is there parking?
Yes — 3340 Mimosa Drive includes 3 parking spaces.
What is the Interior REALTORS® area like?
Interior REALTORS® has a population of about 31,700, a median age of 48, a 81% home-ownership rate, with an average commute of about 24 minutes.
What is the average home value in Interior REALTORS®?
The median dwelling value in this area is approximately $700,000, based on census data via Neighbourly.
What is the median household income in Interior REALTORS®?
The median household income in this area is approximately $83,000.
Similar residences
Comparable Manufactured Home near Interior REALTORS® at a similar price.
Private viewings
Arrange a private viewing of 3340 Mimosa Drive.
Our advisors offer discreet, personal guidance from first viewing through to closing. We’d be delighted to assist.