185 MORRIS ISLAND DRIVE
Ottawa · K7S3G7
$835,000
About this residence
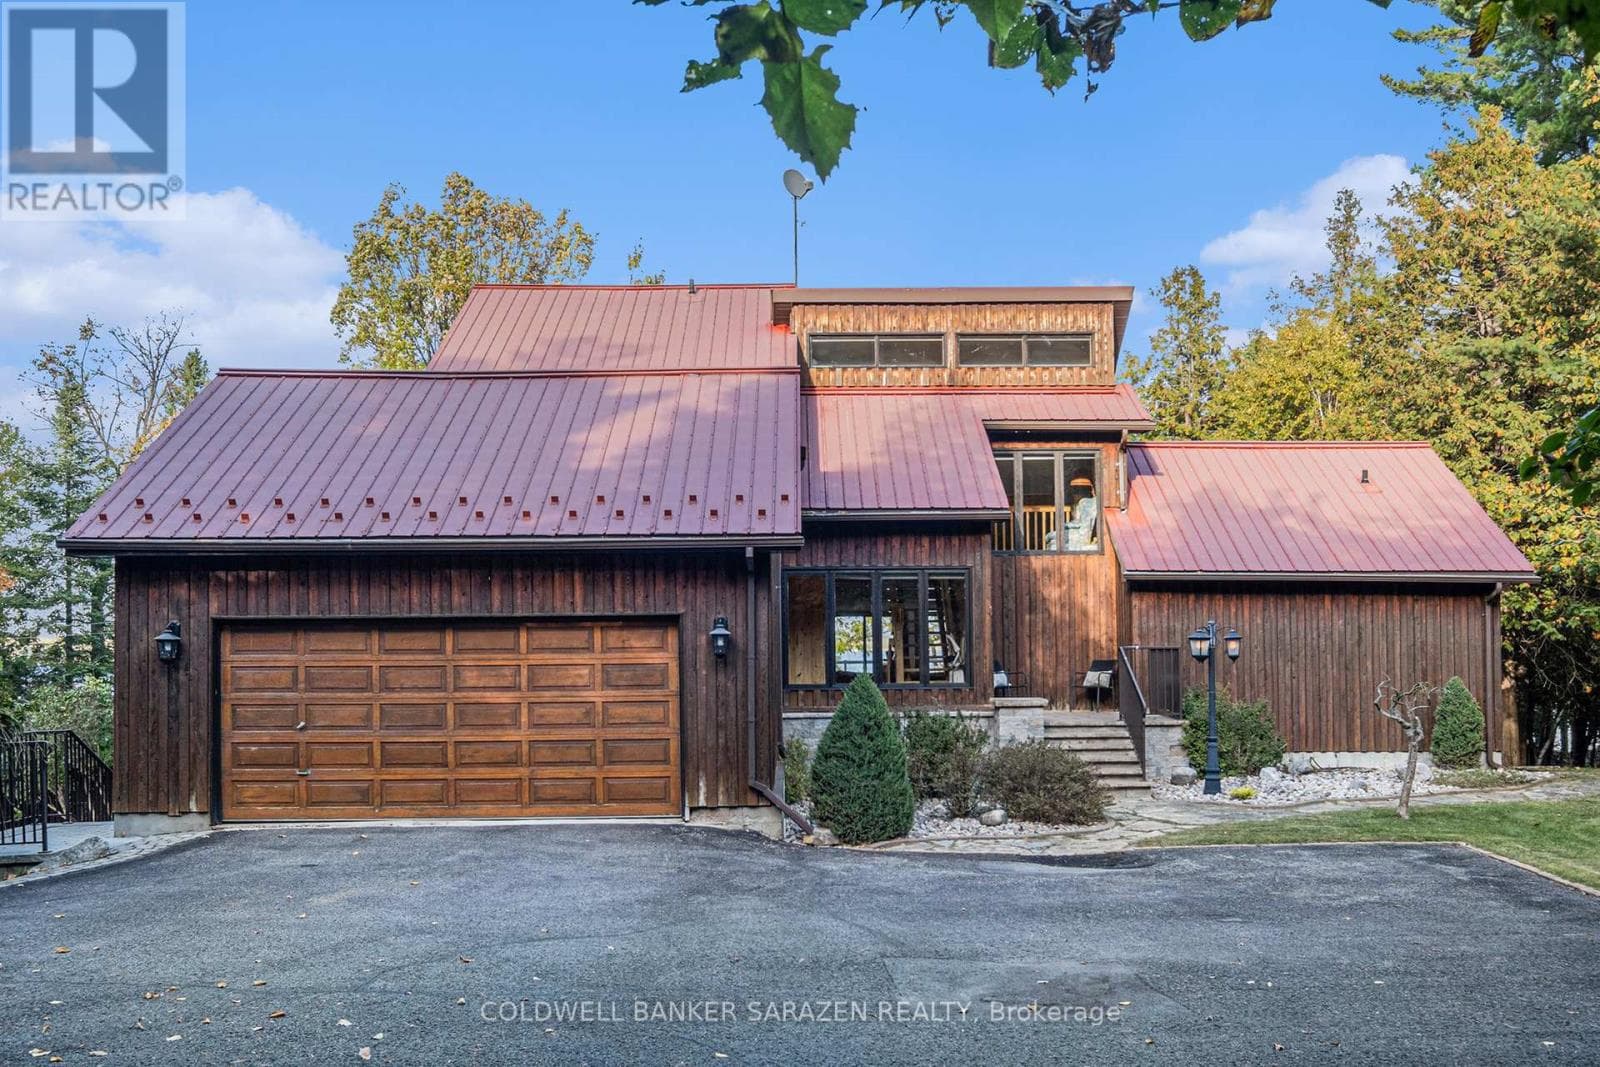
This distinctive two-storey residence is set on 11.30 private acres, surrounded by mature trees that provide exceptional privacy and a tranquil natural setting. The property features an attached carport and a two-car detached insulated and heated garage with loft space currently used as a gym and workshop, along with a woodshed, storage shed, and greenhouse. The main level offers a family room, a primary bedroom with walk-in closet and walkout to the backyard, a den, and a four-piece bathroom. The upper level serves as the principal living space, featuring a bright open-concept layout with kitchen, living area, two bedrooms, a four-piece bathroom, and a spacious 30' x 12' deck overlooking the grounds. Interior finishes include hardwood and tile flooring, modern décor, hot water radiant heating, and a wood stove. Numerous updates have been completed, including interior painting (2026), windows (2025), upper deck (2025), steel roof (2020), boiler and water heater (2021), granite countertops (2019), wood stairs (2020), and wood stove (2019). Additional structures include a sunroom (12' x 10'), carport (11'7" x 21'6", 2016), two-car garage with loft (28' x 25', 2011), woodshed (16' x 16', 2012), and garden shed (8' x 8', 2012). Walking trails through Morris Island Conservation area right across the road. Also the ATV and snowmobile trails that cross the Ottawa River to Quebec is a short walk away. This property is well suited for buyers seeking privacy, versatility, and a peaceful wooded environment. (id:61366)
Property details
- Property type
- Single Family
- Style
- House
- Ownership
- Freehold
- Bedrooms
- 3 (3 above)
- Bathrooms
- 2
- Storeys
- 2
- Living area
- 2,000–2,500 sq ft
- Lot size
- 732.5 x 706.8 FT ; YES
- Frontage
- 732.6 feet
- Parking
- 13 spaces
- Fireplace
- 1
- Annual tax
- $4,241
- MLS®
- X12903732
- Board
- Ottawa
- Status
- Inactive
- Listed
- Mar 20, 2026
- Updated
- May 24, 2026
Room dimensions
| Room | Level | Dimensions |
|---|---|---|
| Living room | Second level | 4.65 × 4.22 m |
| Kitchen | Second level | 5.03 × 2.59 m |
| Bathroom | Main level | 2.62 × 2.41 m |
| Sunroom | Main level | 3.56 × 3.1 m |
| Dining room | Second level | 2.44 × 2.13 m |
| Bathroom | Second level | 2.46 × 2.49 m |
| Bedroom | Second level | 4.04 × 3.18 m |
| Bedroom 2 | Second level | 3.35 × 2.49 m |
| Family room | Main level | 5.16 × 4.57 m |
| Den | Main level | 3.07 × 2.67 m |
| Primary Bedroom | Main level | 4.6 × 3.96 m |
| Laundry room | Main level | — |
Features & finishes
Appliances
- Washer
- Refrigerator
- Dishwasher
- Dryer
- Stove
- Hood Fan
- Water Heater
Heating
- Radiant heat
- Propane
Cooling
- Central air conditioning
Exterior
- Vinyl siding
Foundation
- Concrete
- Slab
Parking
- Garage
- Detached Garage
Lot
- Wooded area
- Flat site
- Irregular lot size
- Carpet Free
Sewer & Utilities
- Septic System
- Electricity
Financing
Estimated monthly payment
$3,905/mo
Loan amount
$668,000
Down payment
$167,000
Estimate only. Rates and terms vary by lender and qualification.
Powered by Lenderoo.caLocation & area
Ottawa
Nearby
About the area
Census · K7S- 14,265
- Population
- 48
- Median age
- $83,000
- Median income
- $400,000
- Median home value
- 71%
- Home ownership
- 29 min
- Avg. commute
Age distribution
Tenure
Neighbourhood statistics for the property’s forward sortation area. Figures are census-derived estimates.
Powered by Neighbourly.ioFrequently asked questions
What is the asking price for 185 MORRIS ISLAND DRIVE?
185 MORRIS ISLAND DRIVE is listed for $835,000, in Ottawa.
How many bedrooms and bathrooms does 185 MORRIS ISLAND DRIVE have?
It offers 3 bedrooms and 2 bathrooms.
What type of home is 185 MORRIS ISLAND DRIVE?
185 MORRIS ISLAND DRIVE is a Single Family, House set over 2 storeys.
How large is 185 MORRIS ISLAND DRIVE?
The home offers approximately 2,000–2,500 sq ft of living space on a lot measuring 732.5 x 706.8 FT ; YES.
What would the monthly mortgage payment be?
With a 20% down payment at a 5.0% interest rate over a 25-year amortization, the estimated monthly payment is about $3,905. Use the mortgage calculator above to model your own scenario.
What are the annual property taxes?
Property taxes are approximately $4,241 per year.
Is there parking?
Yes — 185 MORRIS ISLAND DRIVE includes 13 parking spaces.
What is the Ottawa area like?
Ottawa has a population of about 14,265, a median age of 48, a 71% home-ownership rate, with an average commute of about 29 minutes.
What is the average home value in Ottawa?
The median dwelling value in this area is approximately $400,000, based on census data via Neighbourly.
What is the median household income in Ottawa?
The median household income in this area is approximately $83,000.
Similar residences
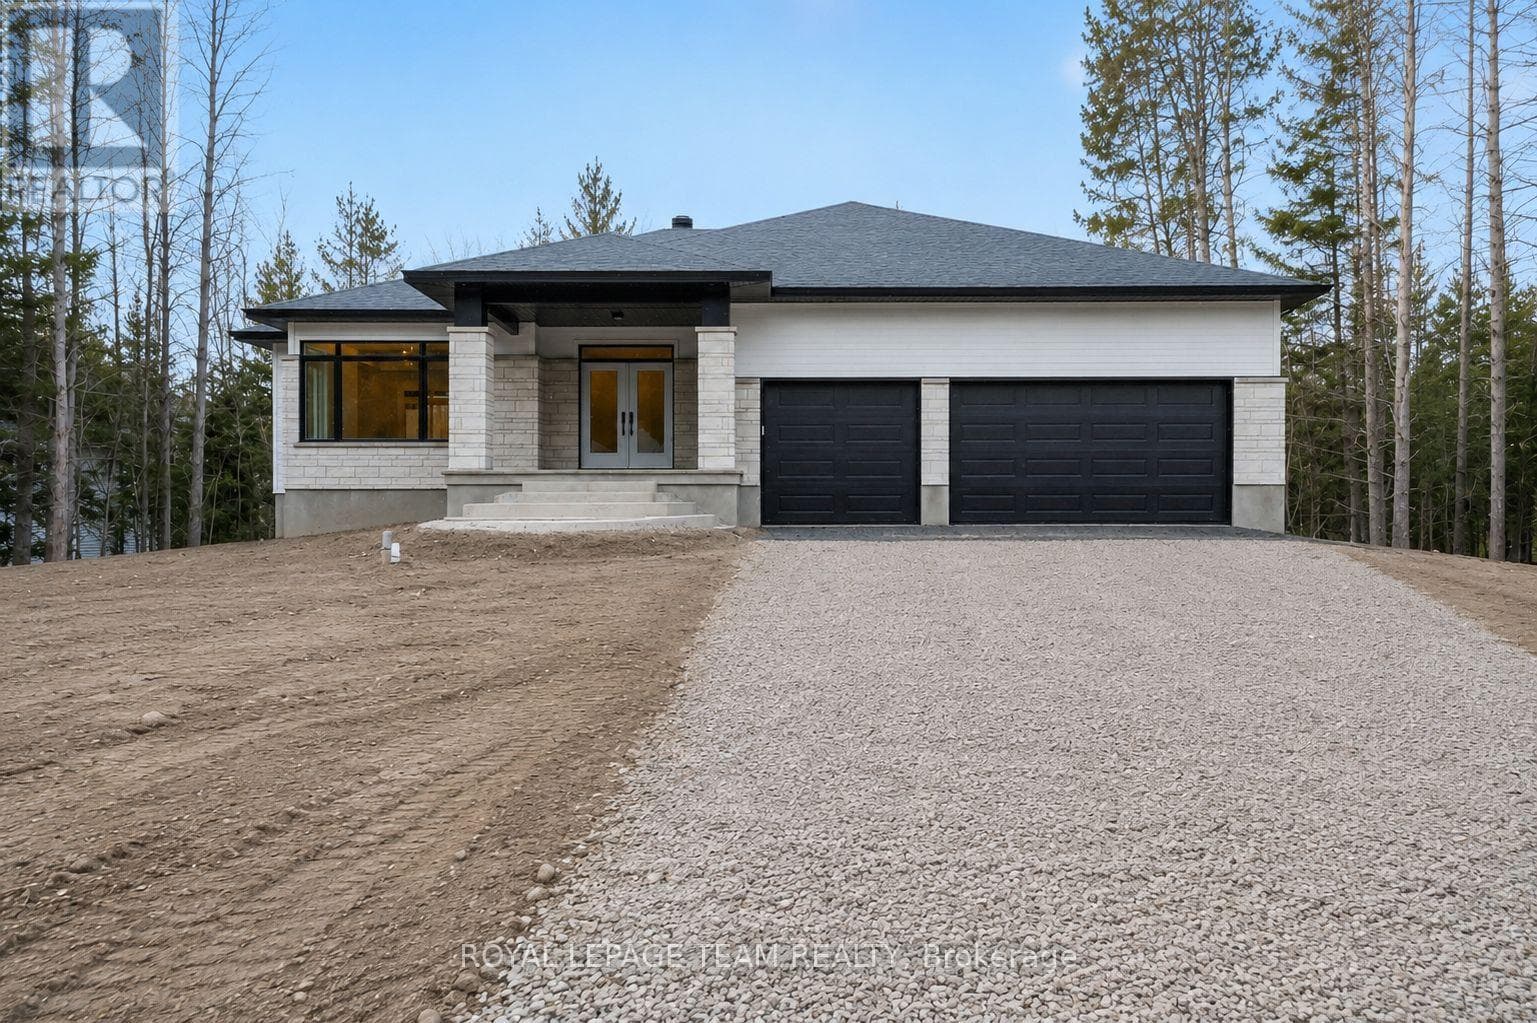
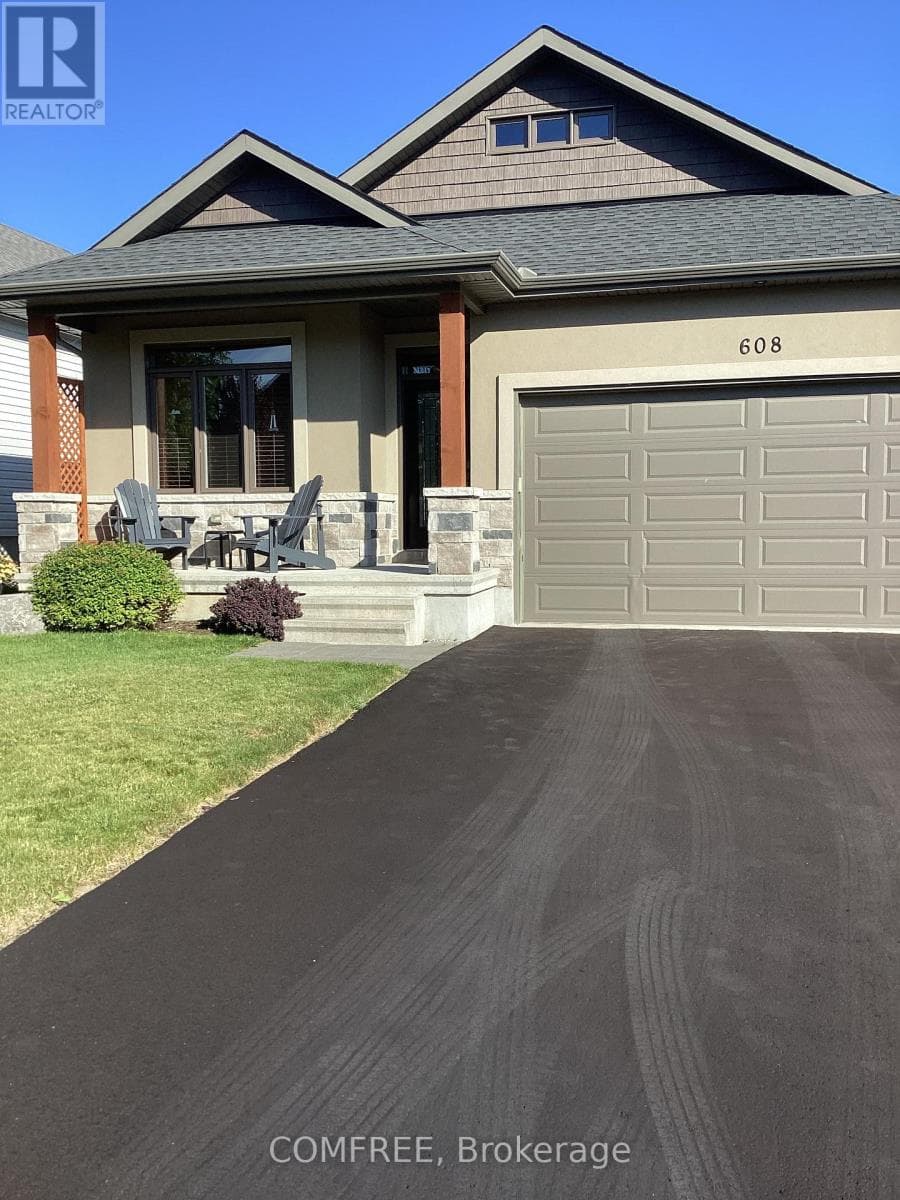
Comparable House near Ottawa at a similar price.
Private viewings
Arrange a private viewing of 185 MORRIS ISLAND DRIVE.
Our advisors offer discreet, personal guidance from first viewing through to closing. We’d be delighted to assist.