13540 HIGHWAY 35
Central Lakes · K0M2K0
$1,199,999
About this residence
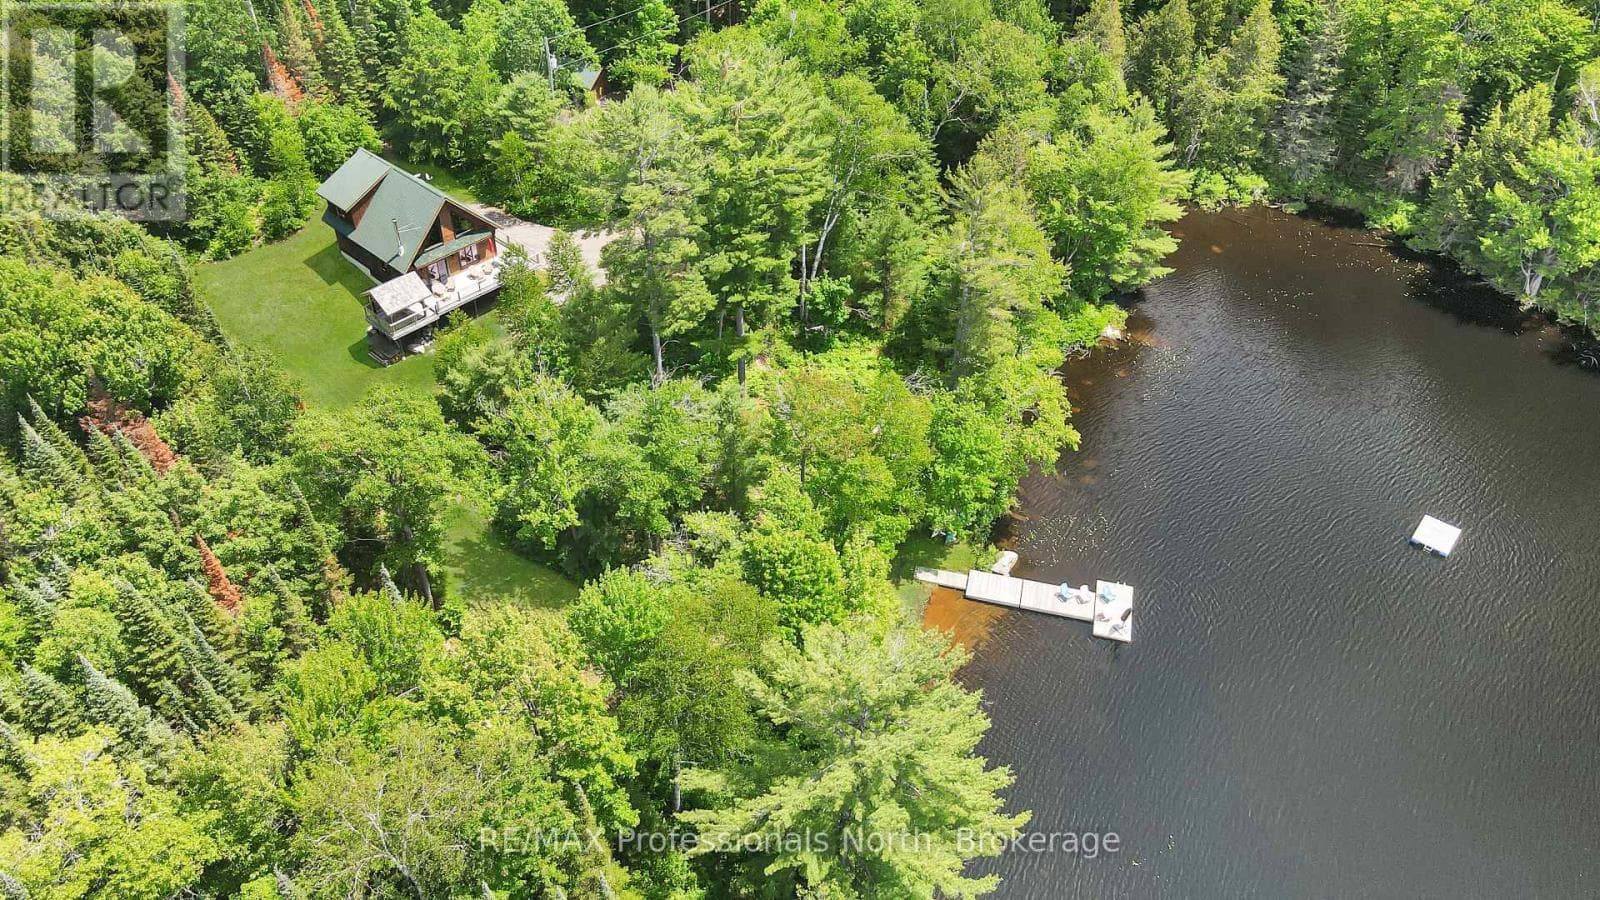
Welcome to 13540 Highway 35 in Minden, an exceptional newly built waterfront home set on 0.63 of an acre with coveted east exposure, offering breathtaking views of Mountain Lake-perfect for boating and waterfront enjoyment on a two-lake chain. This impressive custom-built 4-bedroom, 2-bath home offers over 3,000 sq. ft. of beautifully finished living space, perfectly designed for year-round enjoyment. Step inside to a bright, open-concept main floor featuring a stunning kitchen with granite countertops, custom cabinetry, and a large breakfast bar-perfect for entertaining. Dining area with floor to ceiling cabinets for extra storage. The spacious living room, complete with a fireplace, walks out to a spectacular lake-facing wraparound composite deck with sleek glass railings and in-deck lighting, offering breathtaking panoramic views and unforgettable sunrises. A spacious primary suite and second bedroom also feature walkouts to the deck, creating seamless indoor-outdoor living. Large 4pc bathroom with soaker tub, main floor laundry and entry to the oversized double car garage. The fully finished lower level offers incredible additional living space with a cozy, efficient wood-burning fireplace, two generous bedrooms, 5pc bathroom and multiple walkouts to a beautifully designed interlock patio. The meticulously landscaped, tiered lot showcases gabion stone walls, perennial gardens, walkways, a firepit area, and excellent shoreline access for enjoying the lake. Additional features include durable stone exterior, metal tile roof, in-floor heating throughout, a high-efficiency forced air furnace and central air conditioning. An oversized double-car garage with ample storage and private basement access adds to the home's functionality. Conveniently located just minutes from Minden, you'll enjoy easy access to dining, shopping, groceries, medical services, and more. A rare opportunity to own a stunning waterfront property where lasting family memories are made. (id:61366)
Property details
- Property type
- Single Family
- Style
- House
- Ownership
- Freehold
- Bedrooms
- 4 (2 above, 2 below)
- Bathrooms
- 2
- Storeys
- 1
- Living area
- 1,500–2,000 sq ft
- Lot size
- 69.6 x 216.7 FT
- Frontage
- 69.7 feet
- Parking
- 6 spaces
- Fireplace
- 2
- Annual tax
- $8,226
- MLS®
- X12904600
- Board
- Central Lakes
- Status
- Active
- Listed
- Mar 20, 2026
- Updated
- Jul 12, 2026
Room dimensions
| Room | Level | Dimensions |
|---|---|---|
| Living room | Main level | 8.53 × 6.54 m |
| Bathroom | Basement | 3.26 × 3.3 m |
| Utility room | Basement | 7.51 × 4.75 m |
| Dining room | Main level | 5.04 × 2.89 m |
| Kitchen | Main level | 3.41 × 4.99 m |
| Bedroom | Main level | 3.3 × 4.37 m |
| Primary Bedroom | Main level | 5.4 × 4.18 m |
| Bathroom | Main level | 3.56 × 3.44 m |
| Recreational, Games room | Basement | 8.32 × 9.02 m |
| Bedroom | Basement | 4.05 × 4.34 m |
| Bedroom | Basement | 5.36 × 4.17 m |
Features & finishes
Appliances
- Washer
- Refrigerator
- Dishwasher
- Dryer
- Stove
- Water softener
- Microwave
- Garage door opener
- Garage door opener remote(s)
- Water Treatment
- Water Heater - Tankless
Heating
- Forced air
- Propane
Cooling
- Central air conditioning
Basement
- Finished
- Walk out
Exterior
- Stone
Foundation
- Insulated Concrete Forms
Parking
- Attached Garage
- Garage
Lot
- Wooded area
- Irregular lot size
- Carpet Free
Sewer & Utilities
- Septic System
- Cable
- Electricity
Community
- Fishing
Views
- Lake view
- Direct Water View
Architecture
- Bungalow
Financing
Estimated monthly payment
$5,612/mo
Loan amount
$959,999
Down payment
$240,000
Estimate only. Rates and terms vary by lender and qualification.
Powered by Lenderoo.caLocation & area
Central Lakes
Nearby
About the area
Census · K0M- 53,815
- Population
- 57
- Median age
- $80,000
- Median income
- $600,000
- Median home value
- 88%
- Home ownership
- 33 min
- Avg. commute
Age distribution
Tenure
Neighbourhood statistics for the property’s forward sortation area. Figures are census-derived estimates.
Powered by Neighbourly.ioFrequently asked questions
What is the asking price for 13540 HIGHWAY 35?
13540 HIGHWAY 35 is listed for $1,199,999, in Central Lakes.
How many bedrooms and bathrooms does 13540 HIGHWAY 35 have?
It offers 4 bedrooms and 2 bathrooms.
What type of home is 13540 HIGHWAY 35?
13540 HIGHWAY 35 is a Single Family, House set over 1 storey.
How large is 13540 HIGHWAY 35?
The home offers approximately 1,500–2,000 sq ft of living space on a lot measuring 69.6 x 216.7 FT.
What would the monthly mortgage payment be?
With a 20% down payment at a 5.0% interest rate over a 25-year amortization, the estimated monthly payment is about $5,612. Use the mortgage calculator above to model your own scenario.
What are the annual property taxes?
Property taxes are approximately $8,226 per year.
Is there parking?
Yes — 13540 HIGHWAY 35 includes 6 parking spaces.
What is the Central Lakes area like?
Central Lakes has a population of about 53,815, a median age of 57, a 88% home-ownership rate, with an average commute of about 33 minutes.
What is the average home value in Central Lakes?
The median dwelling value in this area is approximately $600,000, based on census data via Neighbourly.
What is the median household income in Central Lakes?
The median household income in this area is approximately $80,000.
Similar residences
Comparable House near Central Lakes at a similar price.
Private viewings
Arrange a private viewing of 13540 HIGHWAY 35.
Our advisors offer discreet, personal guidance from first viewing through to closing. We’d be delighted to assist.