2450 Ainsley Pl
Vancouver Island · V9P9G9
$4,499,000
About this residence
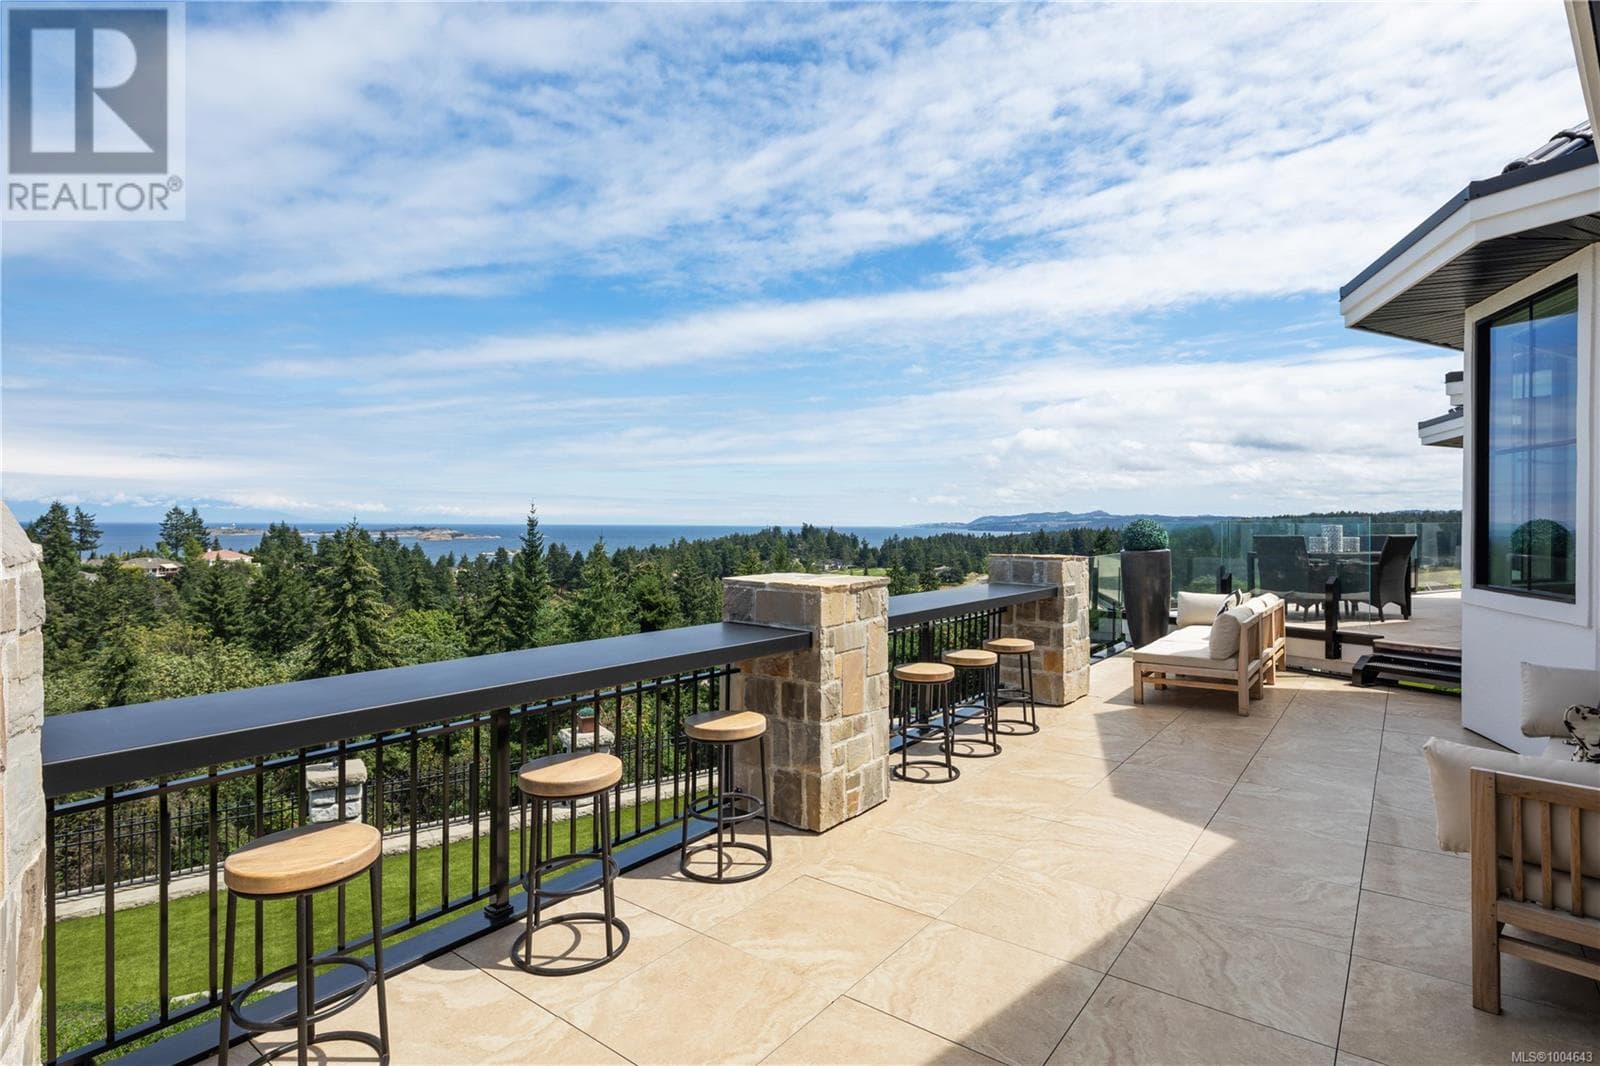
Experience refined coastal living in this stunning walk-on WATERFRONT residence in the prestigious Fairwinds community of Nanoose Bay. Spanning 5,590 sq ft, this 4-bedroom, 4-bathroom executive home is tucked away on a quiet cul-de-sac in a sheltered bay, offering breathtaking panoramic views past Southey Island and the Winchelsea Islands across the Strait of Georgia to the mainland mountains. A grand foyer opens to a light-filled, open-concept layout where every principal room captures the ocean backdrop. The elegant living room features a gas fireplace, while the adjoining gathering room boasts a second fireplace and folding glass doors that extend living space onto a spacious glass-railed deck, perfect for entertaining or relaxing. The chef-inspired kitchen showcases exquisite custom wood cabinetry, premium appliances including a Sub-Zero built-in refrigerator, a generous island with eating bar and prep sink, abundant storage, and a large pantry beside the formal dining room. Schonbek chandeliers add timeless sophistication to both the dining area and breakfast nook. The primary suite offers direct deck access and a spa-like ensuite with new carpeting for added comfort. Smart home integration, ample storage, and built-in vacuum enhance everyday convenience. The lower level features a spacious family room, two additional bedrooms, a wine room, gym/rec space, and a private guest suite with fireplace and ensuite, while blackout blinds ensure restful privacy. Designed for efficiency and resilience, the home includes in-floor radiant heating, air conditioning, solar panels with Tesla Powerwall storage, and a backup generator. A Culligan water purification system and EV charger add further value. Outdoors, beautifully landscaped grounds with rock pathways lead to private beach access. Garden beds, a greenhouse, and citrus-growing extension complete this exceptional property—an ideal blend of luxury, sustainability, and West Coast elegance. (id:61366)
Property details
- Property type
- Single Family
- Style
- House
- Ownership
- Freehold
- Bedrooms
- 4
- Bathrooms
- 4
- Living area
- 5,690 sq ft
- Lot size
- 18662
- Parking
- 3 spaces
- Fireplace
- 3
- Year built
- 2003
- Annual tax
- $16,334
- MLS®
- 1029490
- Board
- Vancouver Island
- Status
- Active
- Listed
- Mar 20, 2026
- Updated
- Apr 16, 2026
Room dimensions
| Room | Level | Dimensions |
|---|---|---|
| Other | Lower level | 6'8 x 6'10 |
| Utility room | Lower level | 14'6 x 10'6 |
| Wine Cellar | Lower level | 16'10 x 11'9 |
| Dining nook | Main level | 18'5 x 11'10 |
| Primary Bedroom | Main level | 21'5 |
| Gym | Lower level | 14'9 x 15'11 |
| Laundry room | Main level | 10'6 x 12'3 |
| Kitchen | Main level | 19'7 x 21'9 |
| Family room | Lower level | 21'4 x 19'11 |
| Living room | Main level | 22'8 x 20'2 |
| Entrance | Main level | 14'5 x 6'4 |
| Ensuite | Lower level | 4-Piece |
| Ensuite | Main level | 5-Piece |
| Dining room | Main level | 14'7 x 14'8 |
| Bedroom | Lower level | 13'5 x 15'4 |
| Bedroom | Lower level | 17'4 x 19'11 |
| Bedroom | Lower level | 12'4 x 15'7 |
| Bathroom | Lower level | 3-Piece |
| Bathroom | Main level | 2-Piece |
Features & finishes
Appliances
- Washer
- Refrigerator
- Dishwasher
- Dryer
- Stove
- Range
- Oven - Built-In
- Jetted Tub
Heating
- Other
- Natural gas
Cooling
- Air Conditioned
Lot
- Cul-de-sac
- Other
- Marine Oriented
- Golf course/parkland
Views
- Mountain view
- Ocean view
Financing
Estimated monthly payment
$21,041/mo
Loan amount
$3,599,200
Down payment
$899,800
Estimate only. Rates and terms vary by lender and qualification.
Powered by Lenderoo.caLocation & area
Vancouver Island
Nearby
About the area
Census · V9P- 27,708
- Population
- 62
- Median age
- $76,000
- Median income
- $675,000
- Median home value
- 80%
- Home ownership
- 22 min
- Avg. commute
Age distribution
Tenure
Neighbourhood statistics for the property’s forward sortation area. Figures are census-derived estimates.
Powered by Neighbourly.ioFrequently asked questions
What is the asking price for 2450 Ainsley Pl?
2450 Ainsley Pl is listed for $4,499,000, in Vancouver Island.
How many bedrooms and bathrooms does 2450 Ainsley Pl have?
It offers 4 bedrooms and 4 bathrooms.
What type of home is 2450 Ainsley Pl?
2450 Ainsley Pl is a Single Family, House, built in 2003.
How large is 2450 Ainsley Pl?
The home offers approximately 5,690 sq ft of living space on a lot measuring 18662.
What would the monthly mortgage payment be?
With a 20% down payment at a 5.0% interest rate over a 25-year amortization, the estimated monthly payment is about $21,041. Use the mortgage calculator above to model your own scenario.
What are the annual property taxes?
Property taxes are approximately $16,334 per year.
Is there parking?
Yes — 2450 Ainsley Pl includes 3 parking spaces.
What is the Vancouver Island area like?
Vancouver Island has a population of about 27,708, a median age of 62, a 80% home-ownership rate, with an average commute of about 22 minutes.
What is the average home value in Vancouver Island?
The median dwelling value in this area is approximately $675,000, based on census data via Neighbourly.
What is the median household income in Vancouver Island?
The median household income in this area is approximately $76,000.
Similar residences
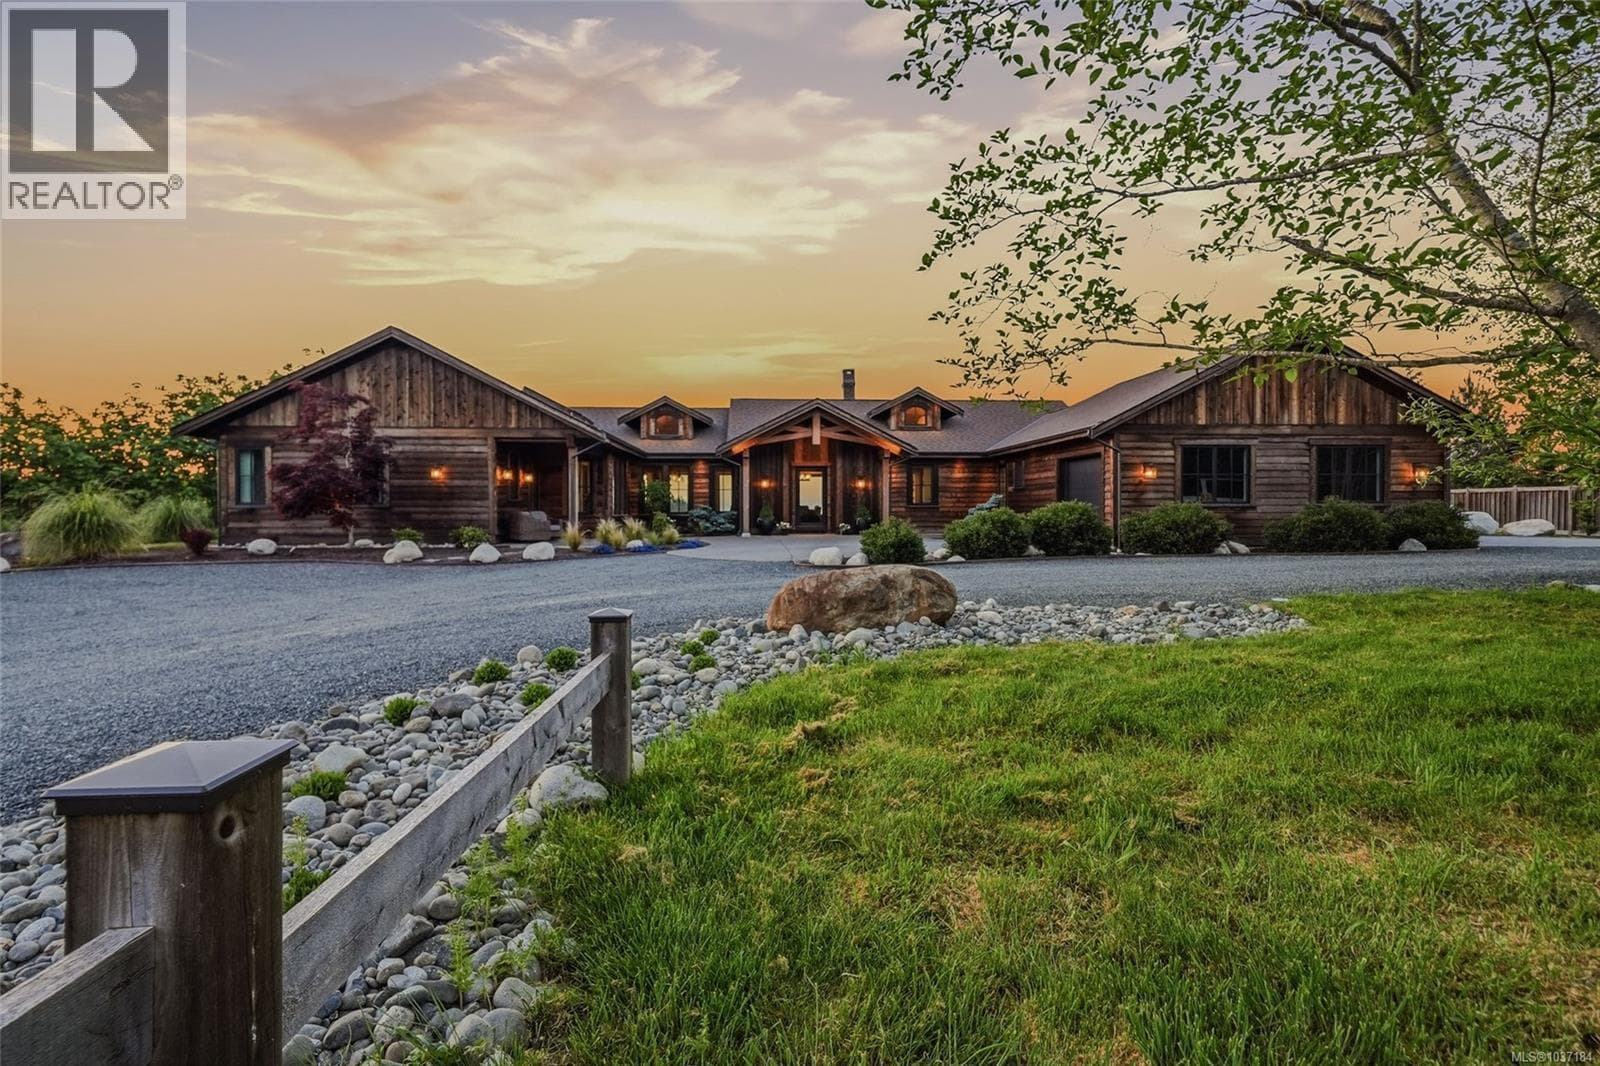
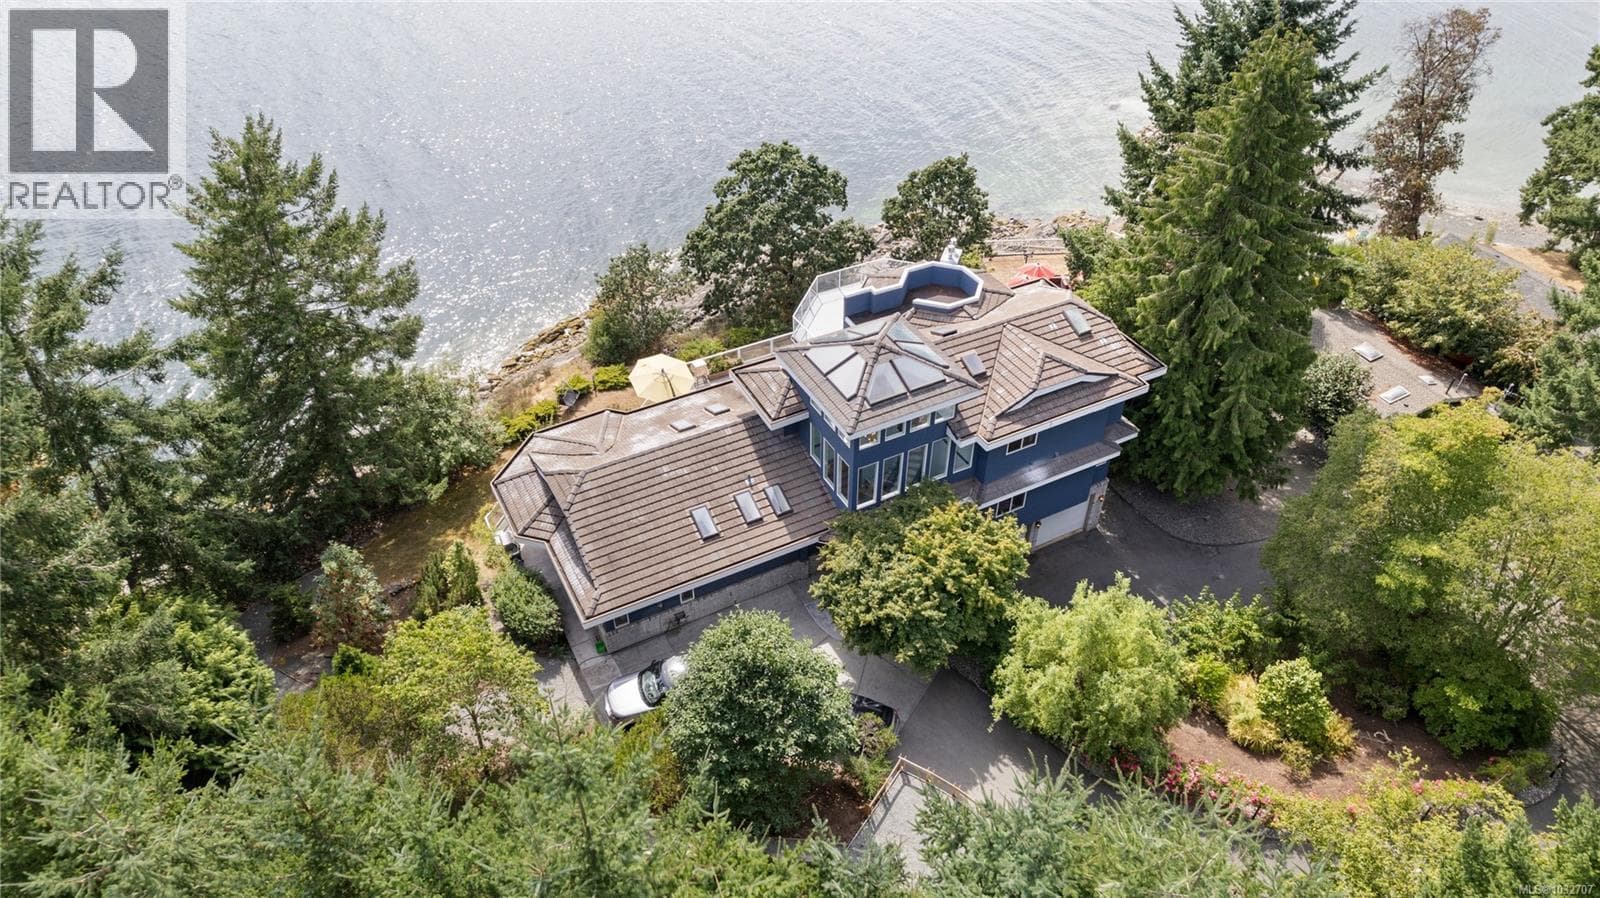
Comparable House near Vancouver Island at a similar price.
Private viewings
Arrange a private viewing of 2450 Ainsley Pl.
Our advisors offer discreet, personal guidance from first viewing through to closing. We’d be delighted to assist.