F109 - 119 TOWN LINE ROAD E
Toronto · P1H1R1
$929,000
About this residence
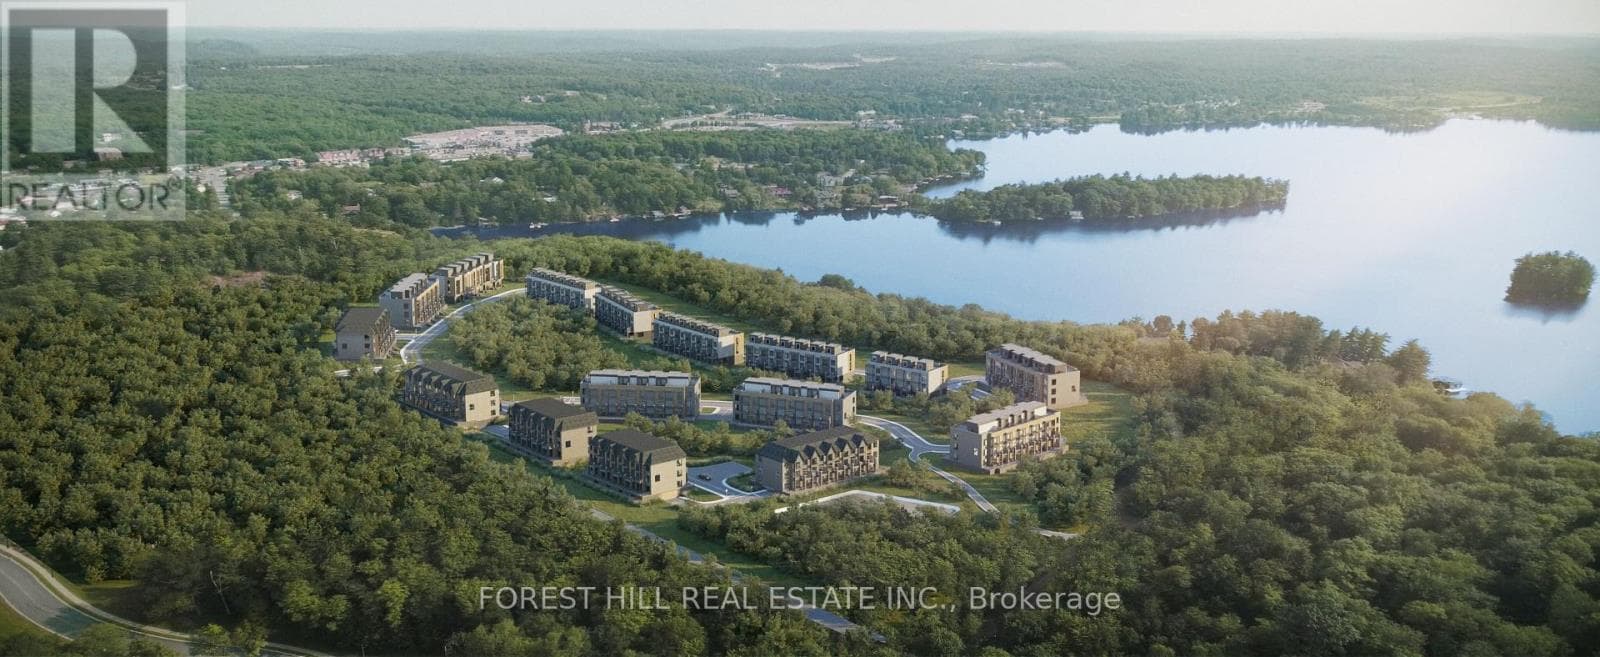
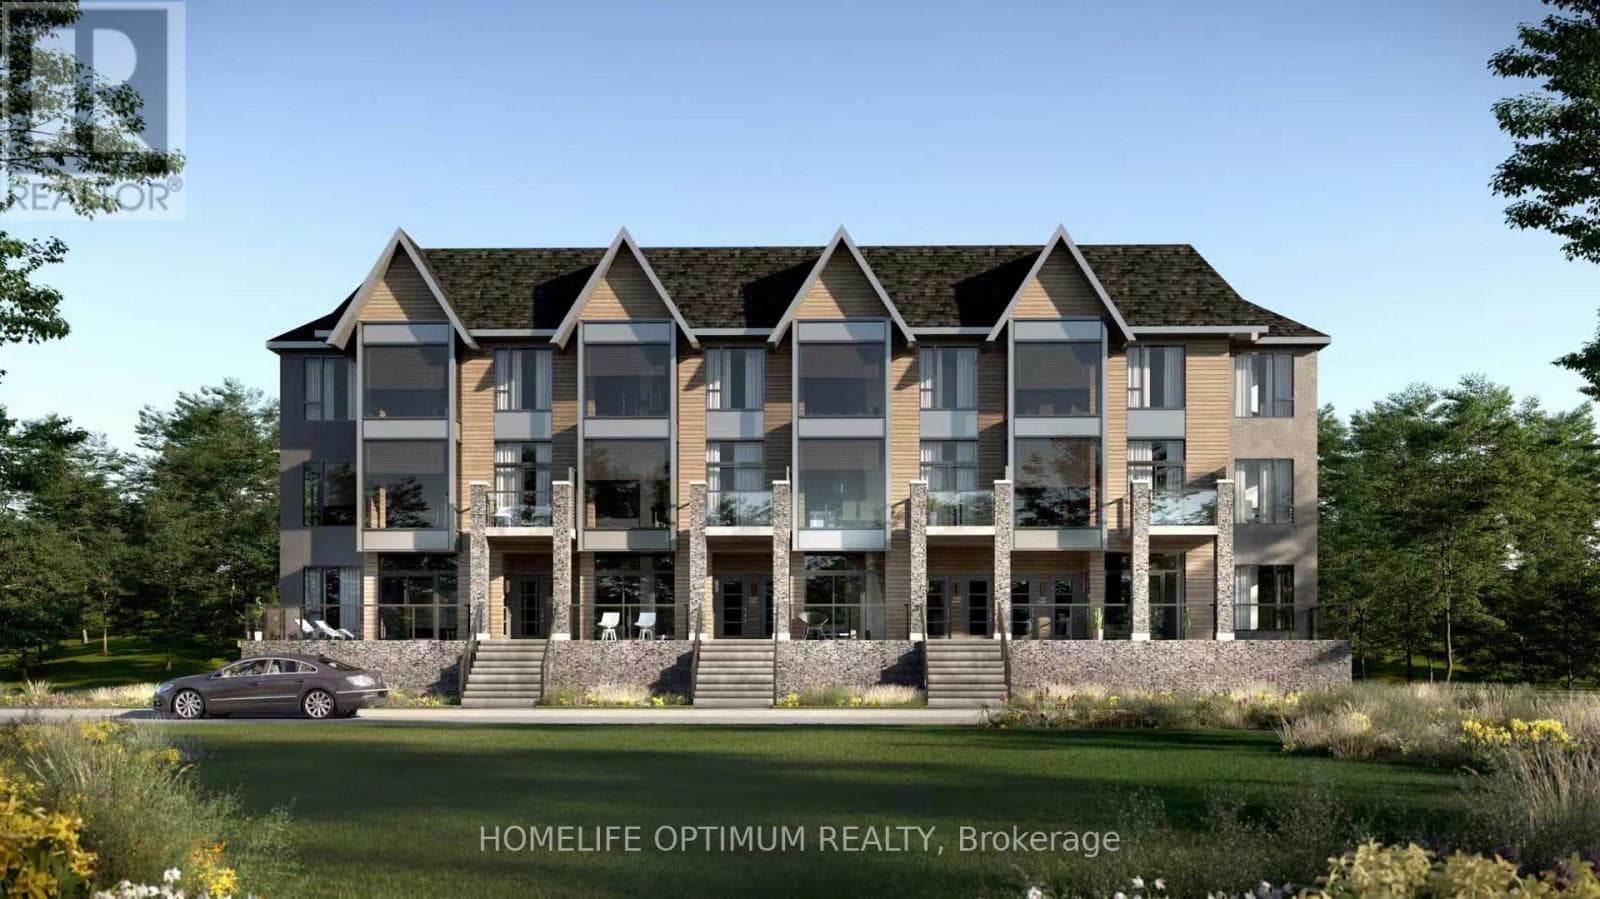
Welcome to The Summit Muskoka in Huntsville! Check out this stunning brand new, never-lived-in residence offering the perfect blend of modern design and Muskoka charm. This 2 storey home offers 1,500 square feet of ample living space with a private West facing unobstructed rooftop terrace, giving you the perfect setting to relax or entertain while taking in some of the most incredible views in the area. Intentionally situated near the world-renowned Lions Lookout, giving you breathtaking panoramic views of Huntsville and the surrounding Muskoka landscape right at your doorstep.Perfectly located just a short 6-minute drive to downtown Huntsville, you'll have easy access to shops, dining, and amenities, while still enjoying the serenity of cottage country living. Minutes to Highway 11 & Highway 60. Whether you're looking for a full-time residence, weekend escape, or investment opportunity, this is a rare chance to own a turnkey home in one of Muskoka's most desirable new communities. (id:61366)
Property details
- Property type
- Single Family
- Style
- Row / Townhouse
- Ownership
- Condo/Strata
- Bedrooms
- 2 (2 above)
- Bathrooms
- 2 (1 half)
- Living area
- 1,400–1,599 sq ft
- Parking
- 1 spaces
- Annual tax
- $0
- Association fee
- $450
- MLS®
- X12904968
- Board
- Toronto
- Status
- Active
- Listed
- Mar 20, 2026
- Updated
- Apr 23, 2026
Room dimensions
| Room | Level | Dimensions |
|---|---|---|
| Living room | Second level | 2.46 × 5.82 m |
| Dining room | Second level | 3.62 × 3.38 m |
| Primary Bedroom | Third level | 3.07 × 3.38 m |
| Bedroom 2 | Third level | 3.04 × 3.07 m |
| Other | Upper Level | — |
Features & finishes
Heating
- Forced air
- Natural gas
Cooling
- Central air conditioning
Exterior
- Brick
- Steel
Parking
- Garage
- Underground
Lot
- Conservation/green belt
- Carpet Free
Community
- Pets Allowed With Restrictions
- Community Centre
Views
- Lake view
Financing
Estimated monthly payment
$4,345/mo
Loan amount
$743,200
Down payment
$185,800
Estimate only. Rates and terms vary by lender and qualification.
Powered by Lenderoo.caLocation & area
Toronto
Nearby
About the area
Census · P1H- 18,099
- Population
- 51
- Median age
- $82,000
- Median income
- $600,000
- Median home value
- 80%
- Home ownership
- 22 min
- Avg. commute
Age distribution
Tenure
Neighbourhood statistics for the property’s forward sortation area. Figures are census-derived estimates.
Powered by Neighbourly.ioFrequently asked questions
What is the asking price for F109 - 119 TOWN LINE ROAD E?
F109 - 119 TOWN LINE ROAD E is listed for $929,000, in Toronto.
How many bedrooms and bathrooms does F109 - 119 TOWN LINE ROAD E have?
It offers 2 bedrooms and 2 bathrooms (including 1 half-bath).
What type of home is F109 - 119 TOWN LINE ROAD E?
F109 - 119 TOWN LINE ROAD E is a Single Family, Row / Townhouse.
How large is F109 - 119 TOWN LINE ROAD E?
The home offers approximately 1,400–1,599 sq ft of living space.
What would the monthly mortgage payment be?
With a 20% down payment at a 5.0% interest rate over a 25-year amortization, the estimated monthly payment is about $4,345. Use the mortgage calculator above to model your own scenario.
Is there parking?
Yes — F109 - 119 TOWN LINE ROAD E includes 1 parking space.
What is the Toronto area like?
Toronto has a population of about 18,099, a median age of 51, a 80% home-ownership rate, with an average commute of about 22 minutes.
What is the average home value in Toronto?
The median dwelling value in this area is approximately $600,000, based on census data via Neighbourly.
What is the median household income in Toronto?
The median household income in this area is approximately $82,000.
Similar residences
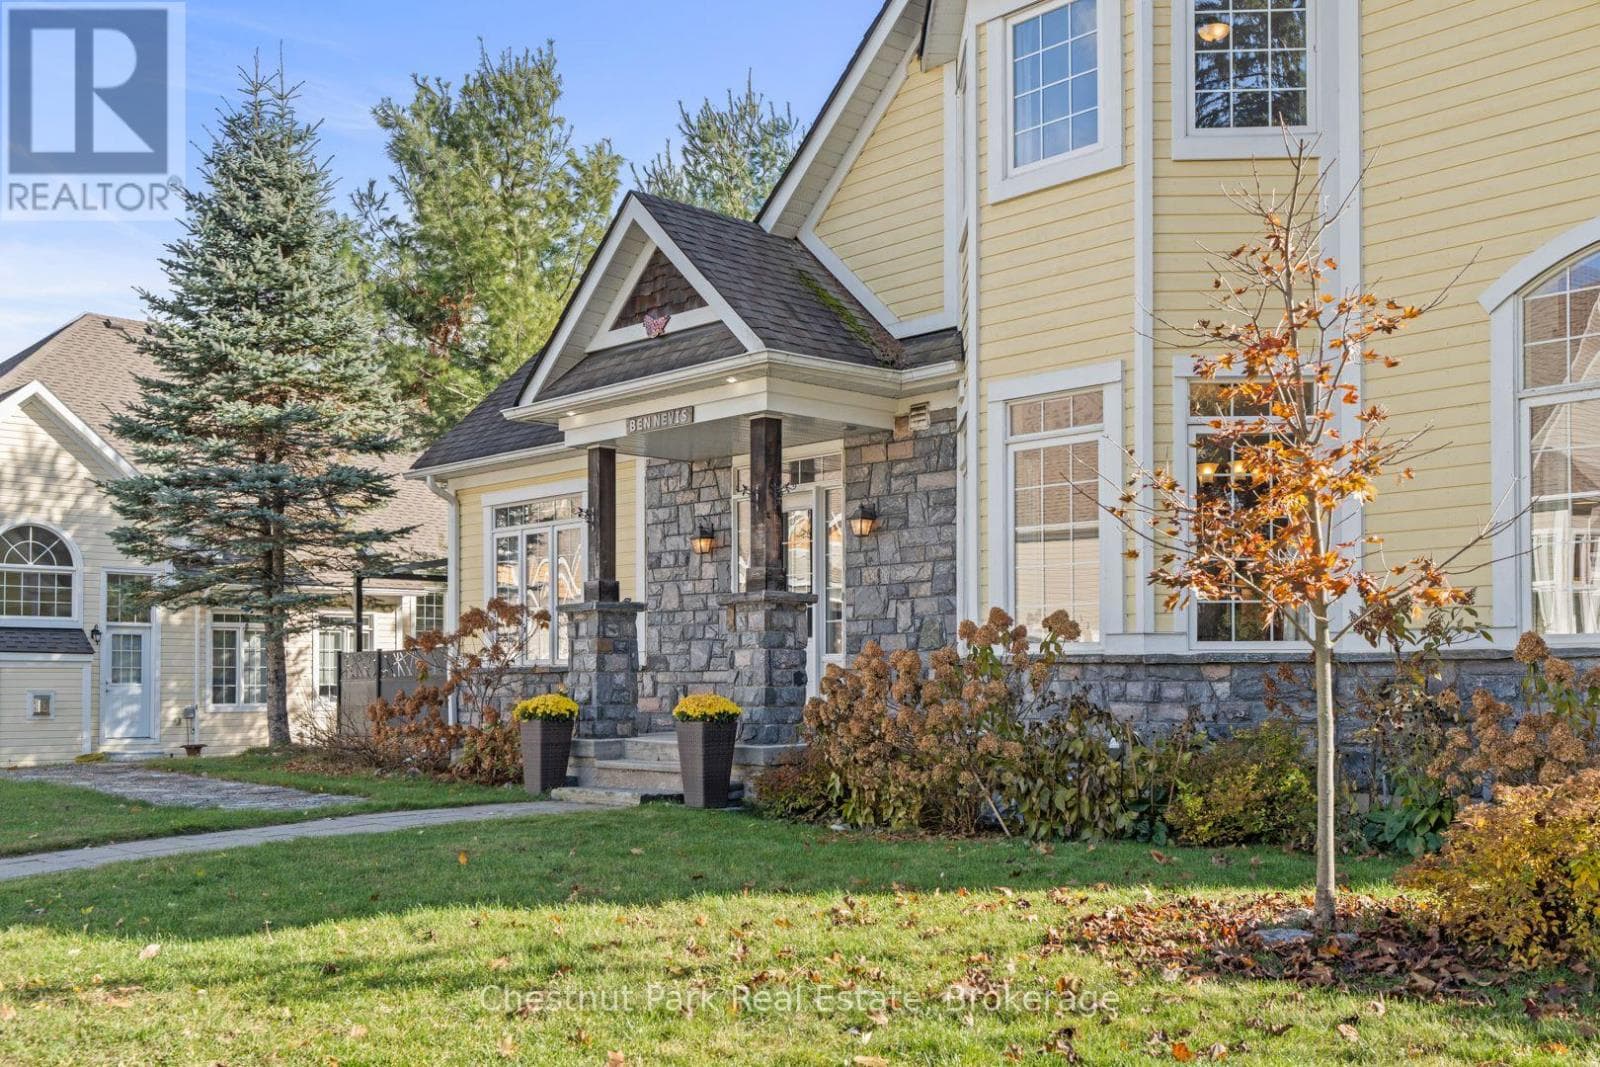
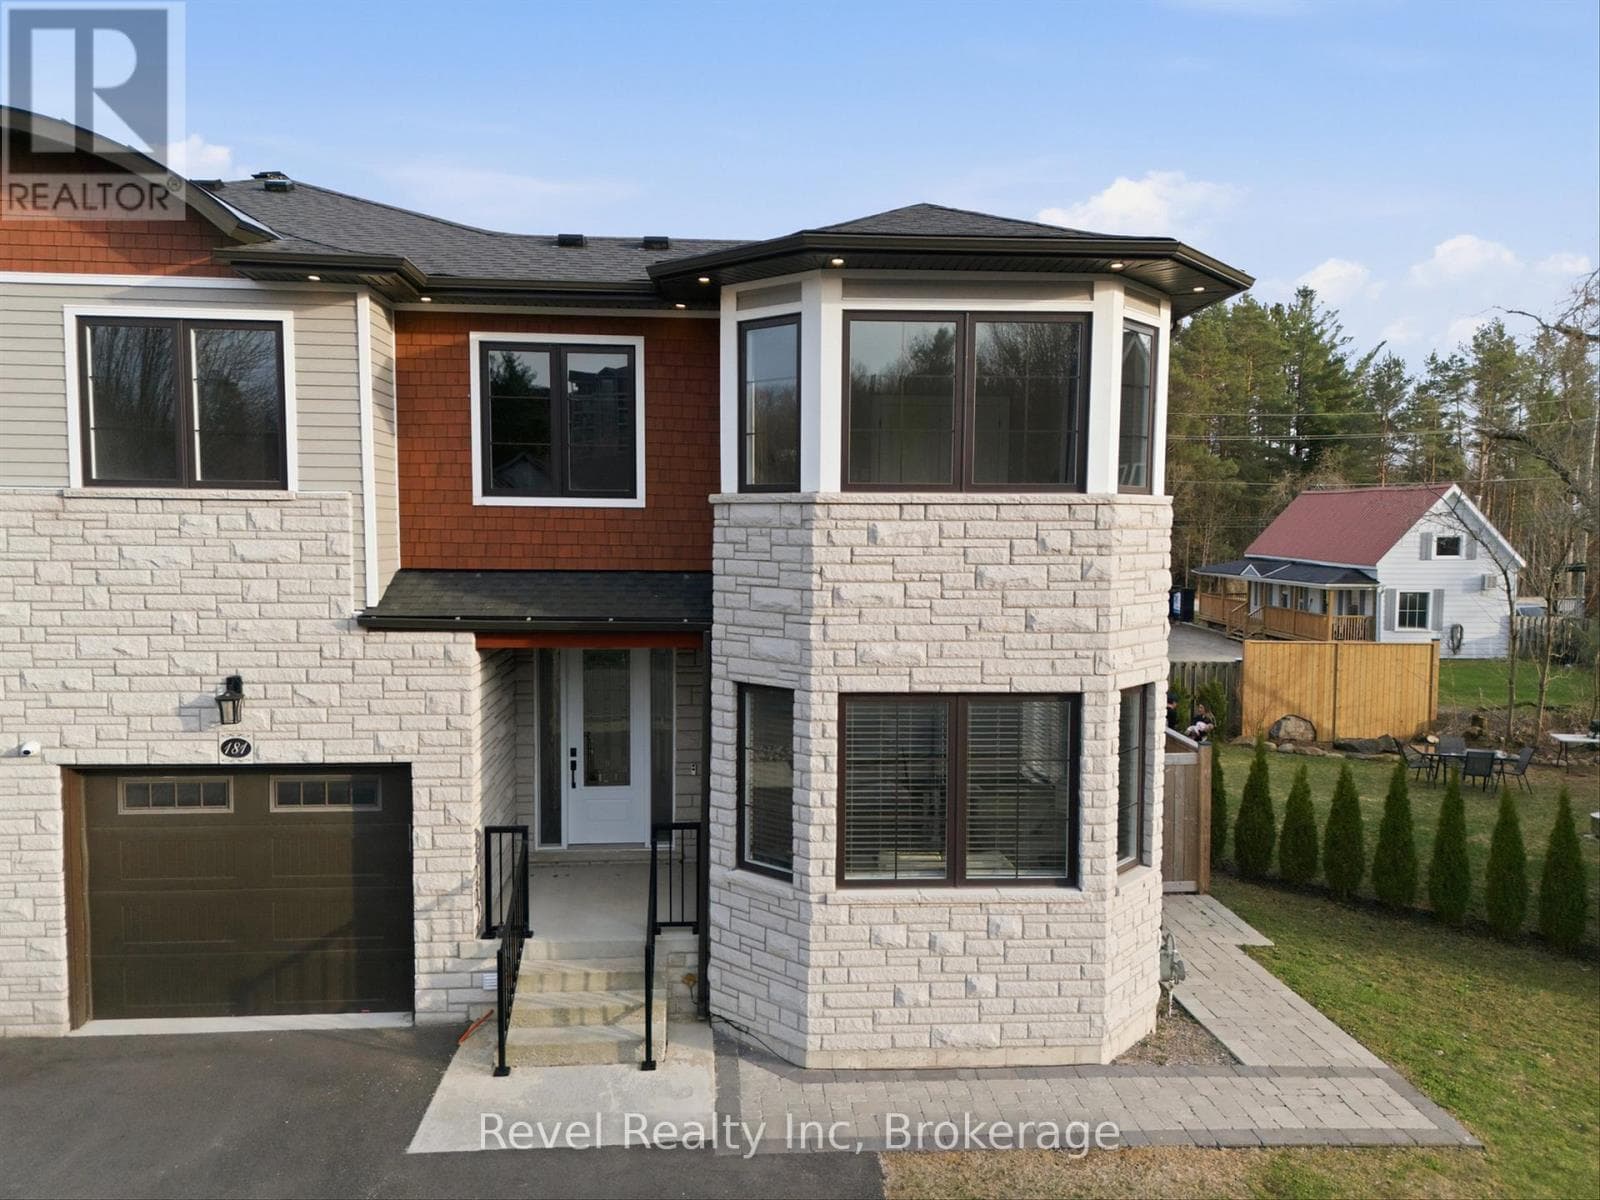
Comparable Row / Townhouse near Toronto at a similar price.
Private viewings
Arrange a private viewing of F109 - 119 TOWN LINE ROAD E.
Our advisors offer discreet, personal guidance from first viewing through to closing. We’d be delighted to assist.