4306 Eva Rd
Vancouver Island · V0R1G0
$1,269,000
About this residence
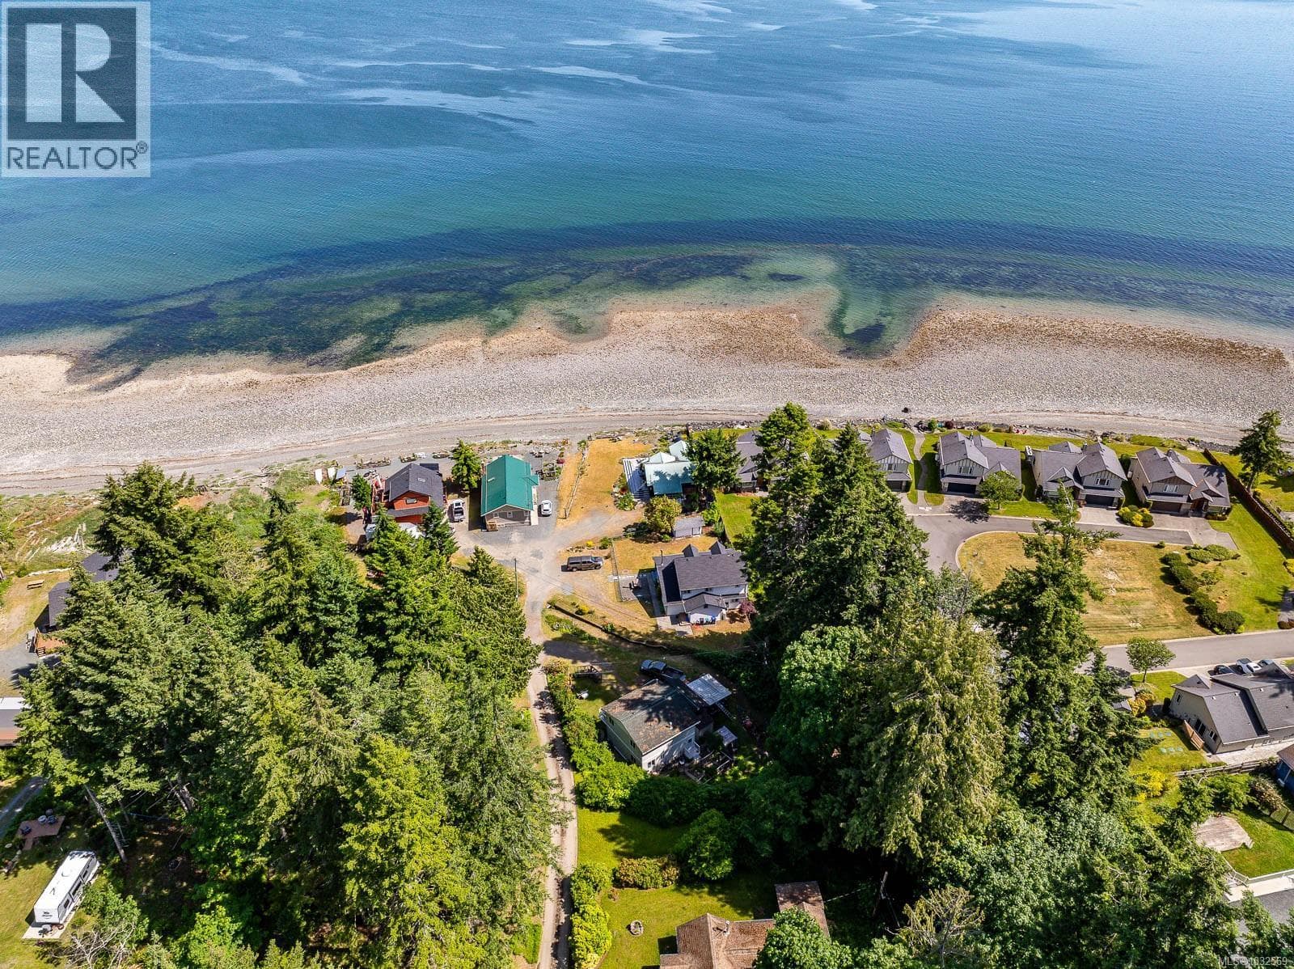
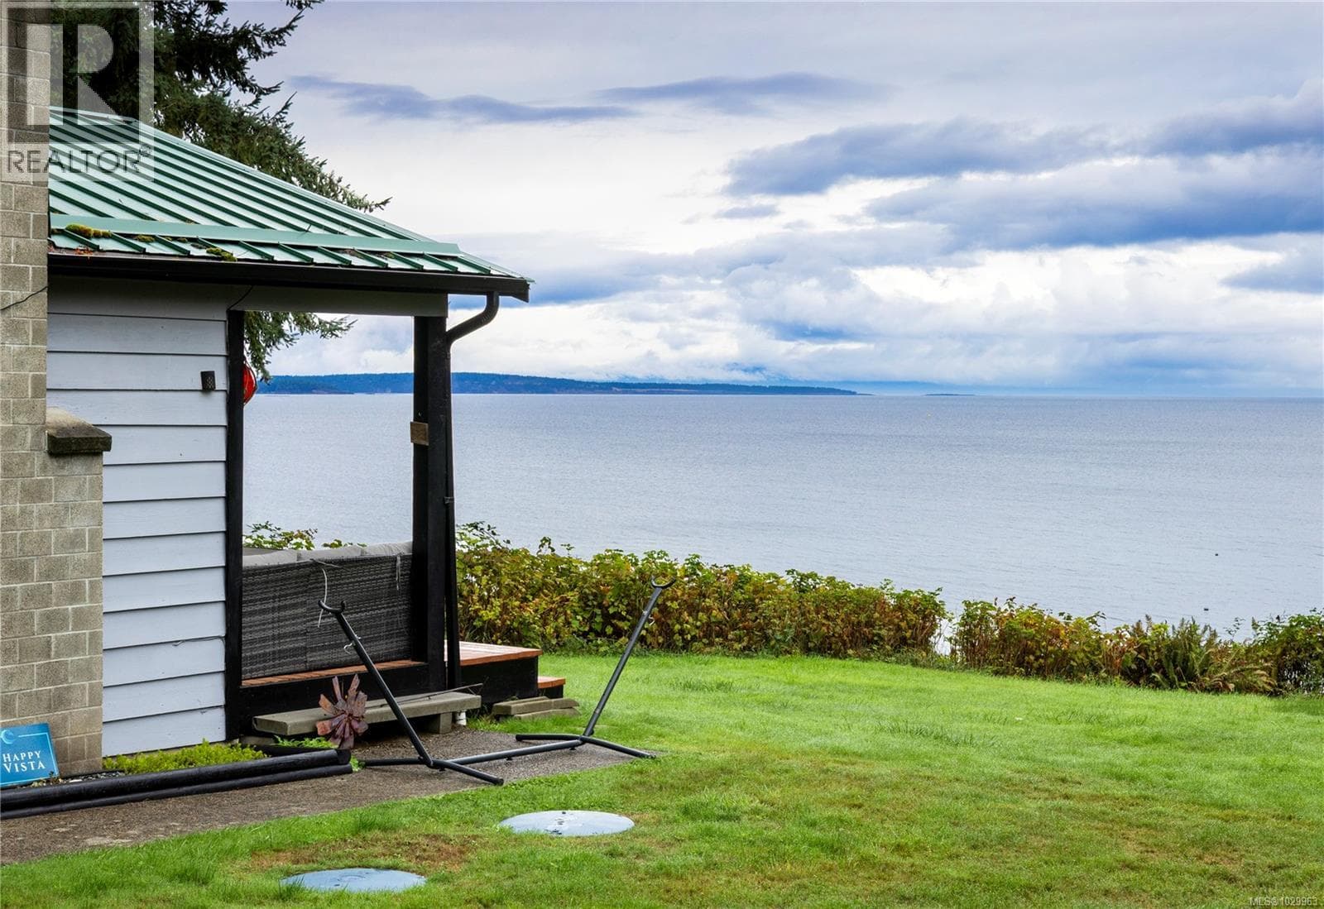
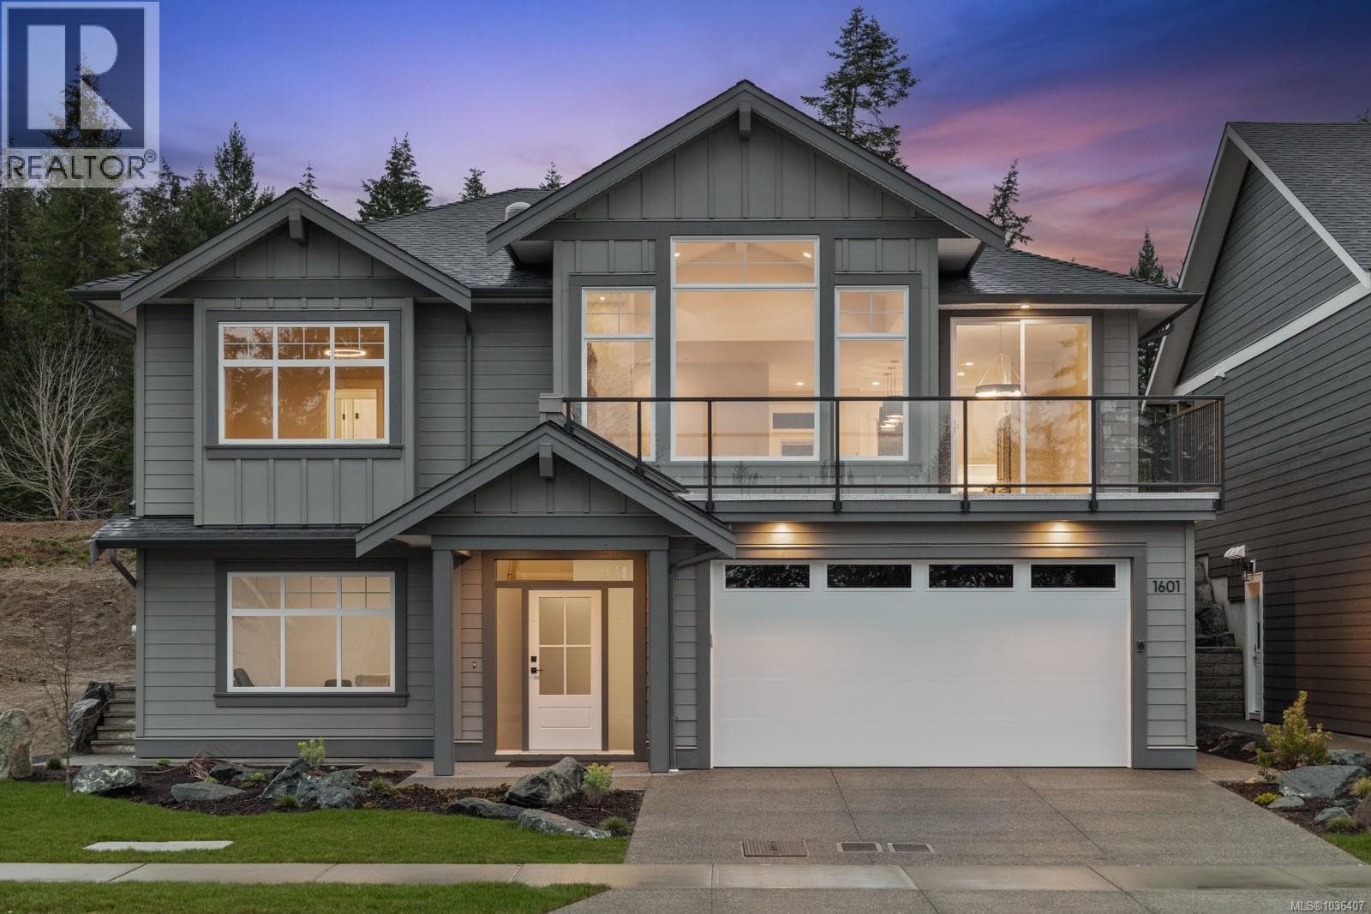
Stunning almost new ocean view home in funky Bowser. 3100 sq ft of trendy luxury sitting on a .21 acre lot with loads of room for boat and RV Parking this property provides sweeping views of Denman and Hornby Island and is a 60 second walk down to the beach, 2 minute walk to the grocery/liquor store & post office and cute coffee shop. Boat enthusiasts will love the close proximity to Deep Bay Marina but enjoy not having moorage fees. The home sets up well for additional accommodation with a two bedroom suite (or if grandma needs to move in) or as a huge mortgage helper. Engineered hardwood flooring, stone kitchen surfaces, stainless steel appliance package, security system and built in vacuum round out this lovely property. Call your agent, you're going to want to see this place! (id:61366)
Property details
- Property type
- Single Family
- Style
- House
- Ownership
- Freehold
- Bedrooms
- 5
- Bathrooms
- 3
- Living area
- 3,130 sq ft
- Lot size
- 9148
- Parking
- 6 spaces
- Fireplace
- 1
- Year built
- 2023
- Annual tax
- $4,457
- MLS®
- 1029753
- Board
- Vancouver Island
- Status
- Active
- Listed
- Mar 23, 2026
- Updated
- Apr 16, 2026
Room dimensions
| Room | Level | Dimensions |
|---|---|---|
| Bedroom | Lower level | 10'8 x 13'0 |
| Bathroom | Lower level | 4-Piece |
| Bedroom | Lower level | 12'1 x 10'8 |
| Bedroom | Lower level | 10'2 x 12'8 |
| Recreation room | Lower level | 18'6 x 24'10 |
| Dining room | Main level | 10'0 x 17'0 |
| Kitchen | Main level | 8'1 x 17'2 |
| Bedroom | Main level | 10'8 x 11'2 |
| Bathroom | Main level | 3-Piece |
| Ensuite | Main level | 6-Piece |
| Primary Bedroom | Main level | 13'0 x 15'0 |
| Great room | Main level | 19'0 x 23'0 |
Features & finishes
Appliances
- Washer
- Refrigerator
- Dryer
- Stove
Heating
- Heat Pump
Cooling
- Air Conditioned
Lot
- Other
- Marine Oriented
Views
- Mountain view
- Ocean view
Architecture
- Contemporary
Financing
Estimated monthly payment
$5,935/mo
Loan amount
$1,015,200
Down payment
$253,800
Estimate only. Rates and terms vary by lender and qualification.
Powered by Lenderoo.caLocation & area
Vancouver Island
Nearby
About the area
Census · V0R- 72,310
- Population
- 51
- Median age
- $77,500
- Median income
- $680,000
- Median home value
- 82%
- Home ownership
- 26 min
- Avg. commute
Age distribution
Tenure
Neighbourhood statistics for the property’s forward sortation area. Figures are census-derived estimates.
Powered by Neighbourly.ioFrequently asked questions
What is the asking price for 4306 Eva Rd?
4306 Eva Rd is listed for $1,269,000, in Vancouver Island.
How many bedrooms and bathrooms does 4306 Eva Rd have?
It offers 5 bedrooms and 3 bathrooms.
What type of home is 4306 Eva Rd?
4306 Eva Rd is a Single Family, House, built in 2023.
How large is 4306 Eva Rd?
The home offers approximately 3,130 sq ft of living space on a lot measuring 9148.
What would the monthly mortgage payment be?
With a 20% down payment at a 5.0% interest rate over a 25-year amortization, the estimated monthly payment is about $5,935. Use the mortgage calculator above to model your own scenario.
What are the annual property taxes?
Property taxes are approximately $4,457 per year.
Is there parking?
Yes — 4306 Eva Rd includes 6 parking spaces.
What is the Vancouver Island area like?
Vancouver Island has a population of about 72,310, a median age of 51, a 82% home-ownership rate, with an average commute of about 26 minutes.
What is the average home value in Vancouver Island?
The median dwelling value in this area is approximately $680,000, based on census data via Neighbourly.
What is the median household income in Vancouver Island?
The median household income in this area is approximately $77,500.
Similar residences
Comparable House near Vancouver Island at a similar price.
Private viewings
Arrange a private viewing of 4306 Eva Rd.
Our advisors offer discreet, personal guidance from first viewing through to closing. We’d be delighted to assist.