81 951 Homewood Rd
Vancouver Island · V9W3N7
$159,950
About this residence
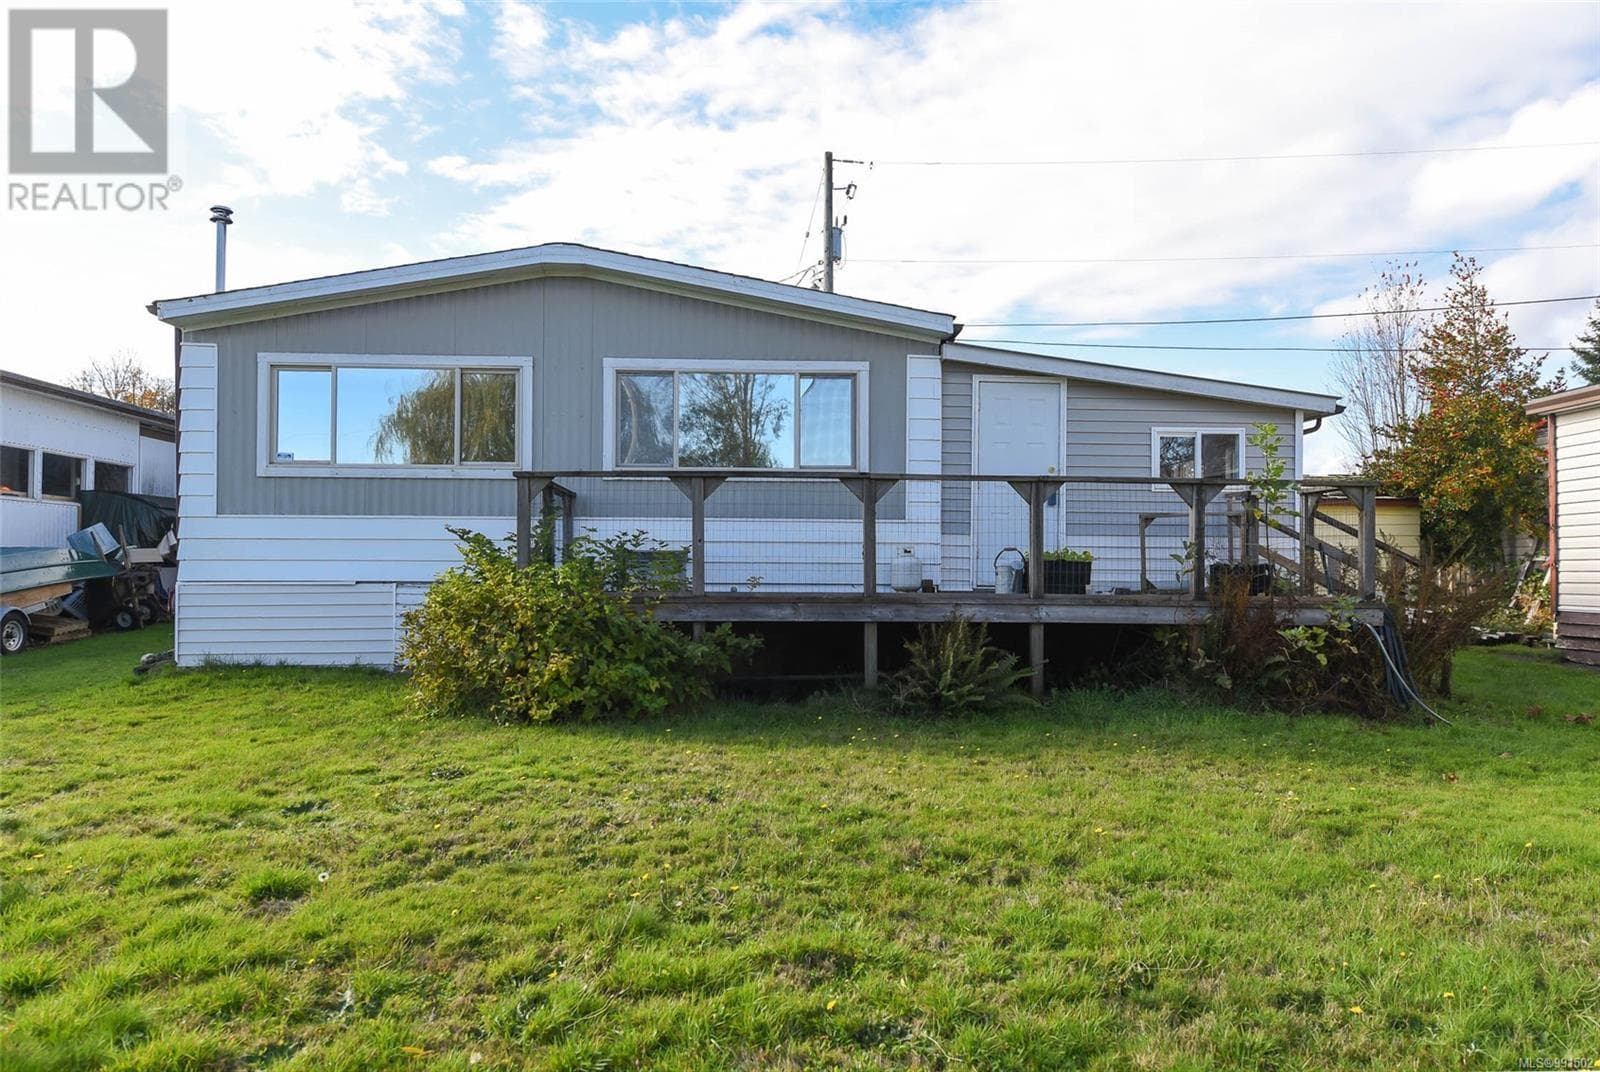
Updated Comfort in Shady Maples (55+). This bright and well-maintained 2-bedroom, 1-bathroom home offers a perfect move-in ready option in a friendly community setting. Thoughtfully updated throughout, the interior features fresh flooring, modern cabinetry, and a full suite of updated appliances. The large, new windows on the addition fill the living space with natural light, creating an airy feel. A major highlight is the brand-new heat pump, providing energy-efficient heating and cooling to keep your utility costs low and your comfort high year-round. The outdoor space is a gardener’s delight, featuring a private backyard with established garden beds and two practical storage sheds for tools or hobbies. Located in the quiet and desirable Shady Maples park, this home is ideal for anyone seeking a low-maintenance lifestyle without sacrificing quality. Clean, updated, and priced for today's market—come see why this is a standout choice. Book your showing today! (id:61366)
Property details
- Property type
- Single Family
- Style
- Manufactured Home
- Ownership
- Leasehold
- Bedrooms
- 2
- Bathrooms
- 1
- Living area
- 974 sq ft
- Parking
- 2 spaces
- Fireplace
- 1
- Year built
- 1972
- Annual tax
- $1,057
- Association fee
- $715
- MLS®
- 1029720
- Board
- Vancouver Island
- Status
- Active
- Listed
- Mar 24, 2026
- Updated
- Jun 25, 2026
Room dimensions
| Room | Level | Dimensions |
|---|---|---|
| Laundry room | Main level | 7'1 x 4'9 |
| Bathroom | Main level | 3-Piece |
| Primary Bedroom | Main level | 9'10 x 11'3 |
| Bedroom | Main level | 7'1 x 8'7 |
| Dining room | Main level | 19'5 x 9'5 |
| Living room | Main level | 15'2 x 11'3 |
| Kitchen | Main level | 9'3 x 11'3 |
Features & finishes
Appliances
- Washer
- Refrigerator
- Dishwasher
- Dryer
- Stove
- Microwave
Heating
- Heat Pump
Cooling
- See Remarks
Parking
- Open
Lot
- Central location
- Other
- Marine Oriented
Community
- Pets Allowed
- Age Restrictions
Financing
Estimated monthly payment
$748/mo
Loan amount
$127,960
Down payment
$31,990
Estimate only. Rates and terms vary by lender and qualification.
Powered by Lenderoo.caLocation & area
Vancouver Island
Nearby
About the area
Census · V9W- 30,783
- Population
- 48
- Median age
- $74,000
- Median income
- $500,000
- Median home value
- 69%
- Home ownership
- 21 min
- Avg. commute
Age distribution
Tenure
Neighbourhood statistics for the property’s forward sortation area. Figures are census-derived estimates.
Powered by Neighbourly.ioFrequently asked questions
What is the asking price for 81 951 Homewood Rd?
81 951 Homewood Rd is listed for $159,950, in Vancouver Island.
How many bedrooms and bathrooms does 81 951 Homewood Rd have?
It offers 2 bedrooms and 1 bathroom.
What type of home is 81 951 Homewood Rd?
81 951 Homewood Rd is a Single Family, Manufactured Home, built in 1972.
How large is 81 951 Homewood Rd?
The home offers approximately 974 sq ft of living space.
What would the monthly mortgage payment be?
With a 20% down payment at a 5.0% interest rate over a 25-year amortization, the estimated monthly payment is about $748. Use the mortgage calculator above to model your own scenario.
What are the annual property taxes?
Property taxes are approximately $1,057 per year.
Is there parking?
Yes — 81 951 Homewood Rd includes 2 parking spaces.
What is the Vancouver Island area like?
Vancouver Island has a population of about 30,783, a median age of 48, a 69% home-ownership rate, with an average commute of about 21 minutes.
What is the average home value in Vancouver Island?
The median dwelling value in this area is approximately $500,000, based on census data via Neighbourly.
What is the median household income in Vancouver Island?
The median household income in this area is approximately $74,000.
Similar residences
Comparable Manufactured Home near Vancouver Island at a similar price.
Private viewings
Arrange a private viewing of 81 951 Homewood Rd.
Our advisors offer discreet, personal guidance from first viewing through to closing. We’d be delighted to assist.