351 Jones Way Road
Interior REALTORS® · V0H1T5
$2,500,000
About this residence
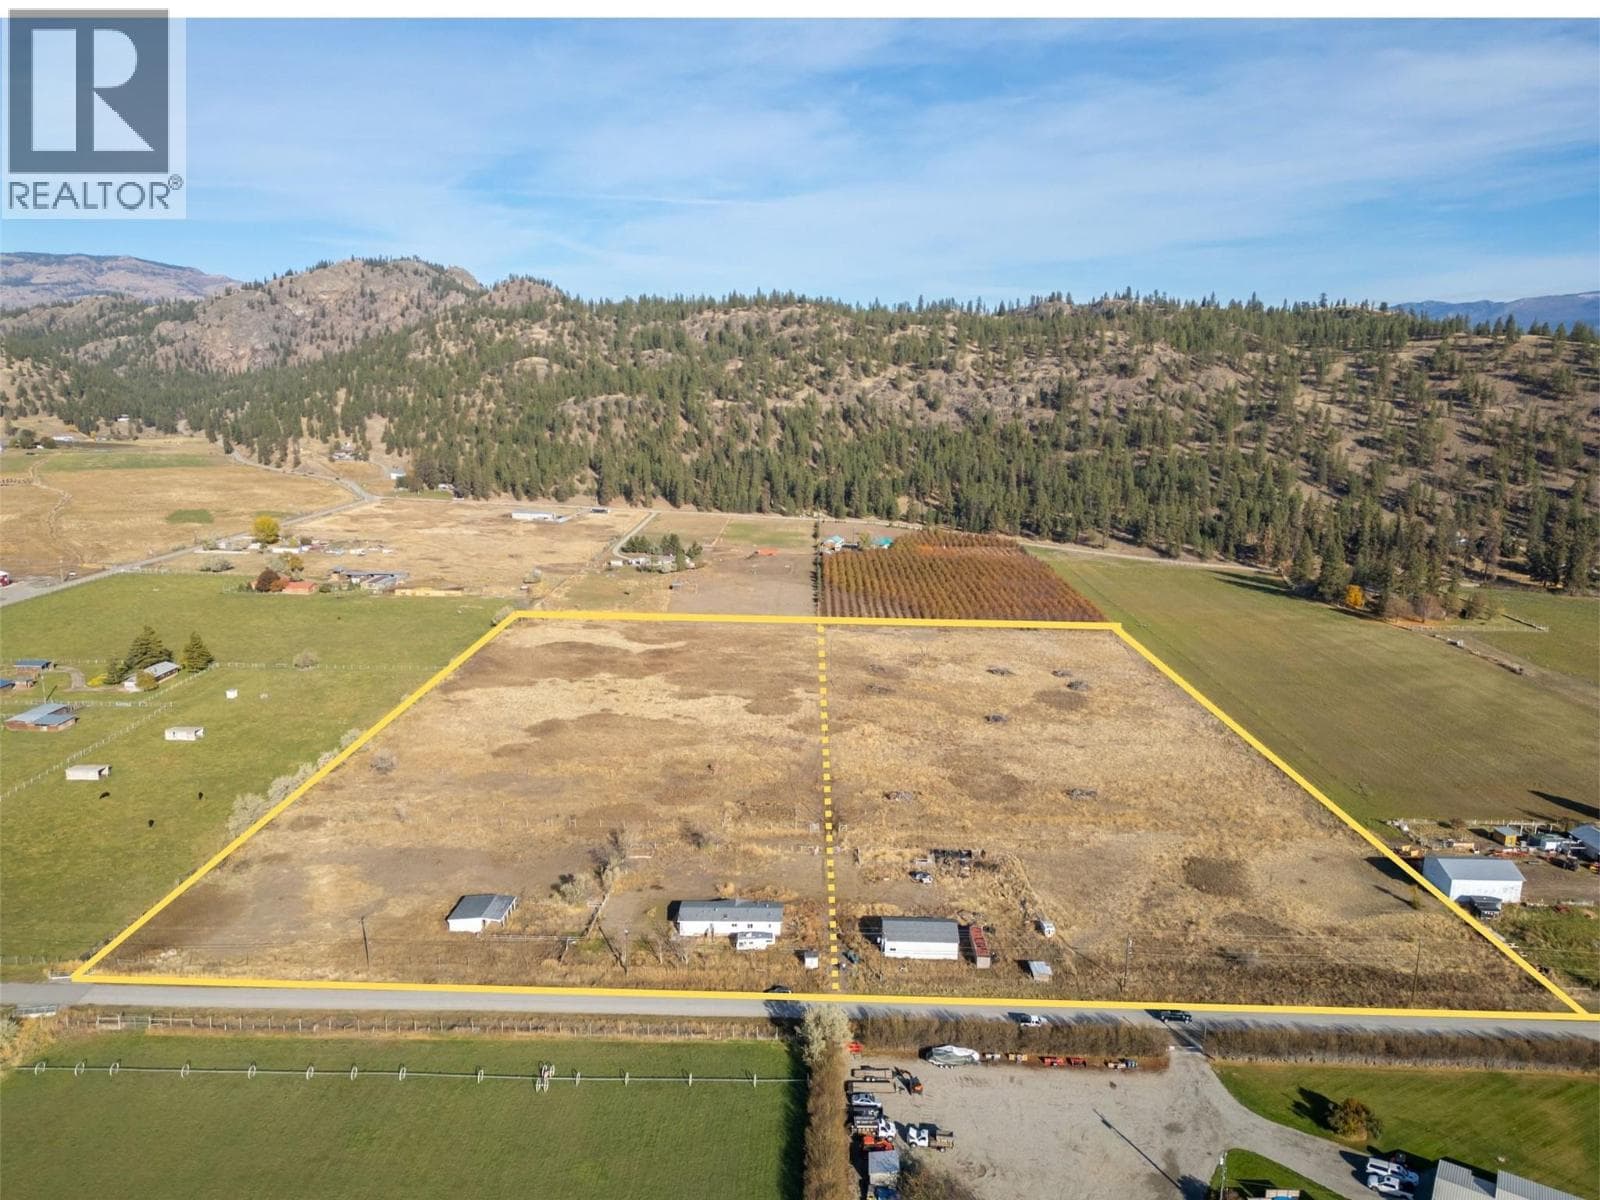
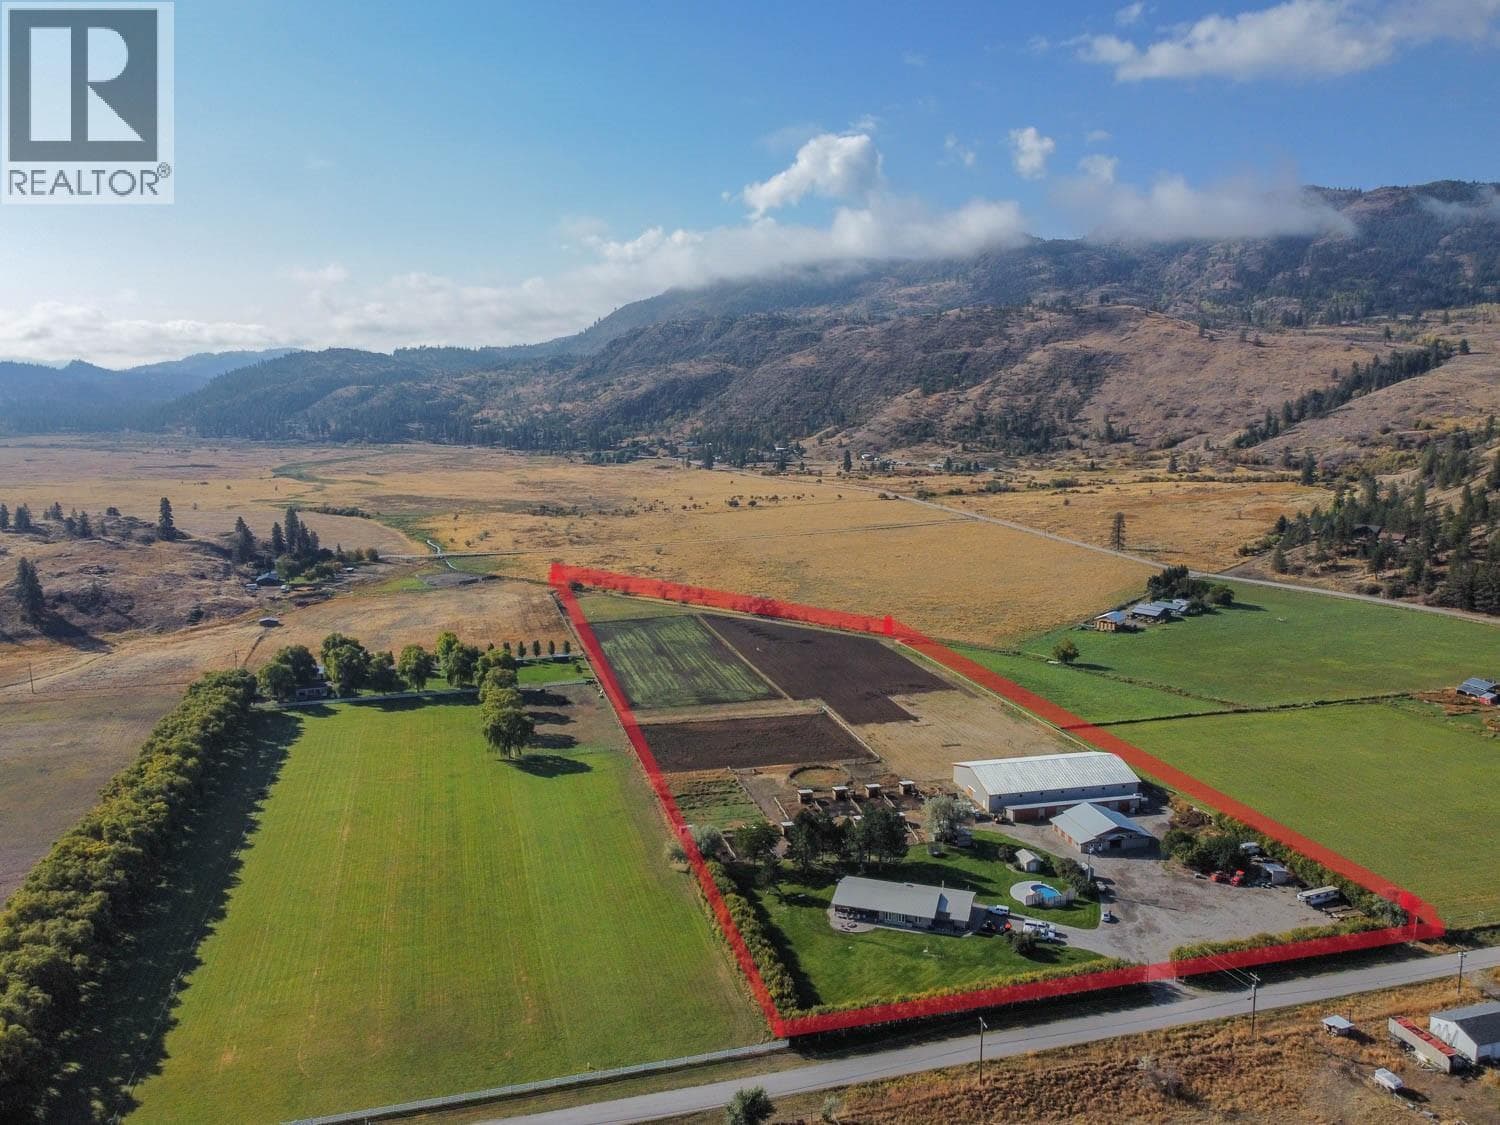
Welcome to peaceful country living on this stunning 29.41-acre flat property, where comfort and privacy come together in a beautiful rural setting. The inviting 3-bedroom, 3-bathroom home features a double garage and is perfectly positioned to take in the serene surroundings. Step out onto the expansive composite deck—an ideal space for relaxing or entertaining—while enjoying complete privacy, scenic views, and the tranquility of farm life. Beyond the home, the property offers a fully established and high-producing hay operation, yielding 3–4 cuts per year. With agricultural zoning that allows for a variety of uses, including orchards and food processing, the possibilities here are extensive. The land is thoughtfully set up with full deer fencing and secure electronic gate access. A well-equipped 26’ x 36’ shop with 220 amp service and a walk-in cooler provides excellent functionality for farming or business needs. Two abundant water-producing wells service the property, and a large 40’ x 60’ hay barn can store up to 2,000 square bales. Whether you're looking for a private country retreat, a working farm, or future agricultural potential, this exceptional property offers it all. (id:61366)
Property details
- Property type
- Single Family
- Style
- House
- Ownership
- Freehold
- Bedrooms
- 3
- Bathrooms
- 2
- Storeys
- 1
- Living area
- 2,043 sq ft
- Lot size
- 29.41
- Parking
- 2 spaces
- Fireplace
- 1
- Year built
- 1991
- Annual tax
- $3,468
- MLS®
- 10380311
- Board
- Interior REALTORS®
- Status
- Active
- Listed
- Mar 24, 2026
- Updated
- Mar 27, 2026
Room dimensions
| Room | Level | Dimensions |
|---|---|---|
| 6pc Ensuite bath | Main level | — |
| Primary Bedroom | Main level | 12'11'' x 15'2'' |
| Dining room | Main level | 12'4'' x 11'9'' |
| Living room | Main level | 12'10'' x 12'4'' |
| Kitchen | Main level | 16'10'' x 12'2'' |
| Family room | Main level | 18'10'' x 21'5'' |
| 3pc Bathroom | Main level | — |
| Bedroom | Main level | 11'7'' x 9'11'' |
| Bedroom | Main level | 11' x 13'3'' |
| Storage | Main level | 8'6'' x 13'3'' |
| Office | Main level | 8'6'' x 7'8'' |
| Foyer | Main level | 6'11'' x 13'3'' |
Features & finishes
Appliances
- Washer
- Refrigerator
- Dishwasher
- Dryer
- Microwave
- Range - Electric
Flooring
- Hardwood
- Laminate
- Ceramic Tile
Heating
- Forced air
- Heat Pump
- See remarks
- Electric
Cooling
- Central air conditioning
- Heat Pump
Basement
- Crawl space
Exterior
- Stucco
Parking
- Detached Garage
- Additional Parking
Lot
- Level lot
- Private setting
- Corner Site
Sewer & Utilities
- Septic tank
Community
- Rural Setting
Views
- Mountain view
Architecture
- Ranch
Financing
Estimated monthly payment
$11,692/mo
Loan amount
$2,000,000
Down payment
$500,000
Estimate only. Rates and terms vary by lender and qualification.
Powered by Lenderoo.caLocation & area
Interior REALTORS®
Nearby
About the area
Census · V0H- 58,479
- Population
- 58
- Median age
- $72,500
- Median income
- $552,000
- Median home value
- 82%
- Home ownership
- 21 min
- Avg. commute
Age distribution
Tenure
Neighbourhood statistics for the property’s forward sortation area. Figures are census-derived estimates.
Powered by Neighbourly.ioFrequently asked questions
What is the asking price for 351 Jones Way Road?
351 Jones Way Road is listed for $2,500,000, in Interior REALTORS®.
How many bedrooms and bathrooms does 351 Jones Way Road have?
It offers 3 bedrooms and 2 bathrooms.
What type of home is 351 Jones Way Road?
351 Jones Way Road is a Single Family, House set over 1 storey, built in 1991.
How large is 351 Jones Way Road?
The home offers approximately 2,043 sq ft of living space on a lot measuring 29.41.
What would the monthly mortgage payment be?
With a 20% down payment at a 5.0% interest rate over a 25-year amortization, the estimated monthly payment is about $11,692. Use the mortgage calculator above to model your own scenario.
What are the annual property taxes?
Property taxes are approximately $3,468 per year.
Is there parking?
Yes — 351 Jones Way Road includes 2 parking spaces.
What is the Interior REALTORS® area like?
Interior REALTORS® has a population of about 58,479, a median age of 58, a 82% home-ownership rate, with an average commute of about 21 minutes.
What is the average home value in Interior REALTORS®?
The median dwelling value in this area is approximately $552,000, based on census data via Neighbourly.
What is the median household income in Interior REALTORS®?
The median household income in this area is approximately $72,500.
Similar residences
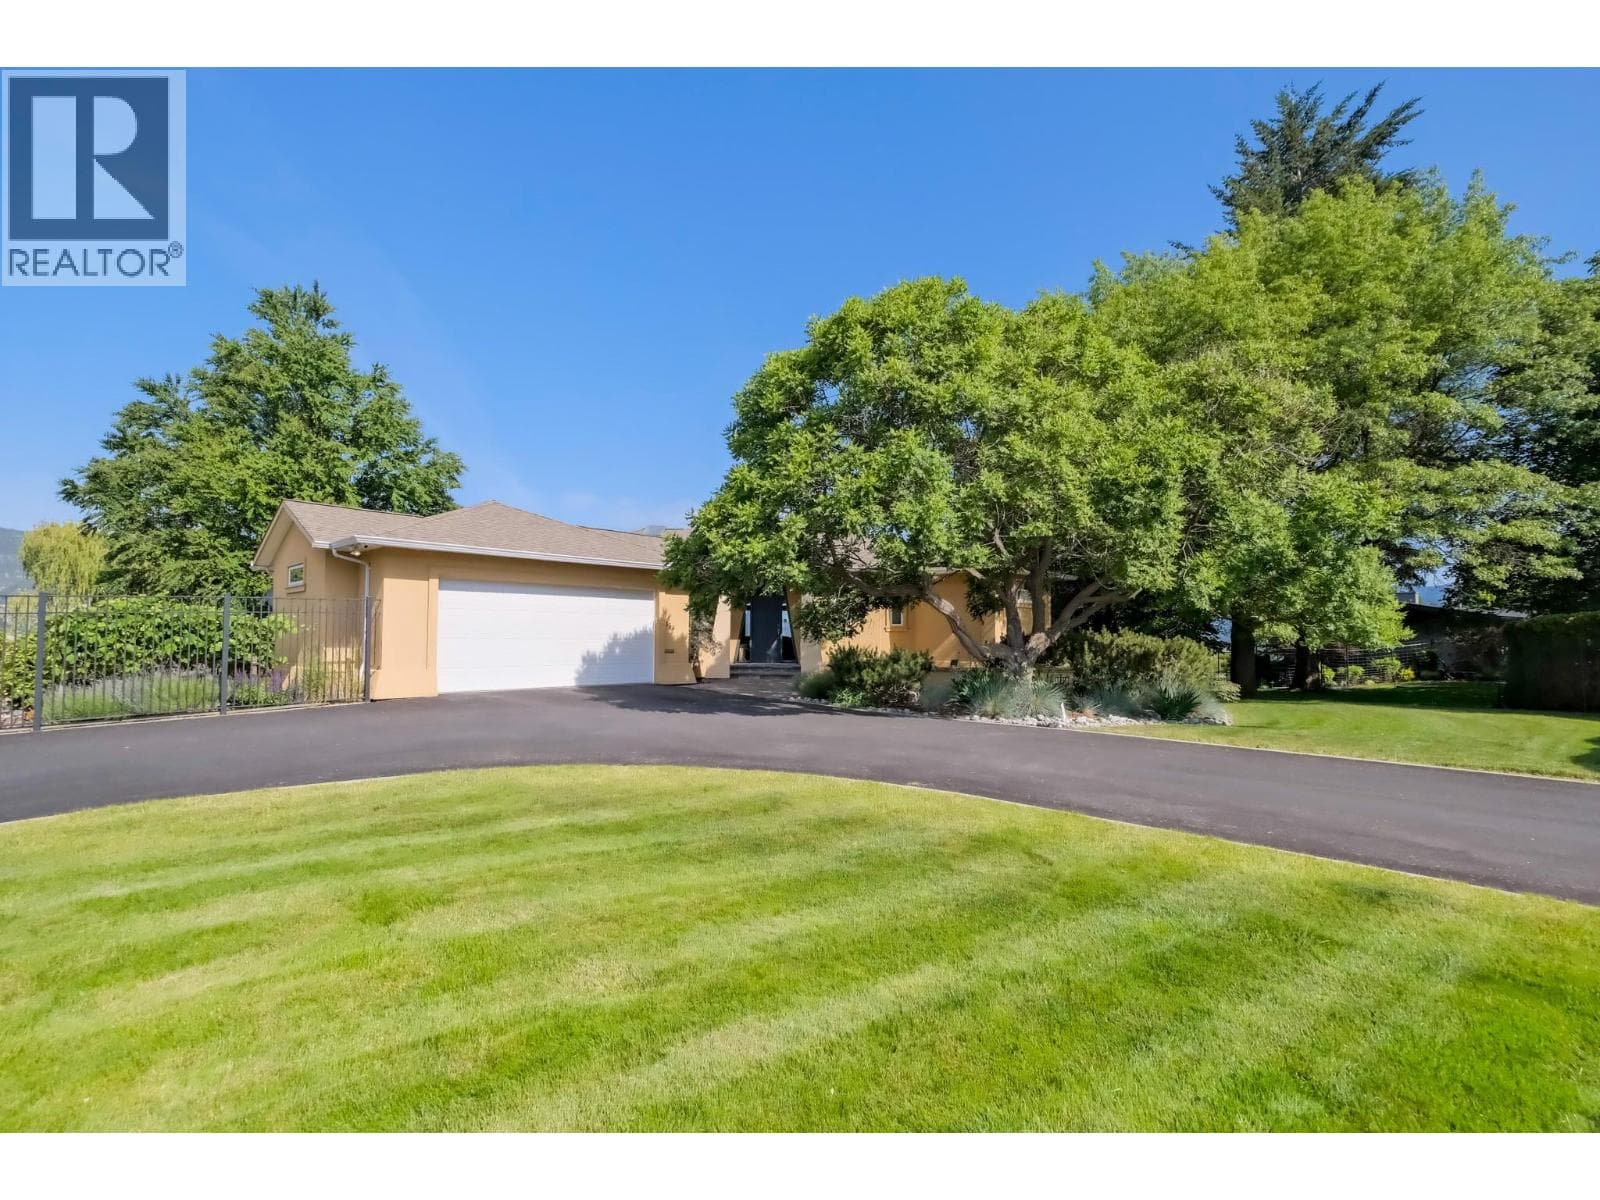
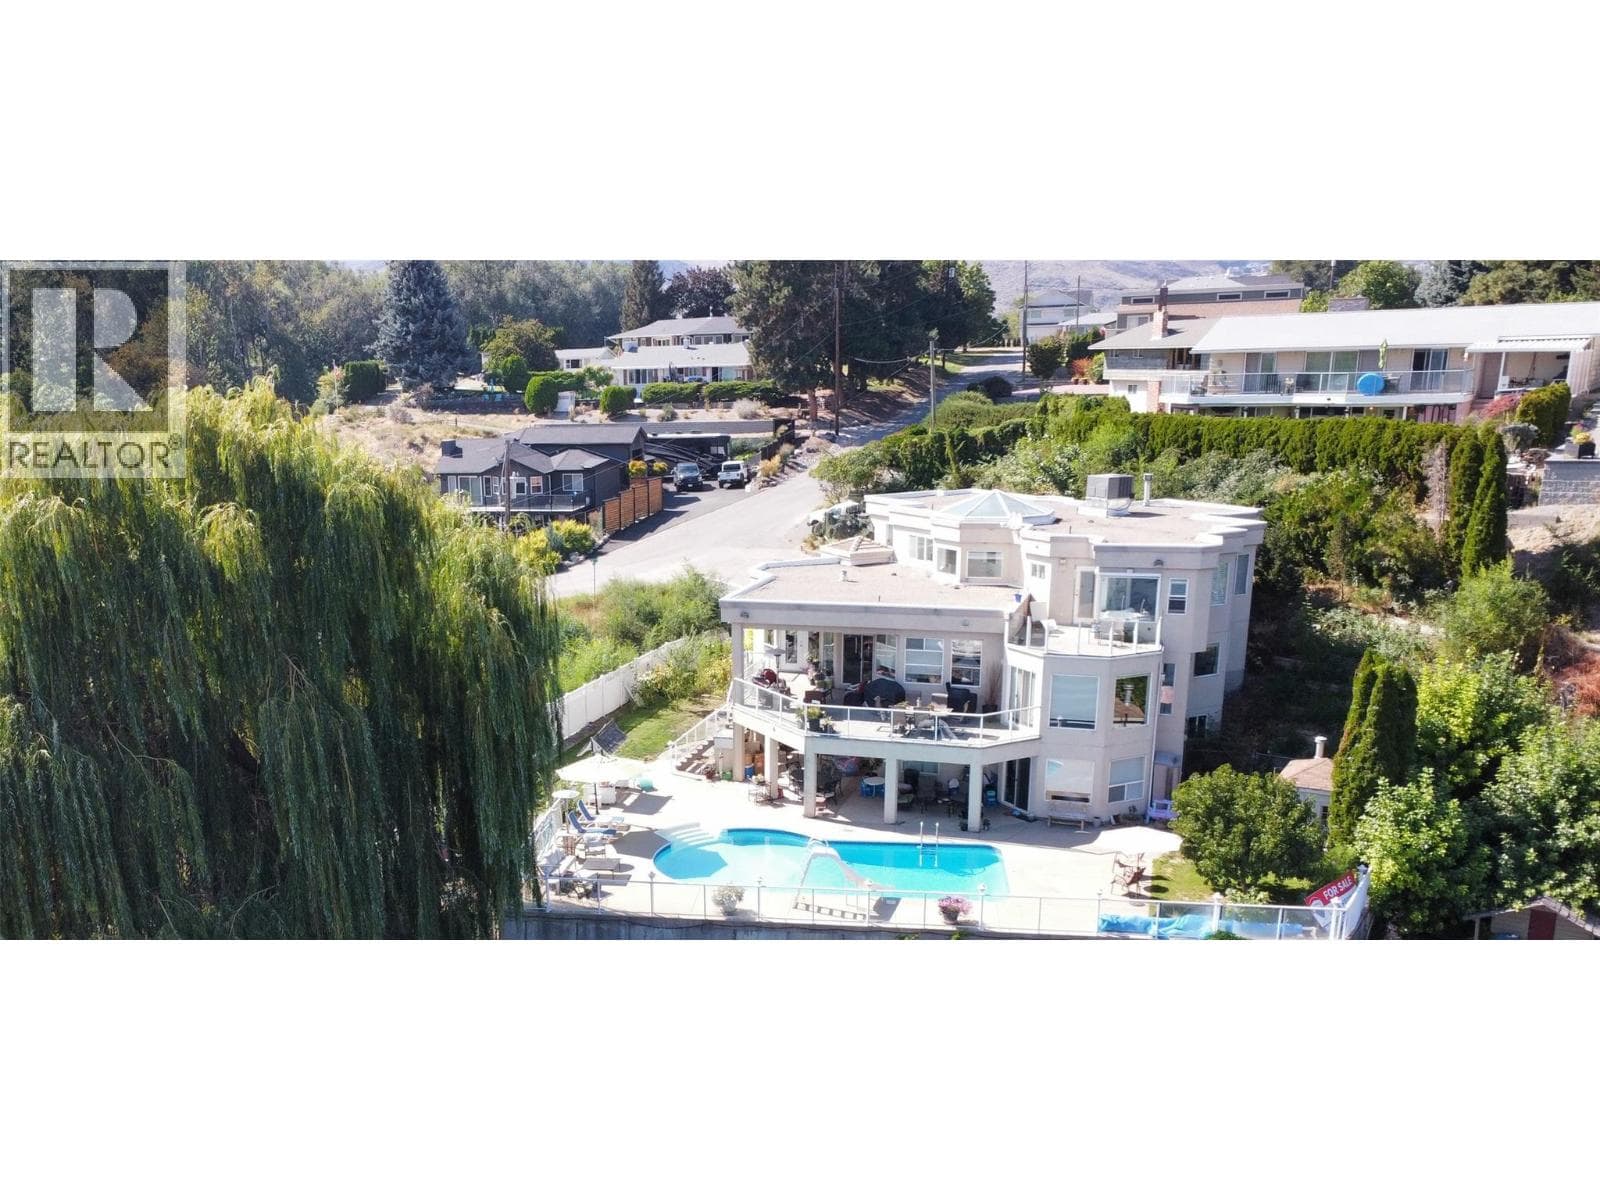
Comparable House near Interior REALTORS® at a similar price.
Private viewings
Arrange a private viewing of 351 Jones Way Road.
Our advisors offer discreet, personal guidance from first viewing through to closing. We’d be delighted to assist.