680 WINCHESTER ROAD WEST
Toronto · L1M1V2
$3,250,000
About this residence
Location/Location/Location. At the crossroads of Country Lane and Highway 7, this stunning 11.82 acre farm offers a ready-to-move-in house or the perfect place to build your dream home or Home-based businesses or secondary suites (Buyer to do own due diligence). In Whitby's Calm Countryside, Adjacent To Hwy 412, 407. Whitby's Brooklin neighborhood is five minutes away. This charming home offers a blend of historical elegance, modern comfort and featuring ceilings that are about 9 feet high. Enjoy The Luxurious 5-Piece Bathroom With A Deep Soak Tub And Generous Shower Upstairs. Add appeal to the home with a hardwood floor. Enjoy the tranquil surroundings by stepping outside onto the spacious second-floor terrace. Custom maple cabinets, premium stainless steel appliances, and sophisticated granite countertops make the kitchen a chef's dream come true. Enjoy The Coziness Of The Kitchen's And Bathroom's Heated Flooring. This property is truly a slice of paradise, offering excellent potential for future development and being close to all amenities. (id:61366)
Property details
- Property type
- Single Family
- Style
- House
- Ownership
- Freehold
- Bedrooms
- 4 (4 above)
- Bathrooms
- 3
- Storeys
- 2
- Living area
- 1,500–2,000 sq ft
- Lot size
- 492.8 x 1002.1 FT
- Frontage
- 492.9 feet
- Parking
- 26 spaces
- Fireplace
- Yes
- Annual tax
- $10,891
- MLS®
- E12915192
- Board
- Toronto
- Status
- Active
- Listed
- Mar 24, 2026
- Updated
- Apr 6, 2026
Room dimensions
| Room | Level | Dimensions |
|---|---|---|
| Bedroom | Second level | 3.88 × 3.41 m |
| Bedroom | Second level | 3.9 × 3.4 m |
| Bedroom | Second level | 2.6 × 2.69 m |
| Kitchen | Main level | 7.31 × 4.81 m |
| Living room | Main level | 4.57 × 4.36 m |
| Dining room | Main level | 4.5 × 4.59 m |
| Loft | Third level | — |
| Bedroom | Second level | — |
| Bedroom | Main level | — |
Features & finishes
Appliances
- Washer
- Refrigerator
- Dishwasher
- Dryer
- Stove
- Microwave
- Hood Fan
- Water Heater
- Cooktop
Heating
- Forced air
- Propane
Cooling
- Central air conditioning
Basement
- Unfinished
Exterior
- Brick
Parking
- Garage
- Detached Garage
Sewer & Utilities
- Septic System
Financing
Estimated monthly payment
$15,199/mo
Loan amount
$2,600,000
Down payment
$650,000
Estimate only. Rates and terms vary by lender and qualification.
Powered by Lenderoo.caLocation & area
Toronto
Nearby
About the area
Census · L1M- 22,542
- Population
- 38
- Median age
- $154,000
- Median income
- $950,000
- Median home value
- 94%
- Home ownership
- 34 min
- Avg. commute
Age distribution
Tenure
Neighbourhood statistics for the property’s forward sortation area. Figures are census-derived estimates.
Powered by Neighbourly.ioFrequently asked questions
What is the asking price for 680 WINCHESTER ROAD WEST?
680 WINCHESTER ROAD WEST is listed for $3,250,000, in Toronto.
How many bedrooms and bathrooms does 680 WINCHESTER ROAD WEST have?
It offers 4 bedrooms and 3 bathrooms.
What type of home is 680 WINCHESTER ROAD WEST?
680 WINCHESTER ROAD WEST is a Single Family, House set over 2 storeys.
How large is 680 WINCHESTER ROAD WEST?
The home offers approximately 1,500–2,000 sq ft of living space on a lot measuring 492.8 x 1002.1 FT.
What would the monthly mortgage payment be?
With a 20% down payment at a 5.0% interest rate over a 25-year amortization, the estimated monthly payment is about $15,199. Use the mortgage calculator above to model your own scenario.
What are the annual property taxes?
Property taxes are approximately $10,891 per year.
Is there parking?
Yes — 680 WINCHESTER ROAD WEST includes 26 parking spaces.
What is the Toronto area like?
Toronto has a population of about 22,542, a median age of 38, a 94% home-ownership rate, with an average commute of about 34 minutes.
What is the average home value in Toronto?
The median dwelling value in this area is approximately $950,000, based on census data via Neighbourly.
What is the median household income in Toronto?
The median household income in this area is approximately $154,000.
Similar residences
Comparable House near Toronto at a similar price.
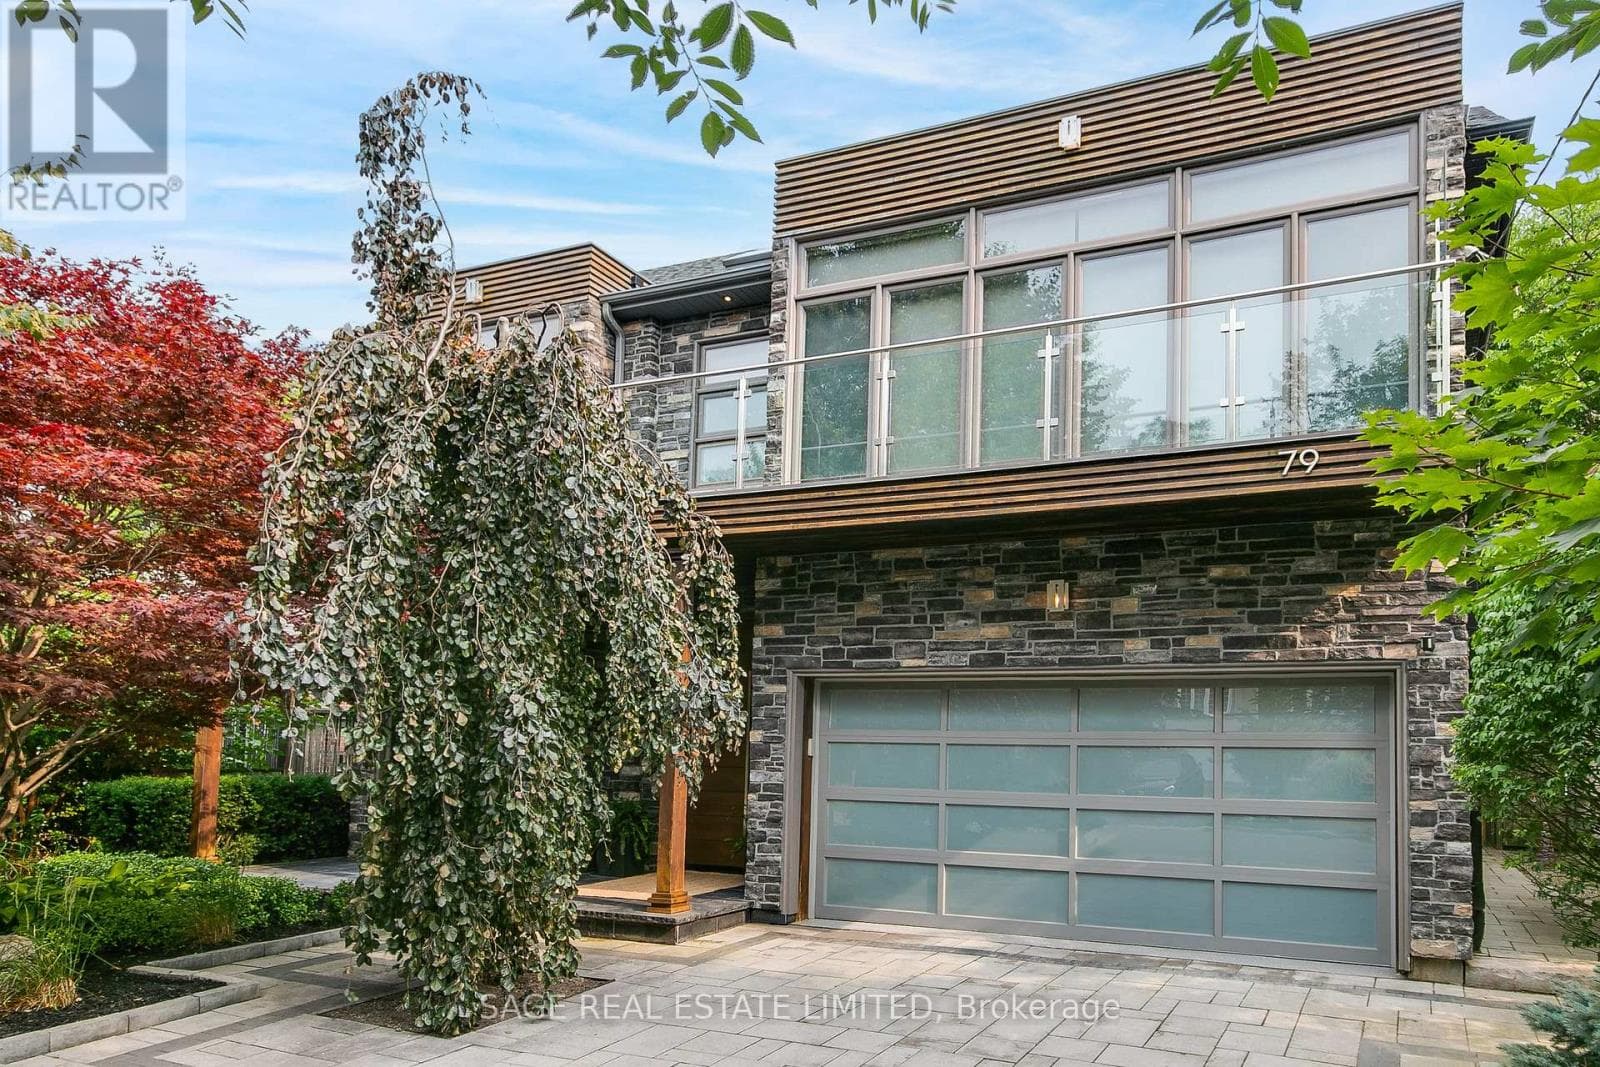
$3,195,000
Single Family79 FISHLEIGH DRIVE
Birchcliffe-Cliffside, GREATER TORONTO AREA
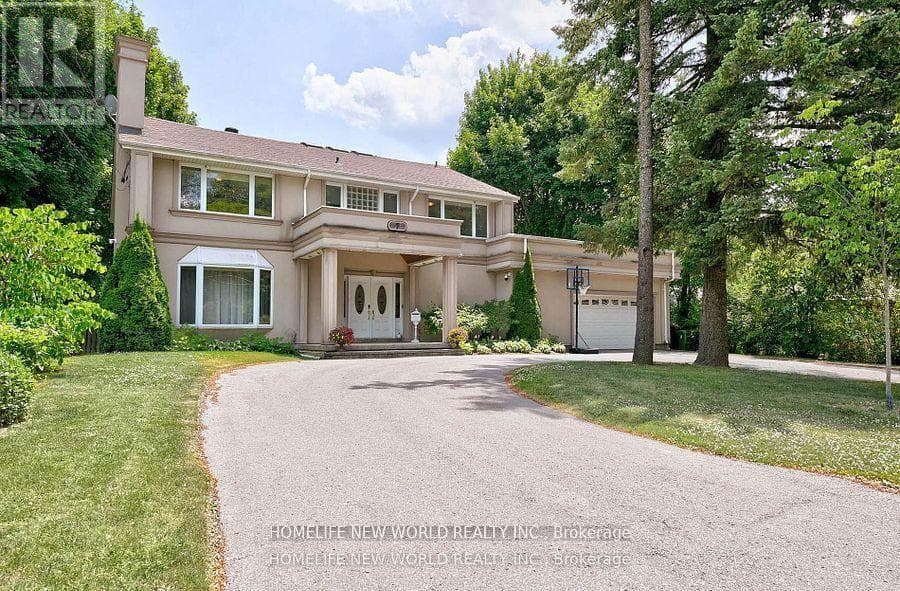
$3,188,000
Single Family7 SULGRAVE CRESCENT
St.Andrew-Windfields, GREATER TORONTO AREA
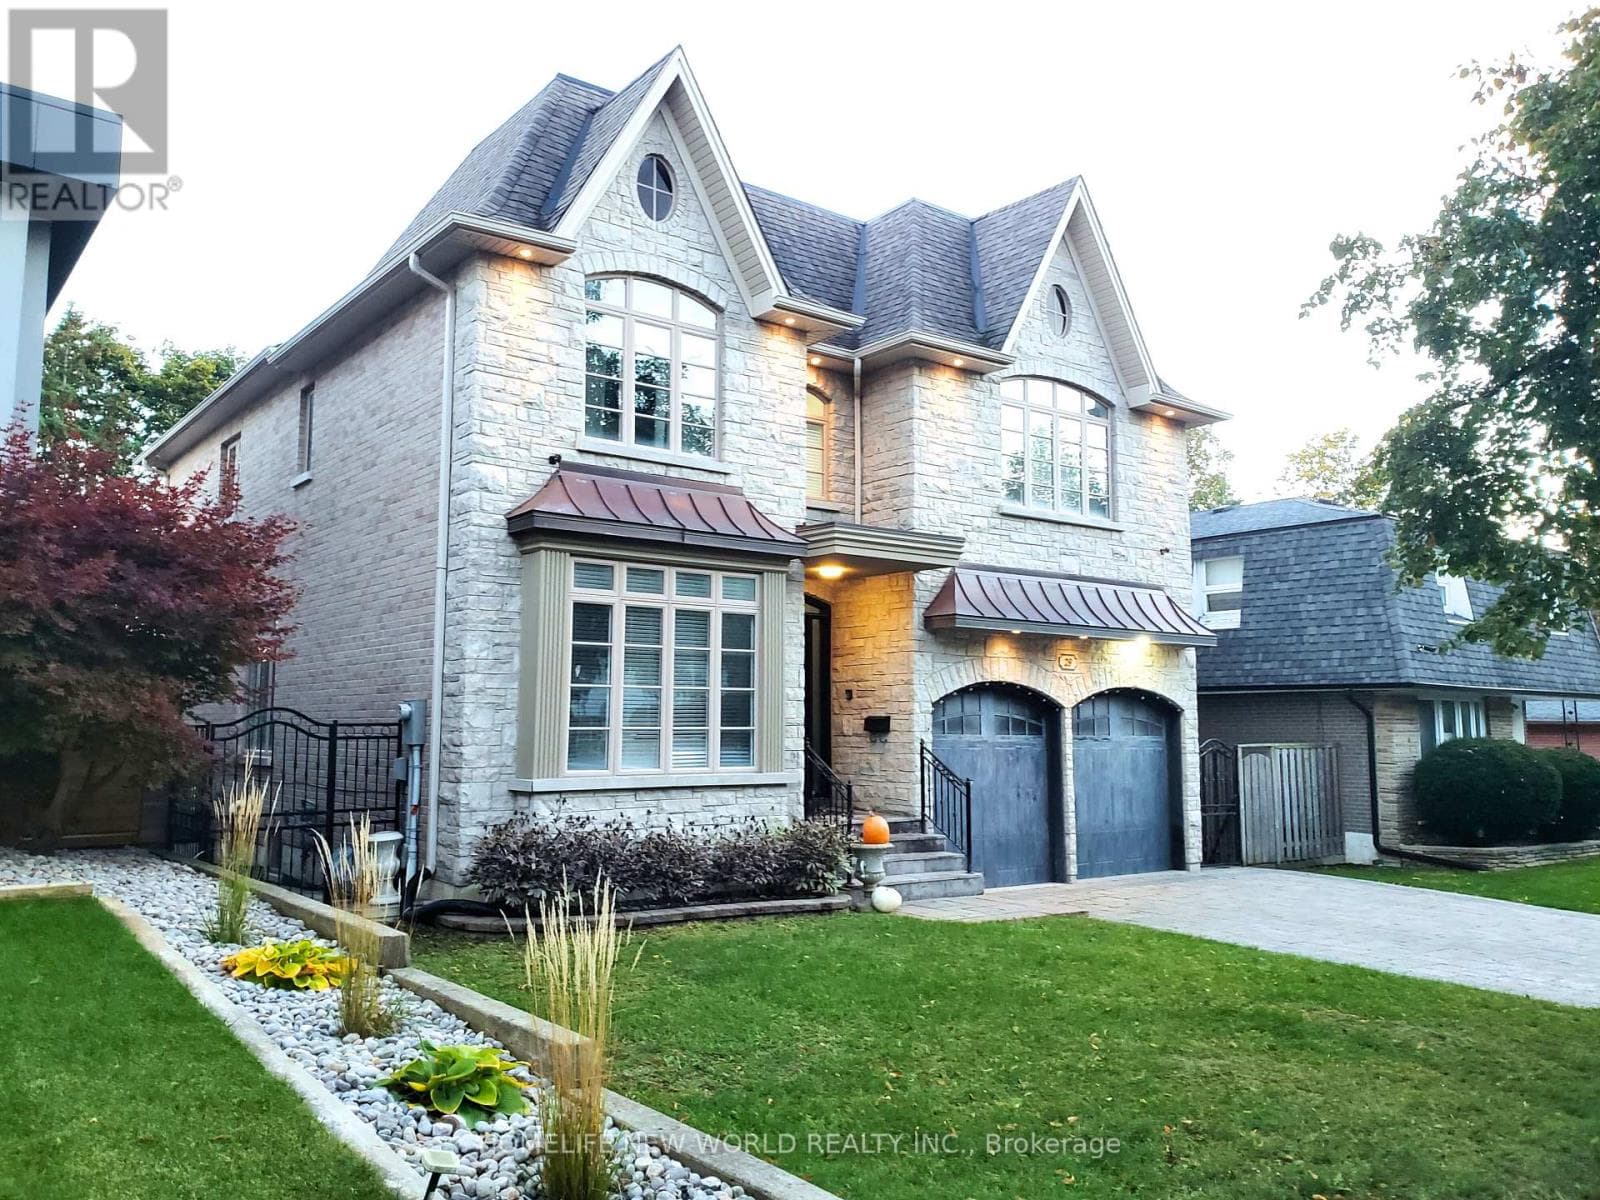
$3,180,000
Single Family29 THREADNEEDLE CRESCENT
Hillcrest Village, GREATER TORONTO AREA
Private viewings
Arrange a private viewing of 680 WINCHESTER ROAD WEST.
Our advisors offer discreet, personal guidance from first viewing through to closing. We’d be delighted to assist.