1306 SMETHURST ROAD
Interior REALTORS® · V0H1N0
$2,490,000
About this residence
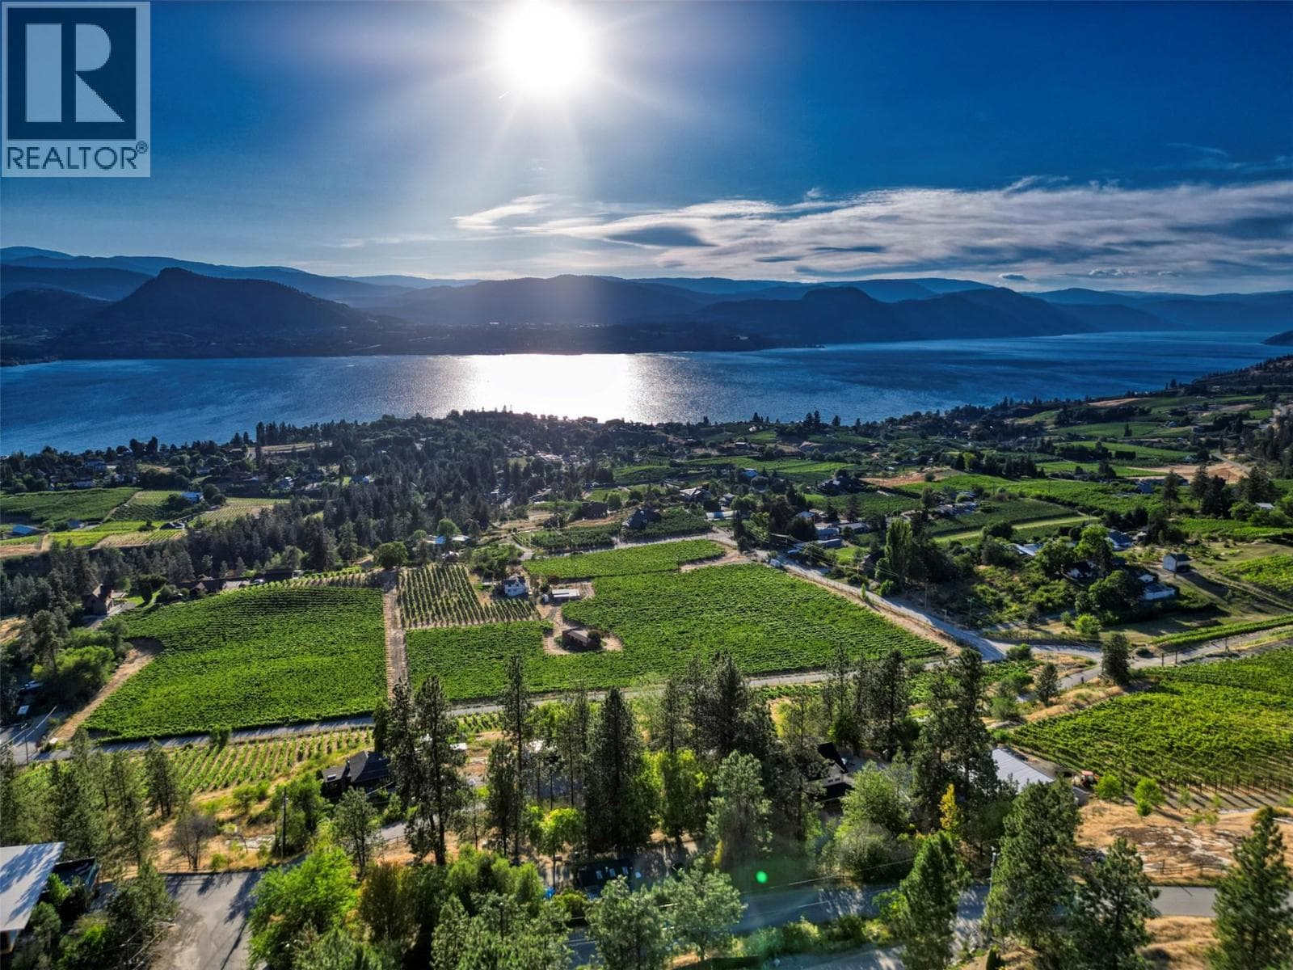
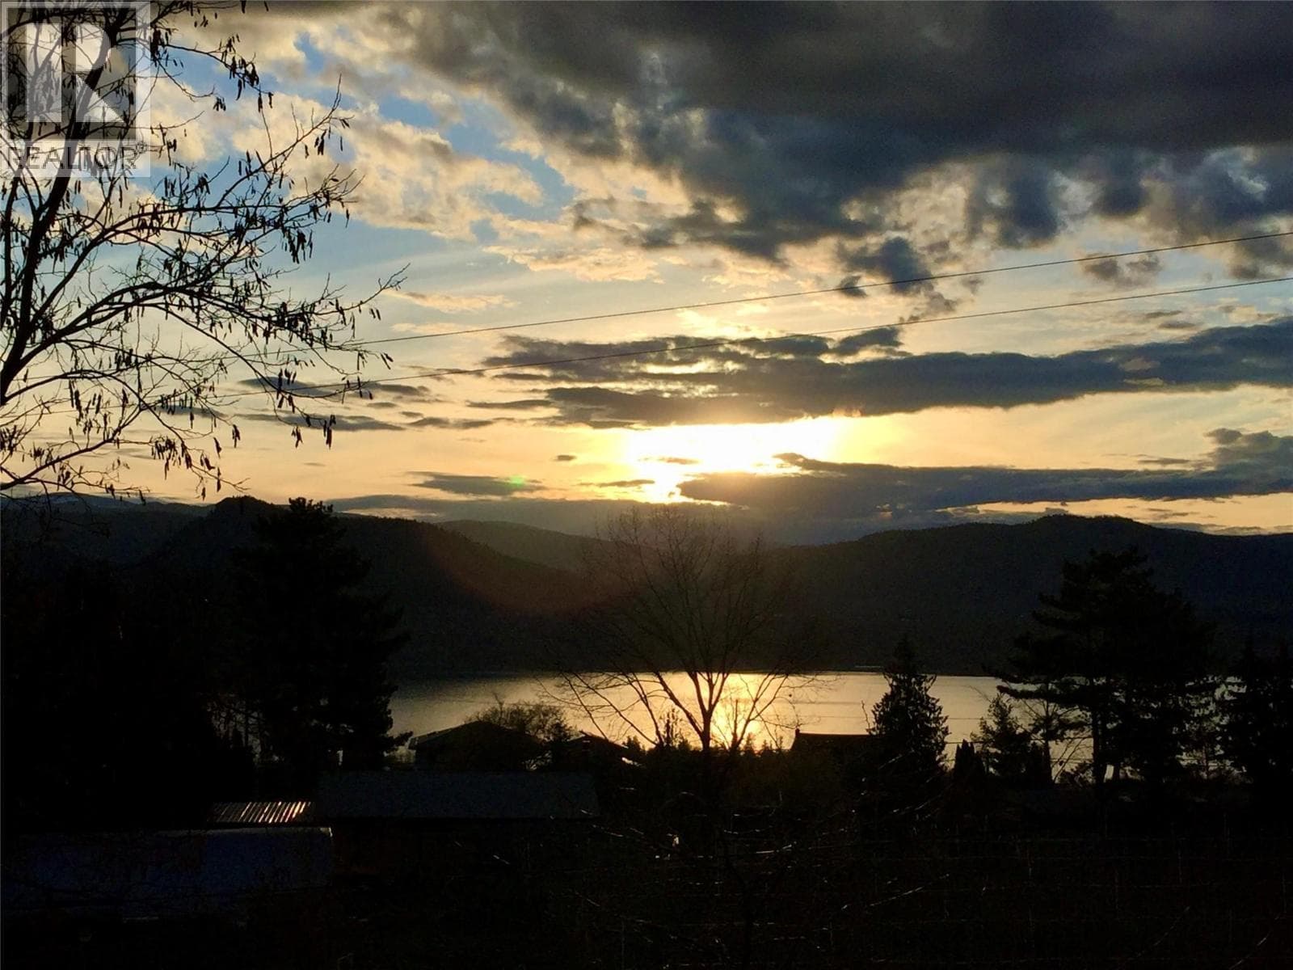
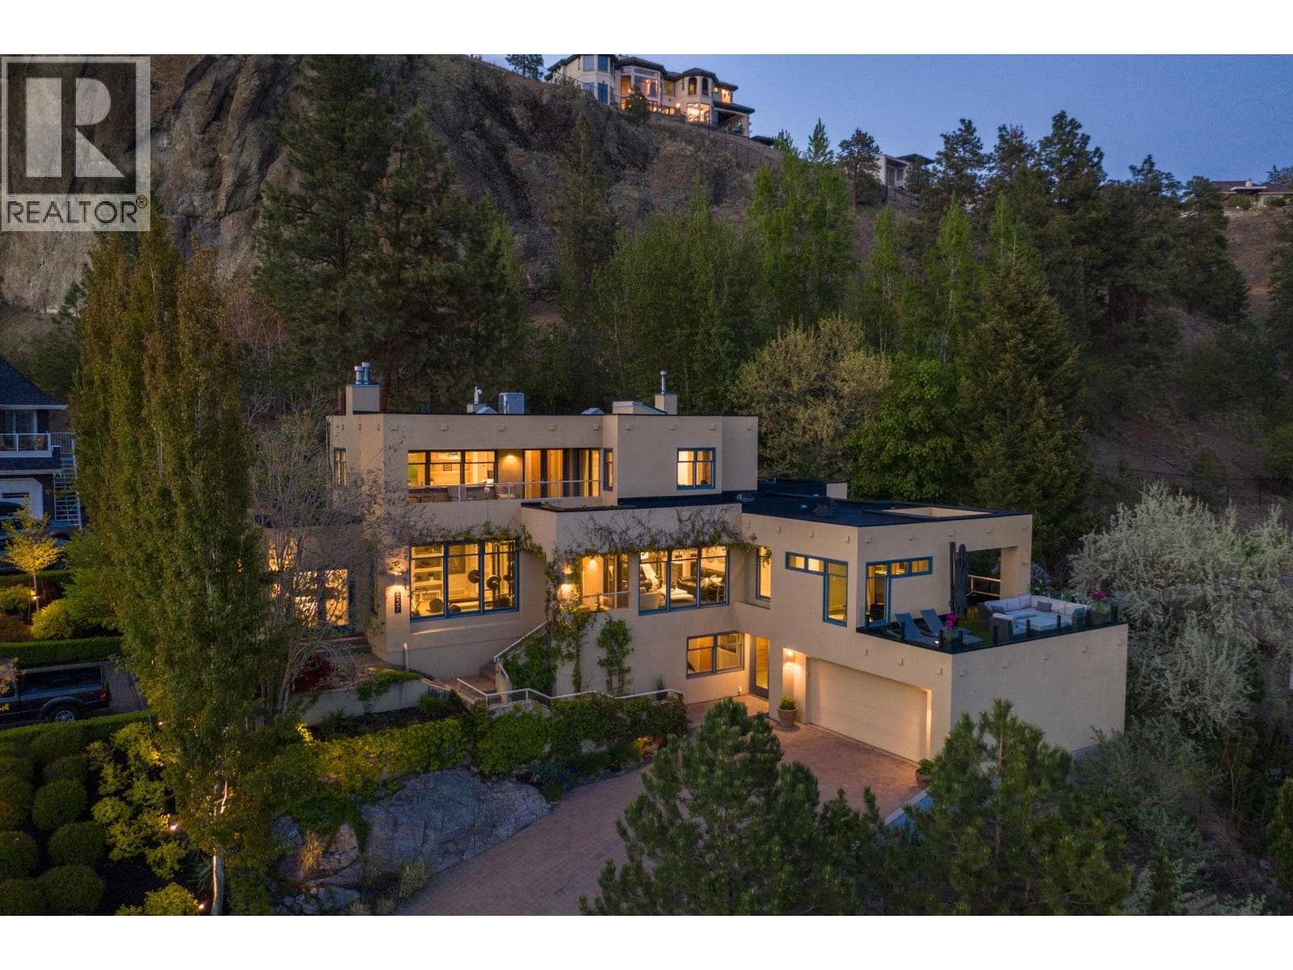
CLICK TO VIEW VIDEO: This gorgeous 3,700+ sqft home offers 6 bedrooms & 7 bathrooms spread across 2 levels. On the main floor, you’ll find a spacious primary bedroom with a spa-like ensuite. And on the other end of the main floor, a secondary bedroom also with its own ensuite. On the lower level there are 4 additional bedrooms each with an ensuite and its own exterior entrance, giving you the opportunity to operate a very high-end bed & breakfast. The open concept living room has large sliding doors and a floor-to-ceiling brick fireplace which can be used for personal enjoyment or shared with guests. The kitchen on the main floor has recently been updated, and offers two tone quartz countertops, gorgeous modern sleek cabinetry, and a Miele stainless steel appliance package. After finishing your supper in the adjacent spacious dining room, you can choose to enjoy the gorgeous sunsets either from the exterior deck, the covered balcony, the poolside patio, or the sunset patio in the backyard. Many recent upgrades. New pool liner for a chlorine pool that could be converted to a salt pool. All the things like meditating under a tree, daydreaming next to the pool, or entertaining guests, will become your new favourite things to do. It's an excellent opportunity to take over an established business and enjoy everything this fantastic Okanagan luxury lifestyle has to offer, while living it! (id:61366)
Property details
- Property type
- Single Family
- Style
- House
- Ownership
- Freehold
- Bedrooms
- 6
- Bathrooms
- 7 (1 half)
- Storeys
- 2
- Living area
- 3,987 sq ft
- Lot size
- 2.69
- Parking
- 2 spaces
- Year built
- 1993
- Annual tax
- $10,034
- MLS®
- 10380597
- Board
- Interior REALTORS®
- Status
- Active
- Listed
- Mar 26, 2026
- Updated
- Mar 26, 2026
Room dimensions
| Room | Level | Dimensions |
|---|---|---|
| Utility room | Basement | 7'9'' x 12'7'' |
| Storage | Basement | 7'9'' x 10'5'' |
| 4pc Ensuite bath | Basement | — |
| 4pc Ensuite bath | Basement | — |
| 4pc Ensuite bath | Basement | — |
| 4pc Ensuite bath | Basement | — |
| Bedroom | Basement | 19'5'' x 16'7'' |
| Bedroom | Basement | 15'3'' x 16'5'' |
| Bedroom | Basement | 15'2'' x 16'4'' |
| Bedroom | Basement | 19'2'' x 14'5'' |
| Laundry room | Main level | 9'6'' x 5'1'' |
| 2pc Bathroom | Main level | — |
| Foyer | Main level | 11'6'' x 14' |
| 5pc Ensuite bath | Main level | — |
| Primary Bedroom | Main level | 15'11'' x 19'6'' |
| 3pc Ensuite bath | Main level | — |
| Bedroom | Main level | 19'2'' x 10'11'' |
| Kitchen | Main level | 15'1'' x 17'10'' |
| Dining room | Main level | 10'5'' x 17'10'' |
| Living room | Main level | 19'5'' x 19'6'' |
Features & finishes
Heating
- See remarks
- Other
- Electric
Cooling
- Central air conditioning
- See Remarks
Basement
- Full
Parking
- Attached Garage
- Other
- RV
- Additional Parking
Sewer & Utilities
- Septic tank
Pool
- Inground pool
- Outdoor pool
Architecture
- Ranch
Financing
Estimated monthly payment
$11,645/mo
Loan amount
$1,992,000
Down payment
$498,000
Estimate only. Rates and terms vary by lender and qualification.
Powered by Lenderoo.caLocation & area
Interior REALTORS®
Nearby
About the area
Census · V0H- 58,479
- Population
- 58
- Median age
- $72,500
- Median income
- $552,000
- Median home value
- 82%
- Home ownership
- 21 min
- Avg. commute
Age distribution
Tenure
Neighbourhood statistics for the property’s forward sortation area. Figures are census-derived estimates.
Powered by Neighbourly.ioFrequently asked questions
What is the asking price for 1306 SMETHURST ROAD?
1306 SMETHURST ROAD is listed for $2,490,000, in Interior REALTORS®.
How many bedrooms and bathrooms does 1306 SMETHURST ROAD have?
It offers 6 bedrooms and 7 bathrooms (including 1 half-bath).
What type of home is 1306 SMETHURST ROAD?
1306 SMETHURST ROAD is a Single Family, House set over 2 storeys, built in 1993.
How large is 1306 SMETHURST ROAD?
The home offers approximately 3,987 sq ft of living space on a lot measuring 2.69.
What would the monthly mortgage payment be?
With a 20% down payment at a 5.0% interest rate over a 25-year amortization, the estimated monthly payment is about $11,645. Use the mortgage calculator above to model your own scenario.
What are the annual property taxes?
Property taxes are approximately $10,034 per year.
Is there parking?
Yes — 1306 SMETHURST ROAD includes 2 parking spaces.
What is the Interior REALTORS® area like?
Interior REALTORS® has a population of about 58,479, a median age of 58, a 82% home-ownership rate, with an average commute of about 21 minutes.
What is the average home value in Interior REALTORS®?
The median dwelling value in this area is approximately $552,000, based on census data via Neighbourly.
What is the median household income in Interior REALTORS®?
The median household income in this area is approximately $72,500.
Similar residences
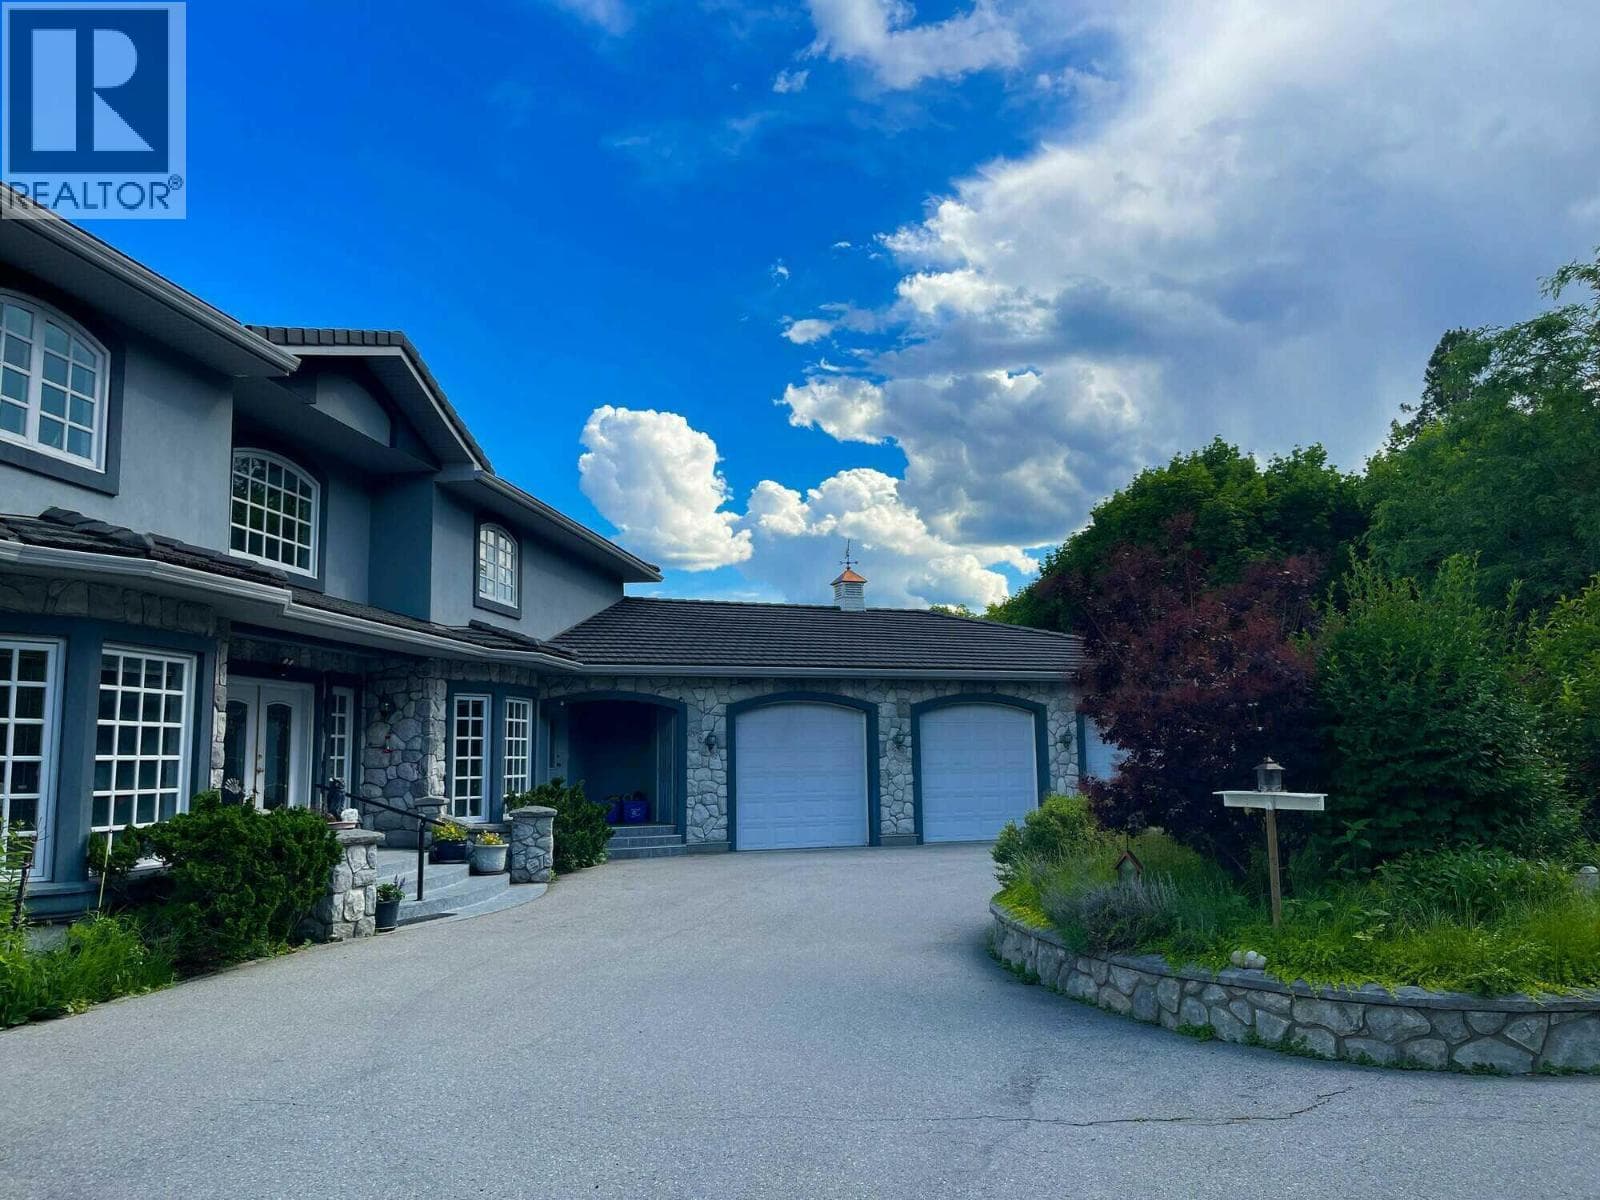
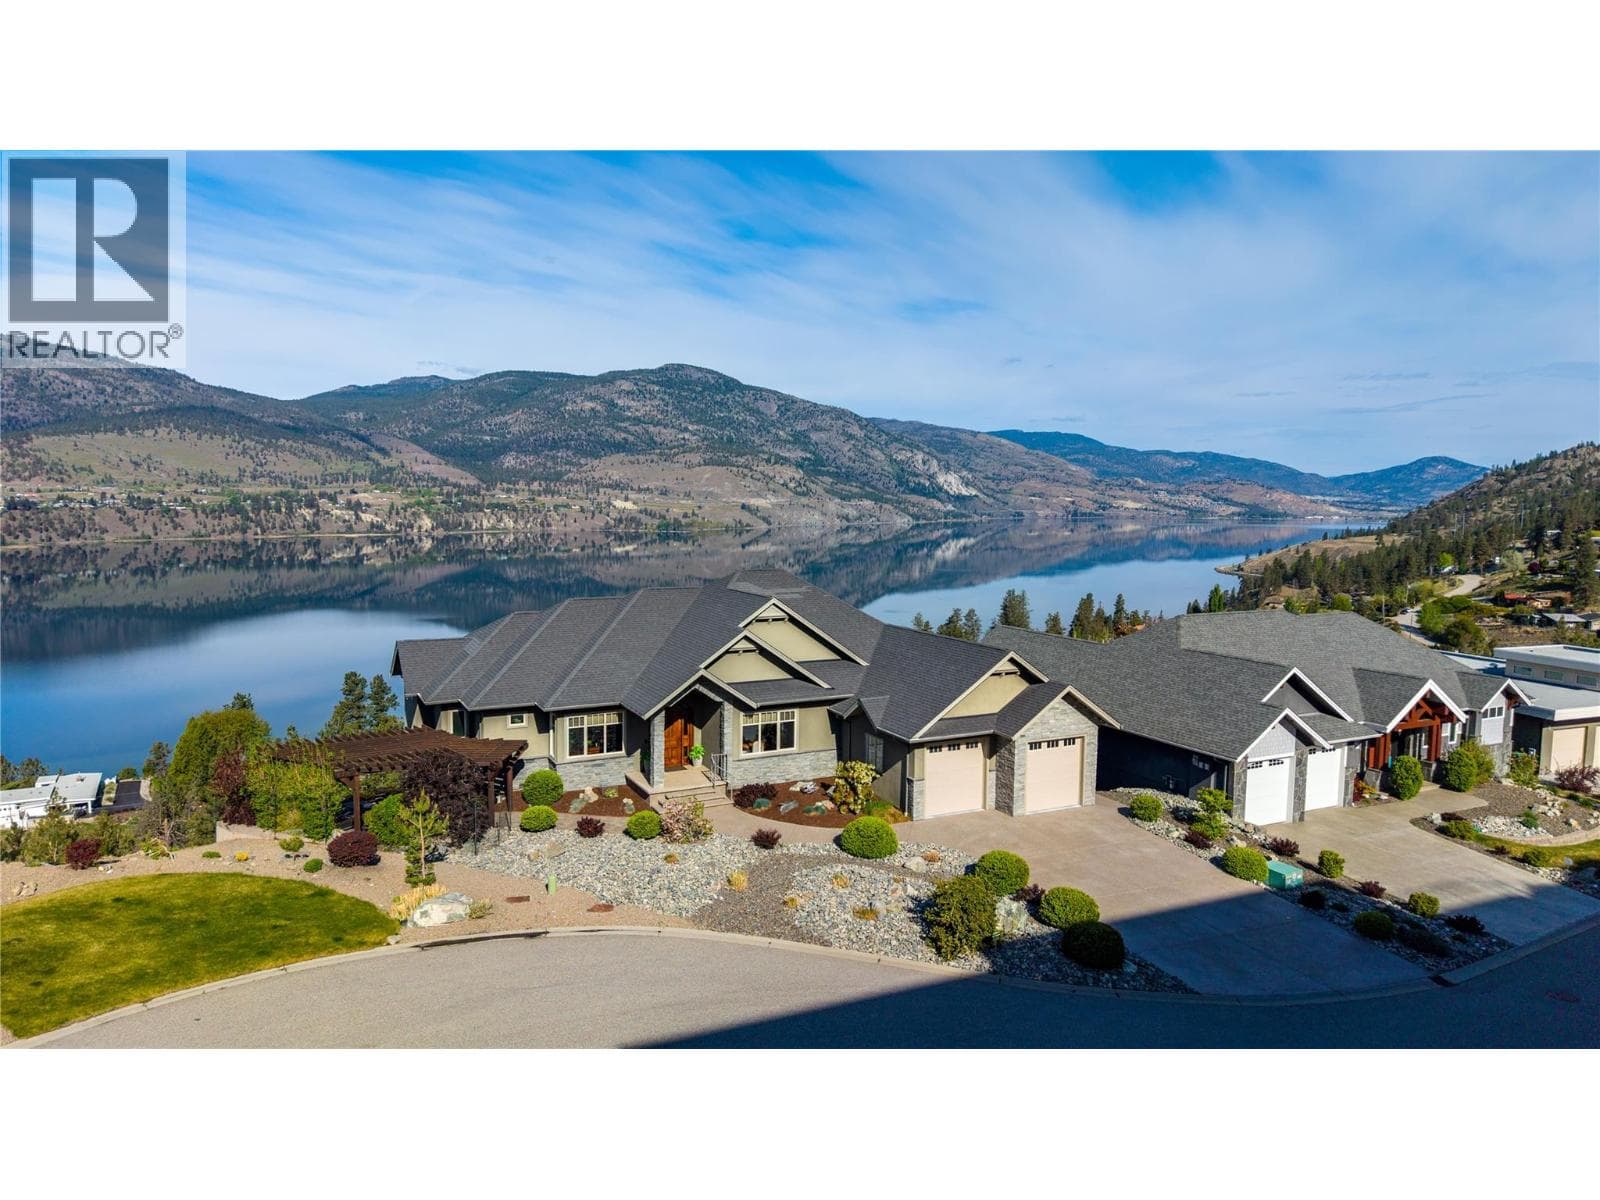
Comparable House near Interior REALTORS® at a similar price.
Private viewings
Arrange a private viewing of 1306 SMETHURST ROAD.
Our advisors offer discreet, personal guidance from first viewing through to closing. We’d be delighted to assist.