1036 ROSSLAND LANE
Ottawa · K0H1B0
$259,000
About this residence
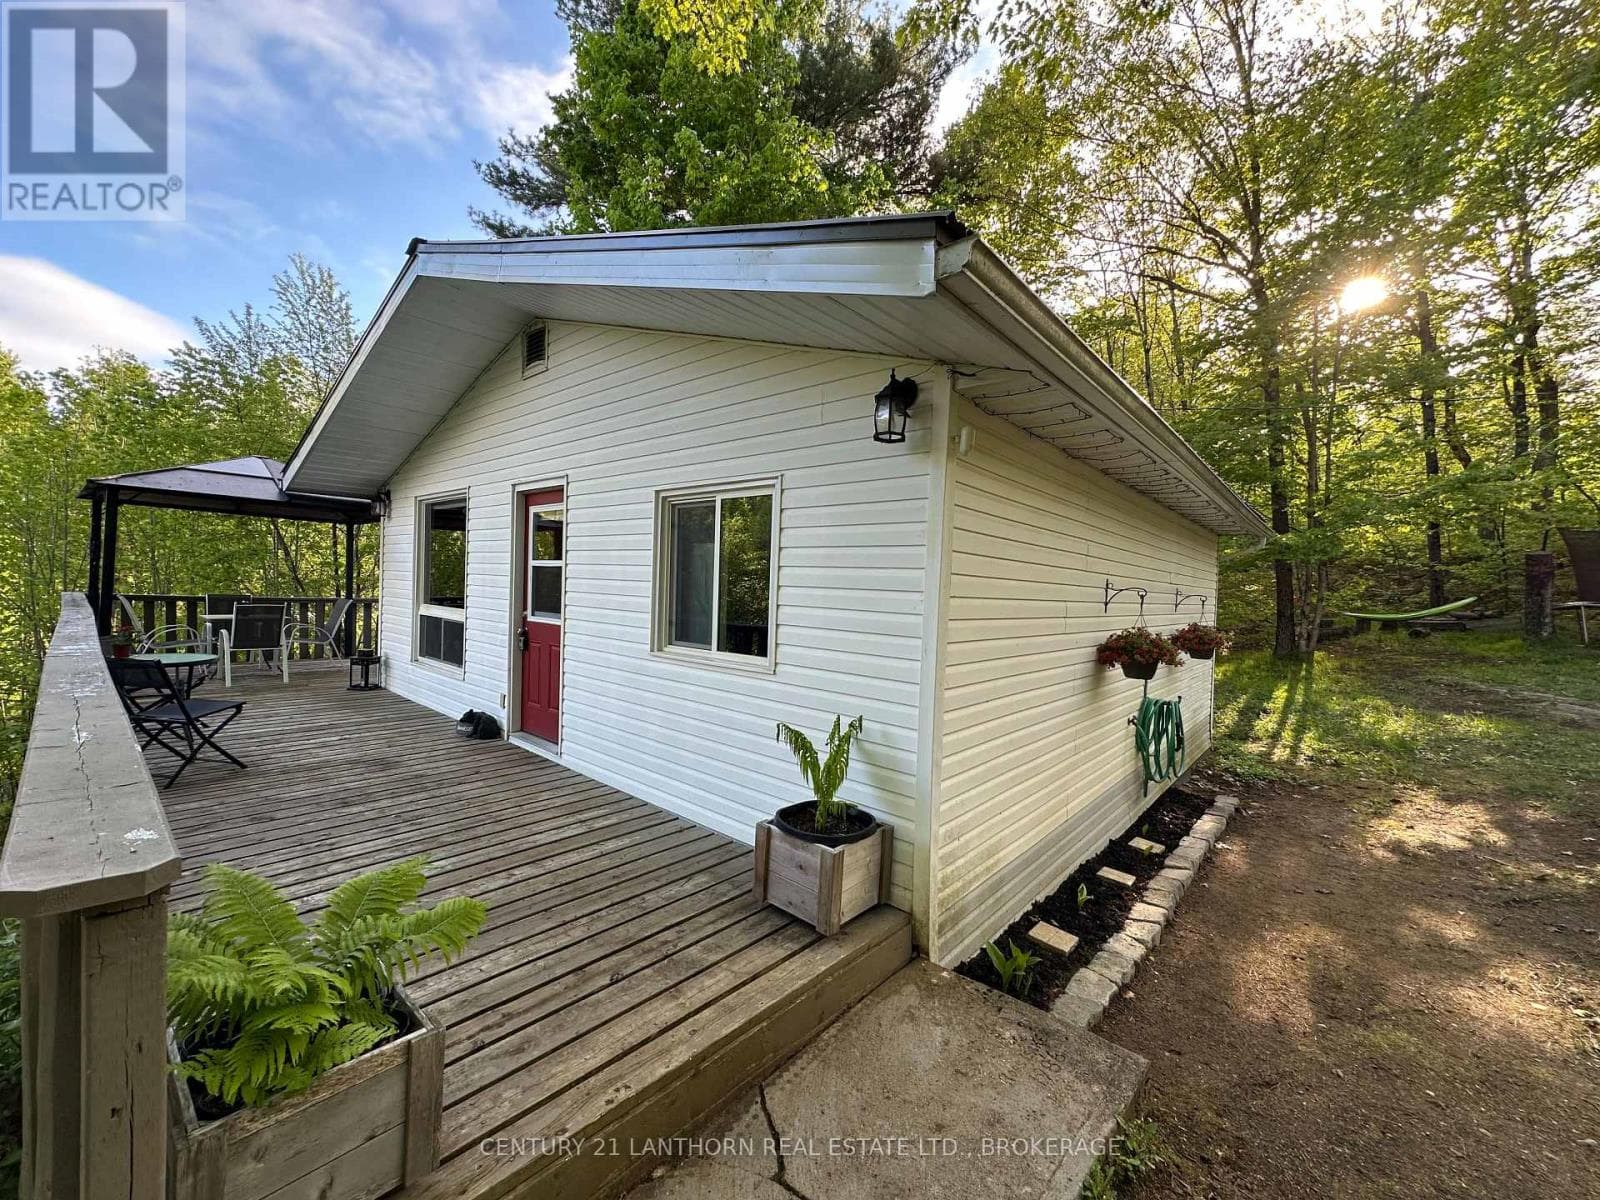
Seasonal cottage getaway with potential for year-round living or investment property. Built in 1990, charming 4-bedroom, 1 bath Bungalow. The exterior offers a large, covered porch ideal for sitting back and enjoying the opens country views, parking for 2-3 cars. Look up at the dark skies or enjoy an afternoon of barbequing with friends and family. Roof replaced in 2018, Interior Painted 2021, Exterior Painted and Deck Stained 2024, Stove 2022, Shower replaced 2025. As an added bonus this property comes with deeded access to a communal beach just minutes away by foot. With a quick walk down Rossland Lane you can experience everything Kennebec Lake has to offer. Kennebec Lake is a scenic 12 km long, clear deep water, offers excellent fishing and room for water sport activities. Essential amenities just a short drive away in the town of Arden or 20 minutes to the community of Sharbot Lake. See what the area has to offer and plan your summer vacations today! (id:61366)
Property details
- Property type
- Single Family
- Style
- House
- Ownership
- Freehold
- Bedrooms
- 4 (4 above)
- Bathrooms
- 1
- Storeys
- 1
- Living area
- 700–1,100 sq ft
- Lot size
- 110.2 x 130.4 FT
- Frontage
- 110.2 feet
- Parking
- 3 spaces
- Annual tax
- $1,081
- MLS®
- X12928634
- Board
- Ottawa
- Status
- Active
- Listed
- Mar 27, 2026
- Updated
- Jun 23, 2026
Room dimensions
| Room | Level | Dimensions |
|---|---|---|
| Kitchen | Main level | 3.04 × 3.24 m |
| Living room | Main level | 4.36 × 4.07 m |
| Bedroom | Main level | 2.54 × 3.22 m |
| Bedroom 2 | Main level | 2.34 × 3.22 m |
| Bedroom 3 | Main level | 3.61 × 2.68 m |
| Bedroom 4 | Main level | 3.69 × 3.79 m |
| Bathroom | Main level | 2.34 × 2.18 m |
Features & finishes
Appliances
- Refrigerator
- Stove
- Microwave
- Furniture
Flooring
- Vinyl
Heating
- Baseboard heaters
- Electric
Basement
- Crawl space
Exterior
- Wood
- Shingles
Foundation
- Concrete
- Wood/Piers
Parking
- No Garage
Lot
- Wooded area
- Sloping
- Level
- Carpet Free
Sewer & Utilities
- Septic System
- Electricity
Architecture
- Bungalow
Financing
Estimated monthly payment
$1,211/mo
Loan amount
$207,200
Down payment
$51,800
Estimate only. Rates and terms vary by lender and qualification.
Powered by Lenderoo.caLocation & area
Ottawa
Nearby
About the area
Census · K0H- 47,286
- Population
- 51
- Median age
- $92,000
- Median income
- $448,000
- Median home value
- 90%
- Home ownership
- 30 min
- Avg. commute
Age distribution
Tenure
Neighbourhood statistics for the property’s forward sortation area. Figures are census-derived estimates.
Powered by Neighbourly.ioFrequently asked questions
What is the asking price for 1036 ROSSLAND LANE?
1036 ROSSLAND LANE is listed for $259,000, in Ottawa.
How many bedrooms and bathrooms does 1036 ROSSLAND LANE have?
It offers 4 bedrooms and 1 bathroom.
What type of home is 1036 ROSSLAND LANE?
1036 ROSSLAND LANE is a Single Family, House set over 1 storey.
How large is 1036 ROSSLAND LANE?
The home offers approximately 700–1,100 sq ft of living space on a lot measuring 110.2 x 130.4 FT.
What would the monthly mortgage payment be?
With a 20% down payment at a 5.0% interest rate over a 25-year amortization, the estimated monthly payment is about $1,211. Use the mortgage calculator above to model your own scenario.
What are the annual property taxes?
Property taxes are approximately $1,081 per year.
Is there parking?
Yes — 1036 ROSSLAND LANE includes 3 parking spaces.
What is the Ottawa area like?
Ottawa has a population of about 47,286, a median age of 51, a 90% home-ownership rate, with an average commute of about 30 minutes.
What is the average home value in Ottawa?
The median dwelling value in this area is approximately $448,000, based on census data via Neighbourly.
What is the median household income in Ottawa?
The median household income in this area is approximately $92,000.
Similar residences
Comparable House near Ottawa at a similar price.
Private viewings
Arrange a private viewing of 1036 ROSSLAND LANE.
Our advisors offer discreet, personal guidance from first viewing through to closing. We’d be delighted to assist.