3591 65 Avenue NW
Interior REALTORS® · V0E2X3
$890,000
About this residence
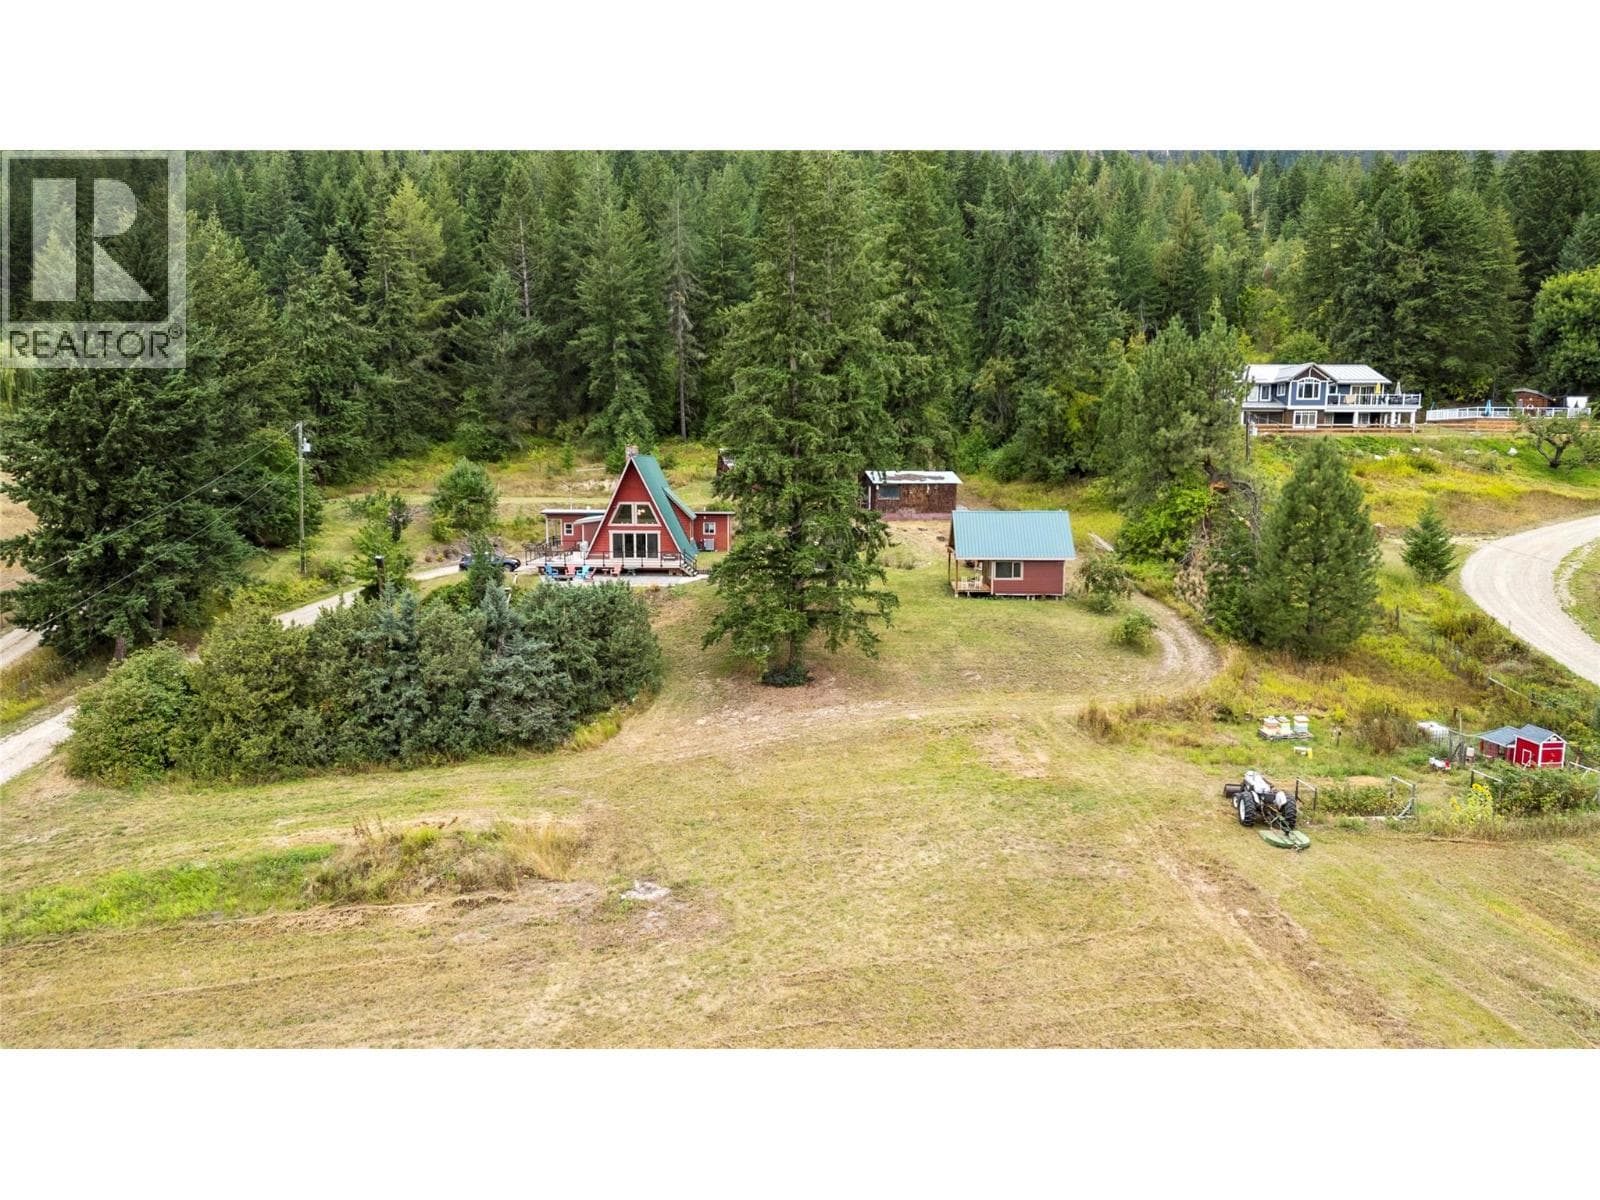
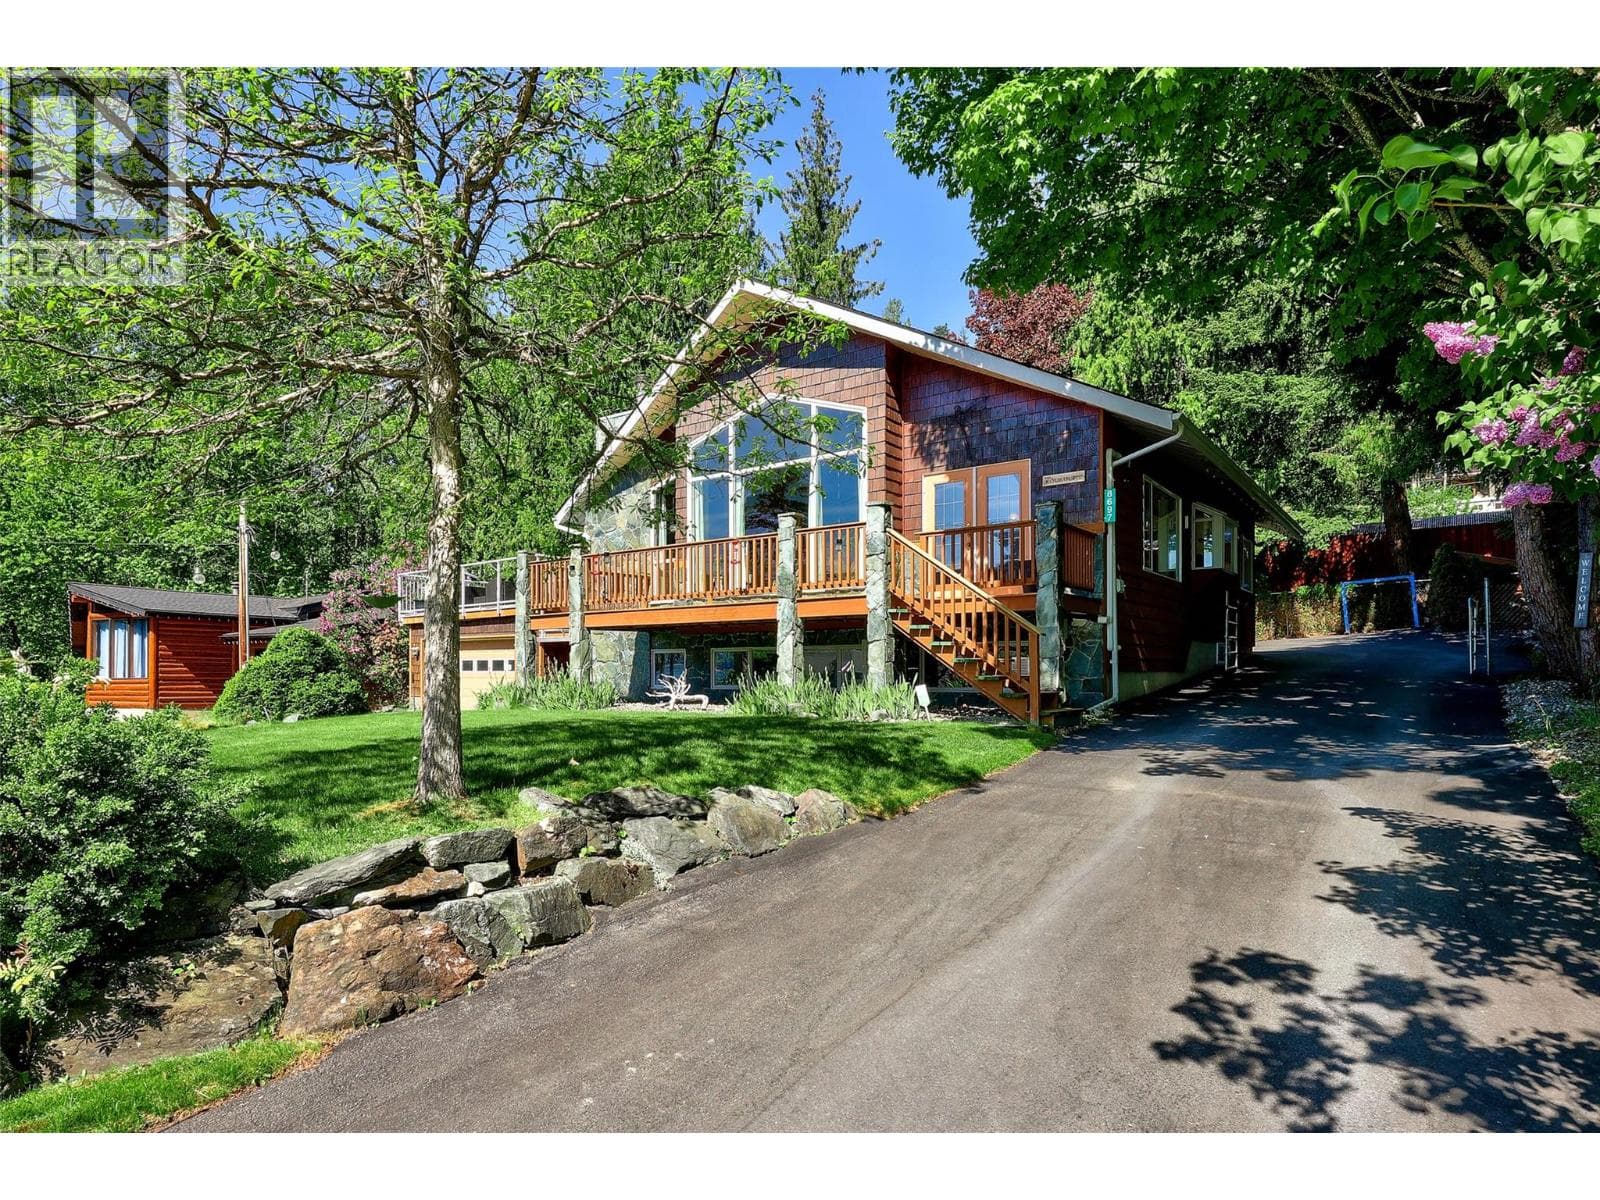
This 10.9-acre Gleneden estate offers a rare blend of rural independence and city convenience, situated within Salmon Arm city limits on a school bus route with weekly garbage pickup and quick TCH access. Zoned A2 (Rural Holding), this versatile property supports a wide range of uses beyond traditional hobby farming, including potential for agriculture, kennel, equestrian centre, or, bed and breakfasts. The character farmhouse features an updated oak kitchen with stainless appliances and a living room with direct access to a hot tub deck. The upper level includes three bedrooms and one bathroom, while the lower level, warmed by a cozy wood stove, offers an easy conversion to an in-law suite with a large family room, kitchenette, bedroom, and half bath. Equestrian and agricultural infrastructure is extensive, featuring a 30x30 powered barn with water and five stalls, a 90x100 riding arena, a hay shed, a chicken coop, and multiple storage outbuildings. The land is fully fenced with established fruit trees, garden space, and productive pastures. Key updates include a new propane furnace in 2020 and a new well pump in 2018, ensuring this property is move-in ready for your agricultural or multi-generational living vision. (id:61366)
Property details
- Property type
- Single Family
- Style
- House
- Ownership
- Freehold
- Bedrooms
- 4
- Bathrooms
- 2 (1 half)
- Storeys
- 2
- Living area
- 2,342 sq ft
- Lot size
- 10.9
- Parking
- 24 spaces
- Fireplace
- 1
- Year built
- 1963
- Annual tax
- $4,066
- MLS®
- 10380891
- Board
- Interior REALTORS®
- Status
- Active
- Listed
- Mar 27, 2026
- Updated
- Jun 2, 2026
Room dimensions
| Room | Level | Dimensions |
|---|---|---|
| Other | Main level | 13'9'' x 18'9'' |
| Foyer | Main level | 9'3'' x 14'2'' |
| 1pc Bathroom | Main level | 7'8'' x 10'8'' |
| Family room | Main level | 27'1'' x 11'4'' |
| Bedroom | Main level | 9'3'' x 15'7'' |
| Living room | Second level | 13'9'' x 18'9'' |
| Dining room | Second level | 9'9'' x 14'2'' |
| Bedroom | Second level | 12'2'' x 9'7'' |
| Kitchen | Second level | 11'4'' x 10'9'' |
| Primary Bedroom | Second level | 10'7'' x 12'9'' |
| 4pc Bathroom | Second level | 5'11'' x 10'7'' |
| Bedroom | Second level | 14'3'' x 7'10'' |
Features & finishes
Heating
- Forced air
- See remarks
- Stove
- Wood
Cooling
- Window air conditioner
Basement
- Full
Parking
- Carport
Sewer & Utilities
- Septic tank
Financing
Estimated monthly payment
$4,162/mo
Loan amount
$712,000
Down payment
$178,000
Estimate only. Rates and terms vary by lender and qualification.
Powered by Lenderoo.caLocation & area
Interior REALTORS®
Nearby
About the area
Census · V0E- 72,013
- Population
- 51
- Median age
- $73,500
- Median income
- $500,000
- Median home value
- 82%
- Home ownership
- 25 min
- Avg. commute
Age distribution
Tenure
Neighbourhood statistics for the property’s forward sortation area. Figures are census-derived estimates.
Powered by Neighbourly.ioFrequently asked questions
What is the asking price for 3591 65 Avenue NW?
3591 65 Avenue NW is listed for $890,000, in Interior REALTORS®.
How many bedrooms and bathrooms does 3591 65 Avenue NW have?
It offers 4 bedrooms and 2 bathrooms (including 1 half-bath).
What type of home is 3591 65 Avenue NW?
3591 65 Avenue NW is a Single Family, House set over 2 storeys, built in 1963.
How large is 3591 65 Avenue NW?
The home offers approximately 2,342 sq ft of living space on a lot measuring 10.9.
What would the monthly mortgage payment be?
With a 20% down payment at a 5.0% interest rate over a 25-year amortization, the estimated monthly payment is about $4,162. Use the mortgage calculator above to model your own scenario.
What are the annual property taxes?
Property taxes are approximately $4,066 per year.
Is there parking?
Yes — 3591 65 Avenue NW includes 24 parking spaces.
What is the Interior REALTORS® area like?
Interior REALTORS® has a population of about 72,013, a median age of 51, a 82% home-ownership rate, with an average commute of about 25 minutes.
What is the average home value in Interior REALTORS®?
The median dwelling value in this area is approximately $500,000, based on census data via Neighbourly.
What is the median household income in Interior REALTORS®?
The median household income in this area is approximately $73,500.
Similar residences
Comparable House near Interior REALTORS® at a similar price.
Private viewings
Arrange a private viewing of 3591 65 Avenue NW.
Our advisors offer discreet, personal guidance from first viewing through to closing. We’d be delighted to assist.