5147 EGREMONT DRIVE
London and St. Thomas · N0M2A0
$599,900
About this residence
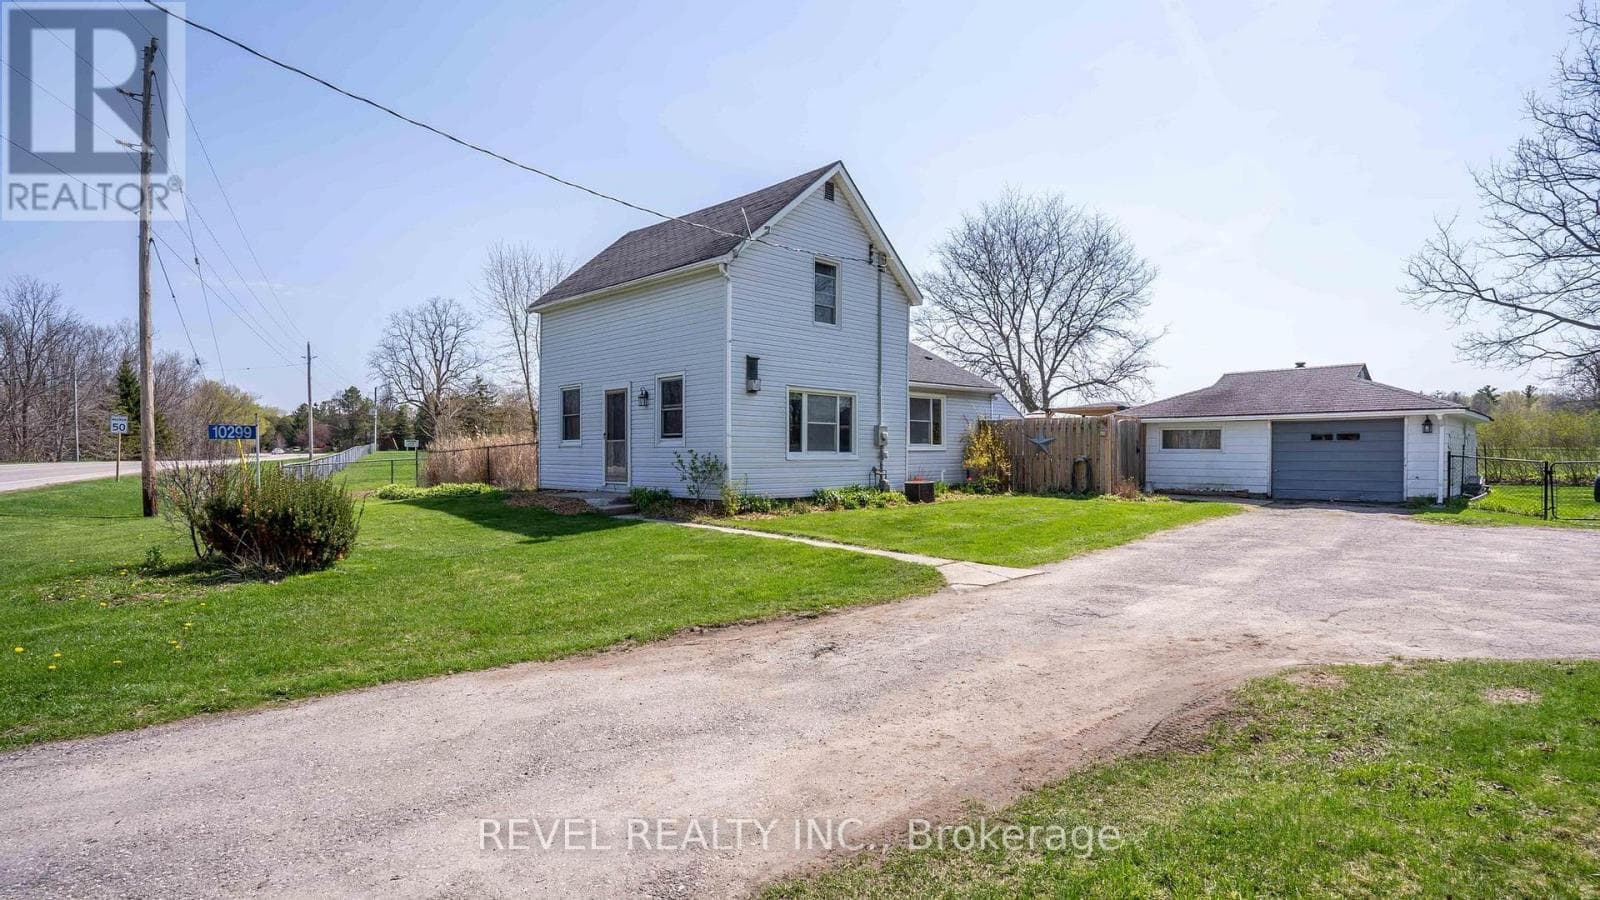
Welcome to 5147 Egremont Drive Poplar Hill. A charming property that combines country living with small-town community warmth. Perfect as a starter home, this cute as a button residence sits on a spacious 1-acre lot and offers endless potential for those looking to enjoy the peace of rural life while still being close to excellent schools, amenities, and the welcoming Poplar Hill community. The home features 2 bedrooms and a full 4-piece bathroom, making it a comfortable option for families, first-time buyers, or those looking to downsize. Inside, you will find bright living areas, a functional kitchen with wall oven and cooktop, and Centennial windows (2008) that bring in plenty of natural light. Practical updates include a newer air conditioning unit (2007), furnace (2007), water softener, central vac, and an owned hot water heater, giving peace of mind for years to come. Outside, the property shines with plenty of parking (driveway fits 4 vehicles), a single-car garage (11.5 x 18) with vinyl siding, and a picture-perfect backyard complete with a gazebo for relaxing or entertaining. The lot offers mature charm with room to enjoy outdoor living at its best. The homes solid bones and thoughtful updates make it move-in ready with opportunity to add your personal touches. A true highlight is the detached workshop at the back measuring 15 x 27, with vinyl siding, water, hydro, storage upstairs, and an additional storage unit behind. Whether you're a hobbyist, craftsman or simply need extra space for projects and toys, this workshop offers incredible versatility. 5147 Egremont Drive is more than a house, its a chance to live the lifestyle you've been dreaming of. With great schools, a supportive community and the serenity of country living, this Poplar Hill gem wont last long. Taxes have not been assessed. (id:61366)
Property details
- Property type
- Single Family
- Style
- House
- Ownership
- Freehold
- Bedrooms
- 3 (2 above, 1 below)
- Bathrooms
- 1
- Storeys
- 1
- Living area
- 700–1,100 sq ft
- Lot size
- 178.1 x 246.3 FT
- Frontage
- 178.1 feet
- Parking
- 4 spaces
- Fireplace
- 1
- Annual tax
- $0
- MLS®
- X12933948
- Board
- London and St. Thomas
- Status
- Active
- Listed
- Mar 30, 2026
- Updated
- Mar 31, 2026
Room dimensions
| Room | Level | Dimensions |
|---|---|---|
| Kitchen | Main level | 3.46 × 2.44 m |
| Dining room | Main level | 3.46 × 2.6 m |
| Living room | Main level | 4.26 × 3.44 m |
| Bedroom | Main level | 4.06 × 2.47 m |
| Bedroom | Main level | 3.48 × 2.63 m |
| Family room | Basement | 6.75 × 4.95 m |
| Office | Basement | 4.14 × 2.39 m |
Features & finishes
Appliances
- Garage door opener
- Garage door opener remote(s)
- Central Vacuum
- Oven - Built-In
Heating
- Forced air
- Oil
Cooling
- Central air conditioning
Basement
- Partially finished
Exterior
- Aluminum siding
Foundation
- Block
Parking
- Garage
- Detached Garage
Lot
- Irregular lot size
Sewer & Utilities
- Septic System
Architecture
- Bungalow
Financing
Estimated monthly payment
$2,806/mo
Loan amount
$479,920
Down payment
$119,980
Estimate only. Rates and terms vary by lender and qualification.
Powered by Lenderoo.caLocation & area
London and St. Thomas
Nearby

About the area
Census · N0M- 69,177
- Population
- 46
- Median age
- $91,000
- Median income
- $500,000
- Median home value
- 81%
- Home ownership
- 26 min
- Avg. commute
Age distribution
Tenure
Neighbourhood statistics for the property’s forward sortation area. Figures are census-derived estimates.
Powered by Neighbourly.ioFrequently asked questions
What is the asking price for 5147 EGREMONT DRIVE?
5147 EGREMONT DRIVE is listed for $599,900, in London and St. Thomas.
How many bedrooms and bathrooms does 5147 EGREMONT DRIVE have?
It offers 3 bedrooms and 1 bathroom.
What type of home is 5147 EGREMONT DRIVE?
5147 EGREMONT DRIVE is a Single Family, House set over 1 storey.
How large is 5147 EGREMONT DRIVE?
The home offers approximately 700–1,100 sq ft of living space on a lot measuring 178.1 x 246.3 FT.
What would the monthly mortgage payment be?
With a 20% down payment at a 5.0% interest rate over a 25-year amortization, the estimated monthly payment is about $2,806. Use the mortgage calculator above to model your own scenario.
Is there parking?
Yes — 5147 EGREMONT DRIVE includes 4 parking spaces.
What is the London and St. Thomas area like?
London and St. Thomas has a population of about 69,177, a median age of 46, a 81% home-ownership rate, with an average commute of about 26 minutes.
What is the average home value in London and St. Thomas?
The median dwelling value in this area is approximately $500,000, based on census data via Neighbourly.
What is the median household income in London and St. Thomas?
The median household income in this area is approximately $91,000.
Similar residences
Comparable House near London and St. Thomas at a similar price.
Private viewings
Arrange a private viewing of 5147 EGREMONT DRIVE.
Our advisors offer discreet, personal guidance from first viewing through to closing. We’d be delighted to assist.