301 - 610 WILLIAM STREET S
Kingston · K7G3A4
$439,900
About this residence
Nestled on the shores of the St. Lawrence River, sits this well-kept, well managed and well-appointed condominium building on a very quiet street in the vibrant town of Gananoque. A rare offering for this unit with 3 bedrooms, 1 full bath and a bath ensuite; Conveniently located on the main floor it allows for easy access and no worries about waiting for an elevator! With a private balcony offering scenic water views, and steps to the 1000 Islands Playhouse, local shops and pubs and parks, this condo is a great ending spot. Pier One is a friendly, social, and supportive condo community, where people truly care and always look out for one another. This corner suite has been well cared for and immediate occupancy available, call now and see for yourself. (id:61366)
Property details
- Property type
- Single Family
- Style
- Apartment
- Ownership
- Condo/Strata
- Bedrooms
- 3 (3 above)
- Bathrooms
- 2 (1 half)
- Living area
- 1,000–1,199 sq ft
- Parking
- 1 spaces
- Annual tax
- $3,800
- Association fee
- $627
- MLS®
- X12934688
- Board
- Kingston
- Status
- Active
- Listed
- Mar 30, 2026
- Updated
- Jul 10, 2026
Room dimensions
| Room | Level | Dimensions |
|---|---|---|
| Foyer | Main level | 5.9 × 1.1 m |
| Living room | Main level | 4.16 × 6.68 m |
| Dining room | Main level | 2.53 × 3.04 m |
| Kitchen | Main level | 2.43 × 2.42 m |
| Primary Bedroom | Main level | 3.33 × 4.79 m |
| Bathroom | Main level | 1.89 × 1.21 m |
| Bedroom 2 | Main level | 2.42 × 3.11 m |
| Bedroom 3 | Main level | 2.74 × 3.04 m |
| Bathroom | Main level | 2.24 × 1.68 m |
| Utility room | Main level | 0.91 × 1.68 m |
Features & finishes
Appliances
- Refrigerator
- Dishwasher
- Stove
- Window Coverings
- Water meter
Heating
- Baseboard heaters
- Electric
Cooling
- Wall unit
Exterior
- Brick
Foundation
- Concrete
Parking
- No Garage
Lot
- Sloping
- Elevator
- Balcony
- Laundry- Coin operated
- Carpet Free
Community
- Pets Allowed With Restrictions
Views
- City view
- Direct Water View
Financing
Estimated monthly payment
$2,057/mo
Loan amount
$351,920
Down payment
$87,980
Estimate only. Rates and terms vary by lender and qualification.
Powered by Lenderoo.caLocation & area
Kingston
Nearby
About the area
Census · K7G- 8,740
- Population
- 54
- Median age
- $77,500
- Median income
- $400,000
- Median home value
- 74%
- Home ownership
- 24 min
- Avg. commute
Age distribution
Tenure
Neighbourhood statistics for the property’s forward sortation area. Figures are census-derived estimates.
Powered by Neighbourly.ioFrequently asked questions
What is the asking price for 301 - 610 WILLIAM STREET S?
301 - 610 WILLIAM STREET S is listed for $439,900, in Kingston.
How many bedrooms and bathrooms does 301 - 610 WILLIAM STREET S have?
It offers 3 bedrooms and 2 bathrooms (including 1 half-bath).
What type of home is 301 - 610 WILLIAM STREET S?
301 - 610 WILLIAM STREET S is a Single Family, Apartment.
How large is 301 - 610 WILLIAM STREET S?
The home offers approximately 1,000–1,199 sq ft of living space.
What would the monthly mortgage payment be?
With a 20% down payment at a 5.0% interest rate over a 25-year amortization, the estimated monthly payment is about $2,057. Use the mortgage calculator above to model your own scenario.
What are the annual property taxes?
Property taxes are approximately $3,800 per year.
Is there parking?
Yes — 301 - 610 WILLIAM STREET S includes 1 parking space.
What is the Kingston area like?
Kingston has a population of about 8,740, a median age of 54, a 74% home-ownership rate, with an average commute of about 24 minutes.
What is the average home value in Kingston?
The median dwelling value in this area is approximately $400,000, based on census data via Neighbourly.
What is the median household income in Kingston?
The median household income in this area is approximately $77,500.
Similar residences
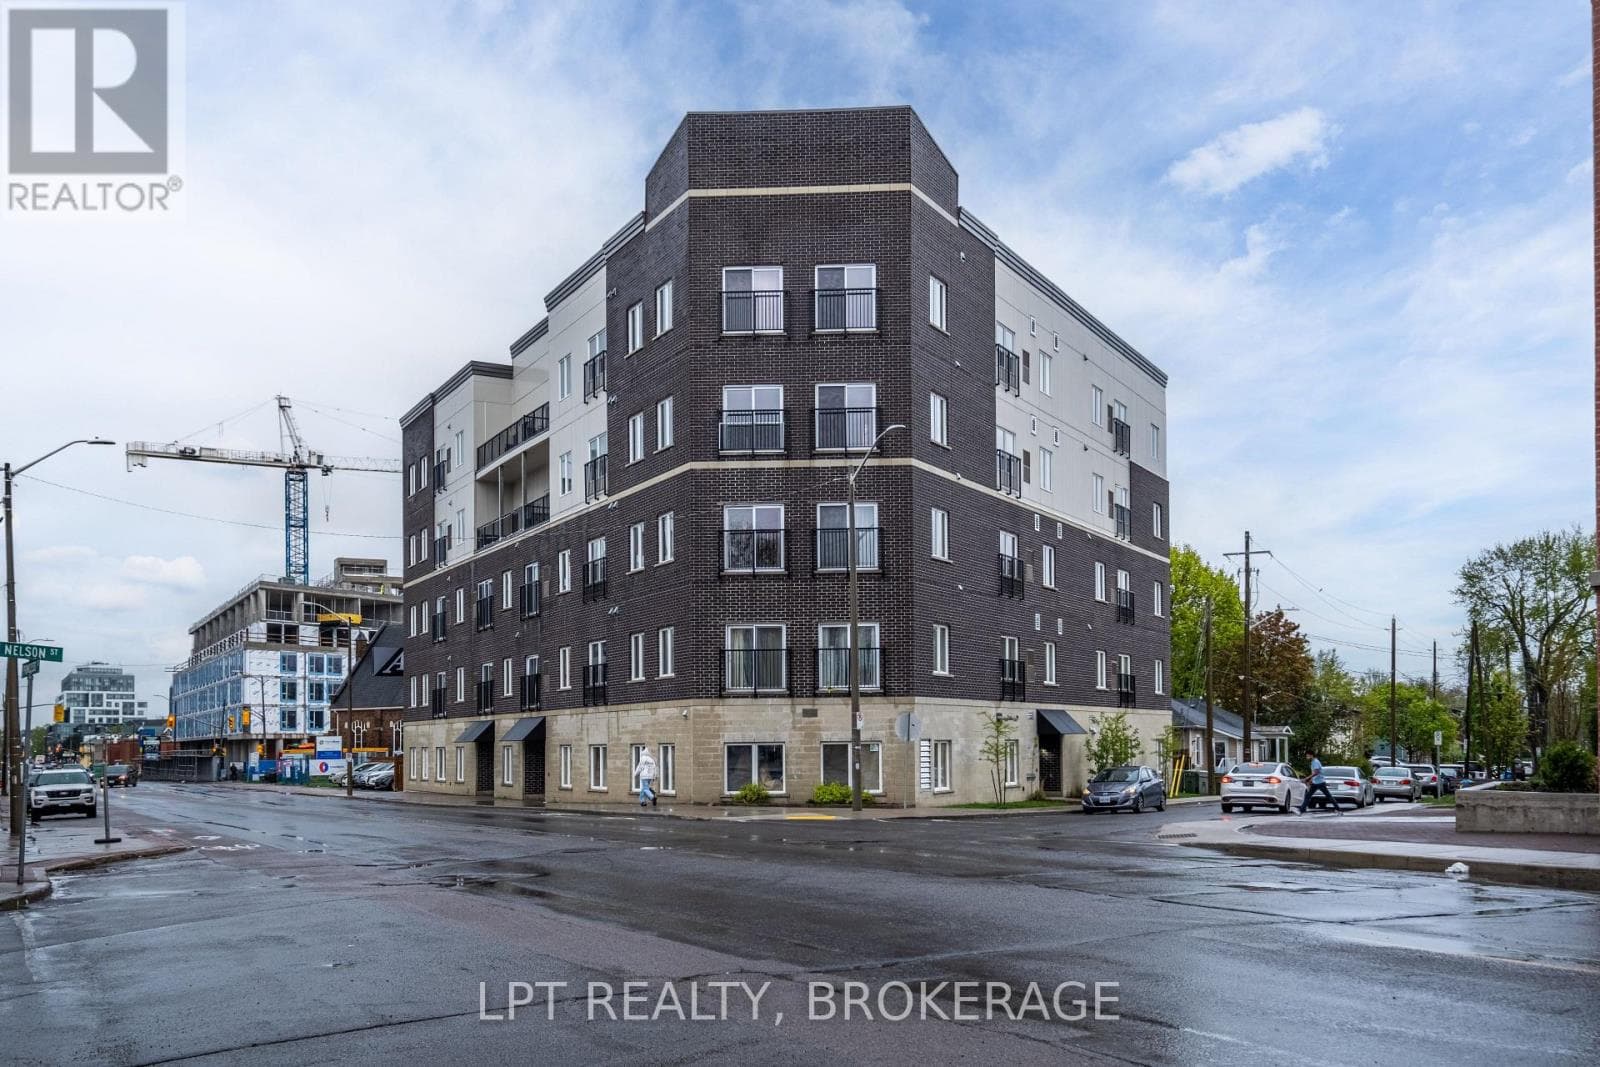
Comparable Apartment near Kingston at a similar price.
Private viewings
Arrange a private viewing of 301 - 610 WILLIAM STREET S.
Our advisors offer discreet, personal guidance from first viewing through to closing. We’d be delighted to assist.