87 Erie STREET
Chatham Kent · N0P2C0
$419,900
About this residence
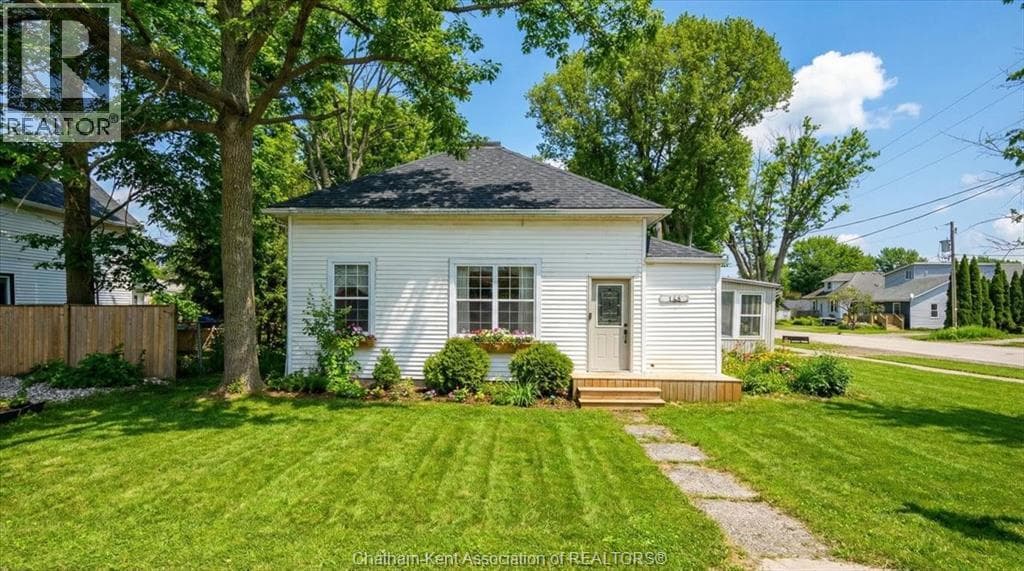
Welcome to this charming home in the heart of Ridgetown, where modern updates meet warm, rustic character to create a space that truly feels like home. Step inside to a beautiful and functional entryway with ample storage for coats and shoes—perfect for keeping everyday life organized. The bright eat-in kitchen is filled with natural light and offers plenty of cabinet space, along with a convenient walk-in pantry, making it an ideal space for both quiet mornings and gathering with family and friends. Thoughtful finishes like luxury vinyl flooring and sliding barn doors add style and personality throughout, creating a cozy yet elevated atmosphere. The primary bedroom features the added convenience of his and hers closets, while two additional spacious bedrooms upstairs provide flexibility for family, guests, or a home office. Step outside to your fully fenced yard, offering plenty of room for kids or pets to play, entertain, or simply unwind. Enjoy summer evenings with ease thanks to the natural gas BBQ hookup, plus the added bonus of a storage shed and an outbuilding—perfect for hobbies, extra storage, or workspace. This home offers the perfect blend of comfort, style, and everyday functionality—all set in a welcoming community you’ll love to call home. (id:61366)
Property details
- Property type
- Single Family
- Style
- House
- Ownership
- Freehold
- Bedrooms
- 3 (3 above)
- Bathrooms
- 1
- Storeys
- 1
- Lot size
- 66.09 X 147.52 / 0.222 AC
- Year built
- 1900
- Annual tax
- $1,393
- MLS®
- 26005671
- Board
- Chatham Kent
- Status
- Active
- Listed
- Mar 30, 2026
- Updated
- Jun 17, 2026
Room dimensions
| Room | Level | Dimensions |
|---|---|---|
| Bedroom | Second level | 9.1 × 14.6 feet |
| Bedroom | Second level | 10 × 17.1 feet |
| Laundry room | Main level | 7.7 × 9.4 feet |
| 4pc Bathroom | Main level | 6.7 × 9.7 feet |
| Kitchen/Dining room | Main level | 17.4 × 13.9 feet |
| Primary Bedroom | Main level | 11.6 × 13.11 feet |
| Living room | Main level | 17.8 × 11.7 feet |
| Mud room | Main level | 14 × 5.1 feet |
Features & finishes
Flooring
- Cushion/Lino/Vinyl
- Ceramic/Porcelain
Heating
- Forced air
- Natural gas
Exterior
- Aluminum/Vinyl
Foundation
- Block
Lot
- Front Driveway
Financing
Estimated monthly payment
$1,964/mo
Loan amount
$335,920
Down payment
$83,980
Estimate only. Rates and terms vary by lender and qualification.
Powered by Lenderoo.caLocation & area
Chatham Kent
Nearby
About the area
Census · N0P- 53,140
- Population
- 46
- Median age
- $80,000
- Median income
- $352,000
- Median home value
- 80%
- Home ownership
- 24 min
- Avg. commute
Age distribution
Tenure
Neighbourhood statistics for the property’s forward sortation area. Figures are census-derived estimates.
Powered by Neighbourly.ioFrequently asked questions
What is the asking price for 87 Erie STREET?
87 Erie STREET is listed for $419,900, in Chatham Kent.
How many bedrooms and bathrooms does 87 Erie STREET have?
It offers 3 bedrooms and 1 bathroom.
What type of home is 87 Erie STREET?
87 Erie STREET is a Single Family, House set over 1 storey, built in 1900.
How large is 87 Erie STREET?
The home offers a lot measuring 66.09 X 147.52 / 0.222 AC.
What would the monthly mortgage payment be?
With a 20% down payment at a 5.0% interest rate over a 25-year amortization, the estimated monthly payment is about $1,964. Use the mortgage calculator above to model your own scenario.
What are the annual property taxes?
Property taxes are approximately $1,393 per year.
What is the Chatham Kent area like?
Chatham Kent has a population of about 53,140, a median age of 46, a 80% home-ownership rate, with an average commute of about 24 minutes.
What is the average home value in Chatham Kent?
The median dwelling value in this area is approximately $352,000, based on census data via Neighbourly.
What is the median household income in Chatham Kent?
The median household income in this area is approximately $80,000.
Similar residences
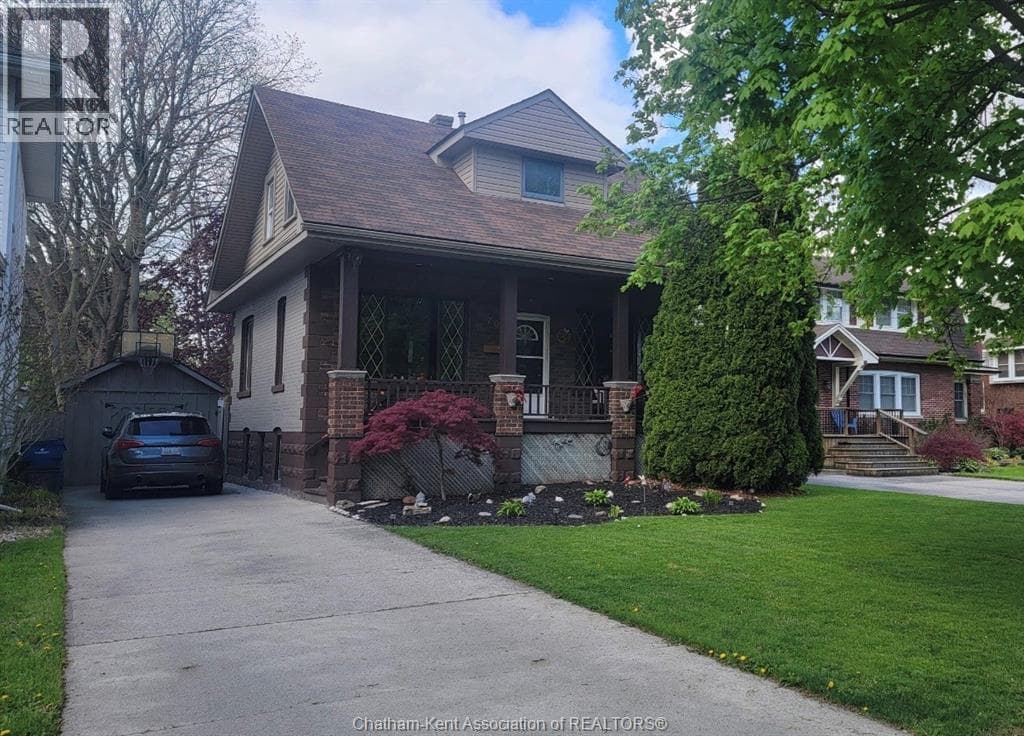
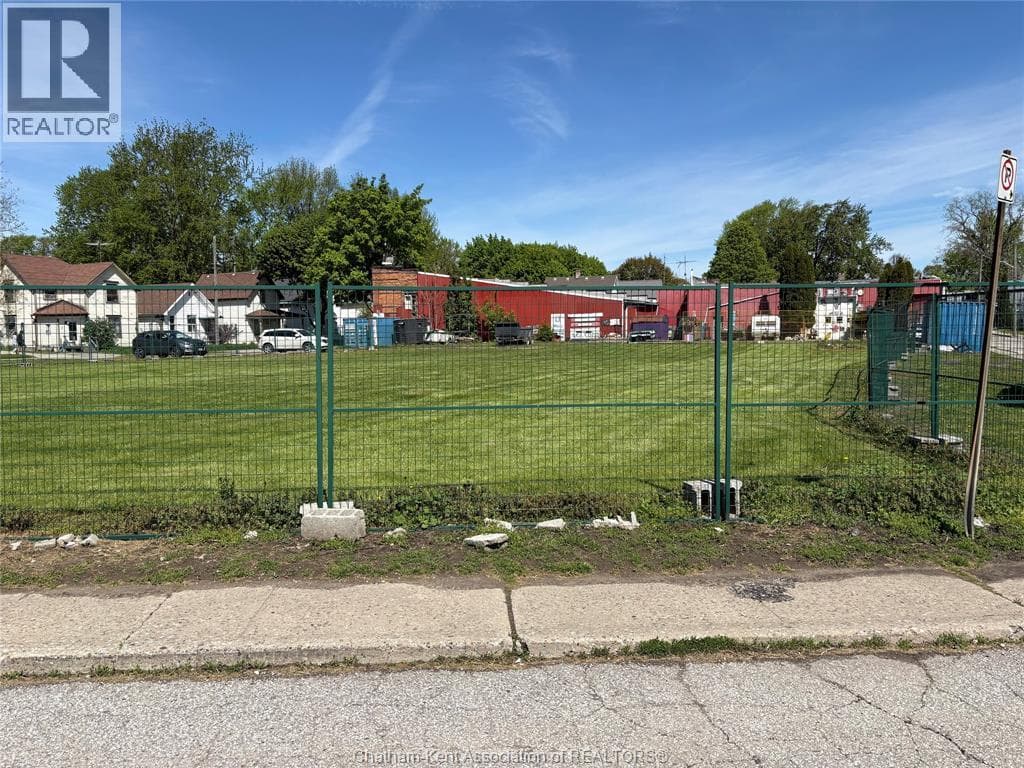
Comparable House near Chatham Kent at a similar price.
Private viewings
Arrange a private viewing of 87 Erie STREET.
Our advisors offer discreet, personal guidance from first viewing through to closing. We’d be delighted to assist.