250 HOLMES ROAD
Victoria · V8K1T6
$4,980,000
About this residence
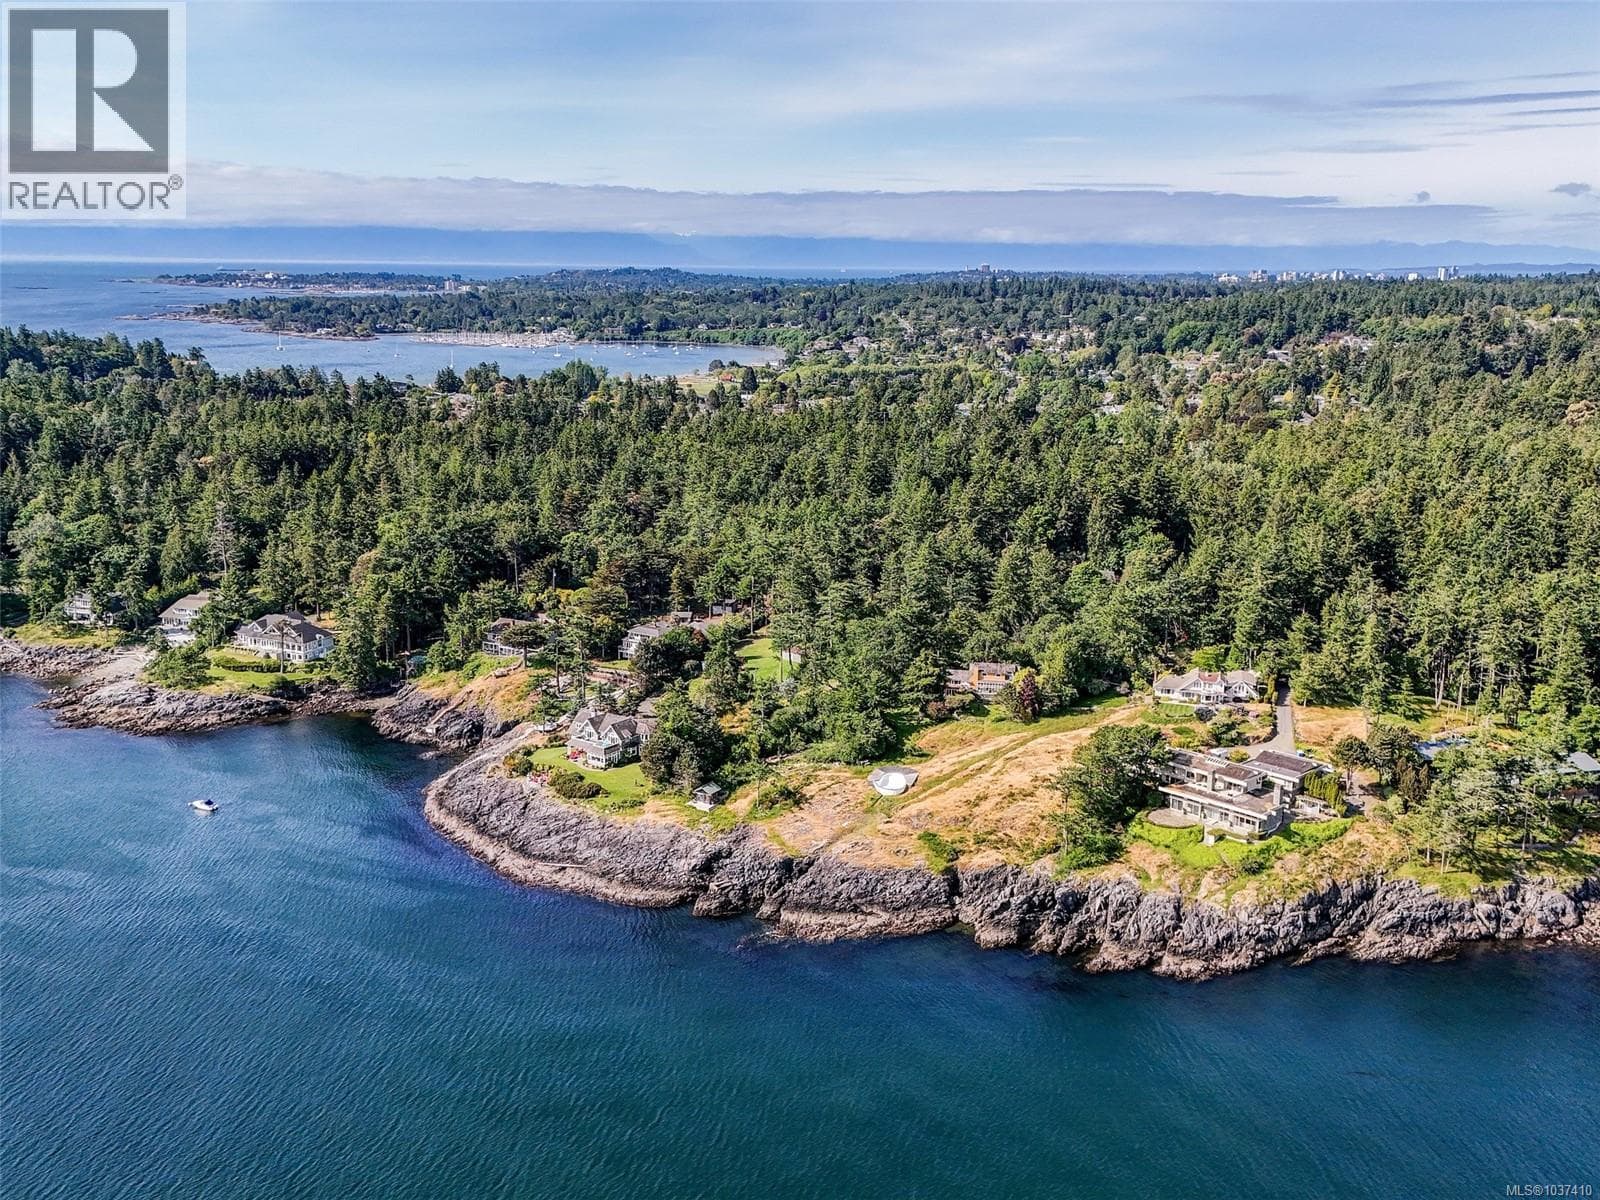
Embrace the unparalleled lifestyle of BrightWoods Estate, a 7.48-acre oceanfront sanctuary on Salt Spring Island where nature and architecture exist in perfect harmony. This 6,409 sq ft timber-frame masterpiece, meticulously crafted by Robert Langevin, captures the soulful essence of West Coast living. Wake to golden sunrises over Puget Sound and Mt. Baker, framed by towering Grand Firs and ancient Arbutus trees. The interior is a study in refined comfort, blending reclaimed wide-plank Douglas Fir and Japanese-inspired elements with modern sophistication. At the heart of the home, a newly transformed chef’s kitchen shines with elegant marble counters, premium appliances, and custom vertical-grain cabinetry. Each of the four spacious bedrooms serves as a private retreat, complete with its own walk-in closet and a beautifully updated ensuite bathroom featuring granite and designer finishes. Step outside to explore curated Japanese gardens, a tranquil gazebo, and a peaceful spring-fed pond, or wander private trails through your own old-growth forest. For the ocean adventurer, a state-of-the-art private deep-water dock and boat ramp provide immediate access to the sparkling Gulf Islands, where you can explore hidden coves and witness resident orcas in their natural habitat. This is a rare, turnkey legacy property, offered fully furnished with high-quality pieces from premium manufacturers. Superior modern infrastructure ensures year-round peace of mind, featuring a commercial-grade standby generator, high-efficiency climate control, and a designer wood-burning fireplace with a Venetian plaster hearth that radiates warmth throughout. BrightWoods Estate is more than a home; it is an invitation to a lifestyle of serene luxury, privacy, and coastal adventure. Your private island escape is ready for your arrival. Contact us today to experience this extraordinary estate in person. (id:61366)
Property details
- Property type
- Single Family
- Style
- House
- Ownership
- Freehold
- Bedrooms
- 4
- Bathrooms
- 5
- Living area
- 6,409 sq ft
- Lot size
- 7.42
- Parking
- 4 spaces
- Fireplace
- 1
- Year built
- 2003
- Annual tax
- $19,480
- MLS®
- 1029245
- Board
- Victoria
- Status
- Active
- Listed
- Mar 31, 2026
- Updated
- Mar 31, 2026
Room dimensions
| Room | Level | Dimensions |
|---|---|---|
| Ensuite | Second level | 4-Piece |
| Bedroom | Second level | 15'5 x 31'3 |
| Ensuite | Second level | 4-Piece |
| Primary Bedroom | Second level | 20'10 x 24'10 |
| Patio | Main level | 6'2 x 42'7 |
| Patio | Main level | 14'6 x 16'2 |
| Patio | Main level | 10'6 x 18'9 |
| Ensuite | Main level | 5-Piece |
| Bedroom | Main level | 19'9 x 18'9 |
| Laundry room | Main level | 9'4 x 13'0 |
| Library | Main level | 12'5 x 11'0 |
| Office | Main level | 12'0 x 9'7 |
| Office | Main level | 6'9 x 9'5 |
| Bathroom | Main level | 2-Piece |
| Ensuite | Main level | 4-Piece |
| Bedroom | Main level | 15'6 x 15'5 |
| Family room | Main level | 15'6 x 19'5 |
| Pantry | Main level | 8'11 x 5'10 |
| Dining room | Main level | 12'5 x 20'4 |
| Kitchen | Main level | 24'5 x 17'4 |
| Living room | Main level | 21'2 x 24'6 |
| Entrance | Main level | 9'11 x 12'8 |
Features & finishes
Appliances
- Washer
- Refrigerator
- Dishwasher
- Dryer
- Range
- Range - Electric
- Freezer
- Oven - Built-In
Heating
- Forced air
- Wood
- Propane
Cooling
- See Remarks
Lot
- Cul-de-sac
- Private setting
- Acreage
- Wooded area
- Other
- Moorage
- Sloping
- Rocky
- Curb & gutter
Views
- Mountain view
- Ocean view
Architecture
- Other
Financing
Estimated monthly payment
$23,290/mo
Loan amount
$3,984,000
Down payment
$996,000
Estimate only. Rates and terms vary by lender and qualification.
Powered by Lenderoo.caLocation & area
Victoria
Nearby
About the area
Census · V8K- 11,635
- Population
- 56
- Median age
- $77,500
- Median income
- $800,000
- Median home value
- 81%
- Home ownership
- 16 min
- Avg. commute
Age distribution
Tenure
Neighbourhood statistics for the property’s forward sortation area. Figures are census-derived estimates.
Powered by Neighbourly.ioFrequently asked questions
What is the asking price for 250 HOLMES ROAD?
250 HOLMES ROAD is listed for $4,980,000, in Victoria.
How many bedrooms and bathrooms does 250 HOLMES ROAD have?
It offers 4 bedrooms and 5 bathrooms.
What type of home is 250 HOLMES ROAD?
250 HOLMES ROAD is a Single Family, House, built in 2003.
How large is 250 HOLMES ROAD?
The home offers approximately 6,409 sq ft of living space on a lot measuring 7.42.
What would the monthly mortgage payment be?
With a 20% down payment at a 5.0% interest rate over a 25-year amortization, the estimated monthly payment is about $23,290. Use the mortgage calculator above to model your own scenario.
What are the annual property taxes?
Property taxes are approximately $19,480 per year.
Is there parking?
Yes — 250 HOLMES ROAD includes 4 parking spaces.
What is the Victoria area like?
Victoria has a population of about 11,635, a median age of 56, a 81% home-ownership rate, with an average commute of about 16 minutes.
What is the average home value in Victoria?
The median dwelling value in this area is approximately $800,000, based on census data via Neighbourly.
What is the median household income in Victoria?
The median household income in this area is approximately $77,500.
Similar residences
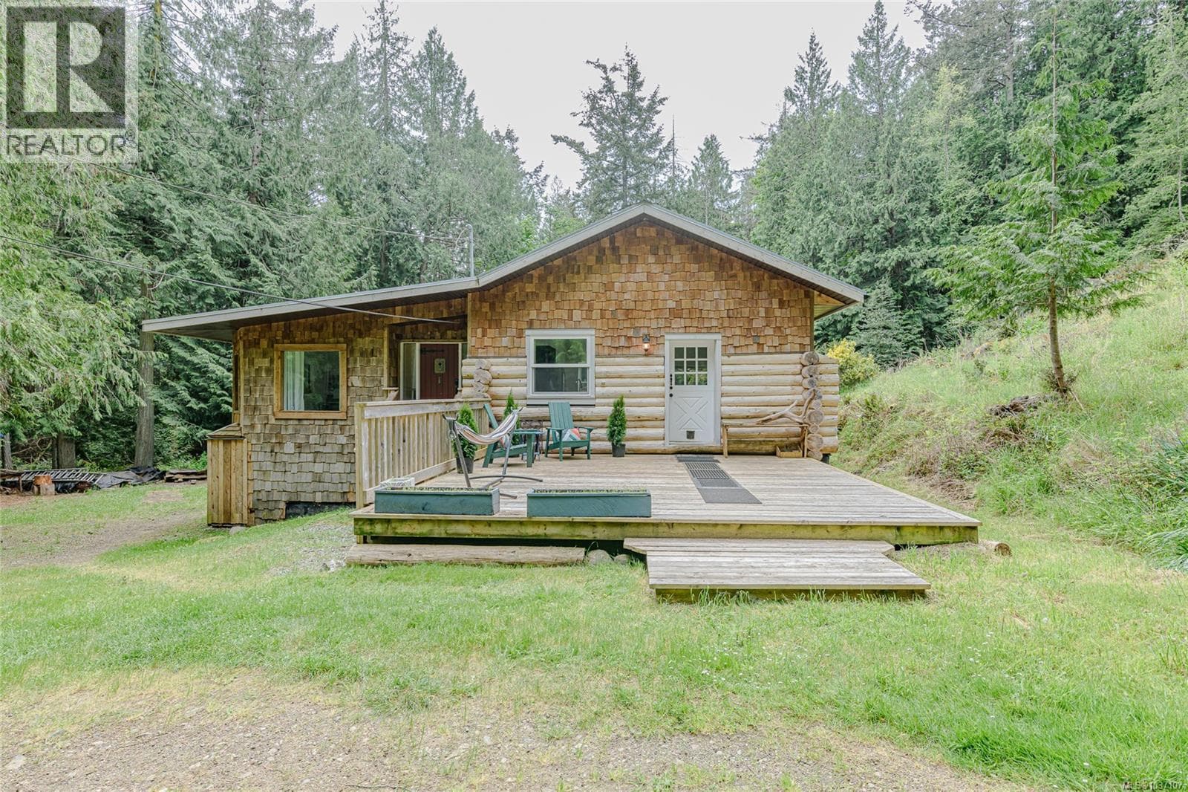
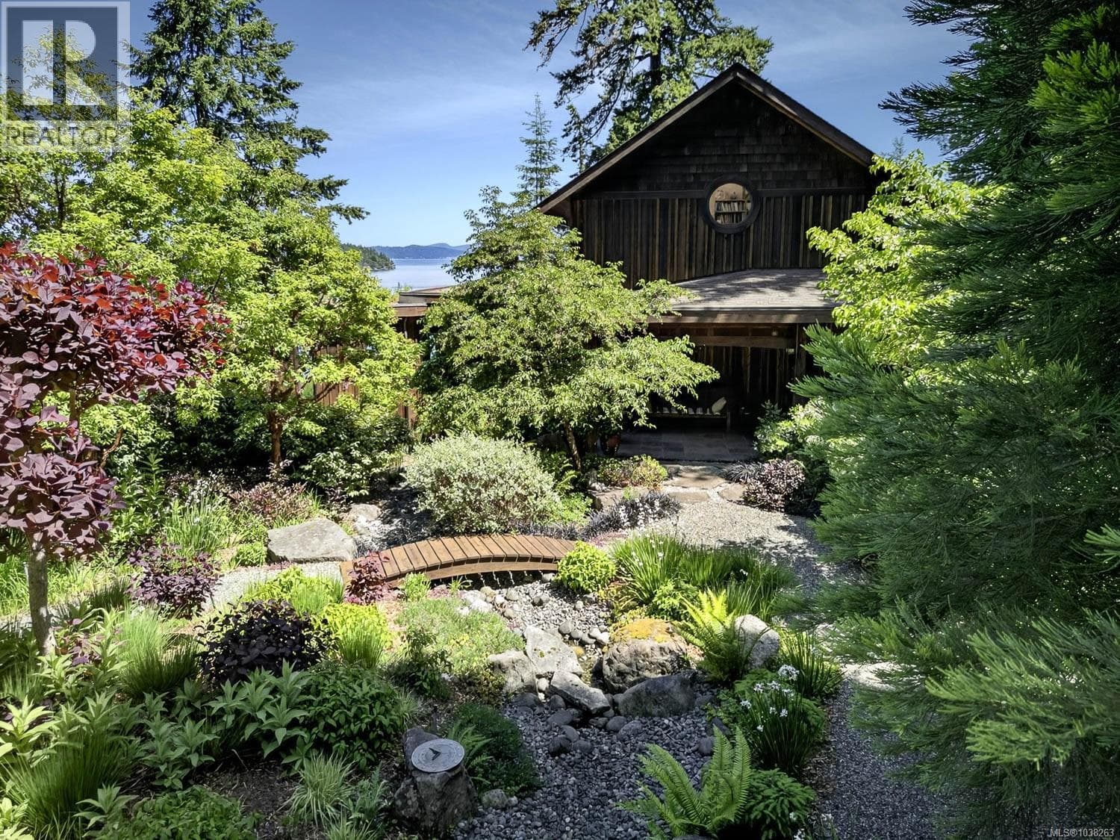
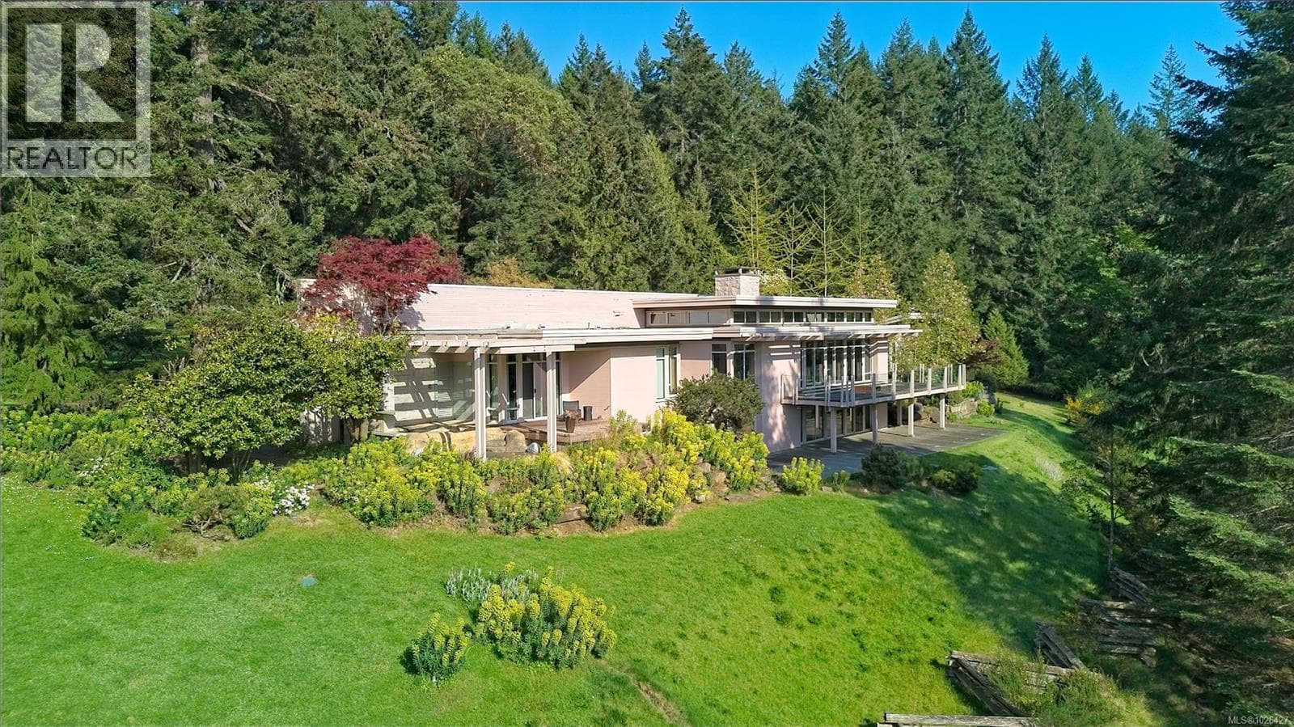
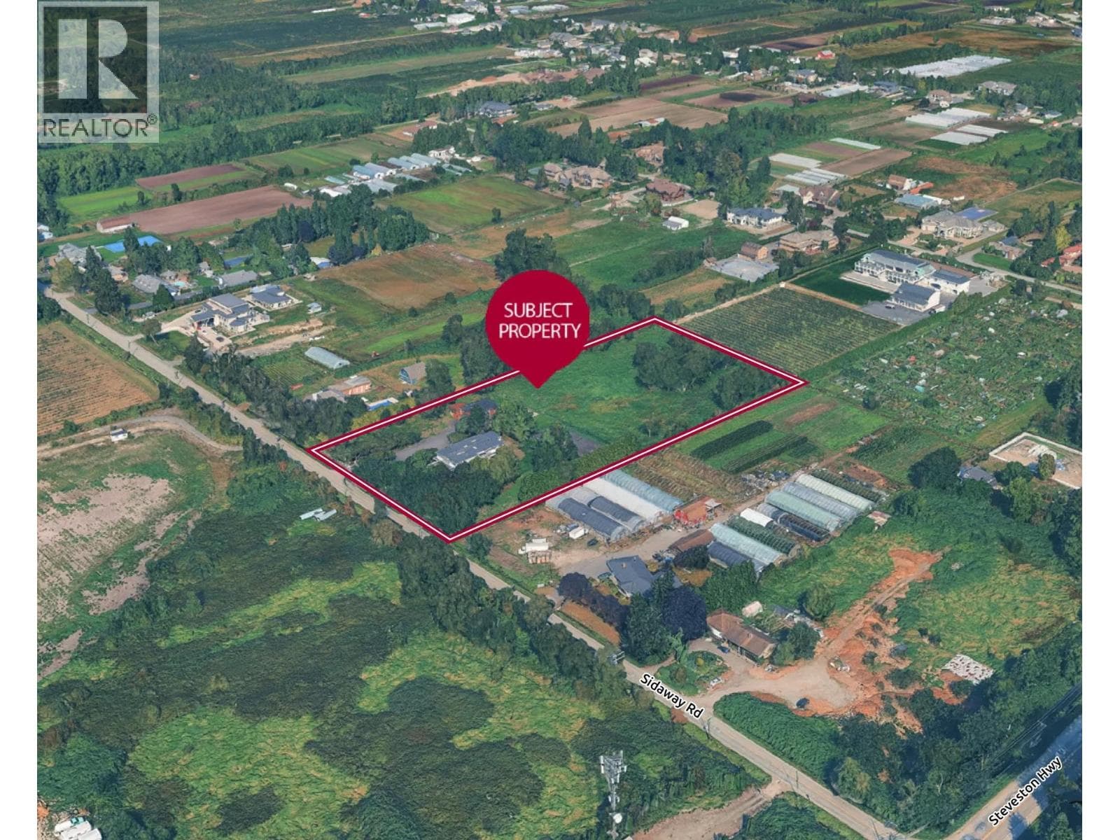
Comparable House near Victoria at a similar price.
Private viewings
Arrange a private viewing of 250 HOLMES ROAD.
Our advisors offer discreet, personal guidance from first viewing through to closing. We’d be delighted to assist.