9340 MALASPINA RD
Powell River · V8A0G2
$1,650,000
About this residence
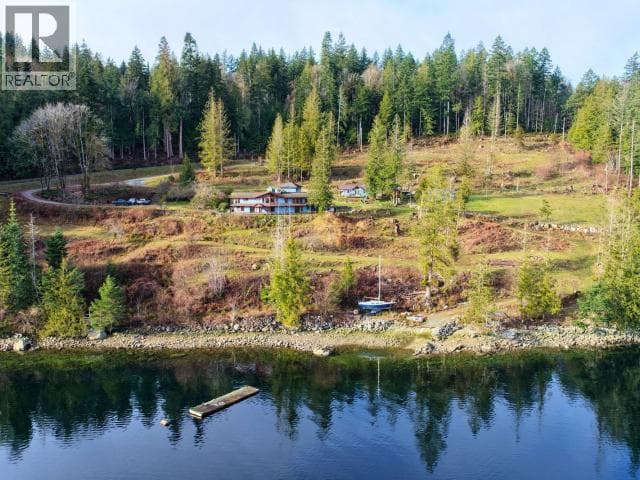
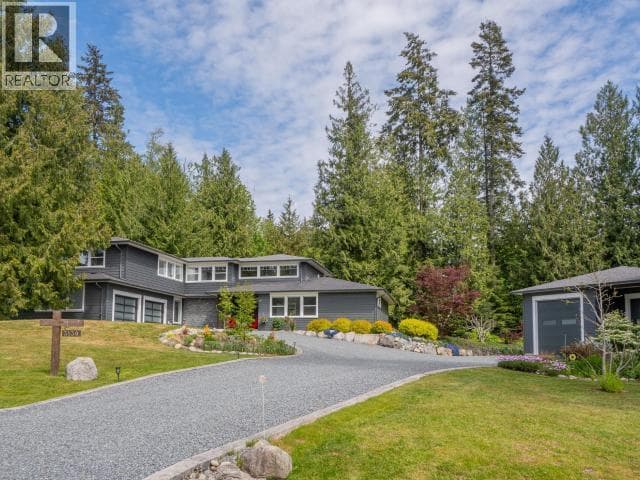
For more information, please click Brochure button. Set on private 4.3 acres just minutes to the ocean, Lund, and 25 minutes to Powell River, this exceptional forested property features a beautiful 4,000+ sq ft 4-bedroom home plus a self-contained suite. Also included are a stunning 1,250 sq ft studio/workshop, four guest cabins, and a separate entrance office. The main home offers a warm layout with a spacious kitchen, granite countertops, skylights, wood beams, and bright living areas that open to outdoor decks. Expanded dining with skylights, a built-in library, heated floors and floor-to-ceiling glass connects to the landscape. The lower level includes a pantry, fourth bedroom, and billiard lounge. Landscaped grounds feature fruit trees, gardens, a seasonal stream and waterfall, plus a wood-fired hot tub, pool, and forest guest kitchen. A truly special coastal forest setting offering privacy, flexibility, income potential, and a rare lifestyle opportunity. (id:61366)
Property details
- Property type
- Single Family
- Style
- House
- Ownership
- Freehold
- Bedrooms
- 5
- Bathrooms
- 4
- Living area
- 4,190 sq ft
- Lot size
- 4.30
- Frontage
- 260 feet
- Fireplace
- 2
- Year built
- 1995
- Annual tax
- $5,200
- MLS®
- 19744
- Board
- Powell River
- Status
- Active
- Listed
- Mar 31, 2026
- Updated
- Jun 4, 2026
Room dimensions
| Room | Level | Dimensions |
|---|---|---|
| Foyer | Main level | 9.5 × 8 feet |
| Living room | Main level | 16 × 19.5 feet |
| Dining room | Main level | 12 × 26 feet |
| Kitchen | Main level | 19.5 × 11.5 feet |
| Primary Bedroom | Main level | 15.5 × 13 feet |
| 4pc Bathroom | Main level | — |
| 3pc Bathroom | Main level | — |
| 3pc Bathroom | Above | — |
| 3pc Bathroom | Other | — |
| Bedroom | Above | 15 × 14 feet |
| Bedroom | Above | 15 × 14 feet |
| Other | Above | 16.5 × 11 feet |
| Laundry room | Main level | 15 × 16.5 feet |
| Bedroom | Basement | 11 × 14 feet |
| Recreational, Games room | Basement | 17 × 35 feet |
| Office | Other | 18 × 20 feet |
| Bedroom | Other | 19 × 17 feet |
Features & finishes
Appliances
- Hot Tub
Heating
- Other
- Electric
- Wood
- Propane
Parking
- Open
Lot
- Private setting
- Acreage
Pool
- Pool
Financing
Estimated monthly payment
$7,717/mo
Loan amount
$1,320,000
Down payment
$330,000
Estimate only. Rates and terms vary by lender and qualification.
Powered by Lenderoo.caLocation & area
Powell River
Nearby
About the area
Census · V8A- 19,133
- Population
- 54
- Median age
- $66,500
- Median income
- $500,000
- Median home value
- 77%
- Home ownership
- 16 min
- Avg. commute
Age distribution
Tenure
Neighbourhood statistics for the property’s forward sortation area. Figures are census-derived estimates.
Powered by Neighbourly.ioFrequently asked questions
What is the asking price for 9340 MALASPINA RD?
9340 MALASPINA RD is listed for $1,650,000, in Powell River.
How many bedrooms and bathrooms does 9340 MALASPINA RD have?
It offers 5 bedrooms and 4 bathrooms.
What type of home is 9340 MALASPINA RD?
9340 MALASPINA RD is a Single Family, House, built in 1995.
How large is 9340 MALASPINA RD?
The home offers approximately 4,190 sq ft of living space on a lot measuring 4.30.
What would the monthly mortgage payment be?
With a 20% down payment at a 5.0% interest rate over a 25-year amortization, the estimated monthly payment is about $7,717. Use the mortgage calculator above to model your own scenario.
What are the annual property taxes?
Property taxes are approximately $5,200 per year.
What is the Powell River area like?
Powell River has a population of about 19,133, a median age of 54, a 77% home-ownership rate, with an average commute of about 16 minutes.
What is the average home value in Powell River?
The median dwelling value in this area is approximately $500,000, based on census data via Neighbourly.
What is the median household income in Powell River?
The median household income in this area is approximately $66,500.
Similar residences
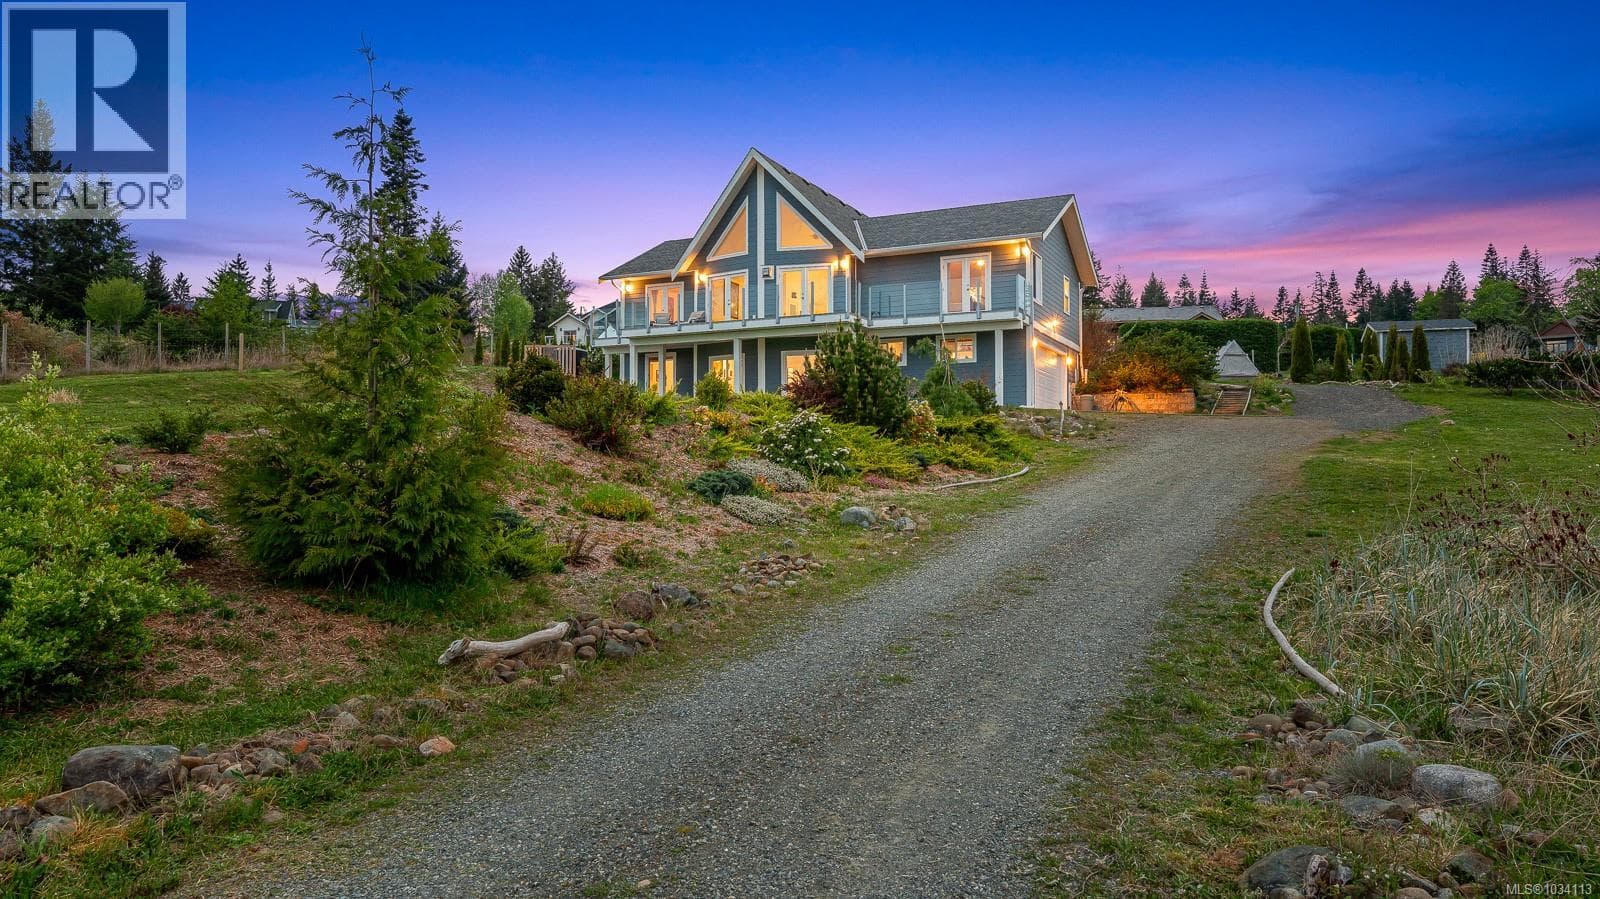
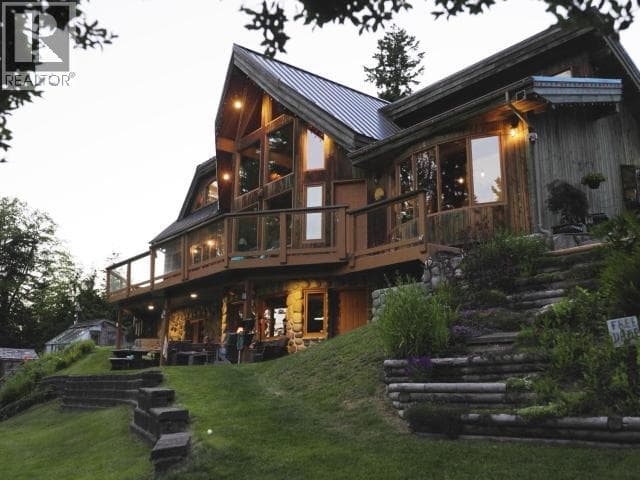
Comparable House near Powell River at a similar price.
Private viewings
Arrange a private viewing of 9340 MALASPINA RD.
Our advisors offer discreet, personal guidance from first viewing through to closing. We’d be delighted to assist.