7468 ESTATE DRIVE
Interior REALTORS® · V0E1M8
$499,999
About this residence
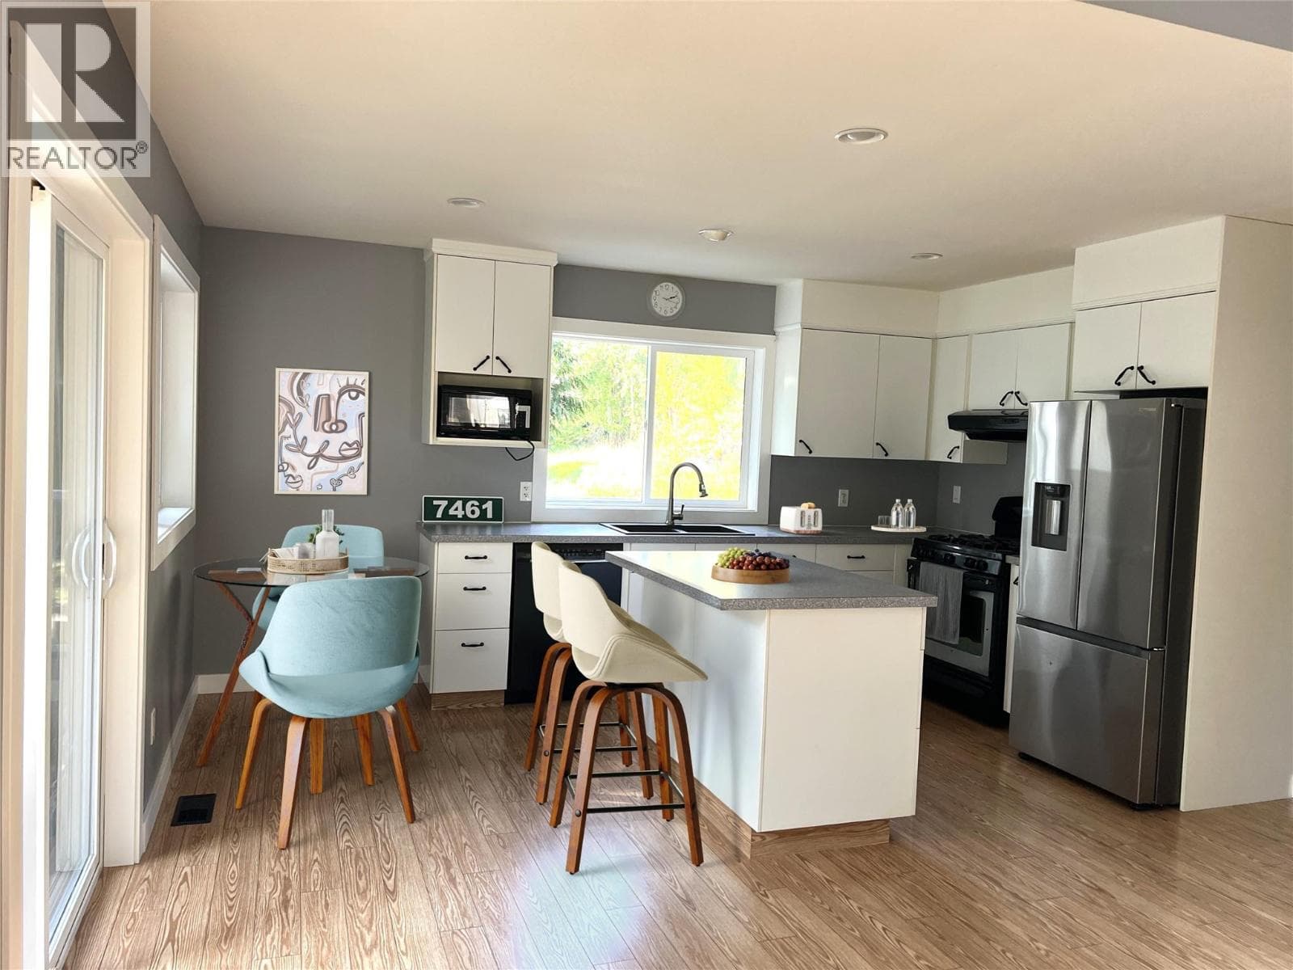
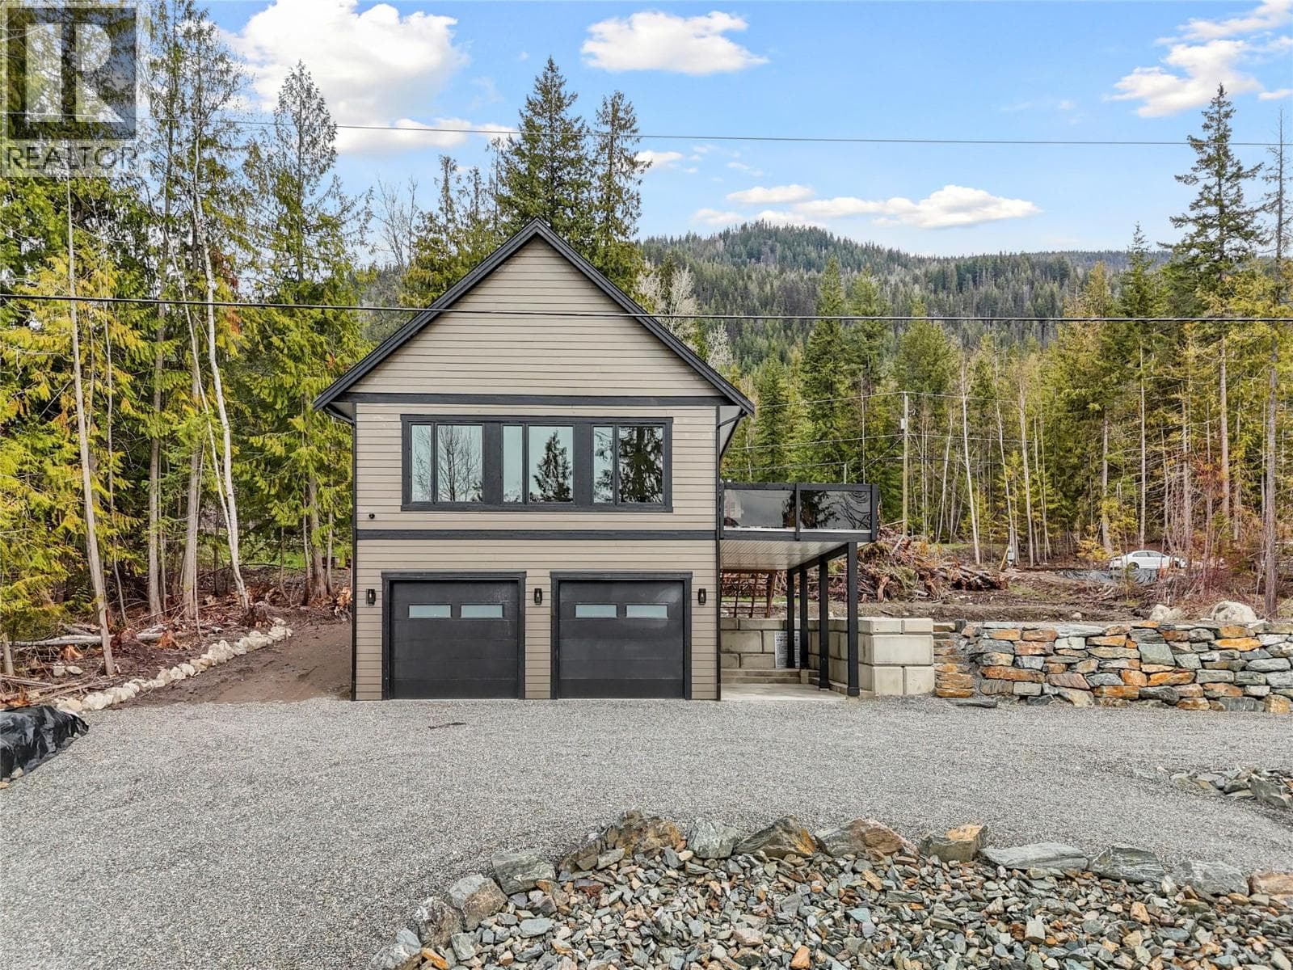
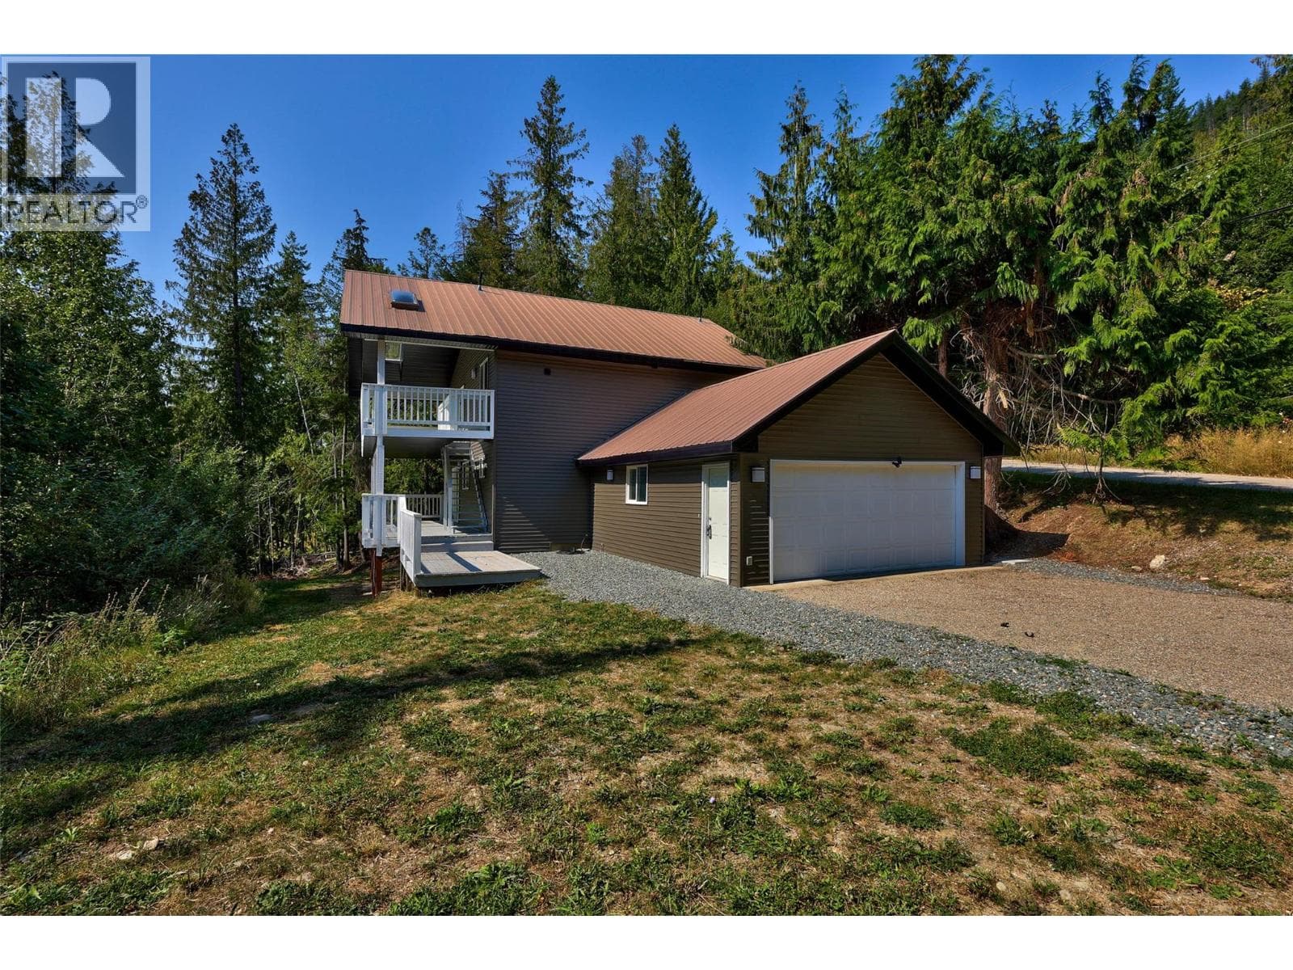
Priced well below the assessed value, this 2019 home in Anglemont Estates is an unbelievable find for first-time home buyers, savvy investors, or anyone seeking a year-round vacation retreat at stunning Shuswap Lake. Offering 4 spacious bedrooms and 2 full bathrooms, this 2452sq.ft. is sure to please. The bright, open-concept main floor delivers a modern and stylish aesthetic. Step out onto the expansive covered deck to enjoy a morning coffee with a peek-a-boo view of the lake. The generous 0.28-acre lot provides plenty of usable outdoor space to build a garage or workshop, or to fence an area for kids or pets. It's the perfect spot for hosting summer BBQs, gathering around a campfire, or relaxing with friends and family. If you want to offset living costs, the basement presents an incredible opportunity for a mortgage helper. With plumbing already in place for a 3rd full bathroom, the lower level can easily be converted into a separate 2-bedroom suite with some finishing touches to be done. Located in the heart of the North Shuswap, four-season adventure is at your doorstep. Spend summers golfing, hiking, paddle boarding, boating, and fishing in Shuswap Lake, and winters snowmobiling or hitting the ski trails. Enjoy quick access to local amenities, golf courses, marina, and an elementary school. Whether you are breaking into the market, expanding your portfolio, or securing your Shuswap paradise, this property offers unmatched value. Immediate possession is available. (id:61366)
Property details
- Property type
- Single Family
- Style
- House
- Ownership
- Freehold
- Bedrooms
- 4
- Bathrooms
- 3
- Storeys
- 2
- Living area
- 2,452 sq ft
- Lot size
- 0.28
- Frontage
- 115 feet
- Year built
- 2019
- Annual tax
- $2,992
- MLS®
- 10380084
- Board
- Interior REALTORS®
- Status
- Active
- Listed
- Mar 31, 2026
- Updated
- Jun 9, 2026
Room dimensions
| Room | Level | Dimensions |
|---|---|---|
| Dining room | Main level | 10'9'' x 13'1'' |
| Utility room | Basement | 9'4'' x 15'10'' |
| Full bathroom | Basement | 4'11'' x 9'5'' |
| Laundry room | Basement | 5'6'' x 7'0'' |
| Bedroom | Basement | 10'7'' x 10'9'' |
| Bedroom | Basement | 10'9'' x 10'11'' |
| Family room | Basement | 18'8'' x 28'6'' |
| 4pc Bathroom | Main level | 4'11'' x 9'5'' |
| Bedroom | Main level | 10'1'' x 10'2'' |
| 3pc Ensuite bath | Main level | 5'11'' x 8'5'' |
| Primary Bedroom | Main level | 13'5'' x 18'10'' |
| Living room | Main level | 14'7'' x 19'2'' |
| Kitchen | Main level | 10'4'' x 18'6'' |
Features & finishes
Appliances
- Washer
- Dryer
- Microwave
- Range - Electric
Flooring
- Vinyl
Heating
- Forced air
- Electric
Basement
- Full
Exterior
- Other
Lot
- One Balcony
- Central island
Sewer & Utilities
- Septic tank
- Cable
- Electricity
- Telephone
- Water
Community
- Pets Allowed
- Family Oriented
- Rentals Allowed
- Rural Setting
Views
- Lake view
- Mountain view
- View of water
- View (panoramic)
Architecture
- Ranch
Financing
Estimated monthly payment
$2,338/mo
Loan amount
$399,999
Down payment
$100,000
Estimate only. Rates and terms vary by lender and qualification.
Powered by Lenderoo.caLocation & area
Interior REALTORS®
Nearby
About the area
Census · V0E- 72,013
- Population
- 51
- Median age
- $73,500
- Median income
- $500,000
- Median home value
- 82%
- Home ownership
- 25 min
- Avg. commute
Age distribution
Tenure
Neighbourhood statistics for the property’s forward sortation area. Figures are census-derived estimates.
Powered by Neighbourly.ioFrequently asked questions
What is the asking price for 7468 ESTATE DRIVE?
7468 ESTATE DRIVE is listed for $499,999, in Interior REALTORS®.
How many bedrooms and bathrooms does 7468 ESTATE DRIVE have?
It offers 4 bedrooms and 3 bathrooms.
What type of home is 7468 ESTATE DRIVE?
7468 ESTATE DRIVE is a Single Family, House set over 2 storeys, built in 2019.
How large is 7468 ESTATE DRIVE?
The home offers approximately 2,452 sq ft of living space on a lot measuring 0.28.
What would the monthly mortgage payment be?
With a 20% down payment at a 5.0% interest rate over a 25-year amortization, the estimated monthly payment is about $2,338. Use the mortgage calculator above to model your own scenario.
What are the annual property taxes?
Property taxes are approximately $2,992 per year.
What is the Interior REALTORS® area like?
Interior REALTORS® has a population of about 72,013, a median age of 51, a 82% home-ownership rate, with an average commute of about 25 minutes.
What is the average home value in Interior REALTORS®?
The median dwelling value in this area is approximately $500,000, based on census data via Neighbourly.
What is the median household income in Interior REALTORS®?
The median household income in this area is approximately $73,500.
Similar residences
Comparable House near Interior REALTORS® at a similar price.
Private viewings
Arrange a private viewing of 7468 ESTATE DRIVE.
Our advisors offer discreet, personal guidance from first viewing through to closing. We’d be delighted to assist.