125 TREMBLE DRIVE
OnePoint · N0G1R0
$459,900
About this residence
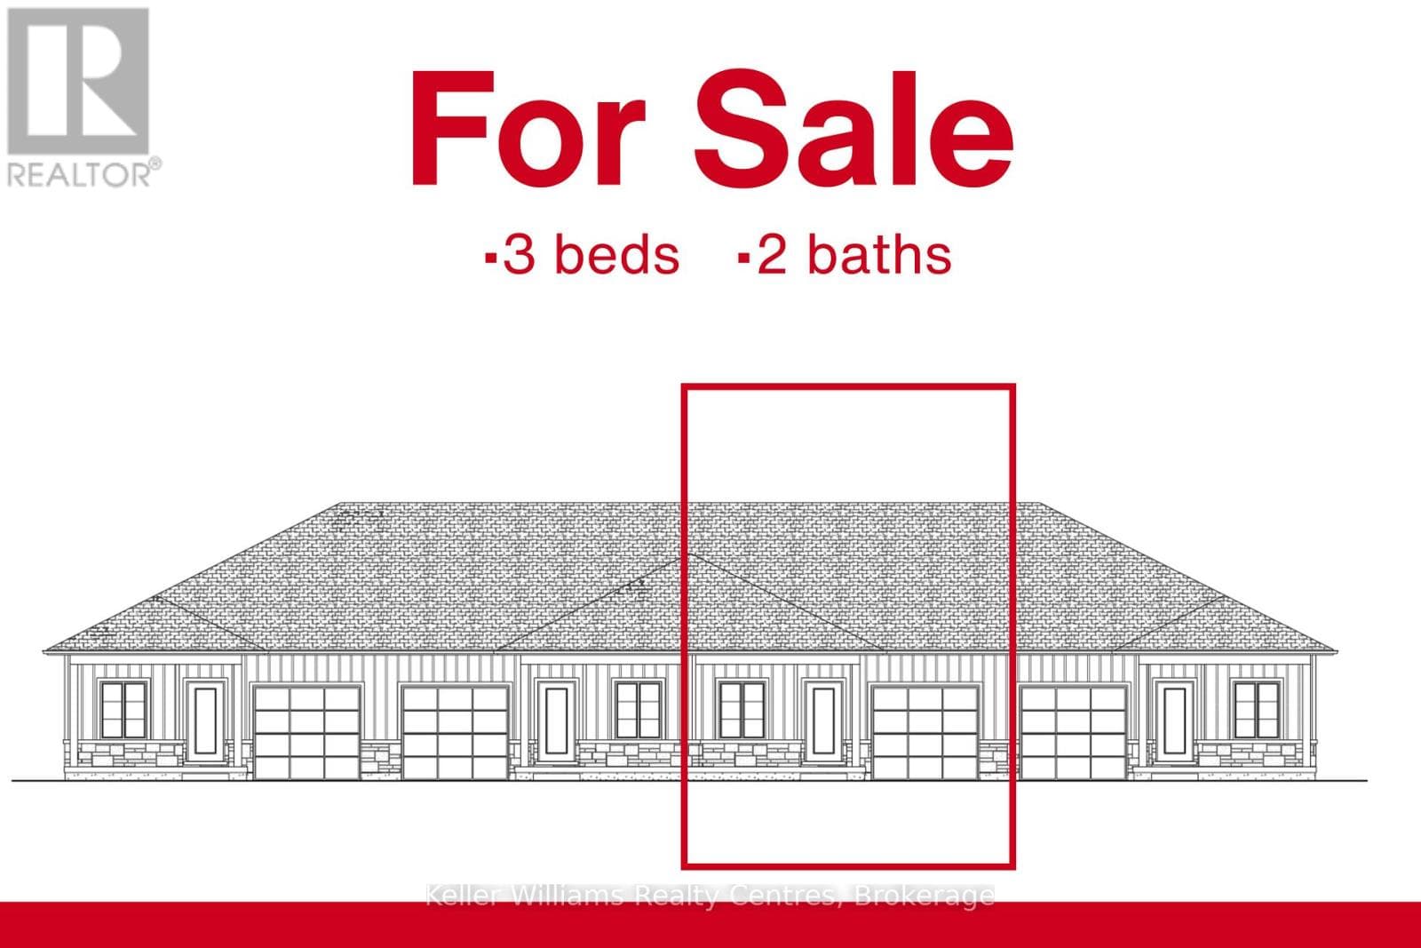
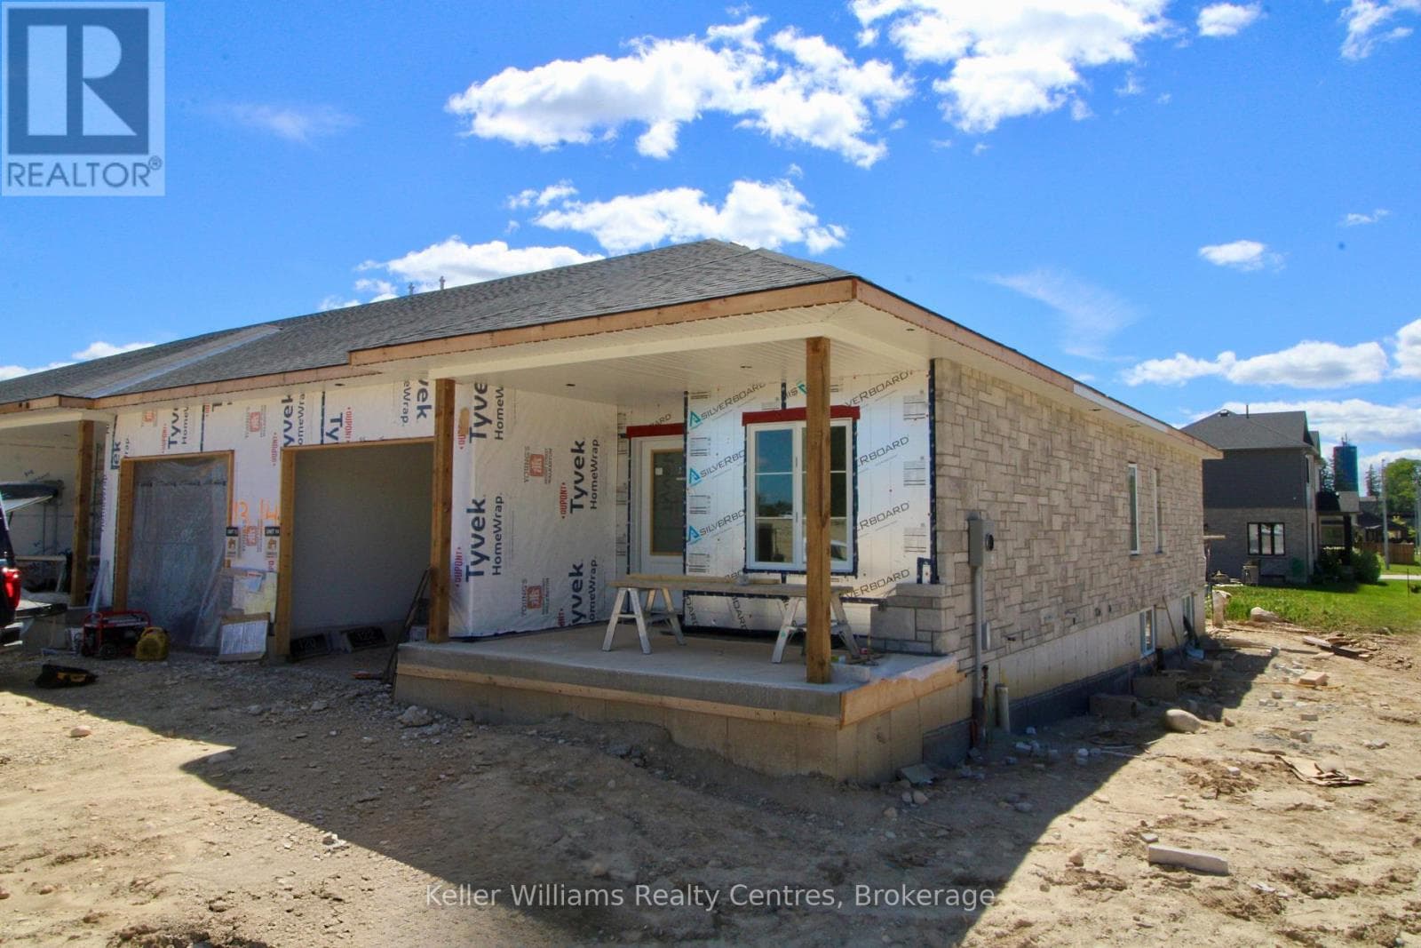
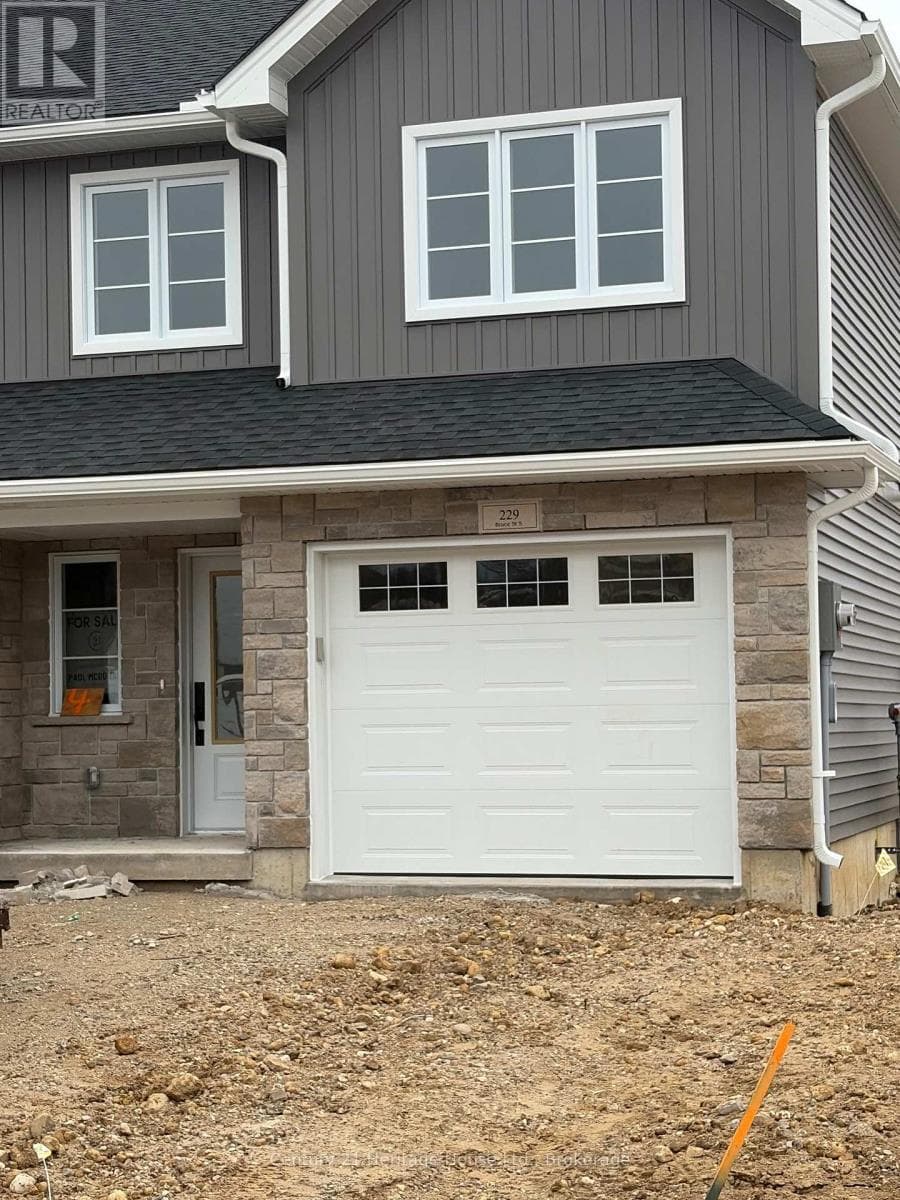
To be built! This 1,603 sq.ft., 3-bedroom, 2.5-bathroom townhome by Sunvale Homes is scheduled for completion in January 2027. Featuring 9-foot ceilings on the main level and a bright, functional layout, this home is designed for comfortable everyday living and entertaining. Buyers will enjoy the exciting opportunity to choose their own finishes, creating a space that reflects their personal style and preferences. Located in the desirable Carriage Crossing community in Durham, this growing neighbourhood combines small-town charm with everyday convenience. Surrounded by scenic trails, parks, and nearby rivers, and just minutes from local shops and recreation, it's perfect for families, first-time buyers, or anyone seeking a relaxed lifestyle Convenient access to Highway 6 makes commuting easy while allowing you to enjoy the peaceful setting of West Grey. Includes sod, garden package and paved driveway. This is the Millstone model. Additional closing costs apply. Price does not include HST. Buyers who qualify under the government rebate program, pending legislation, may be eligible for a full HST rebate. Purchasers must verify their eligibility directly with their own legal or financial advisors. Block 3 unit 13. (id:61366)
Property details
- Property type
- Single Family
- Style
- Row / Townhouse
- Ownership
- Freehold
- Bedrooms
- 3 (3 above)
- Bathrooms
- 3 (1 half)
- Storeys
- 2
- Living area
- 1,500–2,000 sq ft
- Lot size
- 26.5 x 119.8 FT
- Frontage
- 26.6 feet
- Parking
- 3 spaces
- Annual tax
- $0
- MLS®
- X12942506
- Board
- OnePoint
- Status
- Active
- Listed
- Apr 1, 2026
- Updated
- Apr 14, 2026
Features & finishes
Heating
- Forced air
- Natural gas
Basement
- Full
- Unfinished
Exterior
- Brick
- Vinyl siding
Foundation
- Poured Concrete
Parking
- Attached Garage
- Garage
Lot
- Sump Pump
Sewer & Utilities
- Sanitary sewer
Financing
Estimated monthly payment
$2,151/mo
Loan amount
$367,920
Down payment
$91,980
Estimate only. Rates and terms vary by lender and qualification.
Powered by Lenderoo.caLocation & area
OnePoint
Nearby
About the area
Census · N0G- 86,935
- Population
- 41
- Median age
- $83,000
- Median income
- $492,000
- Median home value
- 78%
- Home ownership
- 26 min
- Avg. commute
Age distribution
Tenure
Neighbourhood statistics for the property’s forward sortation area. Figures are census-derived estimates.
Powered by Neighbourly.ioFrequently asked questions
What is the asking price for 125 TREMBLE DRIVE?
125 TREMBLE DRIVE is listed for $459,900, in OnePoint.
How many bedrooms and bathrooms does 125 TREMBLE DRIVE have?
It offers 3 bedrooms and 3 bathrooms (including 1 half-bath).
What type of home is 125 TREMBLE DRIVE?
125 TREMBLE DRIVE is a Single Family, Row / Townhouse set over 2 storeys.
How large is 125 TREMBLE DRIVE?
The home offers approximately 1,500–2,000 sq ft of living space on a lot measuring 26.5 x 119.8 FT.
What would the monthly mortgage payment be?
With a 20% down payment at a 5.0% interest rate over a 25-year amortization, the estimated monthly payment is about $2,151. Use the mortgage calculator above to model your own scenario.
Is there parking?
Yes — 125 TREMBLE DRIVE includes 3 parking spaces.
What is the OnePoint area like?
OnePoint has a population of about 86,935, a median age of 41, a 78% home-ownership rate, with an average commute of about 26 minutes.
What is the average home value in OnePoint?
The median dwelling value in this area is approximately $492,000, based on census data via Neighbourly.
What is the median household income in OnePoint?
The median household income in this area is approximately $83,000.
Similar residences
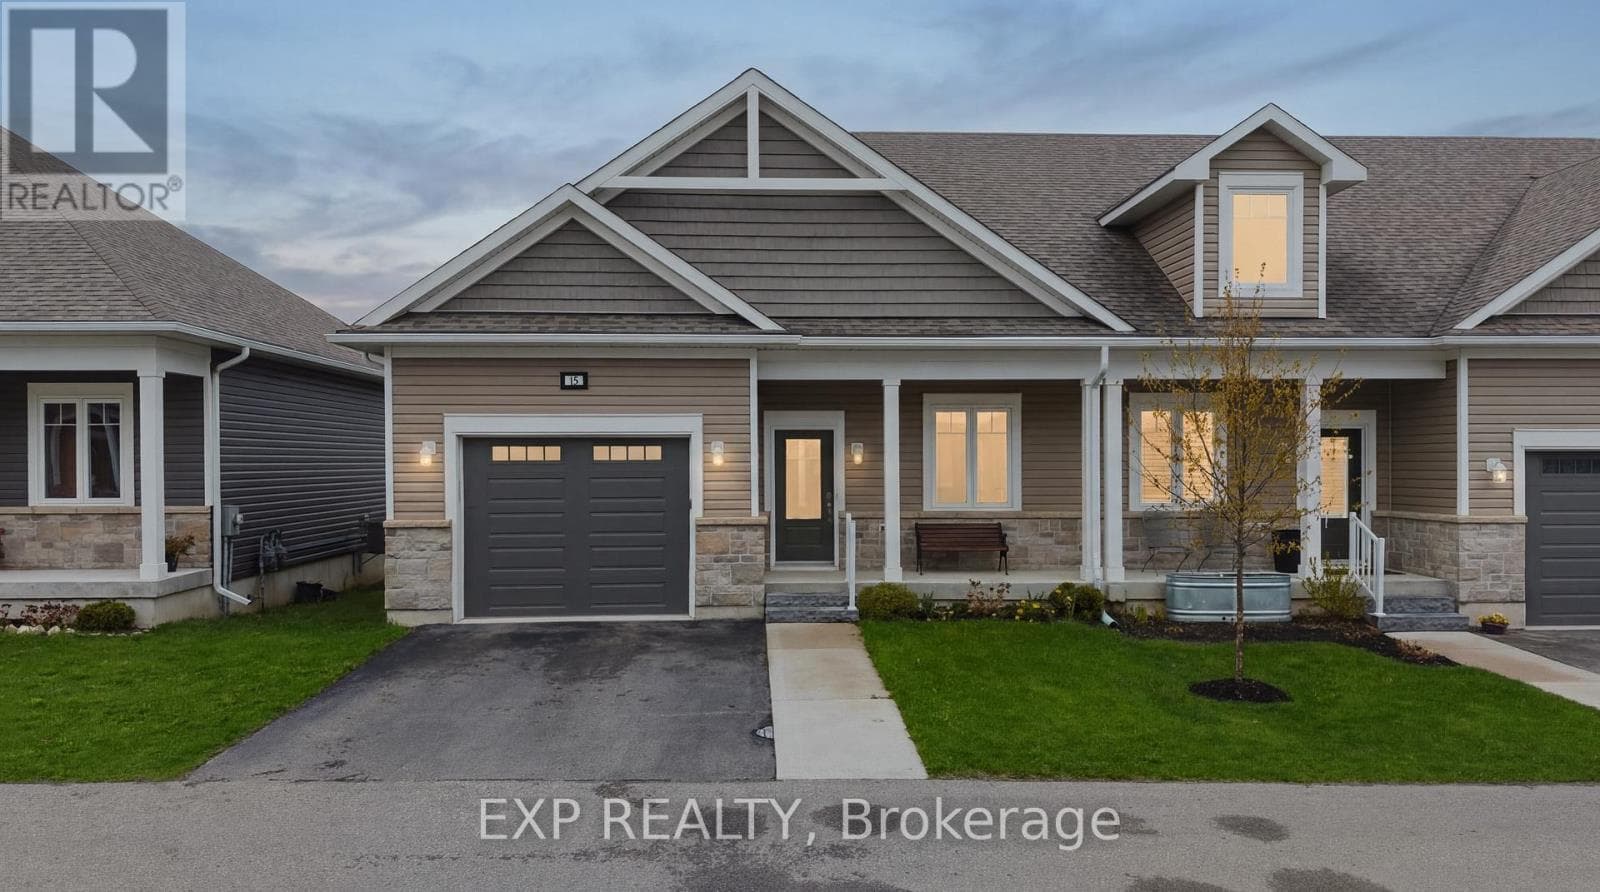
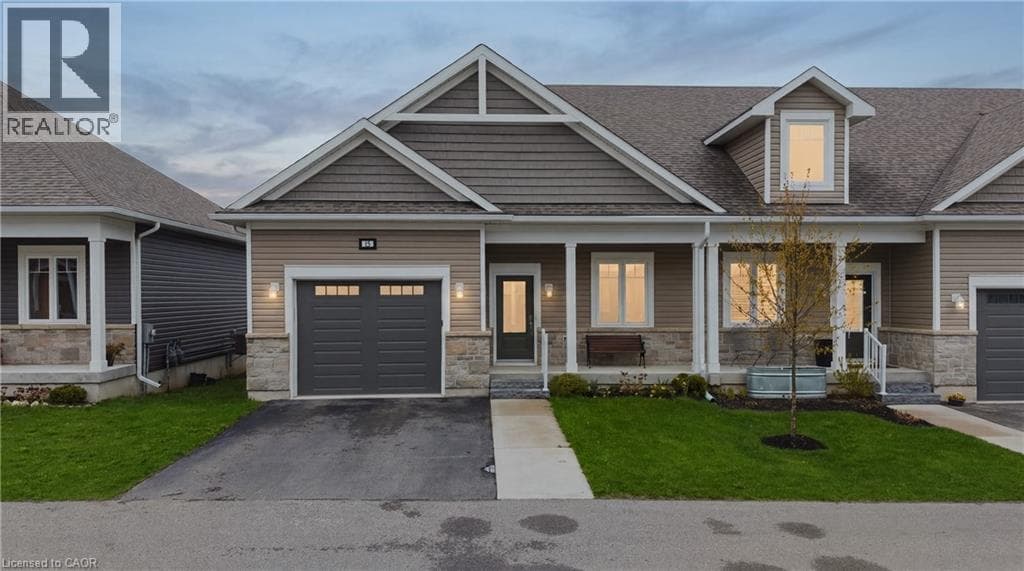
Comparable Row / Townhouse near OnePoint at a similar price.
Private viewings
Arrange a private viewing of 125 TREMBLE DRIVE.
Our advisors offer discreet, personal guidance from first viewing through to closing. We’d be delighted to assist.