302 - 3 BRANDY LANE DRIVE
Toronto · L9Y0X4
$564,999
About this residence
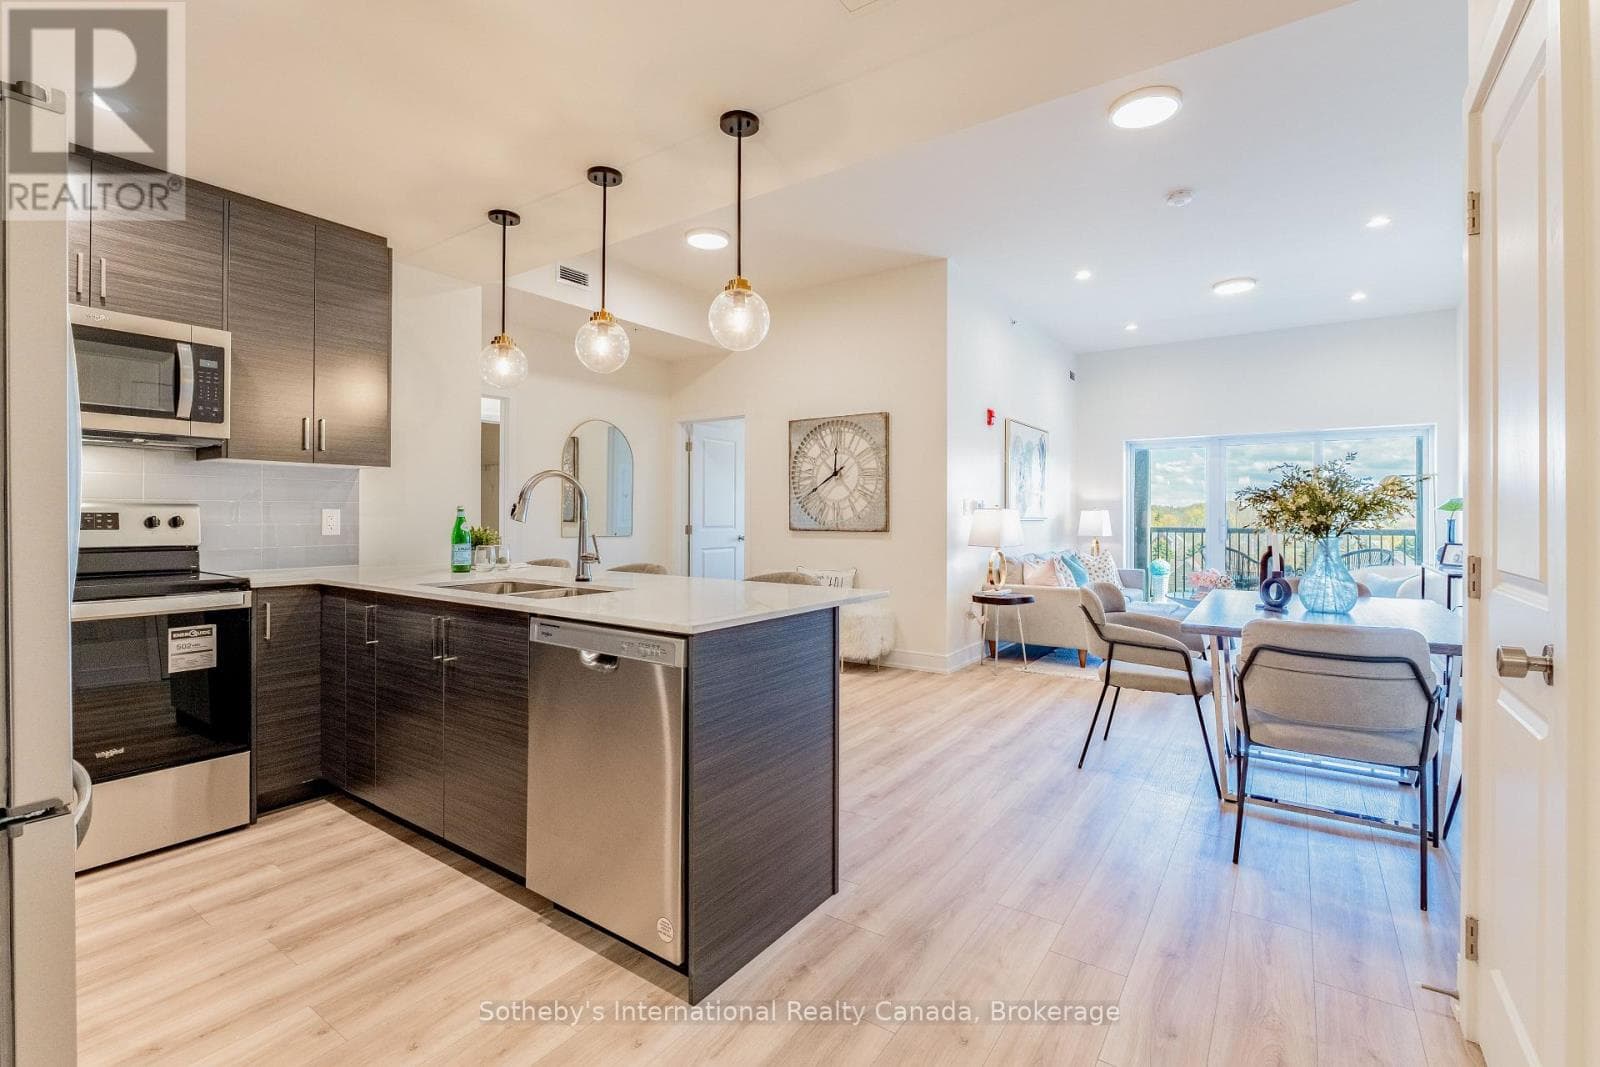
Experience the ultimate four-season retreat in this rare, 1,391 square foot corner-style loft. The largest floor plan in Collingwood's prestigious Brandy Lane development. Meticulously designed and offered FULLY FURNISHED, this 3-bedroom, 3-bathroom residence blends resort elegance with the comforts of a true home. Dual primary suites offer unparalleled privacy. The main-floor suite boasts a lavish five-piece ensuite with double vanities, while the upper-level loft serves as a secluded haven with its own four-piece bath. A flexible third bedroom is perfect for guests or a quiet home office. Step onto your private terrace to enjoy views of the year-round heated pool. With a natural gas BBQ hookup and high-end furnishings included, the transition to Collingwood living is effortless. Benefit from elevator access, ensuite laundry, and an exclusively owned parking spot located steps from the main entrance. Located minutes from the slopes of Blue Mountain and the boutiques of Downtown Collingwood, this is more than a condo-it's your gateway to a year-round recreational paradise. (id:61366)
Property details
- Property type
- Single Family
- Style
- Apartment
- Ownership
- Condo/Strata
- Bedrooms
- 3 (3 above)
- Bathrooms
- 3 (1 half)
- Storeys
- 1
- Living area
- 1,200–1,399 sq ft
- Parking
- 1 spaces
- Fireplace
- 1
- Annual tax
- $3,544
- Association fee
- $642
- MLS®
- S12942422
- Board
- Toronto
- Status
- Active
- Listed
- Apr 1, 2026
- Updated
- Jun 8, 2026
Room dimensions
| Room | Level | Dimensions |
|---|---|---|
| Foyer | Main level | 4.39 × 1.75 m |
| Primary Bedroom | Upper Level | 6.55 × 6.05 m |
| Bathroom | Upper Level | 2.11 × 2.46 m |
| Bathroom | Main level | 1.63 × 1.52 m |
| Laundry room | Main level | 1.63 × 0.91 m |
| Kitchen | Main level | 2.82 × 3.43 m |
| Pantry | Main level | 0.86 × 1.45 m |
| Dining room | Main level | 2.62 × 3.43 m |
| Living room | Main level | 4.19 × 3.43 m |
| Primary Bedroom | Main level | 5.31 × 3.07 m |
| Bathroom | Main level | 1.5 × 3.51 m |
| Bedroom 2 | Main level | 3.43 × 2.84 m |
Features & finishes
Appliances
- Water Heater
Flooring
- Carpeted
- Laminate
- Ceramic
Heating
- Forced air
- Natural gas
Cooling
- Central air conditioning
Exterior
- Stone
- Wood
Foundation
- Poured Concrete
Parking
- No Garage
Lot
- Wooded area
- Elevator
- Wheelchair access
- Balcony
- In suite Laundry
- Mountain
Community
- Pets Allowed With Restrictions
- Community Centre
Pool
- Outdoor pool
Financing
Estimated monthly payment
$2,642/mo
Loan amount
$451,999
Down payment
$113,000
Estimate only. Rates and terms vary by lender and qualification.
Powered by Lenderoo.caLocation & area
Toronto
Nearby
About the area
Census · L9Y- 28,925
- Population
- 52
- Median age
- $85,000
- Median income
- $750,000
- Median home value
- 75%
- Home ownership
- 22 min
- Avg. commute
Age distribution
Tenure
Neighbourhood statistics for the property’s forward sortation area. Figures are census-derived estimates.
Powered by Neighbourly.ioFrequently asked questions
What is the asking price for 302 - 3 BRANDY LANE DRIVE?
302 - 3 BRANDY LANE DRIVE is listed for $564,999, in Toronto.
How many bedrooms and bathrooms does 302 - 3 BRANDY LANE DRIVE have?
It offers 3 bedrooms and 3 bathrooms (including 1 half-bath).
What type of home is 302 - 3 BRANDY LANE DRIVE?
302 - 3 BRANDY LANE DRIVE is a Single Family, Apartment set over 1 storey.
How large is 302 - 3 BRANDY LANE DRIVE?
The home offers approximately 1,200–1,399 sq ft of living space.
What would the monthly mortgage payment be?
With a 20% down payment at a 5.0% interest rate over a 25-year amortization, the estimated monthly payment is about $2,642. Use the mortgage calculator above to model your own scenario.
What are the annual property taxes?
Property taxes are approximately $3,544 per year.
Is there parking?
Yes — 302 - 3 BRANDY LANE DRIVE includes 1 parking space.
What is the Toronto area like?
Toronto has a population of about 28,925, a median age of 52, a 75% home-ownership rate, with an average commute of about 22 minutes.
What is the average home value in Toronto?
The median dwelling value in this area is approximately $750,000, based on census data via Neighbourly.
What is the median household income in Toronto?
The median household income in this area is approximately $85,000.
Similar residences
Comparable Apartment near Toronto at a similar price.
Private viewings
Arrange a private viewing of 302 - 3 BRANDY LANE DRIVE.
Our advisors offer discreet, personal guidance from first viewing through to closing. We’d be delighted to assist.