130 OVERLOOK PLAZA
Interior REALTORS® · V1H1X1
$1,399,900
About this residence
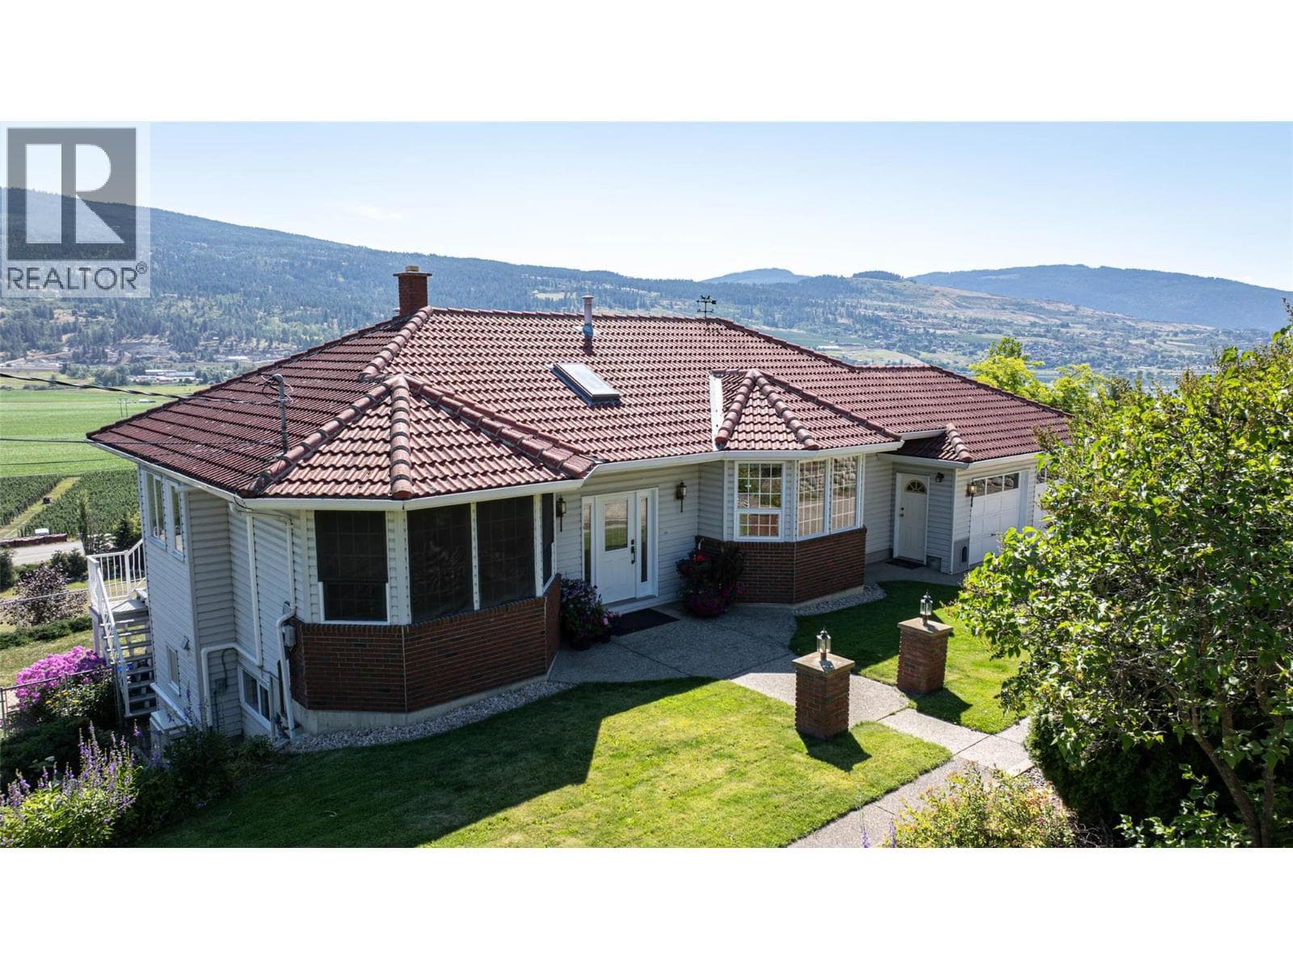
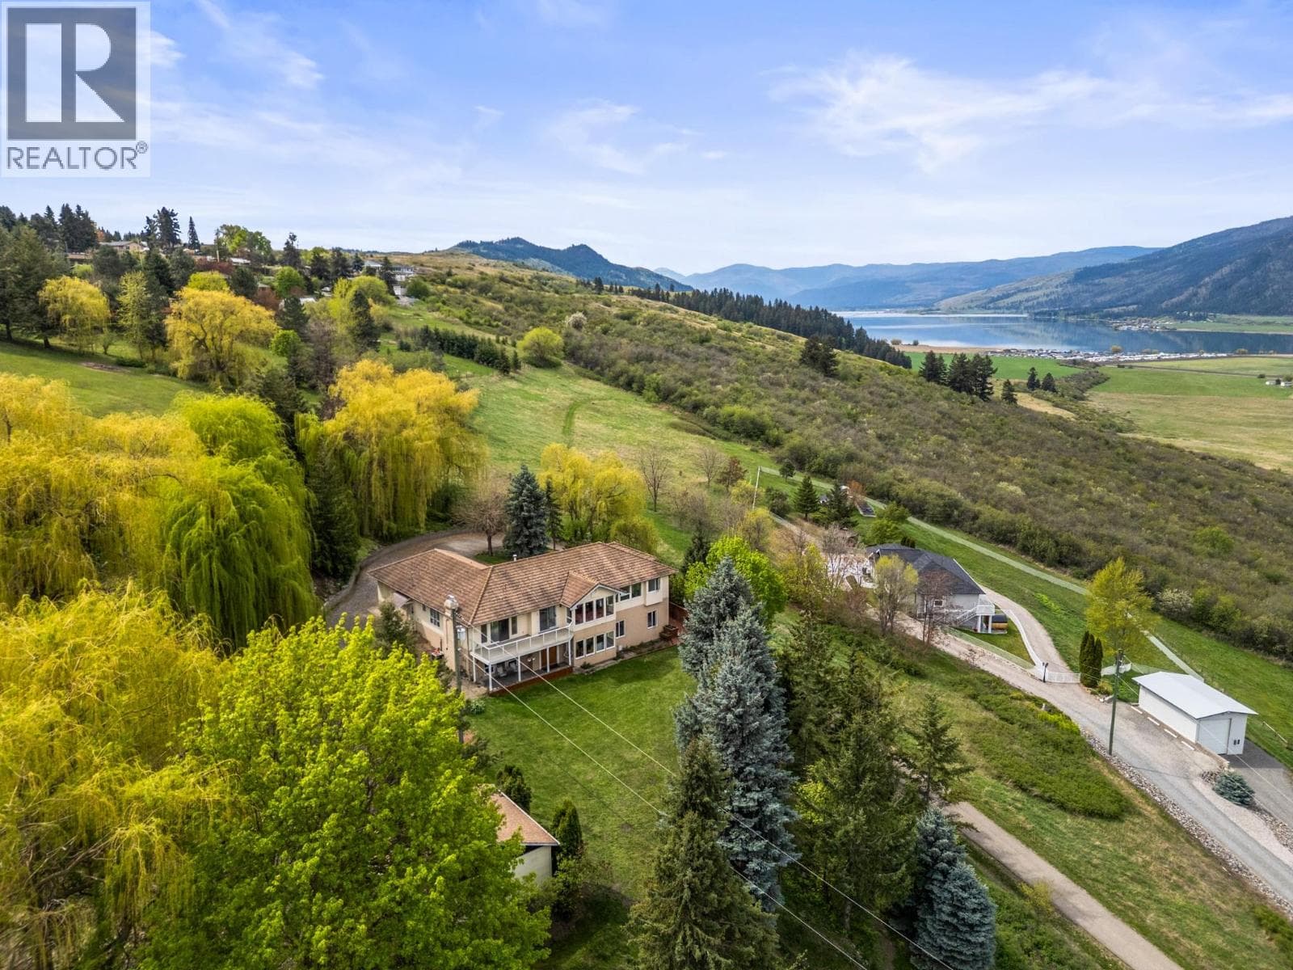
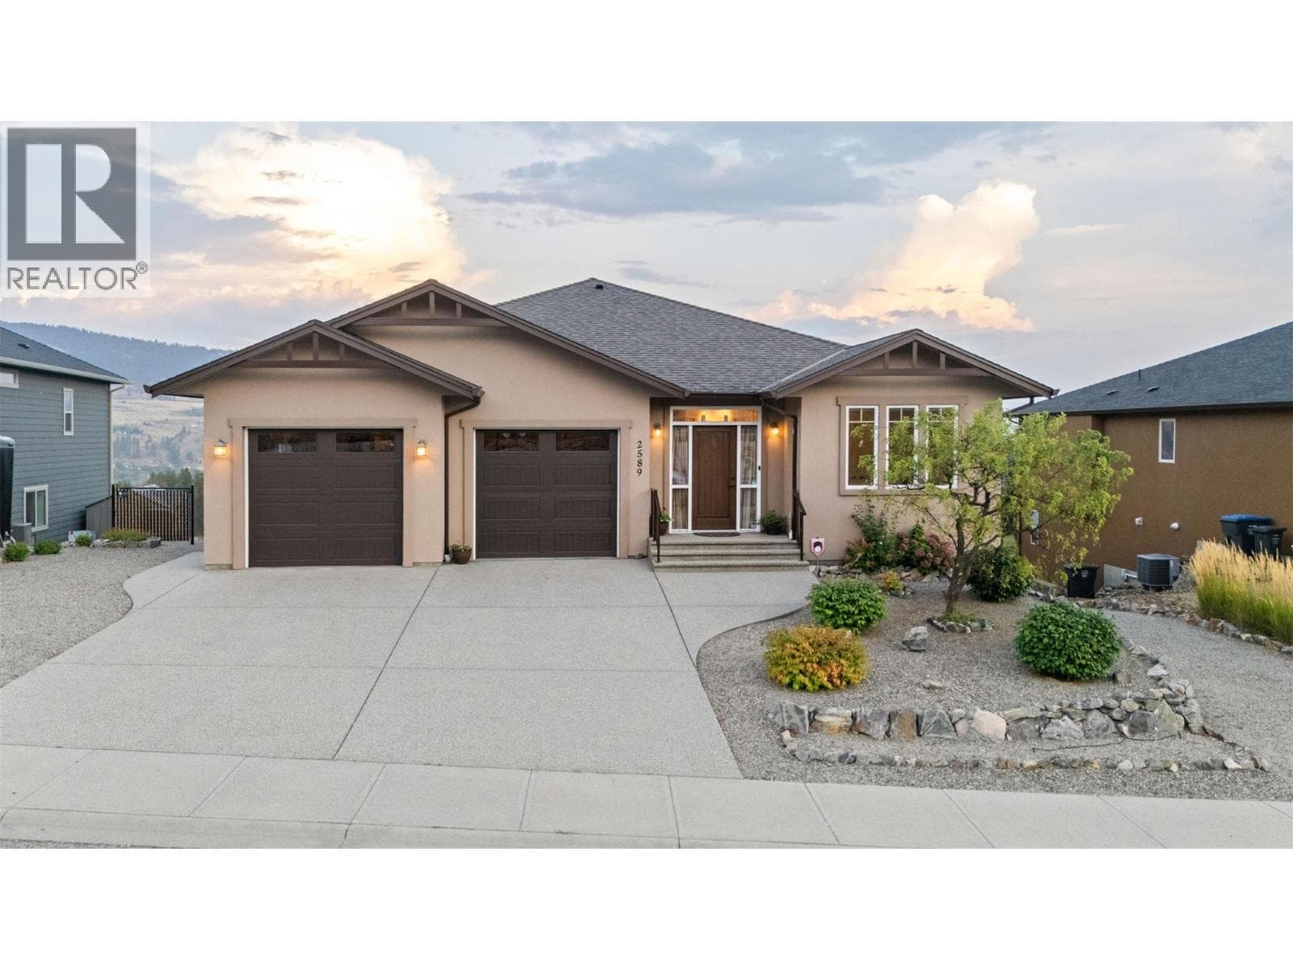
•Welcome to your own private oasis overlooking Swan Lake nestled within the prestigious Stepping Stones subdivision. This stunning property offers a gently sloping 2.5-acres with full sun from morning to early evening which is ideal for a small cherry or apple orchard or whatever you desire, especially when it has irrigation rights already in place which is hard to come by. As you step onto the grounds you're greeted by the serenity of nature with a flourishing cherry tree, berry bushes and mature gardens enveloping the landscape. The fertile soil presents endless possibilities for gardening enthusiasts or those seeking a sustainable lifestyle. Step inside this meticulously maintained home and be welcomed by the warmth of gleaming engineered wood floors and an abundance of natural light streaming through numerous skylights. The heart of the home, a gourmet kitchen, awaits with oak cabinetry, a tiled backsplash, island and adjacent family room offering access to a deck where you can soak in panoramic views of Swan Lake, mountains and the valley. The main floor also features a luxurious bathroom complete with a jetted tub, two more bedrooms as well as the master suite, with its own 3-piece ensuite bathroom. The basement level offers a 4th bedroom, bathroom, rec room, laundry and storage. Outside, the detached shop is a haven for all and walking access to the Goose Lake Range Park trail system, perfect for outdoor recreation year-round. Zoning allows for secondary dwelling. (id:61366)
Property details
- Property type
- Single Family
- Style
- House
- Ownership
- Freehold
- Bedrooms
- 4
- Bathrooms
- 3
- Storeys
- 2
- Living area
- 2,851 sq ft
- Lot size
- 2.5
- Frontage
- 460 feet
- Parking
- 7 spaces
- Fireplace
- 1
- Year built
- 1993
- Annual tax
- $5,887
- MLS®
- 10381630
- Board
- Interior REALTORS®
- Status
- Active
- Listed
- Apr 1, 2026
- Updated
- Jul 9, 2026
Room dimensions
| Room | Level | Dimensions |
|---|---|---|
| 3pc Bathroom | Basement | 6'2'' x 8'7'' |
| Storage | Basement | 8'10'' x 12'4'' |
| Laundry room | Basement | 7'9'' x 8'1'' |
| Workshop | Basement | 5'4'' x 7'5'' |
| Den | Basement | 11'4'' x 12'4'' |
| Bedroom | Basement | 10'6'' x 11'5'' |
| Recreation room | Basement | 20'2'' x 33'7'' |
| Storage | Main level | 12'2'' x 15'2'' |
| Workshop | Main level | 17'8'' x 23'5'' |
| Other | Main level | 12'6'' x 24'5'' |
| Other | Main level | 20'6'' x 18'2'' |
| Bedroom | Main level | 13'4'' x 8'9'' |
| Bedroom | Main level | 10'4'' x 9'7'' |
| Other | Main level | 4'1'' x 4'10'' |
| 3pc Ensuite bath | Main level | 8'11'' x 4'10'' |
| Primary Bedroom | Main level | 15'6'' x 12'10'' |
| 3pc Bathroom | Main level | 13'6'' x 7'10'' |
| Dining nook | Main level | 7'11'' x 8'4'' |
| Kitchen | Main level | 10'2'' x 10'7'' |
| Family room | Main level | 15'5'' x 11'2'' |
| Dining room | Main level | 9'7'' x 12'4'' |
| Living room | Main level | 12'0'' x 12'10'' |
| Foyer | Main level | 10'3'' x 4'7'' |
Features & finishes
Appliances
- Refrigerator
- Dishwasher
- Microwave
- Washer & Dryer
- Range - Electric
- Oven - Built-In
Flooring
- Carpeted
- Hardwood
- Tile
- Laminate
- Vinyl
Heating
- Forced air
- See remarks
Cooling
- Central air conditioning
Basement
- Full
Exterior
- Stucco
Parking
- Attached Garage
- See Remarks
- Detached Garage
- Covered
- Additional Parking
Lot
- Sloping
- Irregular lot size
- Corner Site
- One Balcony
- Central island
- Jacuzzi bath-tub
Sewer & Utilities
- Septic tank
Community
- Pets Allowed
- Family Oriented
- Rentals Allowed
- Rural Setting
Views
- Lake view
- Mountain view
- Valley view
- View (panoramic)
Architecture
- Ranch
Financing
Estimated monthly payment
$6,547/mo
Loan amount
$1,119,920
Down payment
$279,980
Estimate only. Rates and terms vary by lender and qualification.
Powered by Lenderoo.caLocation & area
Interior REALTORS®
Nearby
About the area
Census · V1H- 14,999
- Population
- 59
- Median age
- $84,000
- Median income
- $695,000
- Median home value
- 86%
- Home ownership
- 25 min
- Avg. commute
Age distribution
Tenure
Neighbourhood statistics for the property’s forward sortation area. Figures are census-derived estimates.
Powered by Neighbourly.ioFrequently asked questions
What is the asking price for 130 OVERLOOK PLAZA?
130 OVERLOOK PLAZA is listed for $1,399,900, in Interior REALTORS®.
How many bedrooms and bathrooms does 130 OVERLOOK PLAZA have?
It offers 4 bedrooms and 3 bathrooms.
What type of home is 130 OVERLOOK PLAZA?
130 OVERLOOK PLAZA is a Single Family, House set over 2 storeys, built in 1993.
How large is 130 OVERLOOK PLAZA?
The home offers approximately 2,851 sq ft of living space on a lot measuring 2.5.
What would the monthly mortgage payment be?
With a 20% down payment at a 5.0% interest rate over a 25-year amortization, the estimated monthly payment is about $6,547. Use the mortgage calculator above to model your own scenario.
What are the annual property taxes?
Property taxes are approximately $5,887 per year.
Is there parking?
Yes — 130 OVERLOOK PLAZA includes 7 parking spaces.
What is the Interior REALTORS® area like?
Interior REALTORS® has a population of about 14,999, a median age of 59, a 86% home-ownership rate, with an average commute of about 25 minutes.
What is the average home value in Interior REALTORS®?
The median dwelling value in this area is approximately $695,000, based on census data via Neighbourly.
What is the median household income in Interior REALTORS®?
The median household income in this area is approximately $84,000.
Similar residences
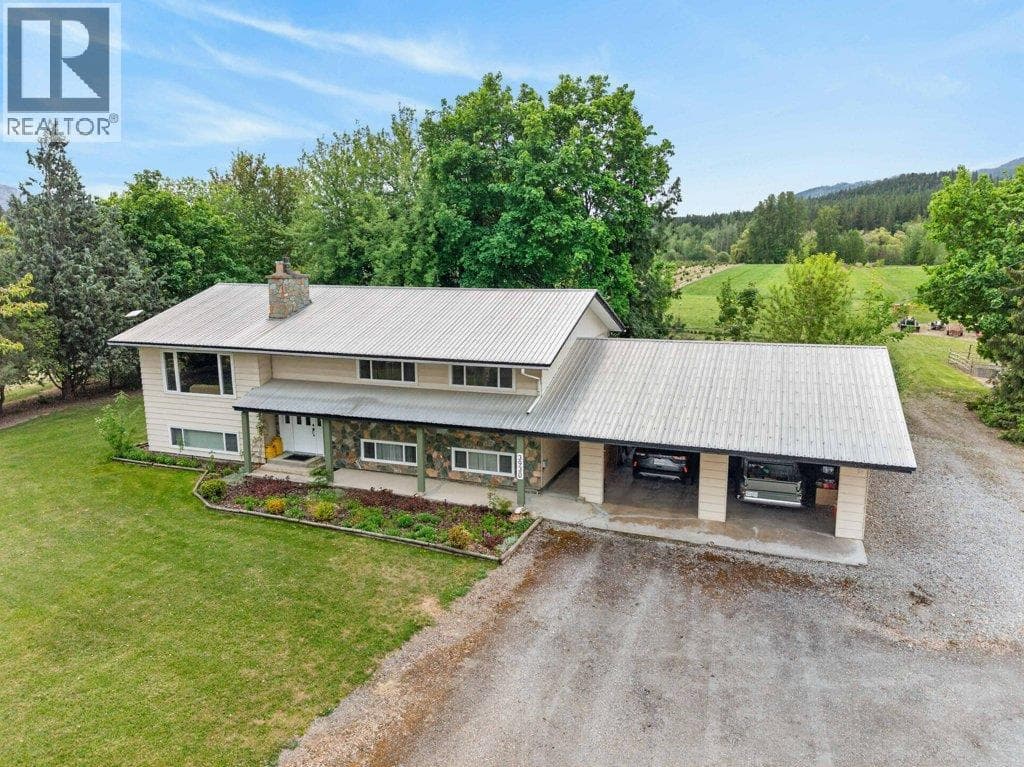
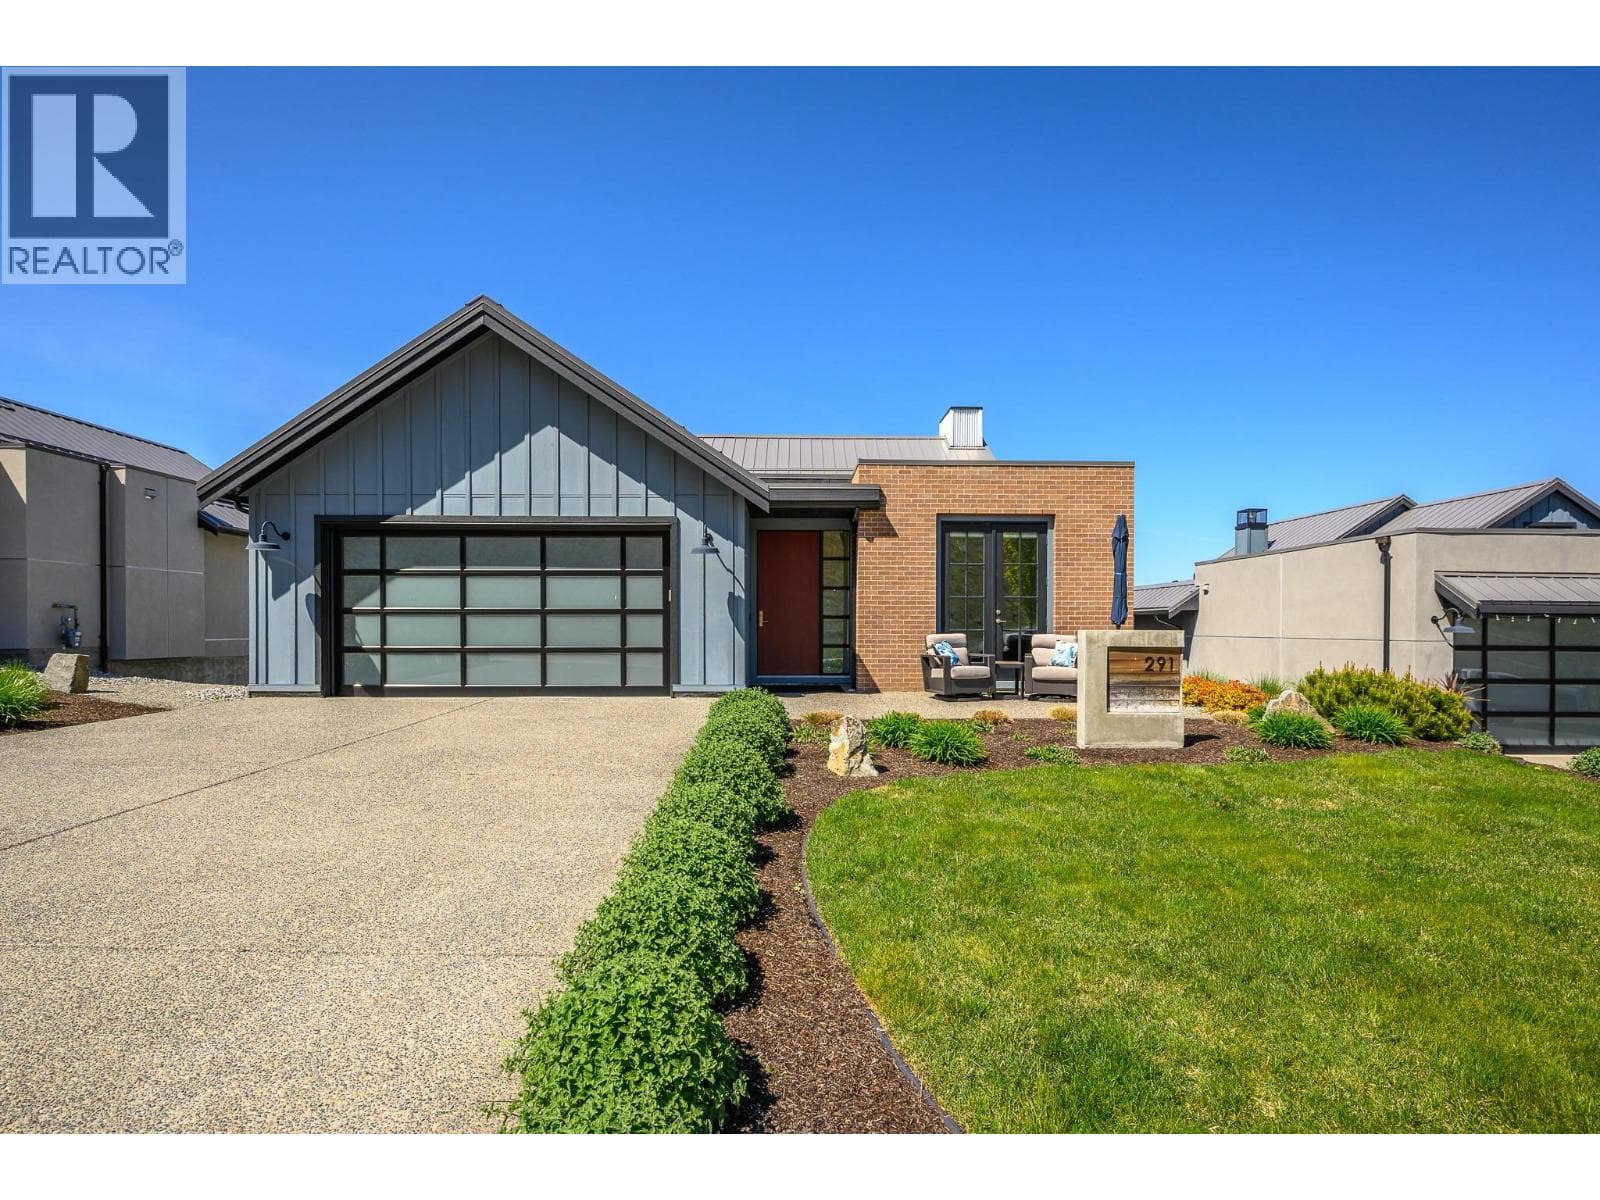
Comparable House near Interior REALTORS® at a similar price.
Private viewings
Arrange a private viewing of 130 OVERLOOK PLAZA.
Our advisors offer discreet, personal guidance from first viewing through to closing. We’d be delighted to assist.