95 SOUTH STREET
OnePoint · N7A3X9
$1,599,000
About this residence
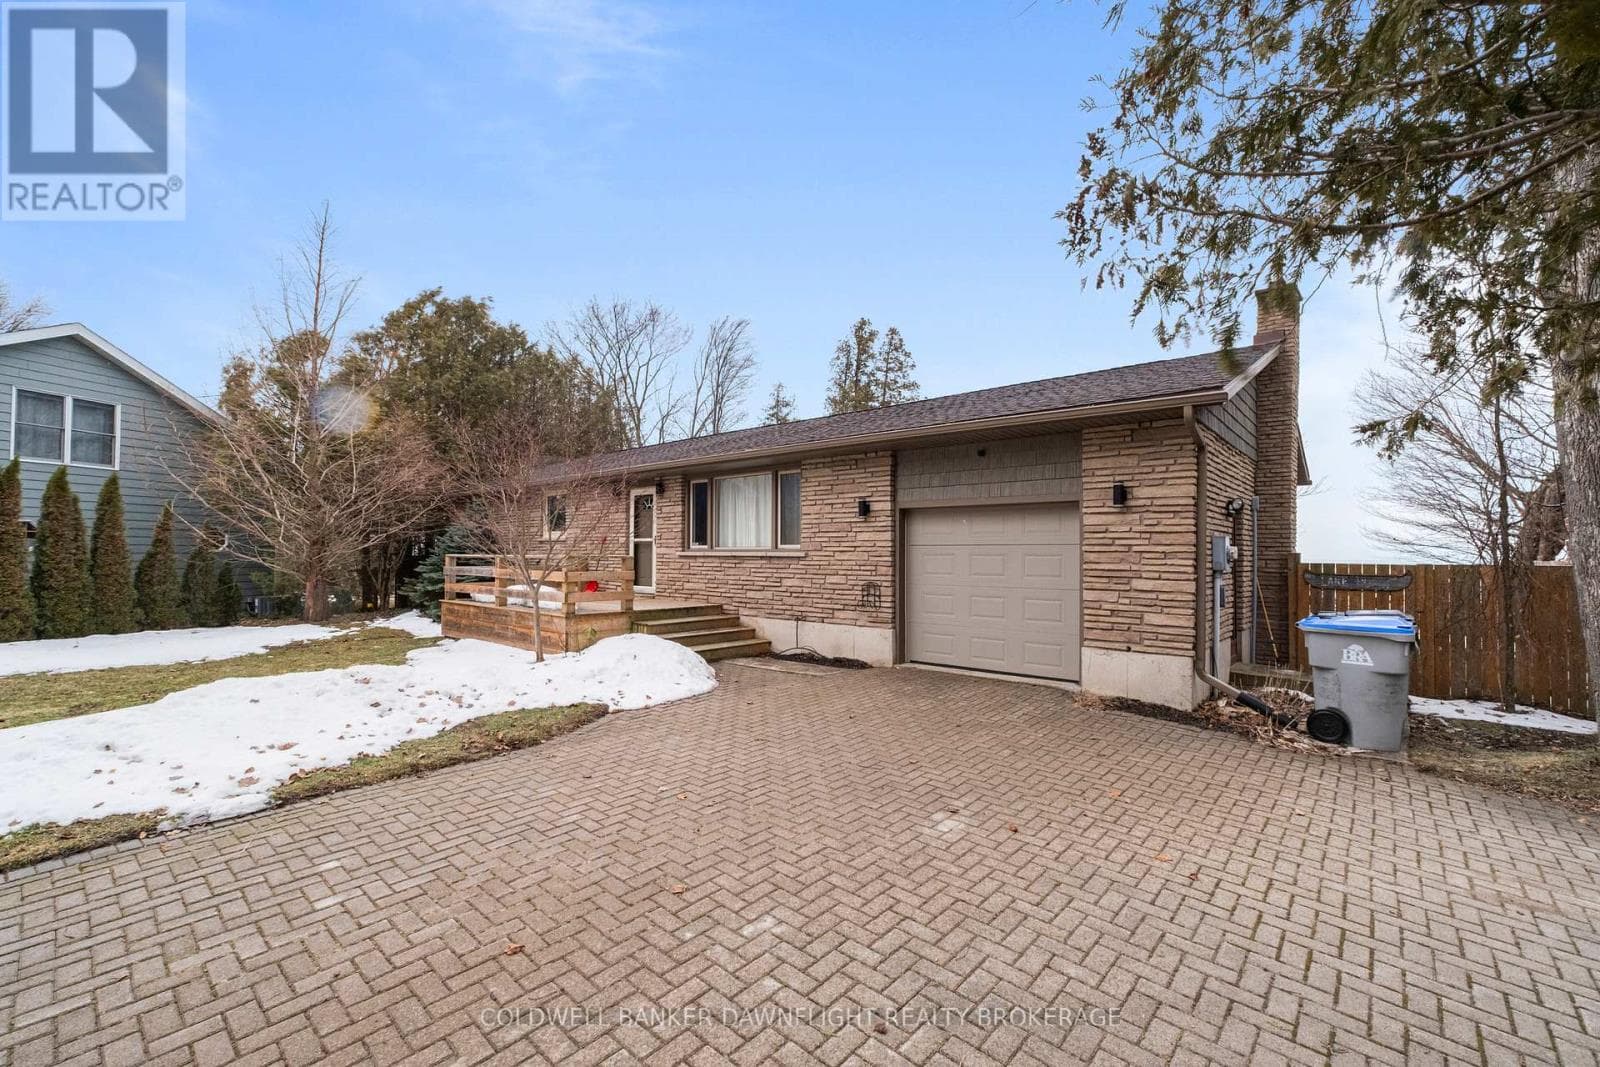
Welcome to your dream home! This stunning 4-year-old custom-built bungaloft offers modern living in a serene country setting 2-minutes from Lake Huron, situated on a sprawling 1.58-acre property, this home boasts 3711 sqft. of living space, 3+1 bedrooms and 3 full bathrooms, providing ample space for your family. As you step inside, you'll be greeted by an open-concept main floor featuring beautiful hardwood floors. The professionally designed, gourmet chef's kitchen is a showstopper, complete with granite countertops, and a large island perfect for entertaining. For added comfort, the tile floor in the kitchen and the two bathrooms have in-floor heat. The adjoining family room offers vaulted ceilings and a gas fireplace! The finished basement is an entertainer's paradise, featuring a home theatre, custom wet bar, and plenty of room for an in-law suite. Outside, you'll find a large double-car garage, a covered front porch perfect for enjoying quiet evenings and fabulous sunset views, and a private, tranquil backyard with a covered deck, patio BBQ, hot tub, and fire pit. The large driveway leads to a 2000 sqft. insulated, heated shop with 14-ft high doors, large enough to store trucks, vehicles, boats, and RVs. The property also comes with a backup generator. Located just a short drive from Goderich and the stunning beaches of Lake Huron, this property offers the perfect blend of country tranquility and convenient access to amenities. Don't miss your chance to own this one-of-a-kind home! Click the video link under Property Information to take the virtual tour. Call for more information. (id:61366)
Property details
- Property type
- Single Family
- Style
- House
- Ownership
- Freehold
- Bedrooms
- 4 (4 above)
- Bathrooms
- 3
- Storeys
- 1
- Living area
- 2,000–2,500 sq ft
- Lot size
- 538.5 x 438.8 FT
- Frontage
- 538.6 feet
- Parking
- 14 spaces
- Fireplace
- 1
- Annual tax
- $5,494
- MLS®
- X12949042
- Board
- OnePoint
- Status
- Active
- Listed
- Apr 2, 2026
- Updated
- Jun 28, 2026
Room dimensions
| Room | Level | Dimensions |
|---|---|---|
| Dining room | Main level | 5.12 × 4.14 m |
| Family room | Lower level | 7.92 × 6.32 m |
| Cold room | Lower level | 3.45 × 2.11 m |
| Games room | Lower level | 3.45 × 2.54 m |
| Media | Lower level | 6.1 × 4.47 m |
| Bedroom 3 | Lower level | 4.47 × 4.01 m |
| Utility room | Lower level | 4.01 × 2.26 m |
| Workshop | Ground level | 15.24 × 12.19 m |
| Kitchen | Main level | 3.84 × 3.76 m |
| Great room | Main level | 6.12 × 4.42 m |
| Primary Bedroom | Main level | 5.28 × 4.5 m |
| Other | Main level | 4.27 × 2.87 m |
| Laundry room | Main level | 1.83 × 1.65 m |
| Bedroom | Main level | 4.17 × 3.43 m |
| Bedroom 2 | Main level | 3.63 × 3 m |
| Living room | Second level | 8.31 × 4.24 m |
Features & finishes
Appliances
- Washer
- Refrigerator
- Dishwasher
- Dryer
- Stove
- Water softener
- Microwave
- Hood Fan
- Window Coverings
- Garage door opener
- Hot Tub
- Garage door opener remote(s)
- Central Vacuum
- Water Heater
- Wine Fridge
- Water purifier
Flooring
- Hardwood
Heating
- Forced air
- Propane
Cooling
- Central air conditioning
- Air exchanger
- Ventilation system
Basement
- Full
- Finished
- Walk-up
Exterior
- Stone
- Aluminum siding
Foundation
- Concrete
Parking
- Attached Garage
- Garage
- RV
Lot
- Wooded area
- Flat site
- Irregular lot size
- Lighting
- In-Law Suite
- Open space
- Gazebo
- Guest Suite
Sewer & Utilities
- Septic System
- Electricity
- Sewer
Community
- School Bus
Views
- View
- View of water
Financing
Estimated monthly payment
$7,478/mo
Loan amount
$1,279,200
Down payment
$319,800
Estimate only. Rates and terms vary by lender and qualification.
Powered by Lenderoo.caLocation & area
OnePoint
Nearby
About the area
Census · N7A- 12,495
- Population
- 55
- Median age
- $74,000
- Median income
- $448,000
- Median home value
- 74%
- Home ownership
- 20 min
- Avg. commute
Age distribution
Tenure
Neighbourhood statistics for the property’s forward sortation area. Figures are census-derived estimates.
Powered by Neighbourly.ioFrequently asked questions
What is the asking price for 95 SOUTH STREET?
95 SOUTH STREET is listed for $1,599,000, in OnePoint.
How many bedrooms and bathrooms does 95 SOUTH STREET have?
It offers 4 bedrooms and 3 bathrooms.
What type of home is 95 SOUTH STREET?
95 SOUTH STREET is a Single Family, House set over 1 storey.
How large is 95 SOUTH STREET?
The home offers approximately 2,000–2,500 sq ft of living space on a lot measuring 538.5 x 438.8 FT.
What would the monthly mortgage payment be?
With a 20% down payment at a 5.0% interest rate over a 25-year amortization, the estimated monthly payment is about $7,478. Use the mortgage calculator above to model your own scenario.
What are the annual property taxes?
Property taxes are approximately $5,494 per year.
Is there parking?
Yes — 95 SOUTH STREET includes 14 parking spaces.
What is the OnePoint area like?
OnePoint has a population of about 12,495, a median age of 55, a 74% home-ownership rate, with an average commute of about 20 minutes.
What is the average home value in OnePoint?
The median dwelling value in this area is approximately $448,000, based on census data via Neighbourly.
What is the median household income in OnePoint?
The median household income in this area is approximately $74,000.
Similar residences
Comparable House near OnePoint at a similar price.
Private viewings
Arrange a private viewing of 95 SOUTH STREET.
Our advisors offer discreet, personal guidance from first viewing through to closing. We’d be delighted to assist.