23 OLD TRAFFORD DRIVE
Toronto · K0L1Y0
$788,800
About this residence
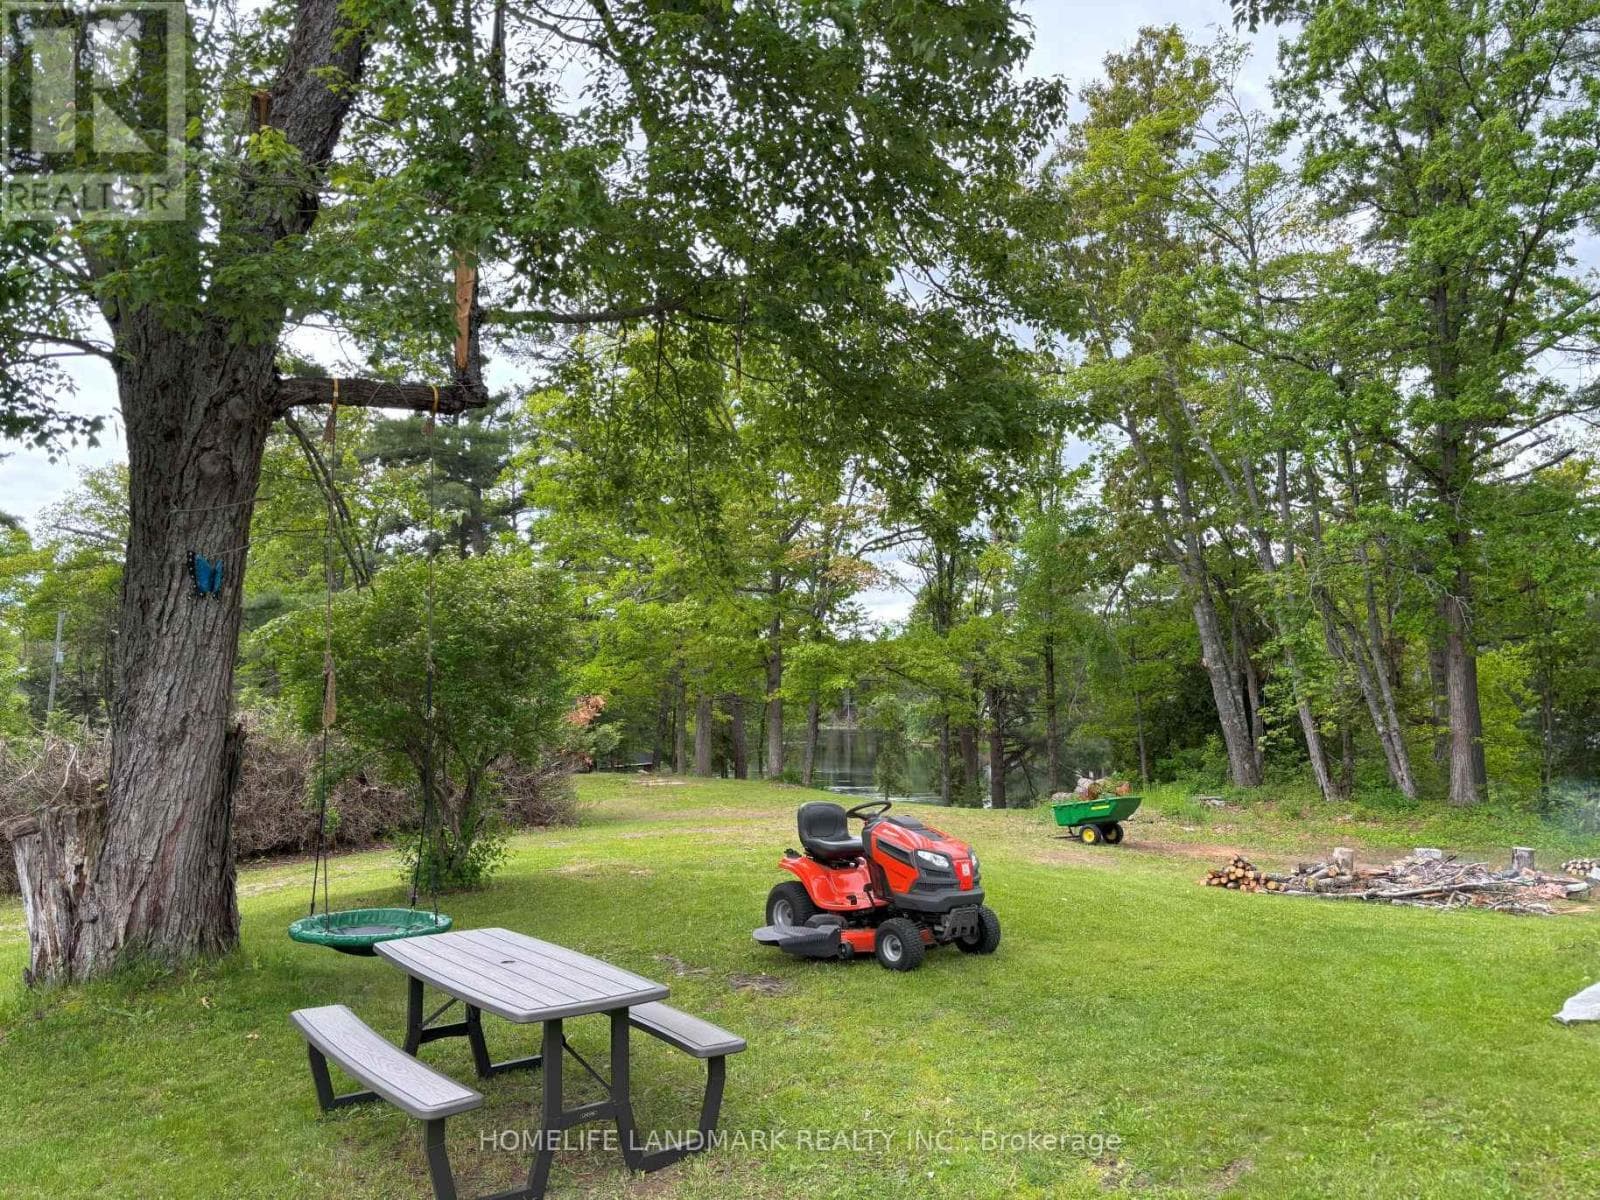
23 Old Trafford Drive, Hastings - This Is Not Your Average Home. Welcome to a property where thoughtful planning, premium upgrades & professional finishes come together in exceptional harmony. Every inch of this home has been carefully enhanced to stand out as one of the most refined residences in the development. The lot itself was selected for its rare walk-out capability & breathtaking views-open grassy pastures, glowing eastern sunrises & unforgettable western sunsets. This solid brick bungalow with stone accent offers outstanding curb appeal with a covered veranda, custom landscaping, an irrigation system, extended double garage designed to accommodate full-sized vehicles with ease. Step outside from the dining area onto a stunning 12'x26' glass-panelled deck featuring a fire pit & custom privacy panels. Below, a beautifully crafted stone patio & walkway lead to the garden shed, creating a backyard retreat perfect for entertaining or relaxing. Inside, the home showcases extensive custom upgrades across both levels. Gleaming hardwood floors, 9'ceilings & a dramatic 12' vaulted LR ceiling enhance the spacious open-concept design. A beautiful custom gas FP plus large principal windows flood the space with natural light. The well-appointed kitchen features an upgraded design, level 4 granite countertops & SS appliances. MF also offers a spacious primary BD with upgraded cabinetry in the ensuite, a second BD & elegant 4pc bath with a granite vanity & designer tile, MF laundry with a secure interior entry from the garage. The fully finished lower level continues to impress with a walk-out to the stone patio, designer ceiling & floor tiles, welcoming gas FP, theatre area, office/games space, two BDs, beautiful 3pc bath with a walk-in shower, workshop & abundant storage & has excellent in-law capability. Meticulously maintained & lovingly cared for, nothing has been overlooked. Walking distance to Trent River, beach, shops, dining & sports dome. Upgrades & HI on-file. (id:61366)
Property details
- Property type
- Single Family
- Style
- House
- Ownership
- Freehold
- Bedrooms
- 4 (2 above, 2 below)
- Bathrooms
- 3
- Storeys
- 1
- Living area
- 1,500–2,000 sq ft
- Lot size
- 49 x 98 FT
- Frontage
- 49 feet
- Parking
- 6 spaces
- Fireplace
- 2
- Annual tax
- $5,305
- MLS®
- X12950420
- Board
- Toronto
- Status
- Active
- Listed
- Apr 2, 2026
- Updated
- Jun 8, 2026
Room dimensions
| Room | Level | Dimensions |
|---|---|---|
| Living room | Main level | 5.84 × 4.72 m |
| Den | Lower level | 4.06 × 3.66 m |
| Office | Lower level | 4.06 × 3.96 m |
| Bedroom | Lower level | 3.15 × 3.58 m |
| Bedroom | Lower level | 3.4 × 3.78 m |
| Bathroom | Lower level | 1.88 × 3.48 m |
| Workshop | Lower level | 3.25 × 3.66 m |
| Utility room | Lower level | 3.2 × 2.36 m |
| Cold room | Lower level | 3.76 × 6.05 m |
| Dining room | Main level | 3.56 × 3.28 m |
| Other | Lower level | 2.21 × 0.94 m |
| Kitchen | Main level | 4.06 × 3.25 m |
| Primary Bedroom | Main level | 5.74 × 3.86 m |
| Bathroom | Main level | 2.54 × 3.61 m |
| Bedroom 2 | Main level | 3.45 × 3.78 m |
| Bathroom | Main level | 1.65 × 3.58 m |
| Foyer | Main level | 2.13 × 1.52 m |
| Laundry room | Main level | 1.65 × 3.66 m |
| Media | Lower level | 4.06 × 3.96 m |
Features & finishes
Appliances
- Washer
- Refrigerator
- Dishwasher
- Dryer
- Stove
- Window Coverings
- Garage door opener
- Central Vacuum
Flooring
- Carpeted
- Hardwood
- Ceramic
Heating
- Forced air
- Natural gas
Cooling
- Central air conditioning
- Air exchanger
Basement
- Full
- Finished
- Walk out
Exterior
- Brick
- Stone
Foundation
- Concrete
Parking
- Attached Garage
- Garage
Lot
- Sloping
- Level
- Sump Pump
Sewer & Utilities
- Sanitary sewer
- Cable
- Electricity
- Sewer
Community
- School Bus
Views
- View
Architecture
- Bungalow
Financing
Estimated monthly payment
$3,689/mo
Loan amount
$631,040
Down payment
$157,760
Estimate only. Rates and terms vary by lender and qualification.
Powered by Lenderoo.caLocation & area
Toronto
Nearby
About the area
Census · K0L- 78,142
- Population
- 54
- Median age
- $79,000
- Median income
- $500,000
- Median home value
- 88%
- Home ownership
- 31 min
- Avg. commute
Age distribution
Tenure
Neighbourhood statistics for the property’s forward sortation area. Figures are census-derived estimates.
Powered by Neighbourly.ioFrequently asked questions
What is the asking price for 23 OLD TRAFFORD DRIVE?
23 OLD TRAFFORD DRIVE is listed for $788,800, in Toronto.
How many bedrooms and bathrooms does 23 OLD TRAFFORD DRIVE have?
It offers 4 bedrooms and 3 bathrooms.
What type of home is 23 OLD TRAFFORD DRIVE?
23 OLD TRAFFORD DRIVE is a Single Family, House set over 1 storey.
How large is 23 OLD TRAFFORD DRIVE?
The home offers approximately 1,500–2,000 sq ft of living space on a lot measuring 49 x 98 FT.
What would the monthly mortgage payment be?
With a 20% down payment at a 5.0% interest rate over a 25-year amortization, the estimated monthly payment is about $3,689. Use the mortgage calculator above to model your own scenario.
What are the annual property taxes?
Property taxes are approximately $5,305 per year.
Is there parking?
Yes — 23 OLD TRAFFORD DRIVE includes 6 parking spaces.
What is the Toronto area like?
Toronto has a population of about 78,142, a median age of 54, a 88% home-ownership rate, with an average commute of about 31 minutes.
What is the average home value in Toronto?
The median dwelling value in this area is approximately $500,000, based on census data via Neighbourly.
What is the median household income in Toronto?
The median household income in this area is approximately $79,000.
Similar residences
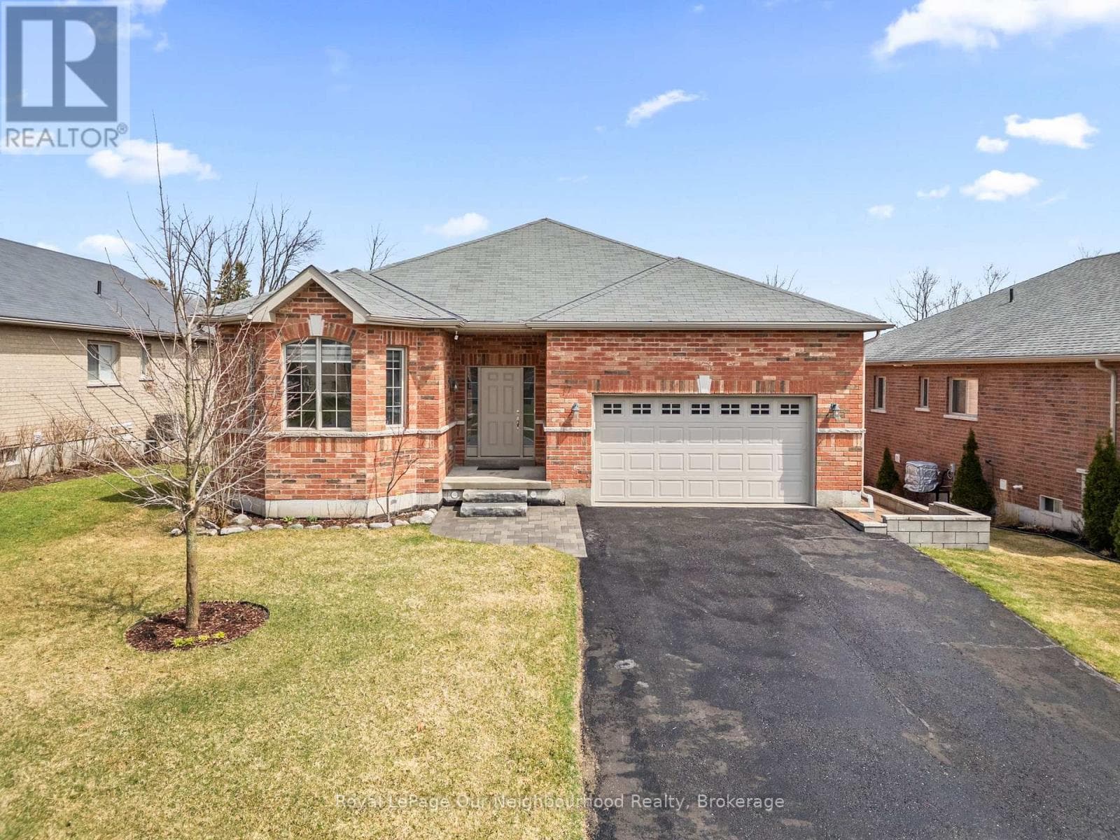
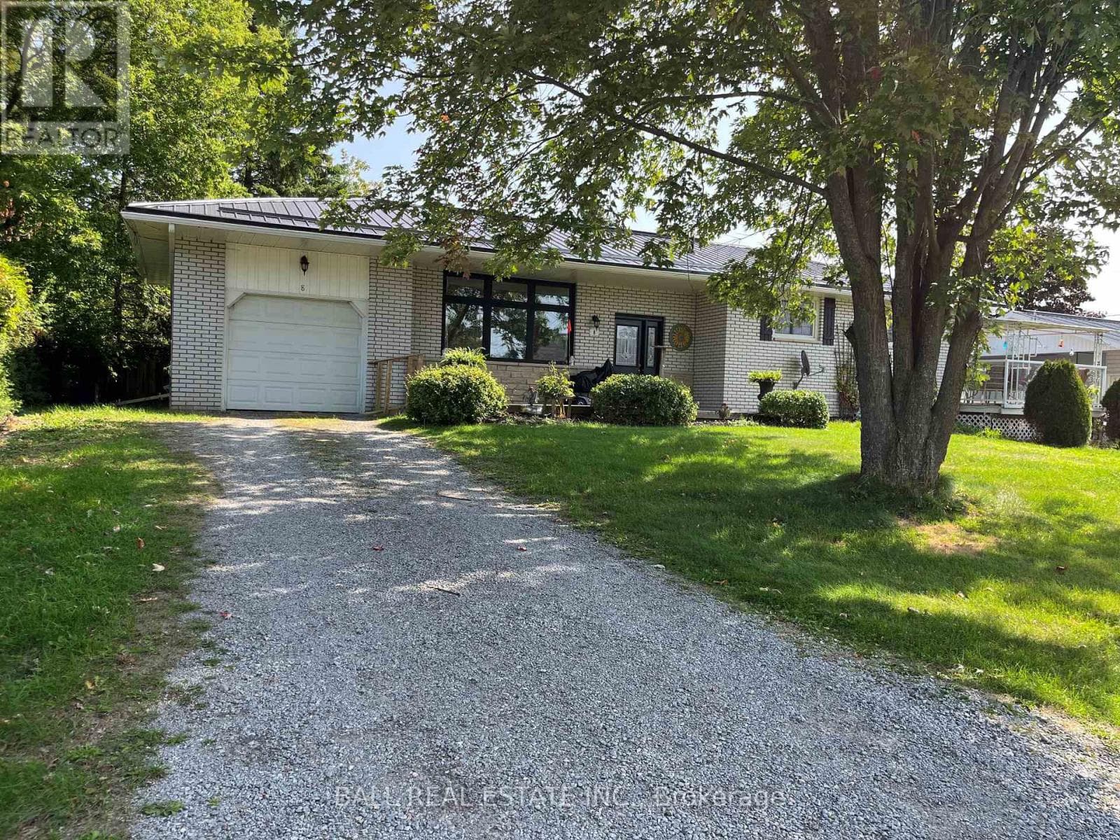
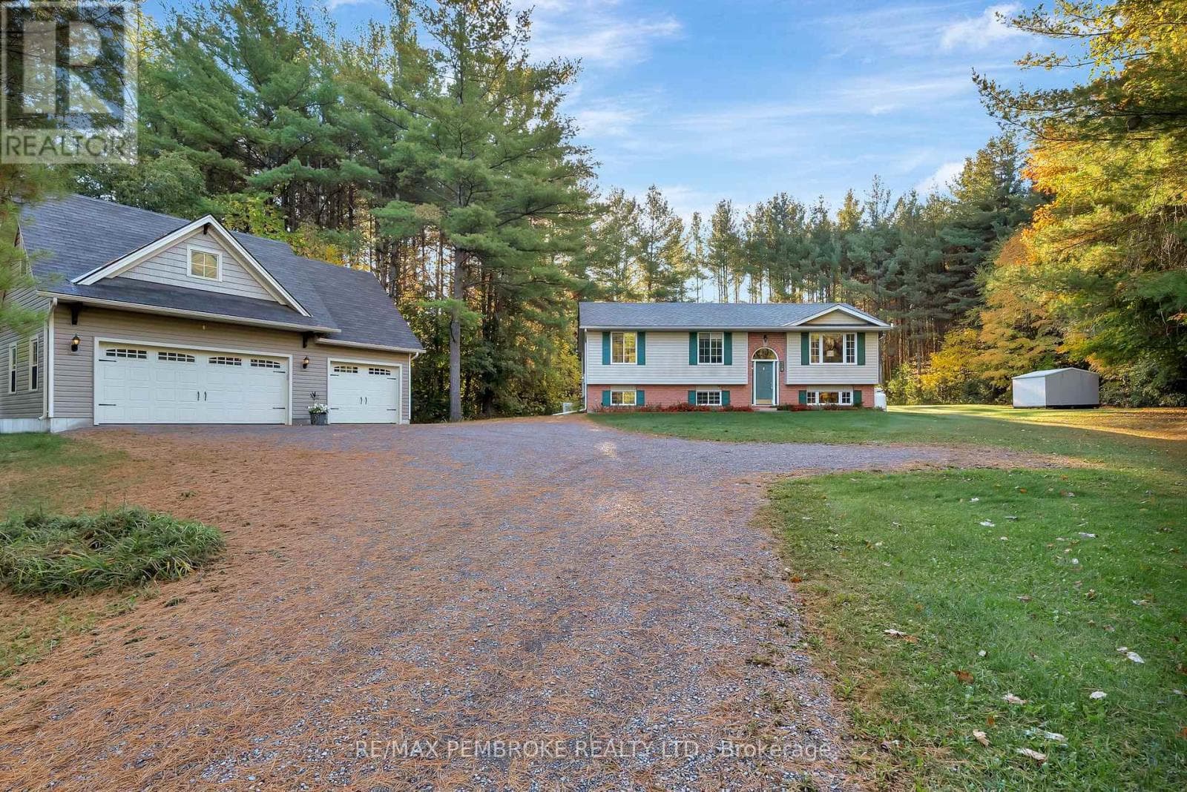
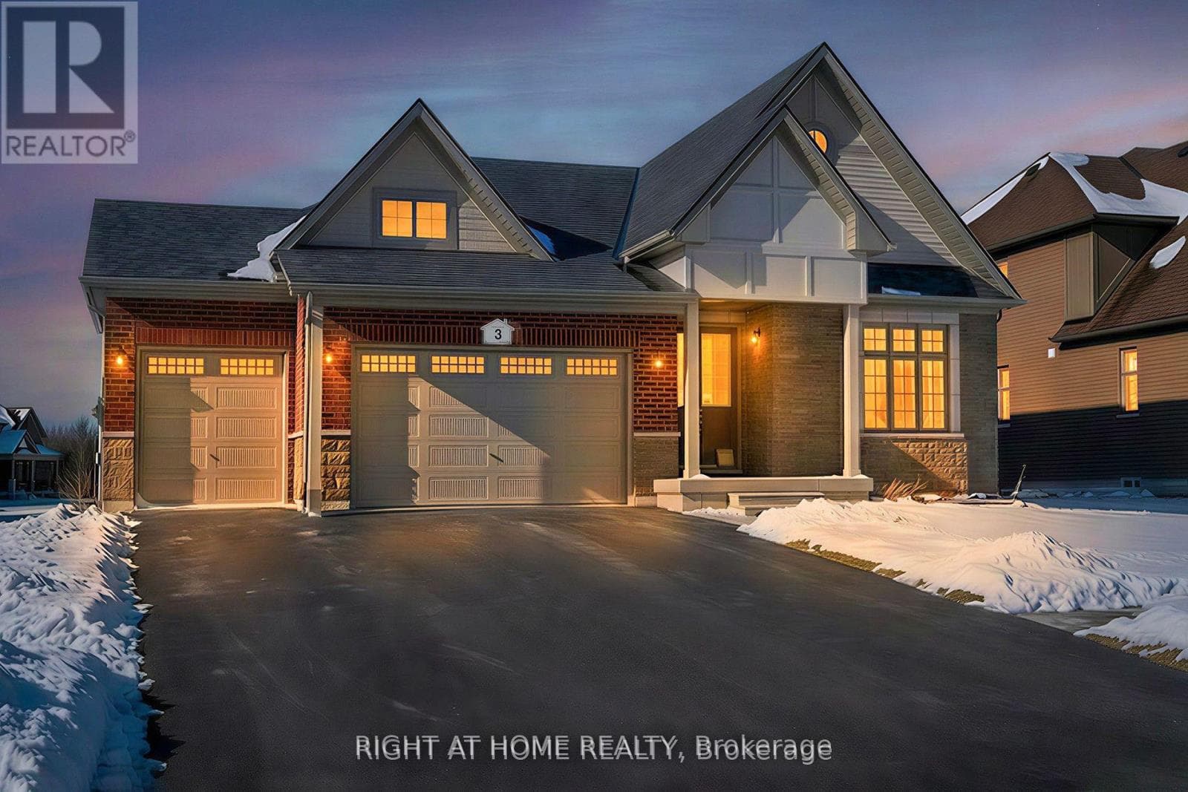
Comparable House near Toronto at a similar price.
Private viewings
Arrange a private viewing of 23 OLD TRAFFORD DRIVE.
Our advisors offer discreet, personal guidance from first viewing through to closing. We’d be delighted to assist.