60 FORSYTH STREET
Central Lakes
$499,900
About this residence
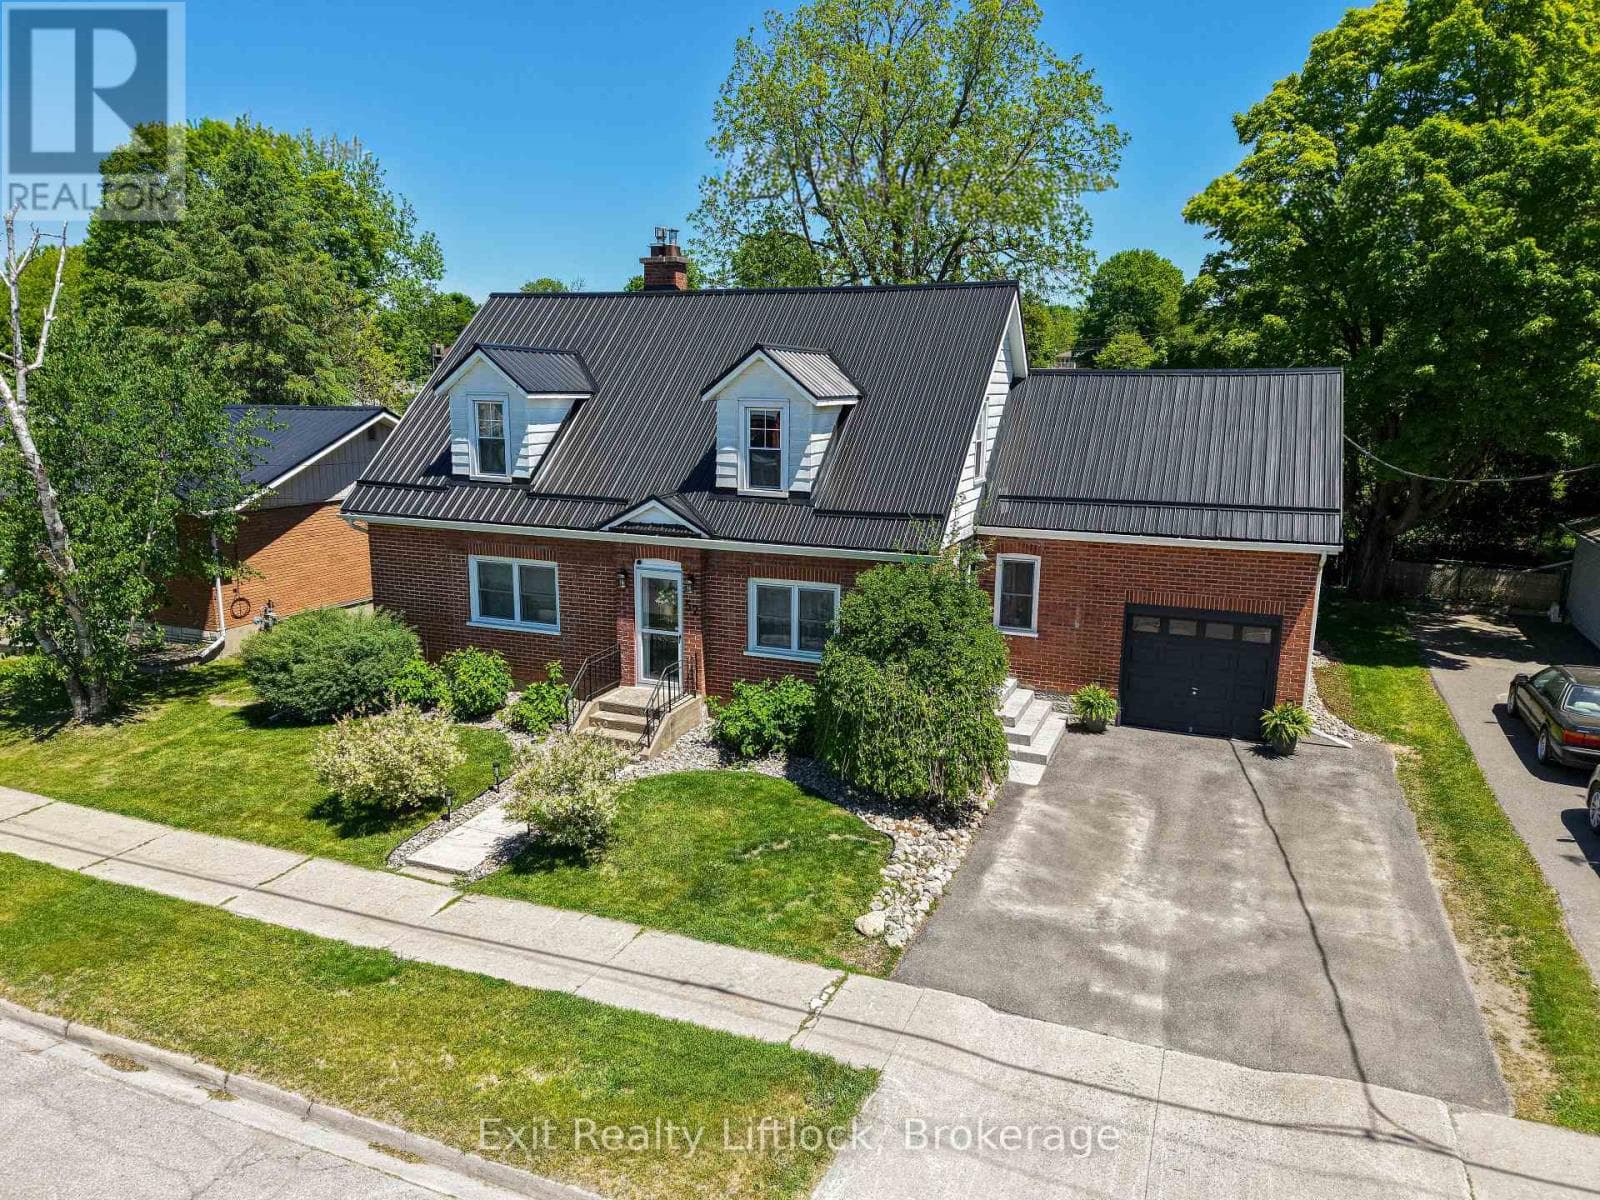
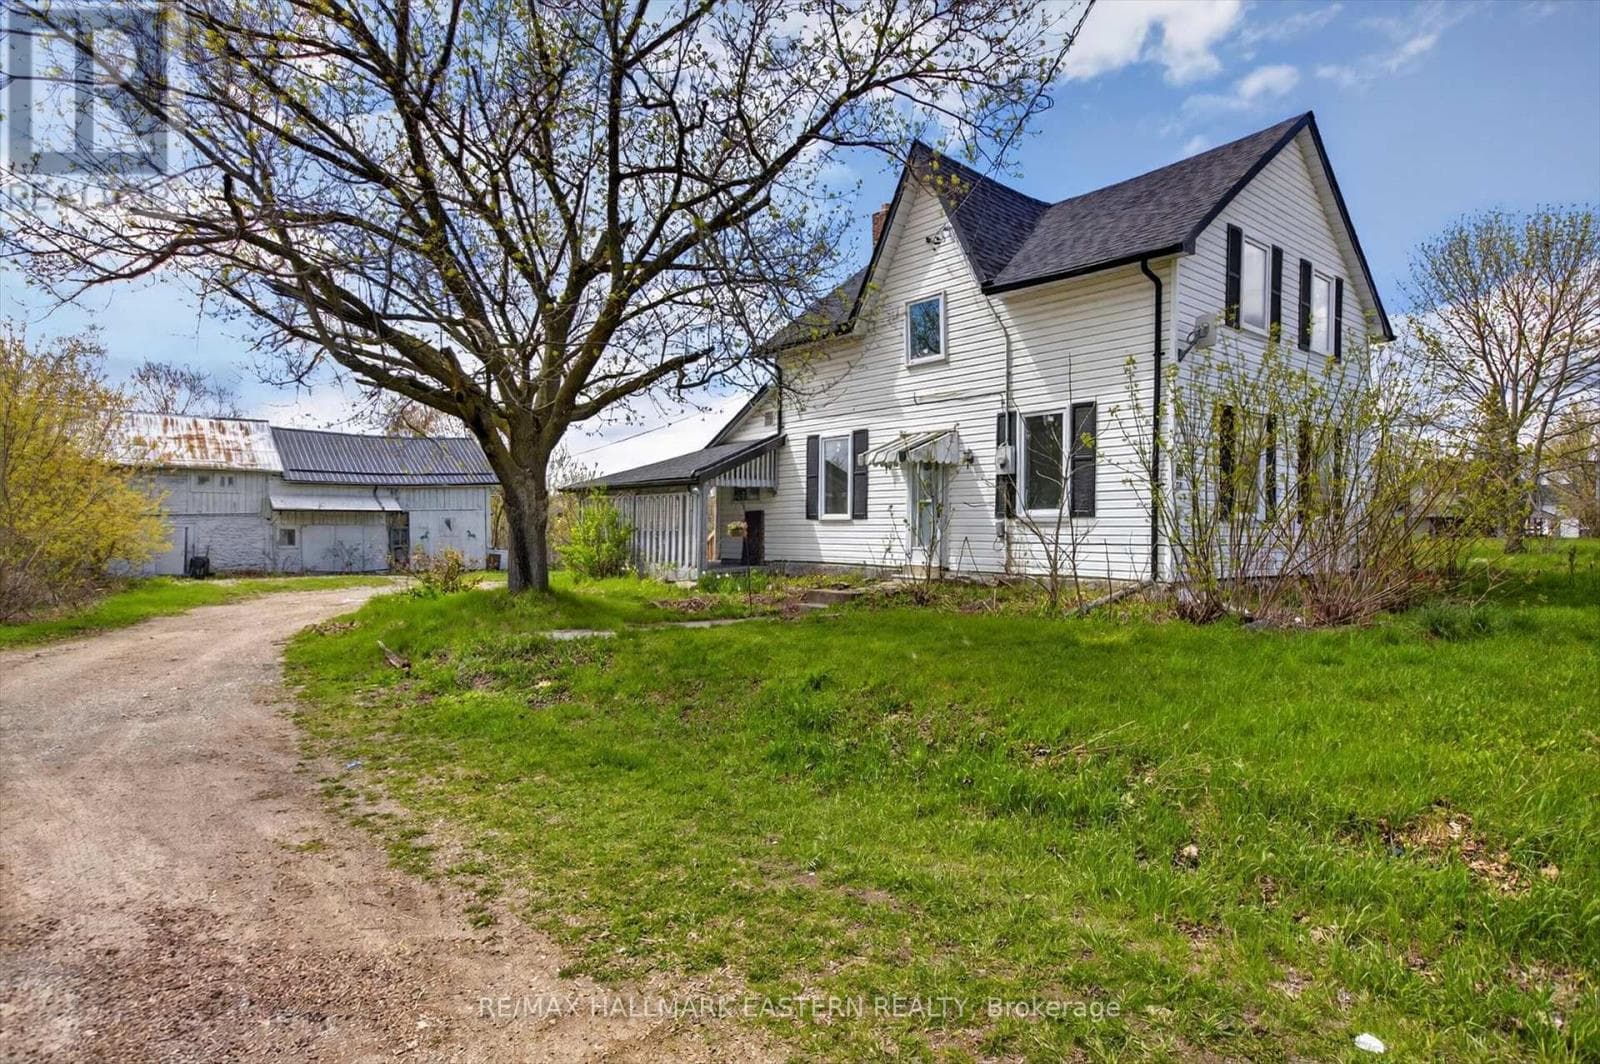
Welcome to 60 Forsyth St located in the town of Marmora. This beautiful 3bedroom, 3 bathroom home is perfect for first time buyers, families & those looking to retire. The main floor features a spacious living room with a large window to let in the natural sunlight & a gas fireplace that separates the dining room & living room. 2 bedrooms & 2 bathrooms on the main floor & a bonus loft off of the living room that leads to the attic, giving this home lots of storage space. The basement offers a spacious rec room with 2 other bonus rooms, a bathroom as well as a separate entrance from the garage giving it in-law potential. This home has a generous size backyard that backs onto a soccer field. Enjoy the view from your deck or sun room. Walking distance to all amenities, parks & the Crowe River. (id:61366)
Property details
- Property type
- Single Family
- Style
- House
- Ownership
- Freehold
- Bedrooms
- 3 (3 above)
- Bathrooms
- 3
- Storeys
- 1
- Living area
- 1,100–1,500 sq ft
- Lot size
- 49.7 x 161.9 FT ; Longer on the South side (162.04ft)
- Frontage
- 49.8 feet
- Parking
- 5 spaces
- Fireplace
- 1
- Annual tax
- $2,664
- MLS®
- X12959836
- Board
- Central Lakes
- Status
- Active
- Listed
- Apr 6, 2026
- Updated
- Jun 26, 2026
Room dimensions
| Room | Level | Dimensions |
|---|---|---|
| Living room | Main level | 5.94 × 5.27 m |
| Dining room | Main level | 5.27 × 2.46 m |
| Kitchen | Main level | 4.08 × 2.89 m |
| Primary Bedroom | Main level | 3059 × 2.49 m |
| Bedroom 2 | Main level | 3.87 × 2.77 m |
| Bedroom 3 | Second level | 3.87 × 2.49 m |
| Laundry room | Main level | 2.95 × 1.61 m |
| Recreational, Games room | Basement | 10.48 × 8.77 m |
| Sunroom | Main level | 8.8 × 2.37 m |
Features & finishes
Appliances
- Washer
- Dryer
- Hood Fan
- Window Coverings
- Water meter
Flooring
- Hardwood
- Laminate
Heating
- Forced air
- Natural gas
Basement
- Full
- Partial
- Walk-up
Exterior
- Brick Veneer
Foundation
- Block
Parking
- Attached Garage
- Garage
Lot
- Flat site
- Irregular lot size
- Sump Pump
Sewer & Utilities
- Sanitary sewer
Community
- School Bus
Architecture
- Bungalow
Financing
Estimated monthly payment
$2,338/mo
Loan amount
$399,920
Down payment
$99,980
Estimate only. Rates and terms vary by lender and qualification.
Powered by Lenderoo.caLocation & area
Central Lakes
Frequently asked questions
What is the asking price for 60 FORSYTH STREET?
60 FORSYTH STREET is listed for $499,900, in Central Lakes.
How many bedrooms and bathrooms does 60 FORSYTH STREET have?
It offers 3 bedrooms and 3 bathrooms.
What type of home is 60 FORSYTH STREET?
60 FORSYTH STREET is a Single Family, House set over 1 storey.
How large is 60 FORSYTH STREET?
The home offers approximately 1,100–1,500 sq ft of living space on a lot measuring 49.7 x 161.9 FT ; Longer on the South side (162.04ft).
What would the monthly mortgage payment be?
With a 20% down payment at a 5.0% interest rate over a 25-year amortization, the estimated monthly payment is about $2,338. Use the mortgage calculator above to model your own scenario.
What are the annual property taxes?
Property taxes are approximately $2,664 per year.
Is there parking?
Yes — 60 FORSYTH STREET includes 5 parking spaces.
Similar residences
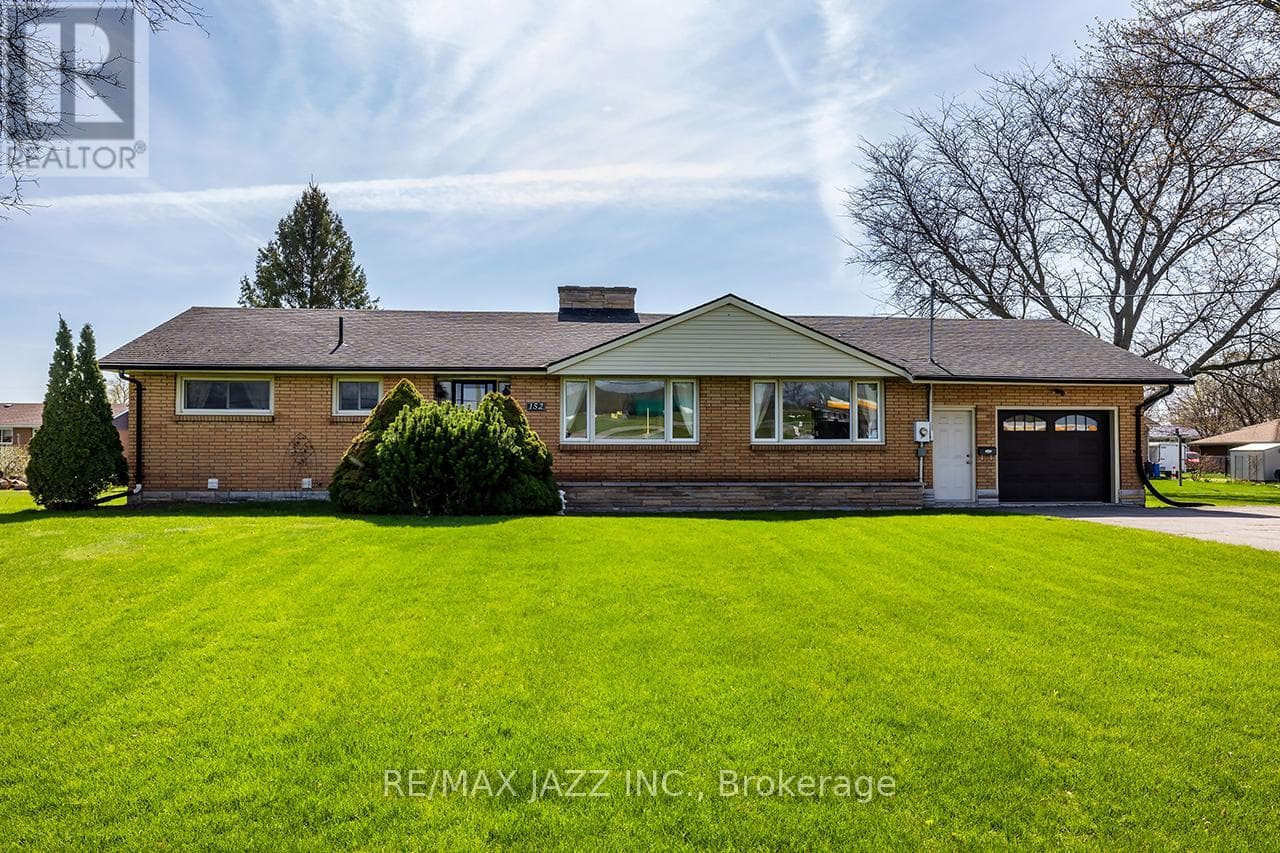
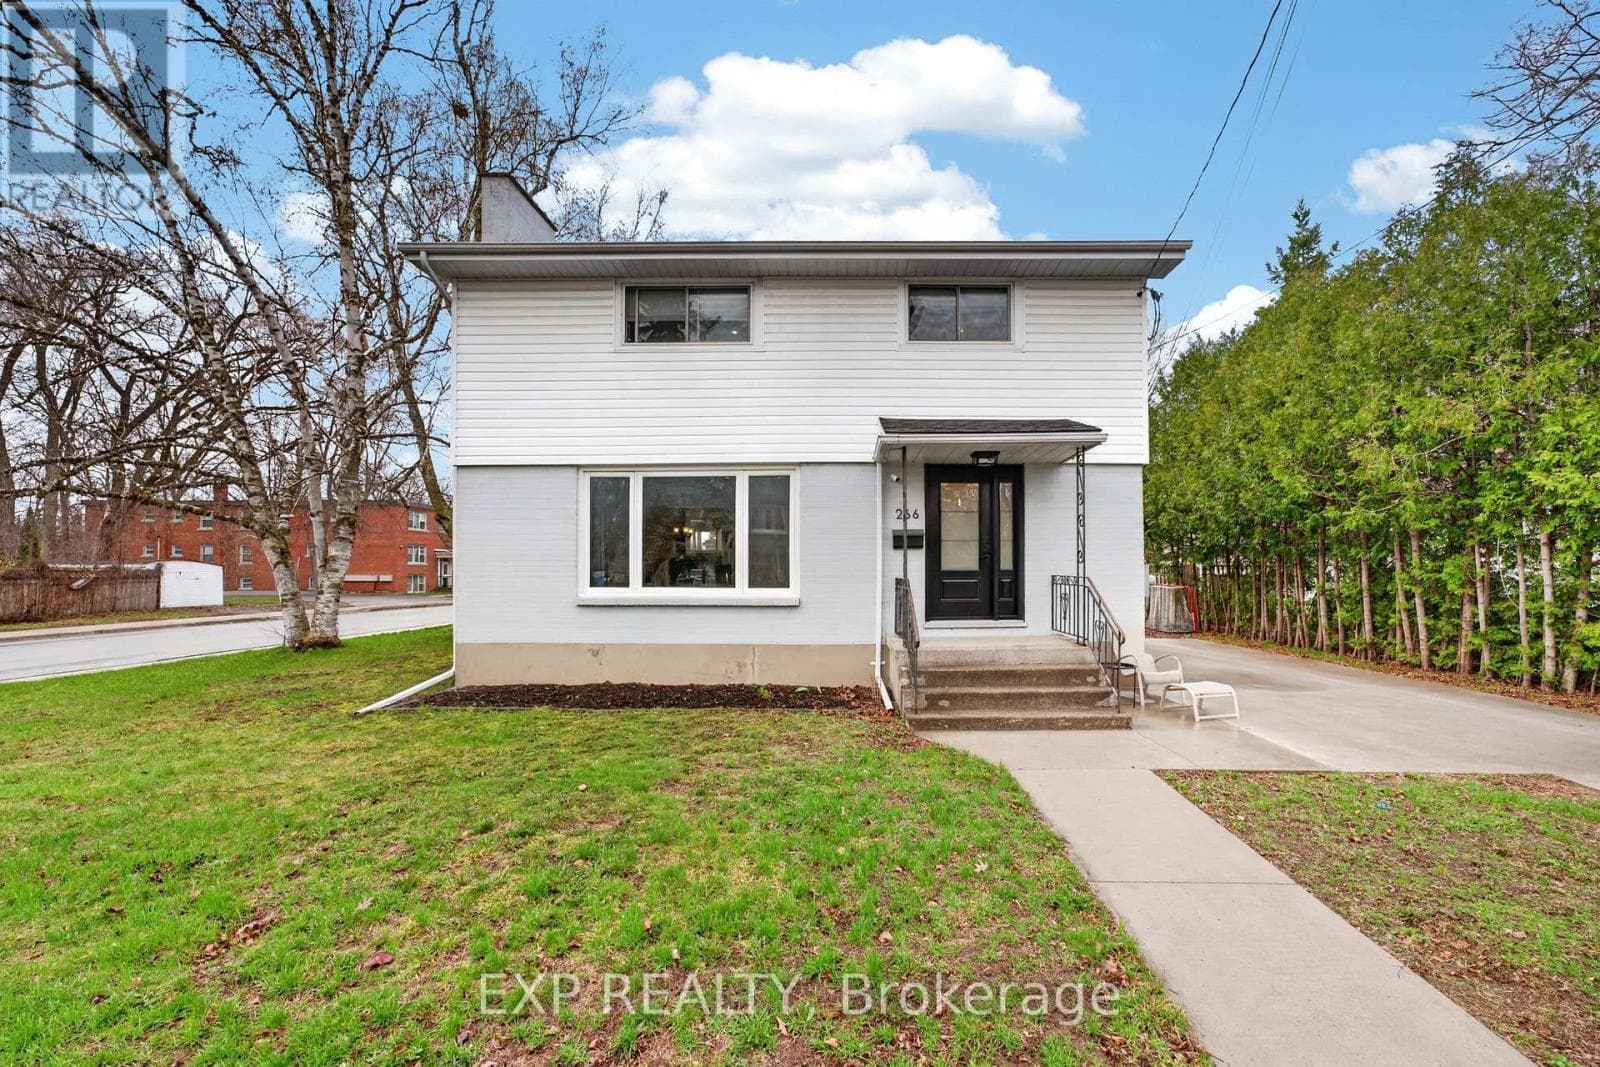
Comparable House near Central Lakes at a similar price.
Private viewings
Arrange a private viewing of 60 FORSYTH STREET.
Our advisors offer discreet, personal guidance from first viewing through to closing. We’d be delighted to assist.