17 FIRE ROUTE 88A
Central Lakes · K0L2H0
$899,999
About this residence
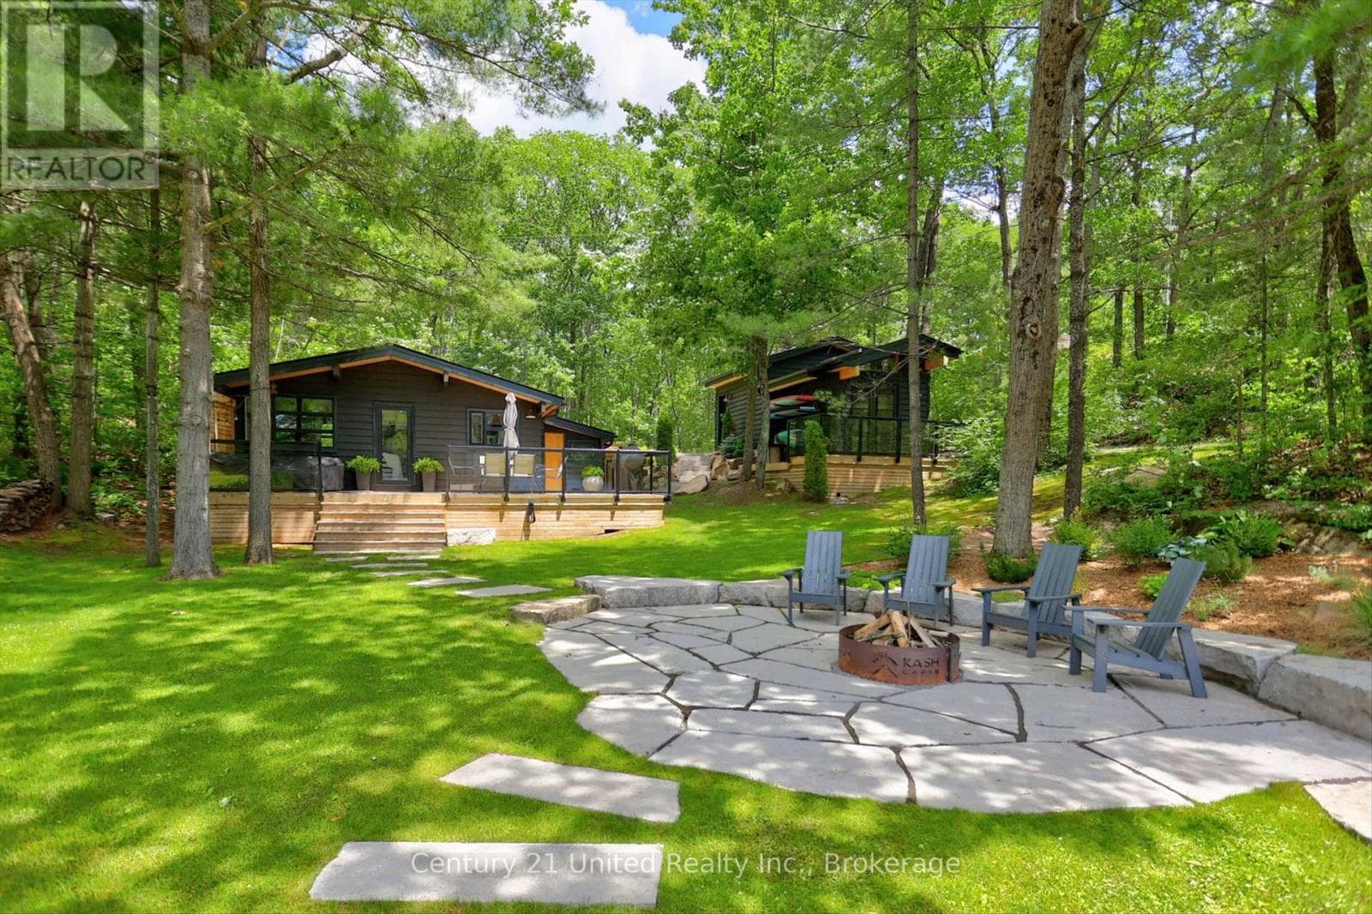
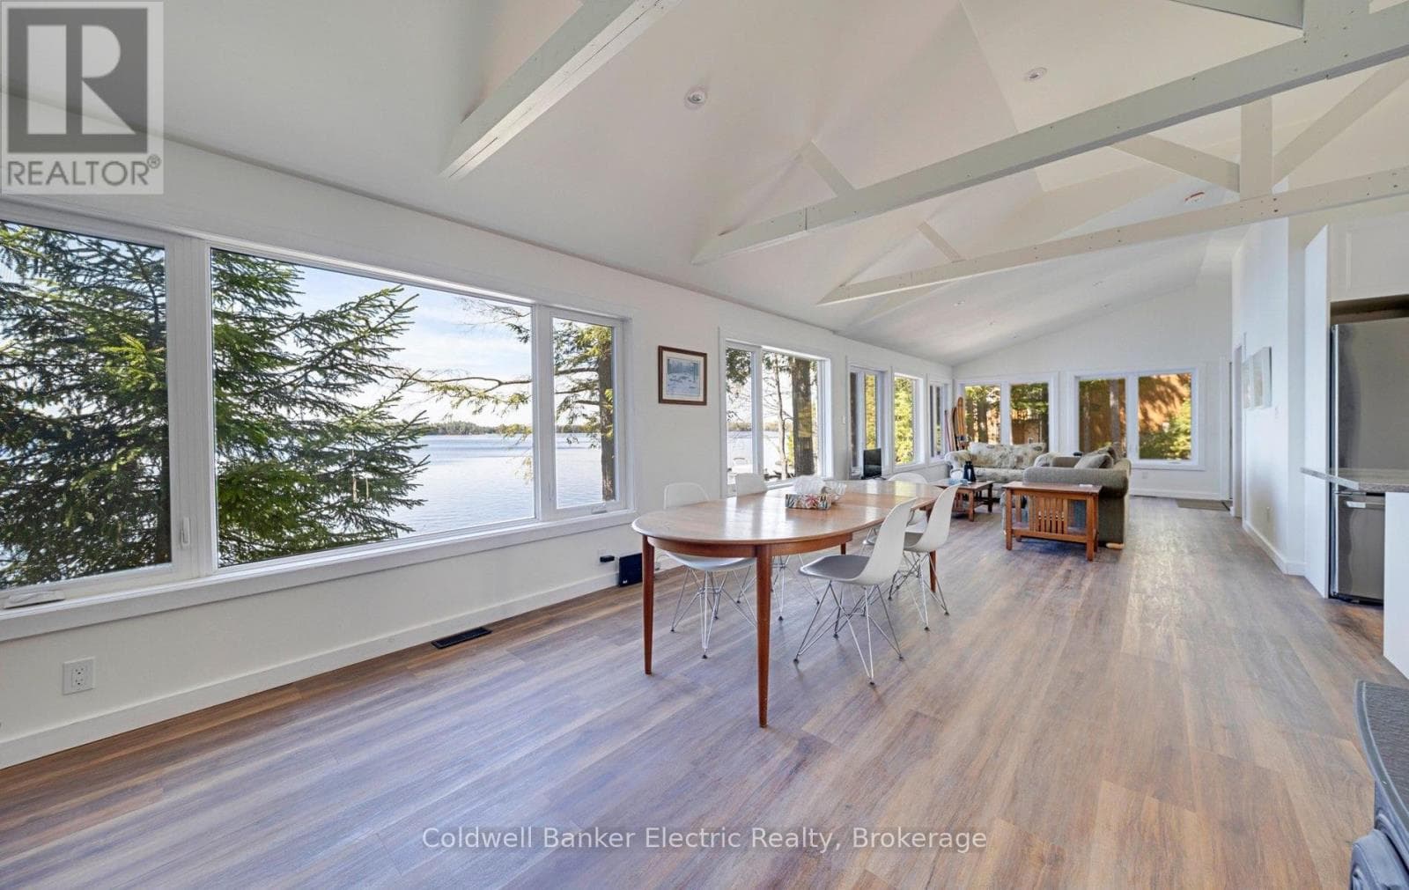
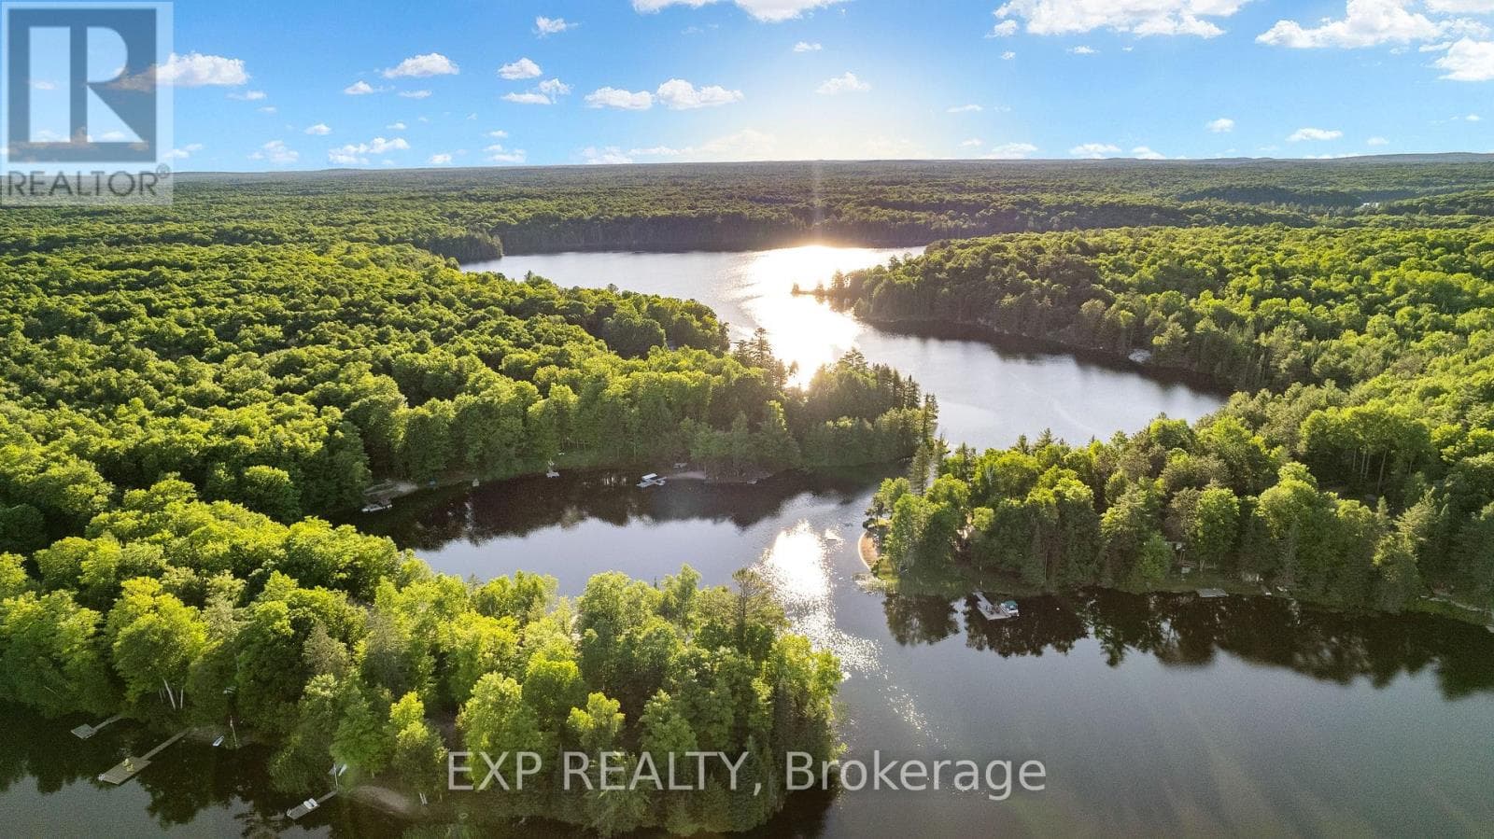
Welcome to your springboard into summer on sought-after Jack Lake. This rare opportunity offers TWO FULLY FURNISHED COTTAGES on a beautifully landscaped 1.29-acre property with 127 ft of clean, sandy, owned shoreline... a setup that almost never comes to market. As the weather warms up, this property truly comes to life. Think long days on the water, morning coffee on the dock, kids playing in the shallow sandy entry, and evenings around the fire. Set in a welcoming, tight-knit community known for crystal-clear water, incredible fishing, and the annual regatta, this is what summer at the lake is all about. The 4-season main cottage features 2 bedrooms, a bright open layout, propane fireplace, and a spacious deck with stunning lake views. The second seasonal cottage also offers 2 bedrooms, its own deck, separate hydro meter, and private septic, making it ideal for guests or added income. The flexibility here is huge. Live in one and rent the other to help offset costs, rent both for maximum income, or keep both and create the perfect setup with adults in one and kids in the other. There is also room along the shoreline to add a second private dock, giving the second cottage its own waterfront space. The possibilities are endless. Completely turnkey with furniture, appliances, linens, kayaks, and a paddle board included. Just show up and start enjoying. Close to the marina for easy access to your fuel needs, close to Apsley for everyday essentials, and under 2 hours from the GTA. The drive here provides many opportunities to create family memories at your favorite butter tart store, chip truck, cottage store and restaurants along the way. A rare chance to own a true multi-cottage waterfront property just in time for summer. (id:61366)
Property details
- Property type
- Single Family
- Style
- House
- Ownership
- Freehold
- Bedrooms
- 4 (2 above, 2 below)
- Bathrooms
- 2
- Storeys
- 1
- Living area
- 1,100–1,500 sq ft
- Lot size
- 127 x 494.7 FT ; 163.53fx147.59fx238.99fx114.05fx494.7f
- Frontage
- 127 feet
- Parking
- 6 spaces
- Fireplace
- 2
- Annual tax
- $3,878
- MLS®
- X12969030
- Board
- Central Lakes
- Status
- Active
- Listed
- Apr 8, 2026
- Updated
- Jul 13, 2026
Room dimensions
| Room | Level | Dimensions |
|---|---|---|
| Foyer | Main level | 4.45 × 2.23 m |
| Bedroom 3 | Main level | 2.29 × 2.78 m |
| Bedroom 4 | Main level | 2.5 × 2.75 m |
| Bathroom | Main level | 2.17 × 2.75 m |
| Living room | Main level | 4.45 × 4 m |
| Kitchen | Main level | 3.57 × 4.82 m |
| Dining room | Main level | 3.57 × 4.82 m |
| Primary Bedroom | Main level | 3.39 × 2.93 m |
| Bedroom 2 | Main level | 3.39 × 2.32 m |
| Bathroom | Main level | 1.77 × 2.16 m |
| Utility room | Main level | 1.74 × 2.16 m |
| Kitchen | Main level | 3.6 × 2.78 m |
| Living room | Main level | 3.66 × 4.3 m |
Features & finishes
Appliances
- Window Coverings
- Hot Tub
- Water Heater
- Water Treatment
- Furniture
Flooring
- Hardwood
- Tile
- Laminate
Heating
- Baseboard heaters
- Electric
Basement
- Crawl space
Exterior
- Vinyl siding
- Shingles
Foundation
- Block
Parking
- No Garage
Lot
- Wooded area
- Sloping
- Irregular lot size
- In-Law Suite
- Partially cleared
- Hillside
- Guest Suite
Sewer & Utilities
- Septic System
- Electricity
- Telephone
- Wireless
- Electricity Connected
Community
- Community Centre
- Fishing
Views
- Lake view
- View of water
- Direct Water View
Architecture
- Raised bungalow
Financing
Estimated monthly payment
$4,209/mo
Loan amount
$719,999
Down payment
$180,000
Estimate only. Rates and terms vary by lender and qualification.
Powered by Lenderoo.caLocation & area
Central Lakes
Nearby
About the area
Census · K0L- 78,142
- Population
- 54
- Median age
- $79,000
- Median income
- $500,000
- Median home value
- 88%
- Home ownership
- 31 min
- Avg. commute
Age distribution
Tenure
Neighbourhood statistics for the property’s forward sortation area. Figures are census-derived estimates.
Powered by Neighbourly.ioFrequently asked questions
What is the asking price for 17 FIRE ROUTE 88A?
17 FIRE ROUTE 88A is listed for $899,999, in Central Lakes.
How many bedrooms and bathrooms does 17 FIRE ROUTE 88A have?
It offers 4 bedrooms and 2 bathrooms.
What type of home is 17 FIRE ROUTE 88A?
17 FIRE ROUTE 88A is a Single Family, House set over 1 storey.
How large is 17 FIRE ROUTE 88A?
The home offers approximately 1,100–1,500 sq ft of living space on a lot measuring 127 x 494.7 FT ; 163.53fx147.59fx238.99fx114.05fx494.7f.
What would the monthly mortgage payment be?
With a 20% down payment at a 5.0% interest rate over a 25-year amortization, the estimated monthly payment is about $4,209. Use the mortgage calculator above to model your own scenario.
What are the annual property taxes?
Property taxes are approximately $3,878 per year.
Is there parking?
Yes — 17 FIRE ROUTE 88A includes 6 parking spaces.
What is the Central Lakes area like?
Central Lakes has a population of about 78,142, a median age of 54, a 88% home-ownership rate, with an average commute of about 31 minutes.
What is the average home value in Central Lakes?
The median dwelling value in this area is approximately $500,000, based on census data via Neighbourly.
What is the median household income in Central Lakes?
The median household income in this area is approximately $79,000.
Similar residences
Comparable House near Central Lakes at a similar price.
Private viewings
Arrange a private viewing of 17 FIRE ROUTE 88A.
Our advisors offer discreet, personal guidance from first viewing through to closing. We’d be delighted to assist.