189 CHURCH STREET
Central Lakes · K0K3E0
$850,000
About this residence
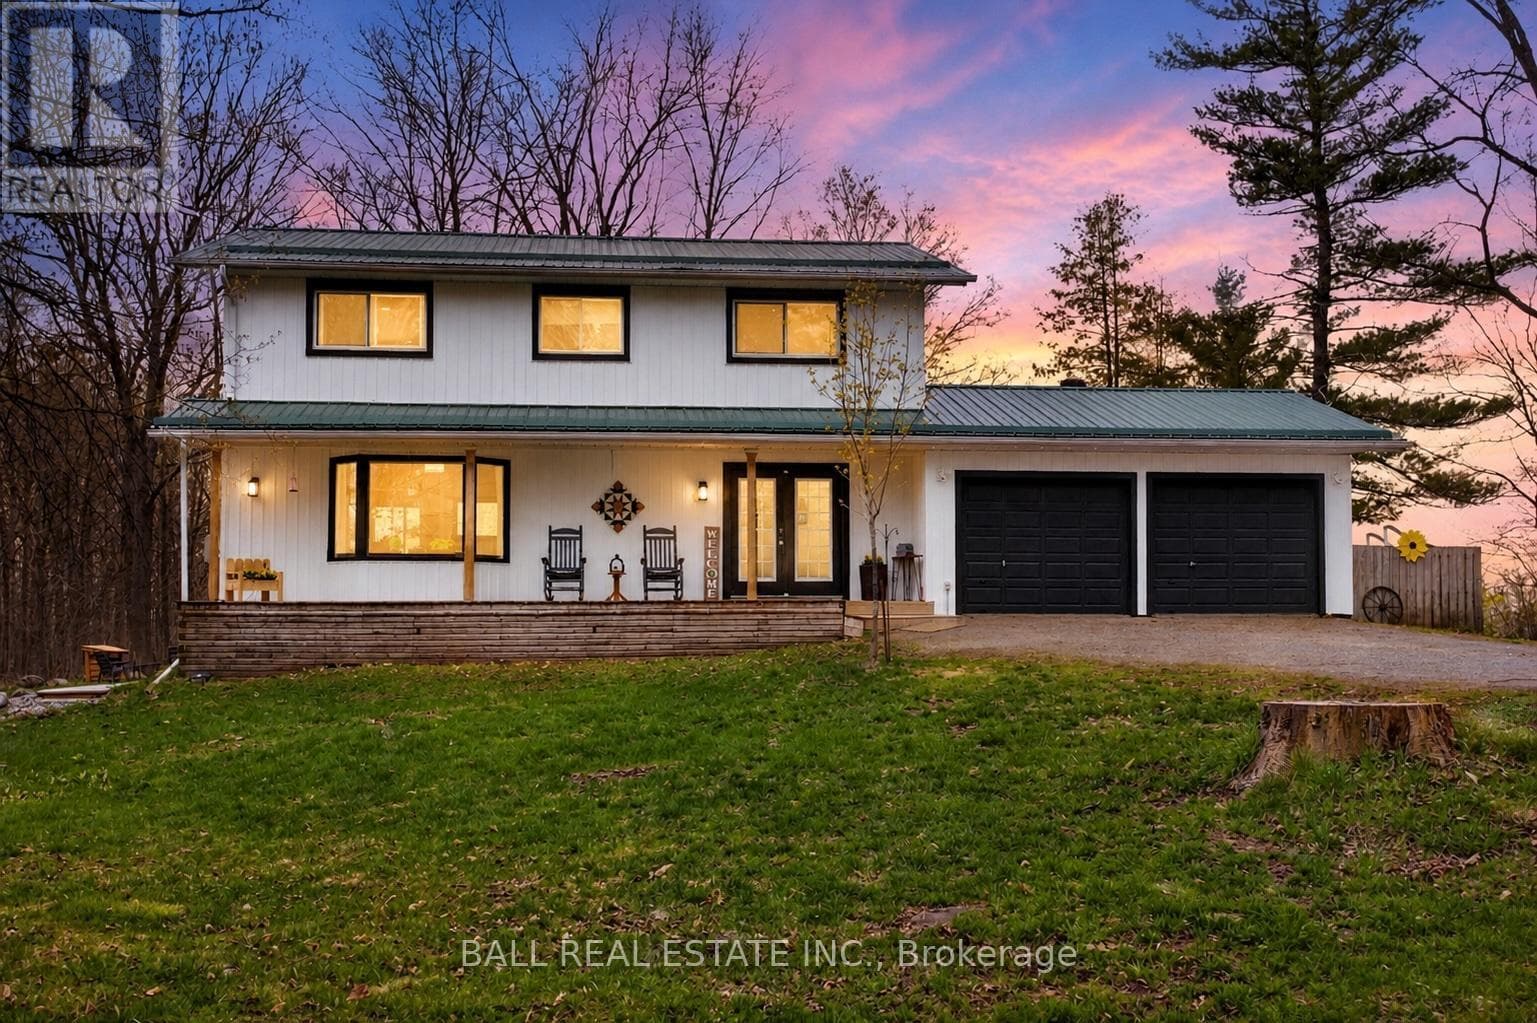
Prime Income Property or Multi-Generational Living in the heart of Stirling-Rawdon close to all downtown amenities. Meticulously maintained by the current owner, this unique property features multiple living spaces perfect for offsetting your mortgage or familiesseeking togetherness with privacy. Main Residence: 3-bedroom, 3-bathroom home showcasing hardwood floors throughout the main level, updated kitchen and bathrooms, and main floor laundry. Enjoy the charming front porch or unwind on the back deck complete with hot tub. The finished basement includes an In-Law suite or a potential bachelor apartment with a private tunnel entrance running beneath the driveway, into the garage. Income-Generating Detached Garage: Two rental units sit above the garage - a 1-bedroom and a 2-bedroom apartment, both currently tenanted. With the entire property rented (including main residence) a calculated cap rate falls between 6.2% and 6.8%. The property reflects character, a historic feel, immaculate summer landscaping, large front and side yard, and consistent upgrades throughout. Whether you're an investor seeking a high-performing multi-unit property, a family looking to keep loved ones close while maintaining separate living spaces, or an owner-occupant wanting rental income to offset costs, this property delivers. (id:61366)
Property details
- Property type
- Single Family
- Style
- House
- Ownership
- Freehold
- Bedrooms
- 6 (6 above)
- Bathrooms
- 5 (1 half)
- Storeys
- 2
- Living area
- 2,000–2,500 sq ft
- Lot size
- 102.4 x 35.4 FT ; 102.44ft x 35.42ft x 101.38ft x 37.15ft
- Frontage
- 102.4 feet
- Parking
- 6 spaces
- Annual tax
- $6,750
- MLS®
- X12970252
- Board
- Central Lakes
- Status
- Active
- Listed
- Apr 8, 2026
- Updated
- Jul 13, 2026
Room dimensions
| Room | Level | Dimensions |
|---|---|---|
| Foyer | Ground level | 2.89 × 3.89 m |
| Bathroom | Basement | 2.67 × 1.68 m |
| Kitchen | Basement | 2.67 × 2.51 m |
| Living room | Basement | 4.42 × 5.72 m |
| Living room | Ground level | 5.41 × 4.42 m |
| Living room | Second level | 5.56 × 2.82 m |
| Kitchen | Second level | 2.59 × 2.21 m |
| Bedroom | Second level | 2.97 × 2.21 m |
| Bedroom | Second level | 3.27 × 2.97 m |
| Bathroom | Second level | 2.06 × 1.14 m |
| Dining room | Ground level | 2.74 × 3.58 m |
| Kitchen | Ground level | 3.58 × 3.12 m |
| Partial bathroom | Ground level | 1.6 × 0.84 m |
| Primary Bedroom | Second level | 3.89 × 8.53 m |
| Bedroom 2 | Second level | 2.82 × 2.59 m |
| Bedroom 3 | Second level | 3.43 × 3.12 m |
| Bathroom | Second level | 2.74 × 3.81 m |
| Den | Basement | 5.11 × 3.66 m |
Features & finishes
Appliances
- Refrigerator
- Dishwasher
- Stove
- Range
- Microwave
- Window Coverings
- Hot Tub
- Water Heater
- Blinds
Flooring
- Hardwood
- Tile
- Laminate
- Vinyl
Heating
- Forced air
- Baseboard heaters
- Electric
- Natural gas
Cooling
- Central air conditioning
Basement
- Finished
- Separate entrance
- Apartment in basement
Exterior
- Stone
- Vinyl siding
Foundation
- Poured Concrete
Parking
- Garage
- Detached Garage
Lot
- Irregular lot size
- Lighting
- In-Law Suite
- Paved yard
Sewer & Utilities
- Sanitary sewer
- Electricity
- Sewer
Financing
Estimated monthly payment
$3,975/mo
Loan amount
$680,000
Down payment
$170,000
Estimate only. Rates and terms vary by lender and qualification.
Powered by Lenderoo.caLocation & area
Central Lakes
Nearby
About the area
Census · K0K- 115,850
- Population
- 51
- Median age
- $83,000
- Median income
- $500,000
- Median home value
- 86%
- Home ownership
- 29 min
- Avg. commute
Age distribution
Tenure
Neighbourhood statistics for the property’s forward sortation area. Figures are census-derived estimates.
Powered by Neighbourly.ioFrequently asked questions
What is the asking price for 189 CHURCH STREET?
189 CHURCH STREET is listed for $850,000, in Central Lakes.
How many bedrooms and bathrooms does 189 CHURCH STREET have?
It offers 6 bedrooms and 5 bathrooms (including 1 half-bath).
What type of home is 189 CHURCH STREET?
189 CHURCH STREET is a Single Family, House set over 2 storeys.
How large is 189 CHURCH STREET?
The home offers approximately 2,000–2,500 sq ft of living space on a lot measuring 102.4 x 35.4 FT ; 102.44ft x 35.42ft x 101.38ft x 37.15ft.
What would the monthly mortgage payment be?
With a 20% down payment at a 5.0% interest rate over a 25-year amortization, the estimated monthly payment is about $3,975. Use the mortgage calculator above to model your own scenario.
What are the annual property taxes?
Property taxes are approximately $6,750 per year.
Is there parking?
Yes — 189 CHURCH STREET includes 6 parking spaces.
What is the Central Lakes area like?
Central Lakes has a population of about 115,850, a median age of 51, a 86% home-ownership rate, with an average commute of about 29 minutes.
What is the average home value in Central Lakes?
The median dwelling value in this area is approximately $500,000, based on census data via Neighbourly.
What is the median household income in Central Lakes?
The median household income in this area is approximately $83,000.
Similar residences
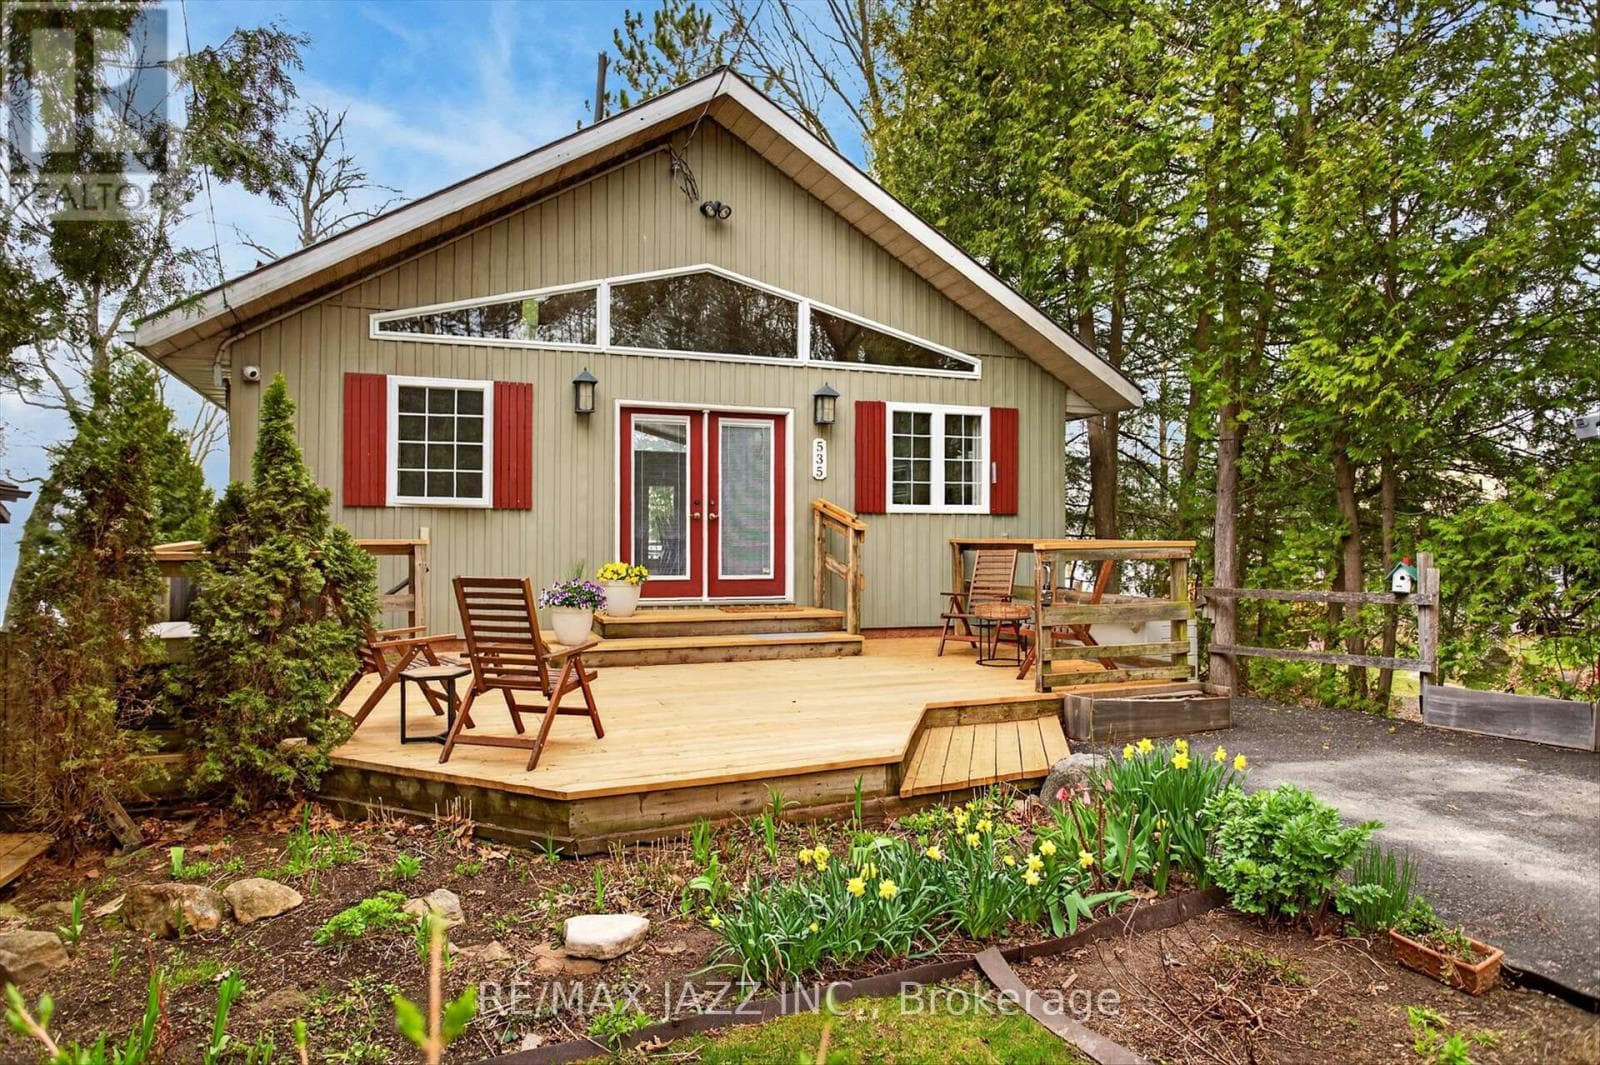
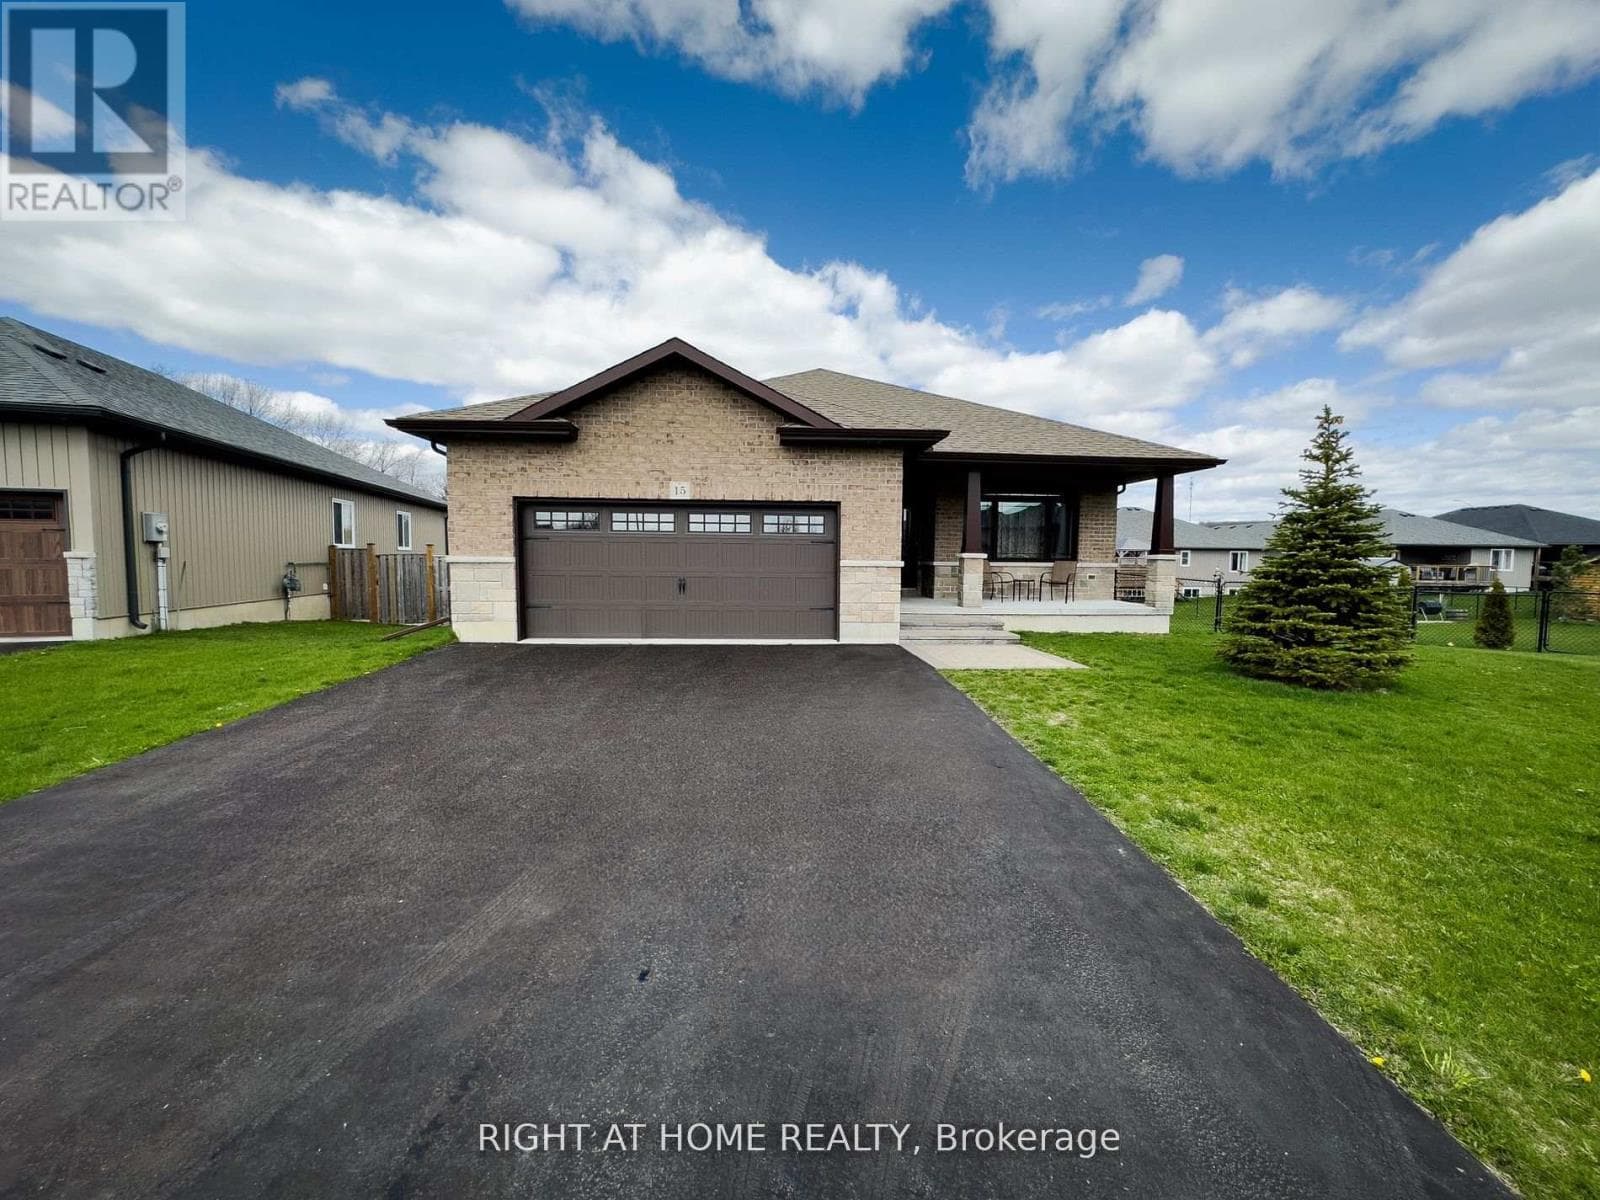
Comparable House near Central Lakes at a similar price.
Private viewings
Arrange a private viewing of 189 CHURCH STREET.
Our advisors offer discreet, personal guidance from first viewing through to closing. We’d be delighted to assist.