LOT 72 - 75 CREIGHTON DRIVE
Toronto
$649,900
About this residence
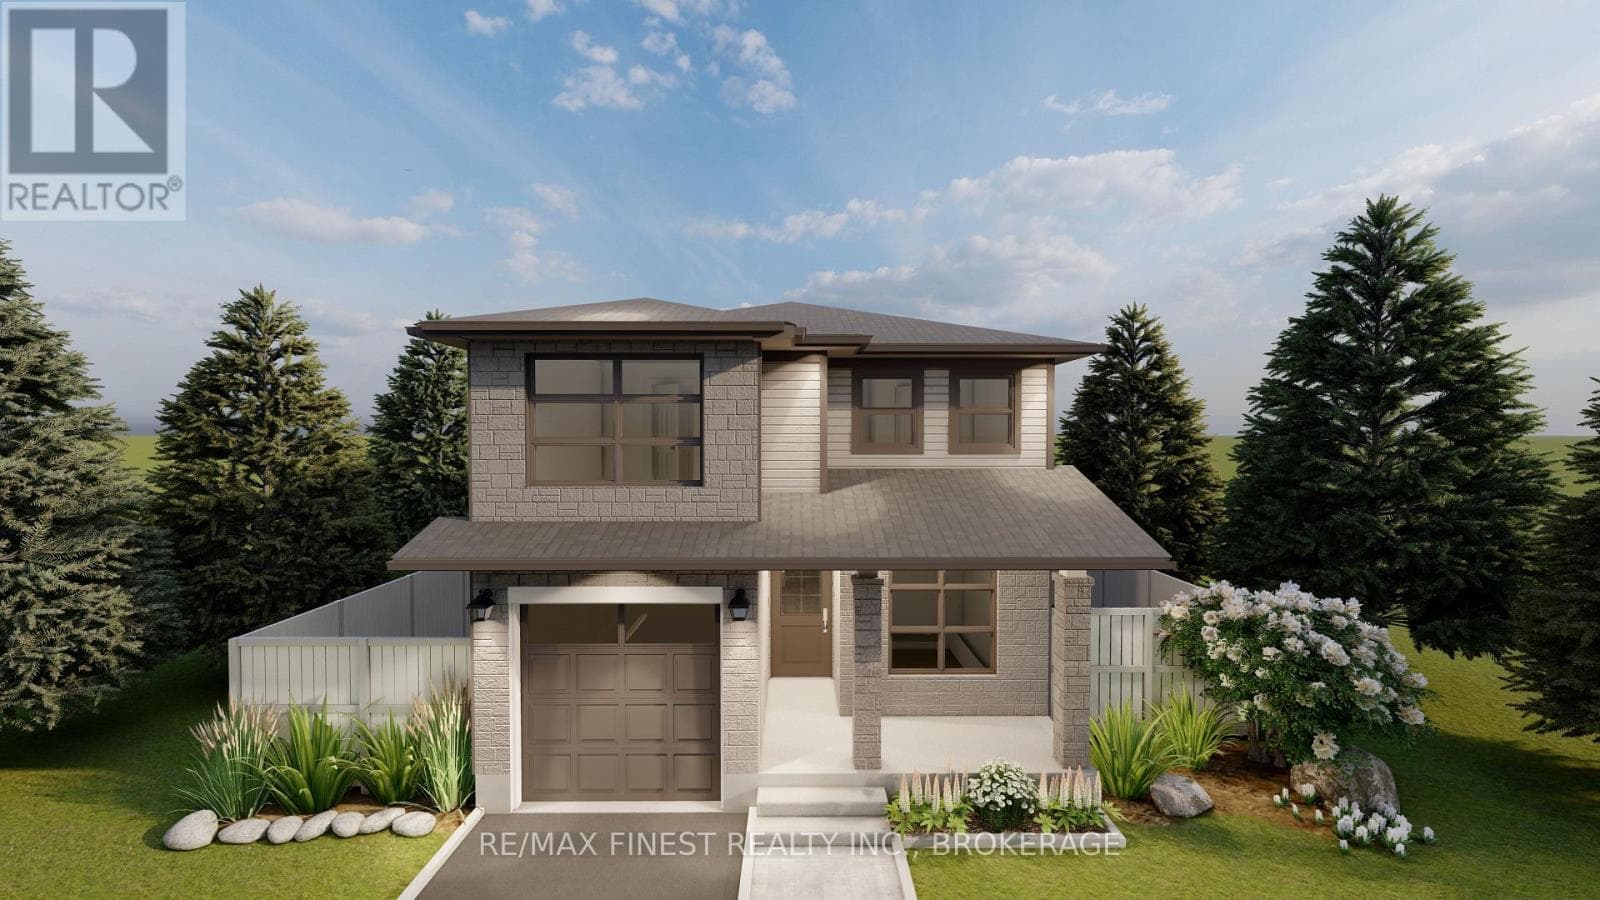
Welcome to Golden Haven in Odessa, a vibrant new community proudly built by the trusted builder Golden Falcon Homes. This brand-new 1,899 sq. ft. two-story home offers a spacious and functional layout featuring 3 bedrooms and 2.5 bathrooms, designed to suit today's modern lifestyle. The home includes a stylish contemporary kitchen, Appliance voucher package for 5 Appliances (Washer, Dryer, Fridge, Stove And Dishwasher), a separate side entrance, and an attached two-car garage for added convenience. Ideally located just 25 minutes from Queen's University, this growing community places you minutes away from Lake Ontario and the vibrant cultural amenities of Kingston, Ontario. With quick access to Highway 401, schools, Costco, Loblaws, and other major retailers, commuting and daily errands are easy and convenient. Why settle for an ordinary home when you can own a property designed to grow with you? Homes at Golden Haven are thoughtfully crafted for modern living and comfort. With a variety of models and layouts available (Contact the listing agent for more information), there's an option for every lifestyle-whether you're a first-time buyer, a growing family, or an investor. Your dream home is ready. Don't miss this incredible opportunity to own in one of Odessa's most exciting new communities. Property Photos Virtually Staged. (id:61366)
Property details
- Property type
- Single Family
- Style
- House
- Ownership
- Freehold
- Bedrooms
- 3 (3 above)
- Bathrooms
- 3 (1 half)
- Storeys
- 2
- Living area
- 1,500–2,000 sq ft
- Lot size
- 42.7 x 116.6 FT
- Frontage
- 42.8 feet
- Parking
- 6 spaces
- Annual tax
- $0
- MLS®
- X12971036
- Board
- Toronto
- Status
- Active
- Listed
- Apr 8, 2026
- Updated
- Apr 8, 2026
Room dimensions
| Room | Level | Dimensions |
|---|---|---|
| Family room | Main level | 3.66 × 3.93 m |
| Kitchen | Main level | 3.75 × 5.27 m |
| Eating area | Main level | 3.75 × 5.27 m |
| Primary Bedroom | Second level | 5.18 × 3.81 m |
| Bedroom 2 | Second level | 3.72 × 3.35 m |
| Bedroom 3 | Second level | 3.11 × 3.08 m |
| Laundry room | Second level | — |
| Mud room | Main level | — |
Features & finishes
Appliances
- Washer
- Refrigerator
- Dishwasher
- Dryer
- Stove
- Water Heater
Heating
- Forced air
- Natural gas
Basement
- Unfinished
- Separate entrance
Exterior
- Stone
- Vinyl siding
Foundation
- Poured Concrete
Parking
- Attached Garage
- Garage
Sewer & Utilities
- Sanitary sewer
Financing
Estimated monthly payment
$3,039/mo
Loan amount
$519,920
Down payment
$129,980
Estimate only. Rates and terms vary by lender and qualification.
Powered by Lenderoo.caLocation & area
Toronto
Frequently asked questions
What is the asking price for LOT 72 - 75 CREIGHTON DRIVE?
LOT 72 - 75 CREIGHTON DRIVE is listed for $649,900, in Toronto.
How many bedrooms and bathrooms does LOT 72 - 75 CREIGHTON DRIVE have?
It offers 3 bedrooms and 3 bathrooms (including 1 half-bath).
What type of home is LOT 72 - 75 CREIGHTON DRIVE?
LOT 72 - 75 CREIGHTON DRIVE is a Single Family, House set over 2 storeys.
How large is LOT 72 - 75 CREIGHTON DRIVE?
The home offers approximately 1,500–2,000 sq ft of living space on a lot measuring 42.7 x 116.6 FT.
What would the monthly mortgage payment be?
With a 20% down payment at a 5.0% interest rate over a 25-year amortization, the estimated monthly payment is about $3,039. Use the mortgage calculator above to model your own scenario.
Is there parking?
Yes — LOT 72 - 75 CREIGHTON DRIVE includes 6 parking spaces.
Similar residences
Comparable House near Toronto at a similar price.
Private viewings
Arrange a private viewing of LOT 72 - 75 CREIGHTON DRIVE.
Our advisors offer discreet, personal guidance from first viewing through to closing. We’d be delighted to assist.