80 CAITHNESS Street W Unit# 102
Cornerstone · N3W1B2
$679,900
About this residence
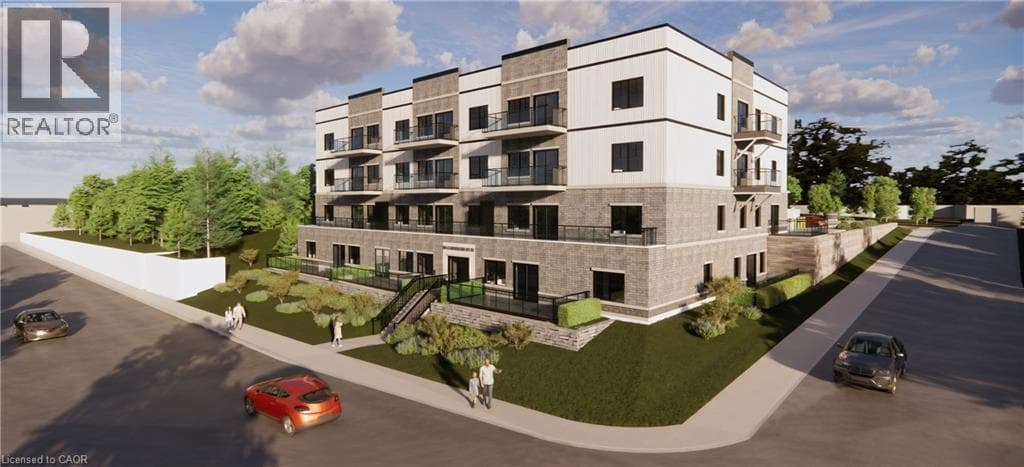
Experience luxury living at The Grandview, Caledonia’s newest upscale residence. The Caithness model boasts 1,115 square feet and exceptional views of the Grand River. This expansive unit features two bedrooms and two bathrooms, offering high-end finishes such as a custom Winger kitchen with quartz countertops and backsplash, quartz surrounds in both the tub and shower, six appliances, premium window treatments, nine-foot ceilings, six-inch baseboards, a dedicated parking spot with an option for an additional space, and elegant 7.5-inch luxury vinyl plank flooring. Condo fees cover heat, water, sewer, building and grounds upkeep, and insurance. Ideally located, The Grandview is within walking distance of parks, shops, restaurants, and churches. Situated on the southern bank of the river, this location offers convenient access to major highways. Call today to secure your choice of unit. (id:61366)
Property details
- Property type
- Single Family
- Style
- Apartment
- Ownership
- Condo/Strata
- Bedrooms
- 2 (2 above)
- Bathrooms
- 2
- Storeys
- 1
- Living area
- 1,115 sq ft
- Parking
- 1 spaces
- Year built
- 2026
- Association fee
- $1
- MLS®
- 40818375
- Board
- Cornerstone
- Status
- Active
- Listed
- Apr 8, 2026
- Updated
- Jun 2, 2026
Room dimensions
| Room | Level | Dimensions |
|---|---|---|
| Laundry room | Main level | — |
| 4pc Bathroom | Main level | — |
| Bedroom | Main level | 9'0'' x 10'6'' |
| Full bathroom | Main level | — |
| Primary Bedroom | Main level | 11'0'' x 12'7'' |
| Living room | Main level | 10'7'' x 19'8'' |
| Eat in kitchen | Main level | 16'4'' x 16'5'' |
Features & finishes
Appliances
- Washer
- Refrigerator
- Dishwasher
- Dryer
- Stove
- Microwave
- Window Coverings
- Microwave Built-in
Heating
- Forced air
- Natural gas
Cooling
- Central air conditioning
Exterior
- Other
- Stone
Foundation
- Poured Concrete
Parking
- Visitor Parking
Lot
- Southern exposure
- Balcony
Sewer & Utilities
- Municipal sewage system
- Cable
Community
- Community Centre
Views
- River view
Financing
Estimated monthly payment
$3,180/mo
Loan amount
$543,920
Down payment
$135,980
Estimate only. Rates and terms vary by lender and qualification.
Powered by Lenderoo.caLocation & area
Cornerstone
Nearby
About the area
Census · N3W- 15,805
- Population
- 38
- Median age
- $111,000
- Median income
- $675,000
- Median home value
- 87%
- Home ownership
- 32 min
- Avg. commute
Age distribution
Tenure
Neighbourhood statistics for the property’s forward sortation area. Figures are census-derived estimates.
Powered by Neighbourly.ioFrequently asked questions
What is the asking price for 80 CAITHNESS Street W Unit# 102?
80 CAITHNESS Street W Unit# 102 is listed for $679,900, in Cornerstone.
How many bedrooms and bathrooms does 80 CAITHNESS Street W Unit# 102 have?
It offers 2 bedrooms and 2 bathrooms.
What type of home is 80 CAITHNESS Street W Unit# 102?
80 CAITHNESS Street W Unit# 102 is a Single Family, Apartment set over 1 storey, built in 2026.
How large is 80 CAITHNESS Street W Unit# 102?
The home offers approximately 1,115 sq ft of living space.
What would the monthly mortgage payment be?
With a 20% down payment at a 5.0% interest rate over a 25-year amortization, the estimated monthly payment is about $3,180. Use the mortgage calculator above to model your own scenario.
Is there parking?
Yes — 80 CAITHNESS Street W Unit# 102 includes 1 parking space.
What is the Cornerstone area like?
Cornerstone has a population of about 15,805, a median age of 38, a 87% home-ownership rate, with an average commute of about 32 minutes.
What is the average home value in Cornerstone?
The median dwelling value in this area is approximately $675,000, based on census data via Neighbourly.
What is the median household income in Cornerstone?
The median household income in this area is approximately $111,000.
Similar residences
Comparable Apartment near Cornerstone at a similar price.
Private viewings
Arrange a private viewing of 80 CAITHNESS Street W Unit# 102.
Our advisors offer discreet, personal guidance from first viewing through to closing. We’d be delighted to assist.