2348 OJIBWAY ROAD
Interior REALTORS® · V2H1P2
$509,900
About this residence
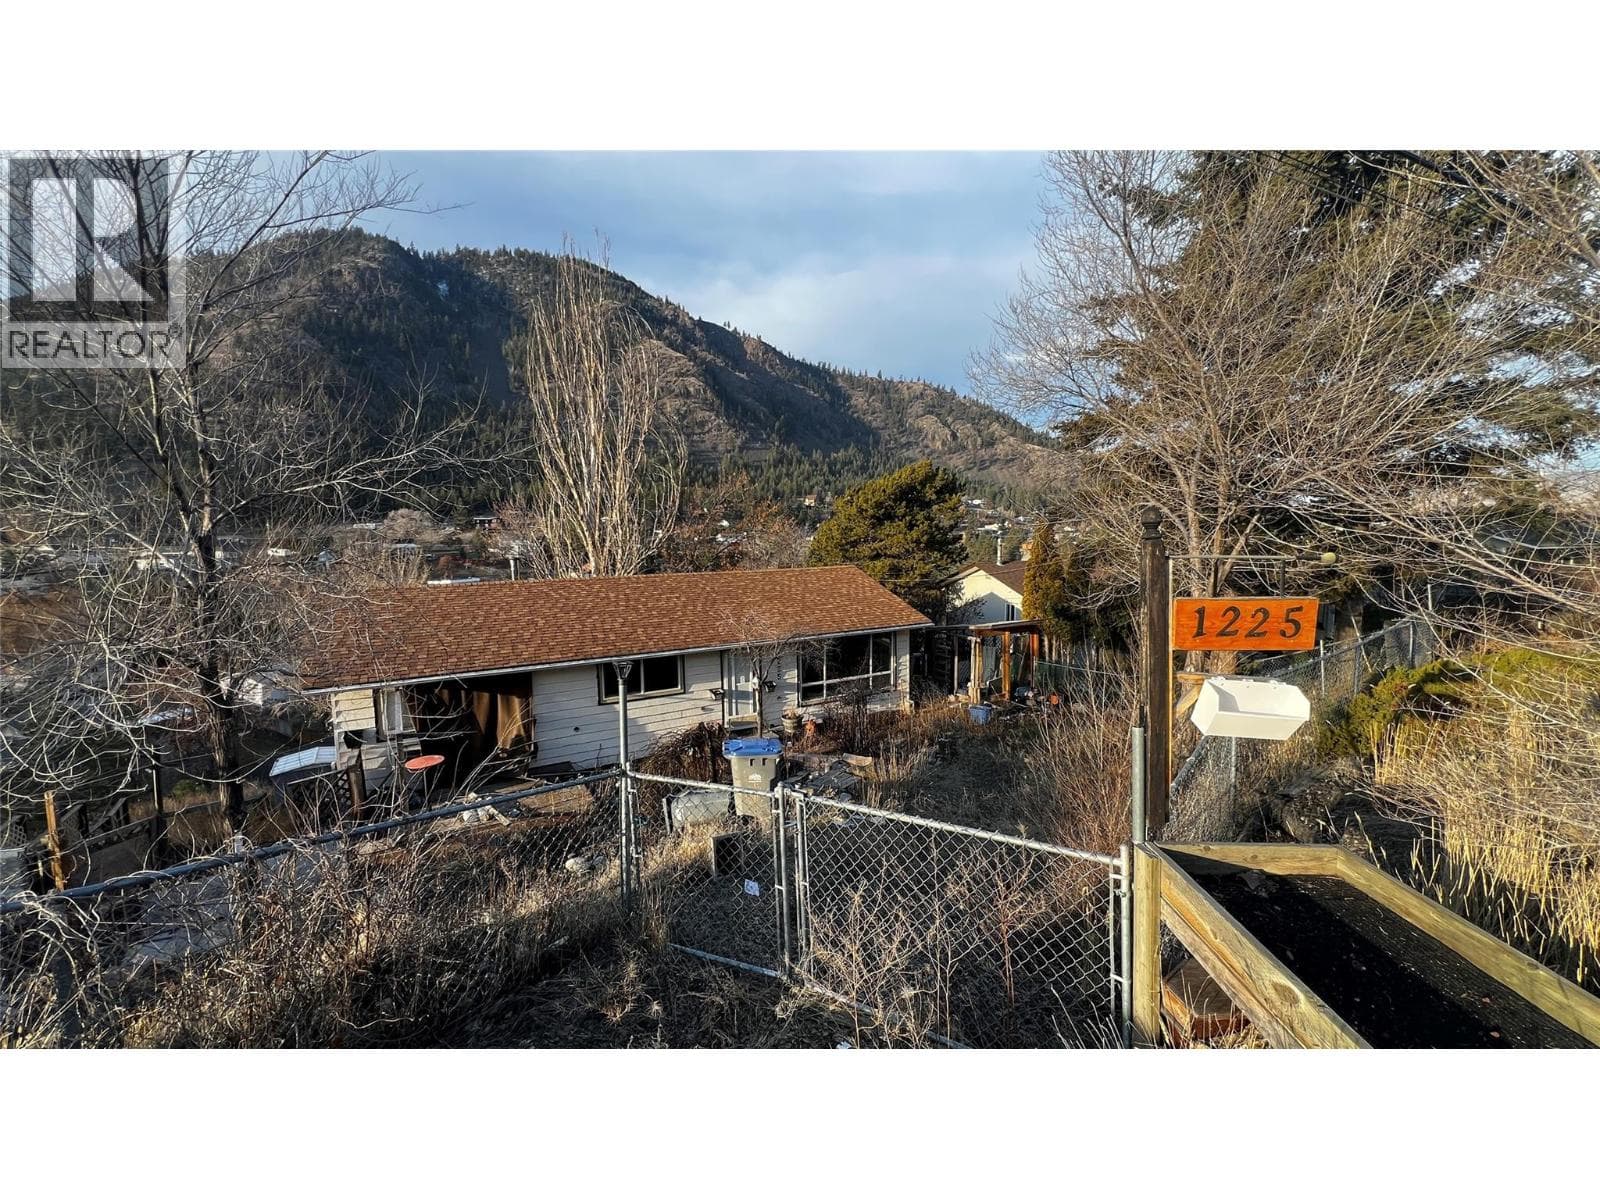
Welcome to your own private oasis on the shores of Paul Lake, featuring a secluded bay and stunning lakefront setting! This expansive property offers the dream of year-round lake living with unmatched privacy and tranquility. The 3-bedroom, 2-bathroom home has been thoughtfully updated over the years, including a renovated bathroom, updated roof, and low-maintenance Duradek. Large windows throughout the home invite natural light and frame breathtaking lake views from nearly every room. Enjoy the outdoors on the spacious patio overlooking the water, or relax on the beautifully manicured lawn that stretches right to the lake’s edge. Whether you’re entertaining guests or soaking in the serenity, this home offers the perfect blend of comfort, nature, and lakeside living. Book your showing today and see all that 2348 Ojibway offers (id:61366)
Property details
- Property type
- Single Family
- Style
- House
- Ownership
- Leasehold
- Bedrooms
- 3
- Bathrooms
- 3 (1 half)
- Storeys
- 1
- Living area
- 1,243 sq ft
- Lot size
- 0.61
- Year built
- 1978
- Annual tax
- $2,579
- MLS®
- 10382717
- Board
- Interior REALTORS®
- Status
- Inactive
- Listed
- Apr 9, 2026
- Updated
- Jun 17, 2026
Room dimensions
| Room | Level | Dimensions |
|---|---|---|
| Partial bathroom | Lower level | 4'9'' x 2'9'' |
| Full bathroom | Lower level | 4'9'' x 7'10'' |
| Bedroom | Lower level | 11'1'' x 9'9'' |
| Laundry room | Lower level | 5'1'' x 10'0'' |
| Family room | Lower level | 15'4'' x 13'4'' |
| Bedroom | Lower level | 15'9'' x 10'0'' |
| Kitchen | Main level | 9'0'' x 20'8'' |
| Living room | Main level | 11'5'' x 15'8'' |
| Full bathroom | Main level | 6'9'' x 7'7'' |
| Primary Bedroom | Main level | 11'1'' x 10'4'' |
Features & finishes
Heating
- Stove
- Wood
Exterior
- Brick
Parking
- Carport
- Oversize
- RV
Lot
- Level lot
- Private setting
Sewer & Utilities
- Septic tank
Community
- Rural Setting
Views
- Lake view
- Mountain view
- Valley view
- View of water
- View (panoramic)
Architecture
- Bungalow
Financing
Estimated monthly payment
$2,385/mo
Loan amount
$407,920
Down payment
$101,980
Estimate only. Rates and terms vary by lender and qualification.
Powered by Lenderoo.caLocation & area
Interior REALTORS®
Nearby
About the area
Census · V2H- 7,060
- Population
- 52
- Median age
- $99,000
- Median income
- $600,000
- Median home value
- 93%
- Home ownership
- 23 min
- Avg. commute
Age distribution
Tenure
Neighbourhood statistics for the property’s forward sortation area. Figures are census-derived estimates.
Powered by Neighbourly.ioFrequently asked questions
What is the asking price for 2348 OJIBWAY ROAD?
2348 OJIBWAY ROAD is listed for $509,900, in Interior REALTORS®.
How many bedrooms and bathrooms does 2348 OJIBWAY ROAD have?
It offers 3 bedrooms and 3 bathrooms (including 1 half-bath).
What type of home is 2348 OJIBWAY ROAD?
2348 OJIBWAY ROAD is a Single Family, House set over 1 storey, built in 1978.
How large is 2348 OJIBWAY ROAD?
The home offers approximately 1,243 sq ft of living space on a lot measuring 0.61.
What would the monthly mortgage payment be?
With a 20% down payment at a 5.0% interest rate over a 25-year amortization, the estimated monthly payment is about $2,385. Use the mortgage calculator above to model your own scenario.
What are the annual property taxes?
Property taxes are approximately $2,579 per year.
What is the Interior REALTORS® area like?
Interior REALTORS® has a population of about 7,060, a median age of 52, a 93% home-ownership rate, with an average commute of about 23 minutes.
What is the average home value in Interior REALTORS®?
The median dwelling value in this area is approximately $600,000, based on census data via Neighbourly.
What is the median household income in Interior REALTORS®?
The median household income in this area is approximately $99,000.
Similar residences
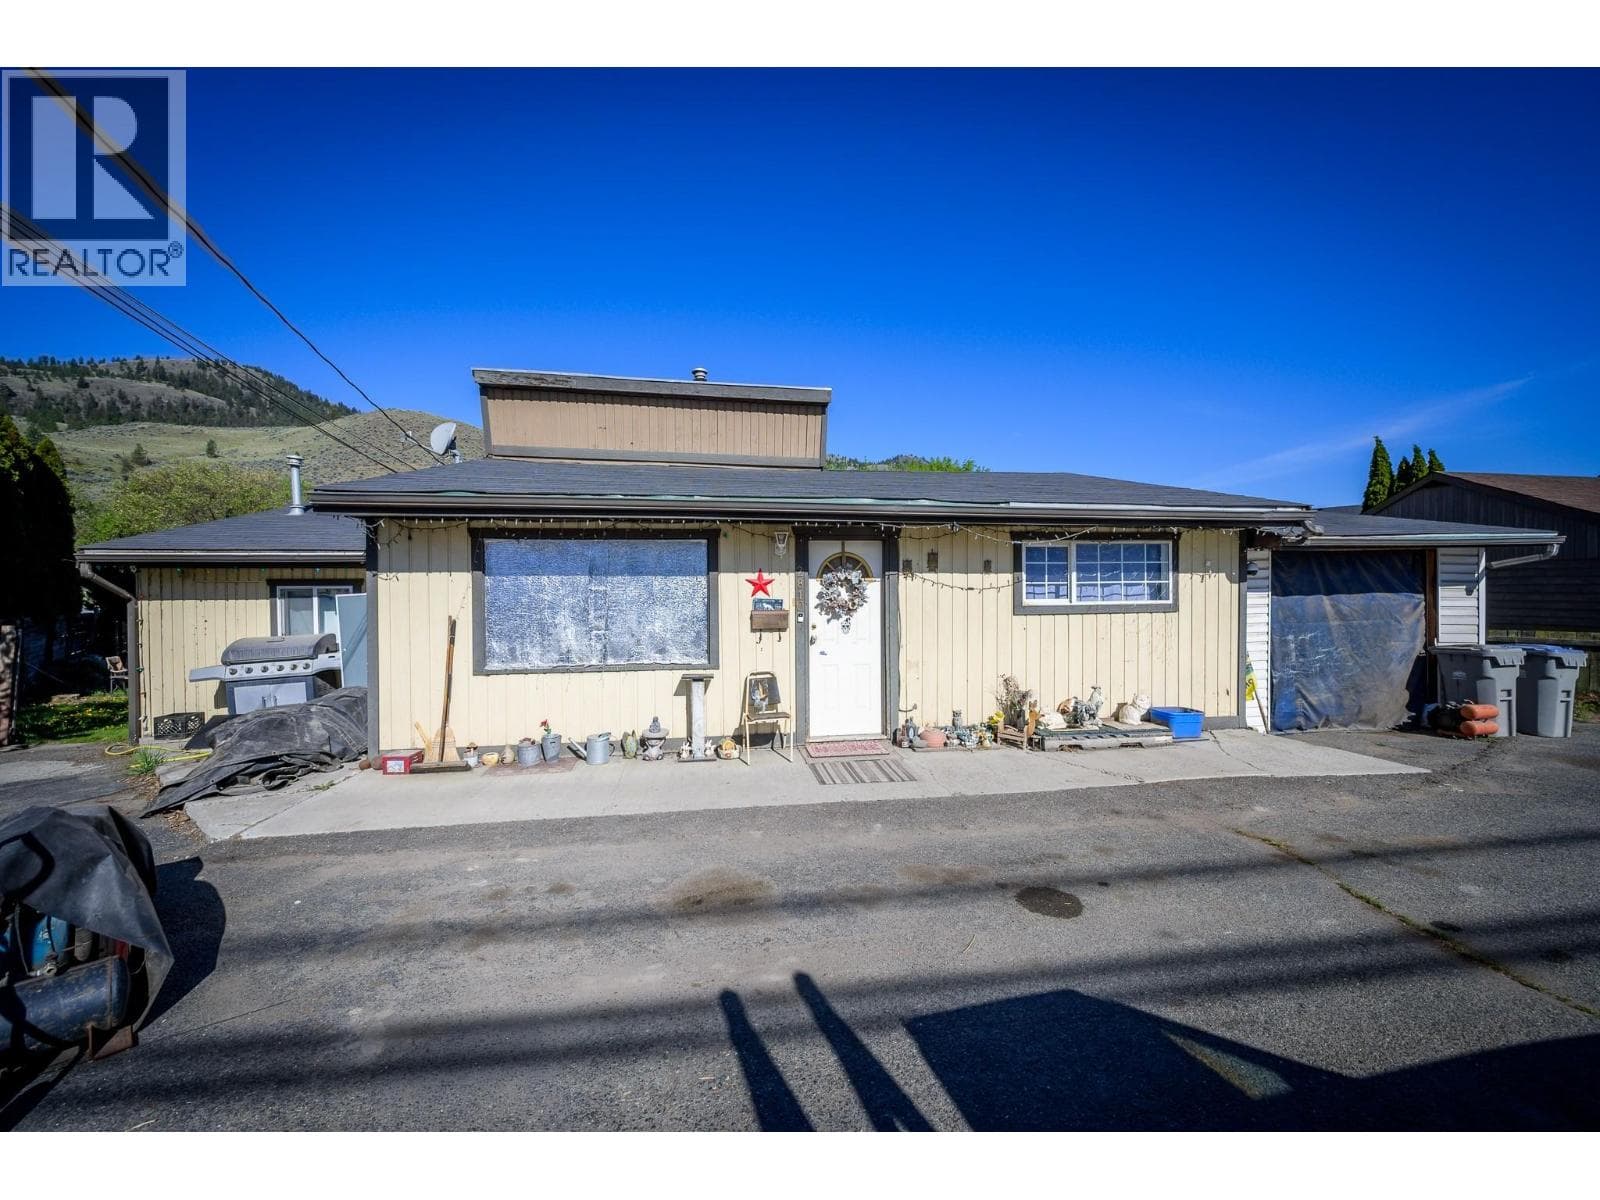
Comparable House near Interior REALTORS® at a similar price.
Private viewings
Arrange a private viewing of 2348 OJIBWAY ROAD.
Our advisors offer discreet, personal guidance from first viewing through to closing. We’d be delighted to assist.