18 REYNOLDS AVENUE
Ottawa
$568,000
About this residence
THIS HOME QUALIFIES FOR THE HST NEW HOUSING REBATE!! This contemporary 1697 sqft home has it all! Welcome to Olympia's Almonte model. Great use of space with foyer and powder room conveniently located next to the inside entry. The open concept main floor is bright and airy with pot lights and tons of natural light. The modern kitchen features loads of cabinets and an island with seating all overlooking the living and dining area, the perfect place to entertain guests. Upper level boasts a seating area, making the perfect work from home set up or den, depending on your family's needs. Primary bedroom with walk-in closet and ensuite. Secondary bedrooms are a generous size and share a full bath. Laundry conveniently located on this level. Only minutes to amenities, shopping, schools and restaurants. Some photographs have been virtually staged. (id:61366)
Property details
- Property type
- Single Family
- Style
- Row / Townhouse
- Ownership
- Freehold
- Bedrooms
- 3 (3 above)
- Bathrooms
- 3 (1 half)
- Storeys
- 2
- Living area
- 1,500–2,000 sq ft
- Lot size
- 18 x 100 FT ; 0
- Frontage
- 18 feet
- Parking
- 2 spaces
- Annual tax
- $0
- MLS®
- X12975942
- Board
- Ottawa
- Status
- Active
- Listed
- Apr 9, 2026
- Updated
- Apr 24, 2026
Room dimensions
| Room | Level | Dimensions |
|---|---|---|
| Sitting room | Second level | 3.14 × 3.98 m |
| Bathroom | Second level | 2.38 × 1.57 m |
| Foyer | Main level | 2.03 × 6.12 m |
| Kitchen | Main level | 2.66 × 6.85 m |
| Living room | Main level | 4.26 × 10.03 m |
| Bathroom | Main level | 0.91 × 2.56 m |
| Primary Bedroom | Second level | 3.09 × 8.33 m |
| Other | Second level | 1.93 × 1.34 m |
| Bathroom | Second level | 3.09 × 1.57 m |
| Bedroom | Second level | 2.66 × 3.35 m |
| Bedroom | Second level | 2.61 × 4.47 m |
Features & finishes
Heating
- Forced air
- Natural gas
Cooling
- Central air conditioning
Basement
- Full
- Unfinished
Exterior
- Brick
Foundation
- Concrete
Parking
- Attached Garage
- Garage
- Inside Entry
Sewer & Utilities
- Sanitary sewer
Financing
Estimated monthly payment
$2,656/mo
Loan amount
$454,400
Down payment
$113,600
Estimate only. Rates and terms vary by lender and qualification.
Powered by Lenderoo.caLocation & area
Ottawa
Frequently asked questions
What is the asking price for 18 REYNOLDS AVENUE?
18 REYNOLDS AVENUE is listed for $568,000, in Ottawa.
How many bedrooms and bathrooms does 18 REYNOLDS AVENUE have?
It offers 3 bedrooms and 3 bathrooms (including 1 half-bath).
What type of home is 18 REYNOLDS AVENUE?
18 REYNOLDS AVENUE is a Single Family, Row / Townhouse set over 2 storeys.
How large is 18 REYNOLDS AVENUE?
The home offers approximately 1,500–2,000 sq ft of living space on a lot measuring 18 x 100 FT ; 0.
What would the monthly mortgage payment be?
With a 20% down payment at a 5.0% interest rate over a 25-year amortization, the estimated monthly payment is about $2,656. Use the mortgage calculator above to model your own scenario.
Is there parking?
Yes — 18 REYNOLDS AVENUE includes 2 parking spaces.
Similar residences
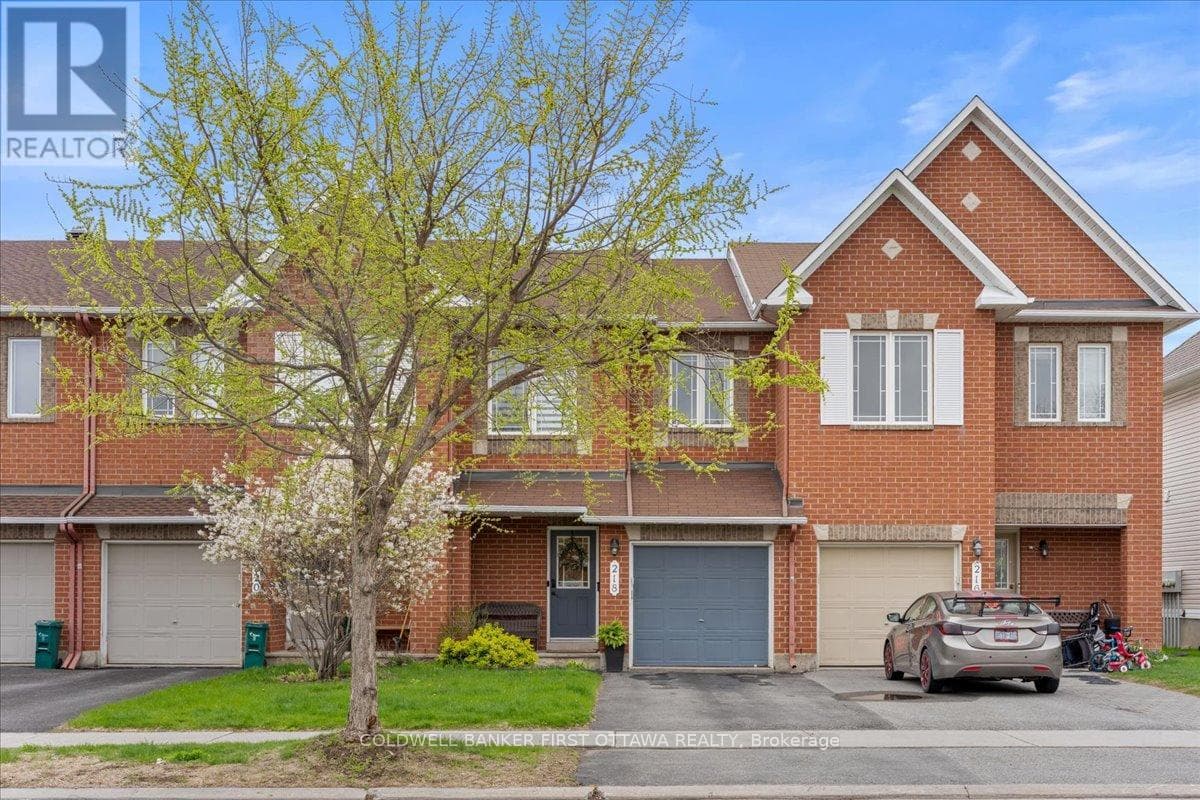
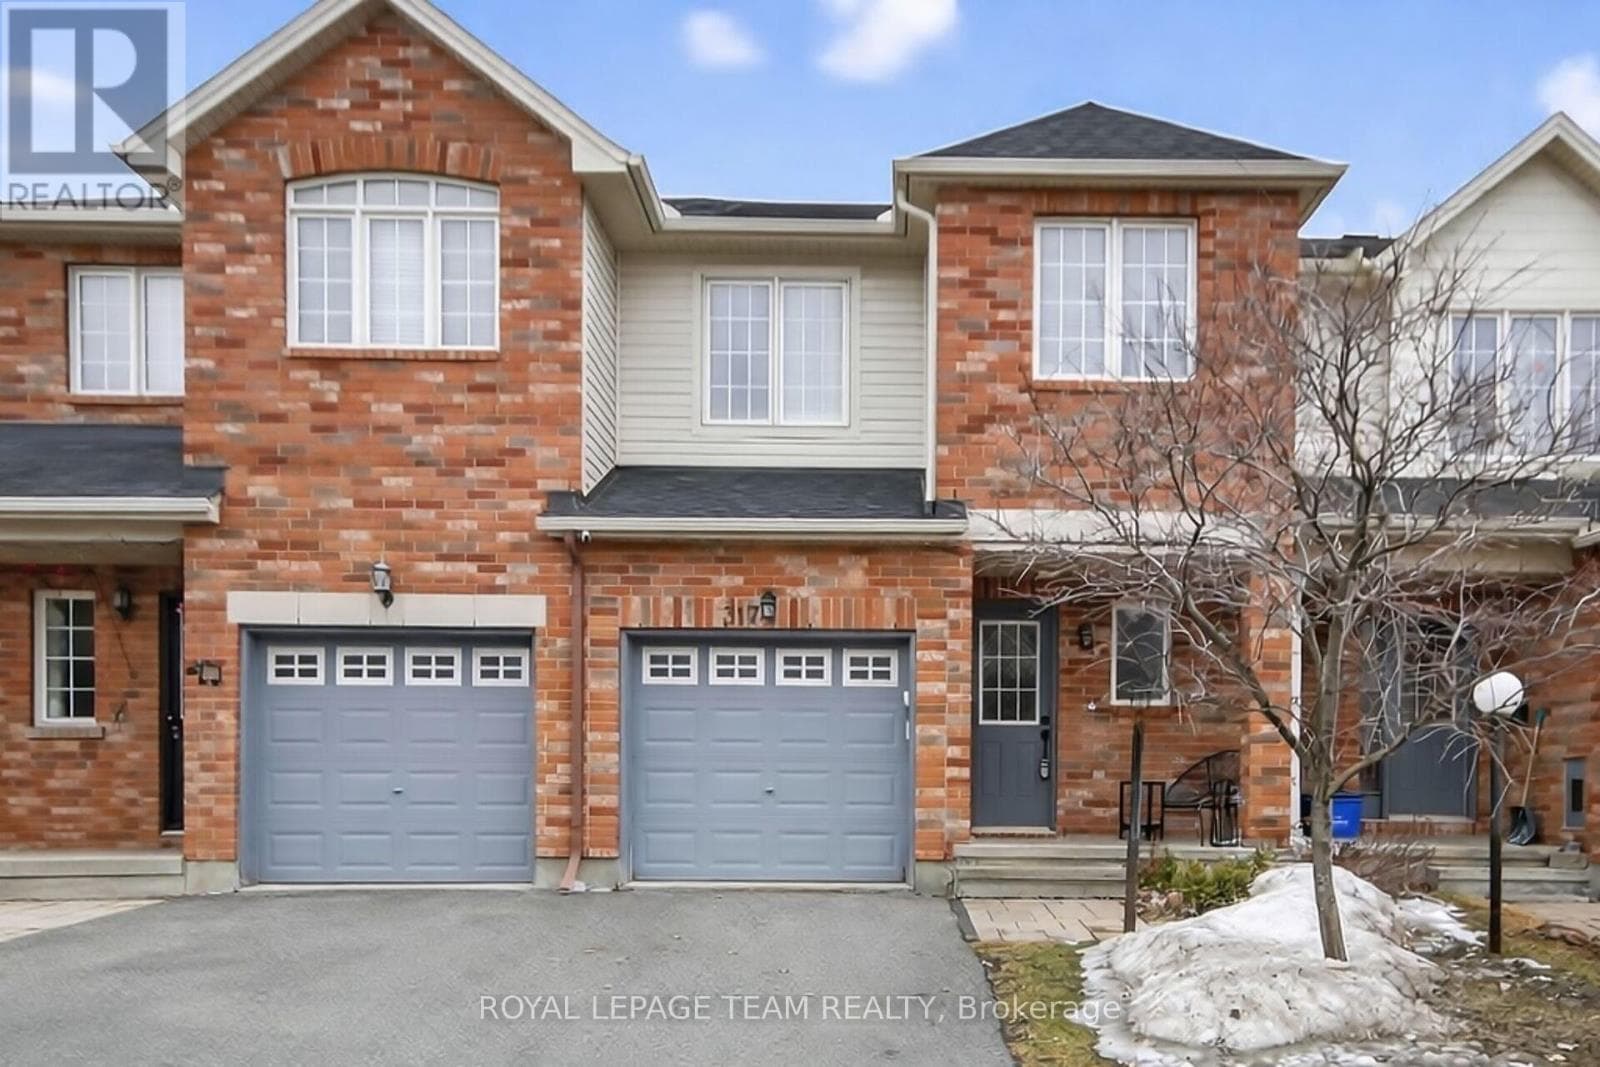
Comparable Row / Townhouse near Ottawa at a similar price.
Private viewings
Arrange a private viewing of 18 REYNOLDS AVENUE.
Our advisors offer discreet, personal guidance from first viewing through to closing. We’d be delighted to assist.