1971 BERLETT'S ROAD
Cornerstone · N0B2L0
$2,875,000
About this residence
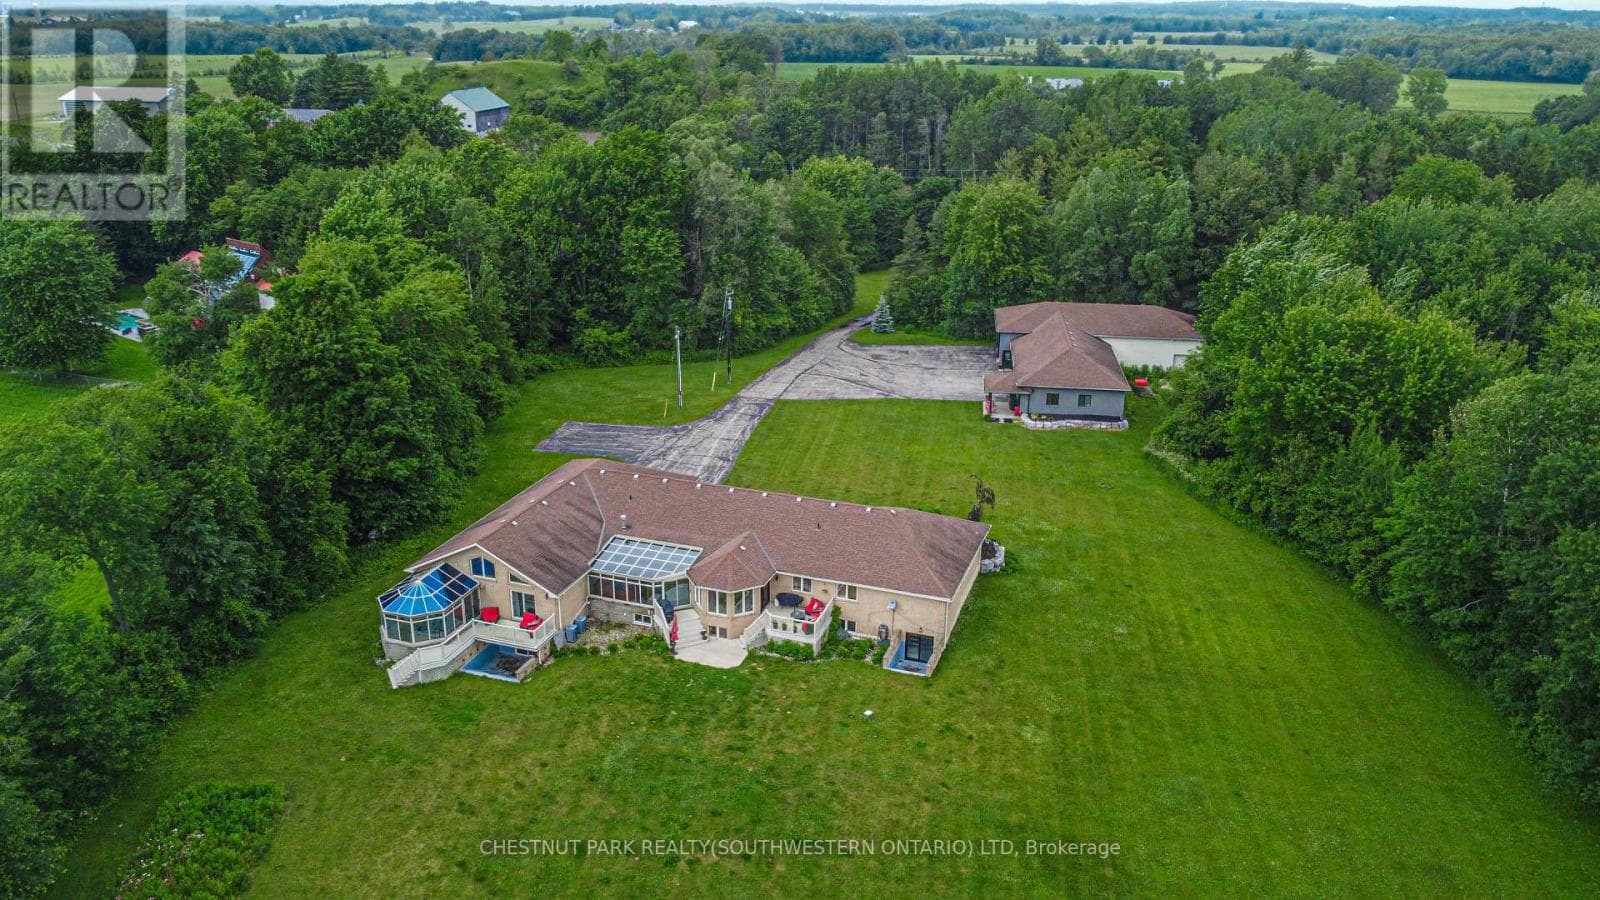
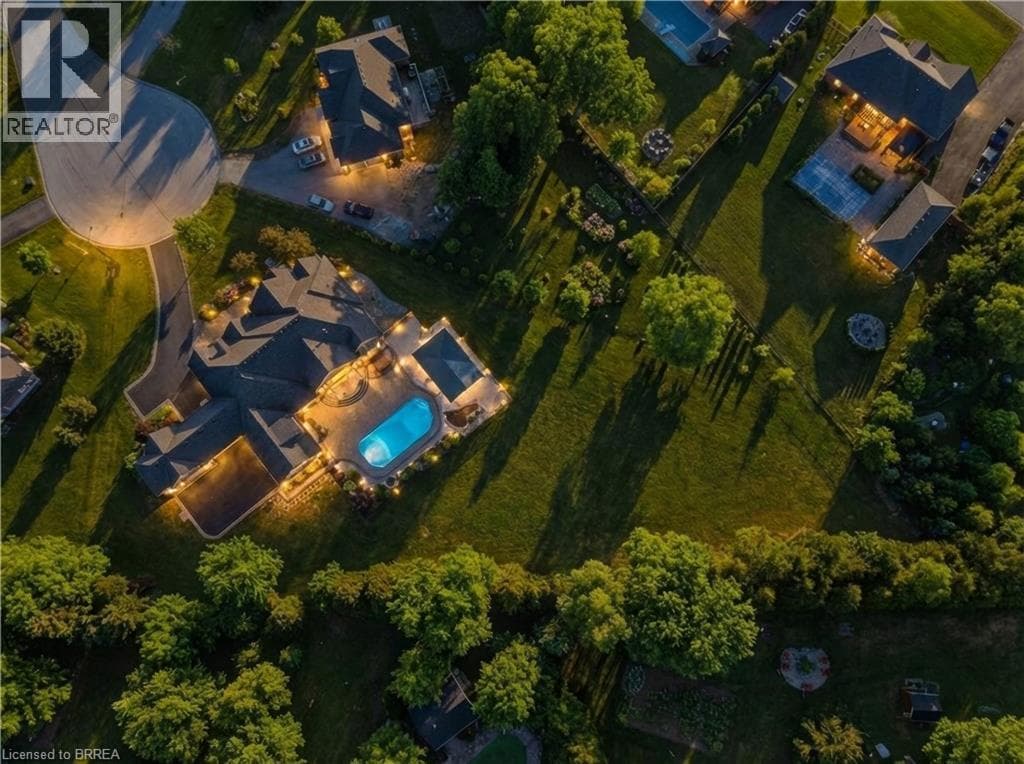
Discover this exquisite rural estate at 1971 Berlett’s Road, directly in between Wellesley and St. Agatha. Set on more than 11 acres of idyllic natural countryside, the property delivers the rare peacefulness and profound connection to nature that only a true countryside sanctuary can offer. Spanning over 8,000 finished square feet, the primary residence has been thoughtfully refreshed with abundant updates throughout: an all-new kitchen, new flooring, ceilings with pot lighting, a brand-new primary ensuite bathroom, a new staircase, and countless other modern touches. The sprawling basement is an entertainer’s paradise, featuring a massive rec room with walk-out access to the rear acreage, an avant-garde washroom, a dedicated children’s playroom, and a spectacular wet bar. A private guest suite adds exceptional versatility, complete with its own solarium housing a hot tub and separate deck. The suite offers convenient access through the garage, a dedicated side entry, and a private walkout to the backyard. Complementing the main home is a massive 4,000+ square foot secondary garage/shop boasting five bay doors, independent heating and cooling, a bathroom complete with a urinal, and a sleek, brand-new upper-level office. Together with the expansive driveway and two garages total, there is more than enough parking for dozens of vehicles. Just 20 minutes from the heart of Waterloo, this estate perfectly blends privacy and serenity with everyday convenience - the very best of both worlds. (id:61366)
Property details
- Property type
- Single Family
- Style
- House
- Ownership
- Freehold
- Bedrooms
- 7 (5 above, 2 below)
- Bathrooms
- 6 (1 half)
- Storeys
- 1
- Living area
- 8,022 sq ft
- Lot size
- 11.07
- Frontage
- 335 feet
- Parking
- 28 spaces
- Fireplace
- 2
- Year built
- 1994
- Annual tax
- $13,004
- MLS®
- 40819169
- Board
- Cornerstone
- Status
- Active
- Listed
- Apr 9, 2026
- Updated
- Jul 2, 2026
Room dimensions
| Room | Level | Dimensions |
|---|---|---|
| Storage | Basement | 8'9'' x 15'3'' |
| Breakfast | Main level | 12'9'' x 11'11'' |
| Kitchen | Main level | 14'1'' x 13'0'' |
| Living room | Main level | 10'6'' x 10'4'' |
| Foyer | Main level | 8'7'' x 7'3'' |
| Laundry room | Basement | 8'8'' x 7'1'' |
| 4pc Bathroom | Basement | — |
| 4pc Bathroom | Basement | — |
| Bedroom | Basement | 13'8'' x 12'0'' |
| Bedroom | Basement | 23'7'' x 15'3'' |
| Kitchen | Basement | 15'1'' x 25'5'' |
| Other | Basement | 12'2'' x 12'0'' |
| Recreation room | Basement | 16'7'' x 30'0'' |
| Recreation room | Basement | 52'8'' x 34'1'' |
| Laundry room | Main level | 10'6'' x 10'4'' |
| 2pc Bathroom | Main level | — |
| 3pc Bathroom | Main level | — |
| 4pc Bathroom | Main level | — |
| Bedroom | Main level | 12'10'' x 17'2'' |
| Bedroom | Main level | 10'0'' x 13'0'' |
| Bedroom | Main level | 11'0'' x 13'0'' |
| Bedroom | Main level | 17'8'' x 12'8'' |
| 4pc Bathroom | Main level | — |
| Primary Bedroom | Main level | 13'9'' x 28'5'' |
| Sunroom | Main level | 21'11'' x 12'7'' |
| Sunroom | Main level | 14'2'' x 16'9'' |
| Dining room | Main level | 14'5'' x 23'5'' |
| Family room | Main level | 16'11'' x 19'0'' |
| Great room | Main level | 23'3'' x 16'11'' |
Features & finishes
Appliances
- Washer
- Refrigerator
- Dishwasher
- Dryer
- Stove
- Water softener
- Microwave
- Hot Tub
- Central Vacuum
- Oven - Built-In
- Water purifier
- Wet Bar
Heating
- Forced air
- Propane
Cooling
- Central air conditioning
Basement
- Full
- Finished
Exterior
- Brick
Foundation
- Poured Concrete
Parking
- Attached Garage
- Open
Lot
- Southern exposure
- Wet bar
- In-Law Suite
- Conservation/green belt
- Country residential
- Paved driveway
- Automatic Garage Door Opener
- Skylight
- Backs on greenbelt
Sewer & Utilities
- Septic System
Community
- Quiet Area
- Community Centre
- School Bus
Views
- View (panoramic)
Architecture
- Bungalow
Financing
Estimated monthly payment
$13,446/mo
Loan amount
$2,300,000
Down payment
$575,000
Estimate only. Rates and terms vary by lender and qualification.
Powered by Lenderoo.caLocation & area
Cornerstone
Nearby
About the area
Census · N0B- 86,919
- Population
- 43
- Median age
- $120,000
- Median income
- $850,000
- Median home value
- 88%
- Home ownership
- 28 min
- Avg. commute
Age distribution
Tenure
Neighbourhood statistics for the property’s forward sortation area. Figures are census-derived estimates.
Powered by Neighbourly.ioFrequently asked questions
What is the asking price for 1971 BERLETT'S ROAD?
1971 BERLETT'S ROAD is listed for $2,875,000, in Cornerstone.
How many bedrooms and bathrooms does 1971 BERLETT'S ROAD have?
It offers 7 bedrooms and 6 bathrooms (including 1 half-bath).
What type of home is 1971 BERLETT'S ROAD?
1971 BERLETT'S ROAD is a Single Family, House set over 1 storey, built in 1994.
How large is 1971 BERLETT'S ROAD?
The home offers approximately 8,022 sq ft of living space on a lot measuring 11.07.
What would the monthly mortgage payment be?
With a 20% down payment at a 5.0% interest rate over a 25-year amortization, the estimated monthly payment is about $13,446. Use the mortgage calculator above to model your own scenario.
What are the annual property taxes?
Property taxes are approximately $13,004 per year.
Is there parking?
Yes — 1971 BERLETT'S ROAD includes 28 parking spaces.
What is the Cornerstone area like?
Cornerstone has a population of about 86,919, a median age of 43, a 88% home-ownership rate, with an average commute of about 28 minutes.
What is the average home value in Cornerstone?
The median dwelling value in this area is approximately $850,000, based on census data via Neighbourly.
What is the median household income in Cornerstone?
The median household income in this area is approximately $120,000.
Similar residences
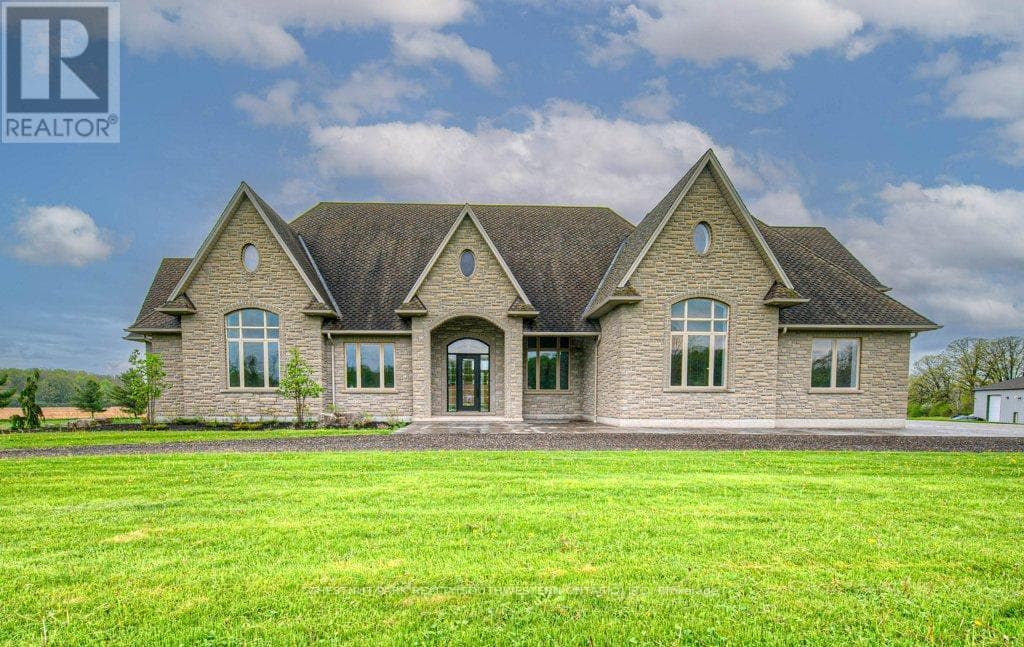
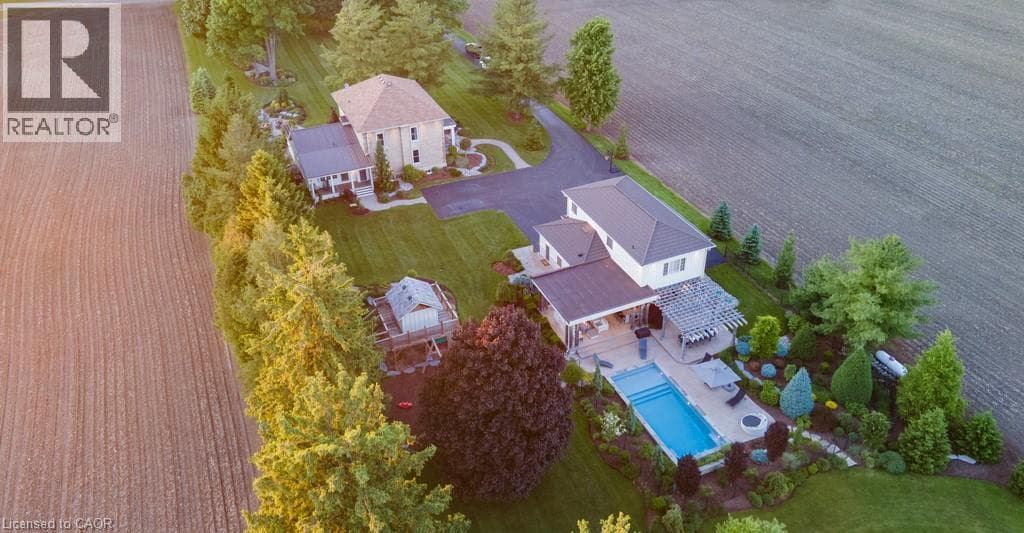
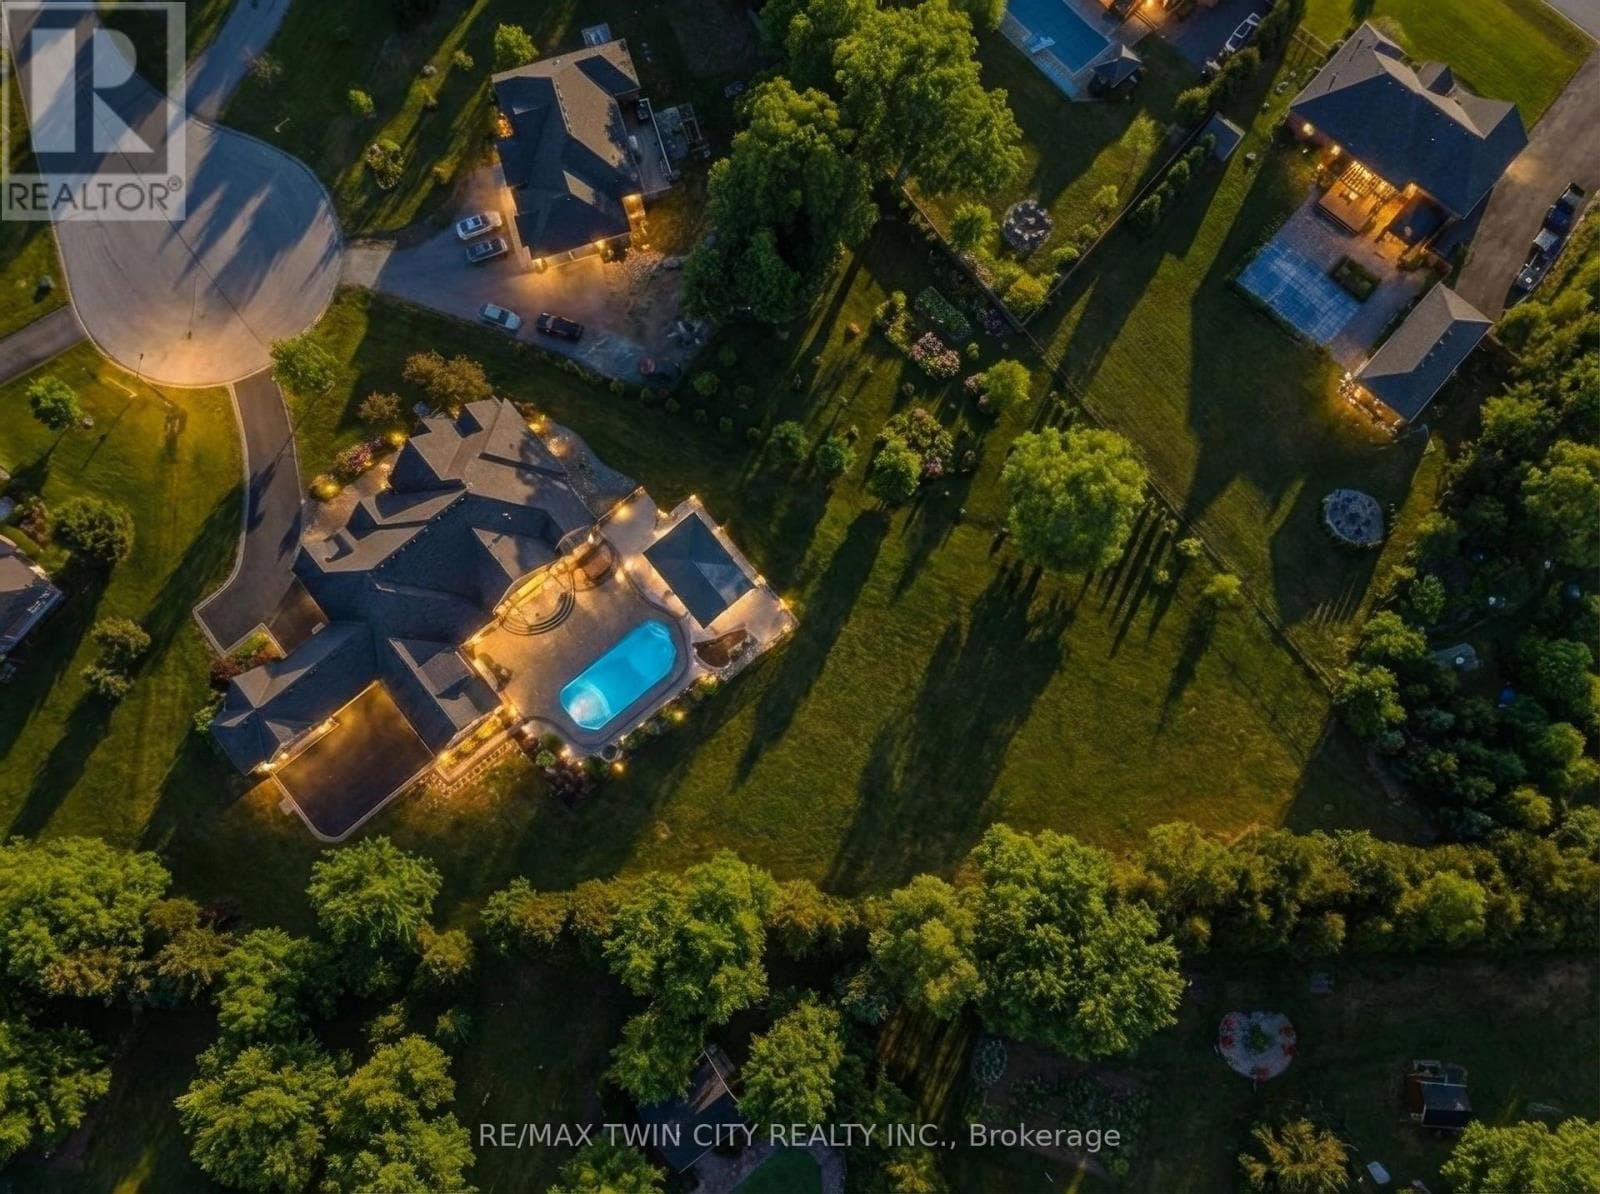
Comparable House near Cornerstone at a similar price.
Private viewings
Arrange a private viewing of 1971 BERLETT'S ROAD.
Our advisors offer discreet, personal guidance from first viewing through to closing. We’d be delighted to assist.