1441 CEDAR LANE
OnePoint · P1L1W9
$1,090,000
About this residence
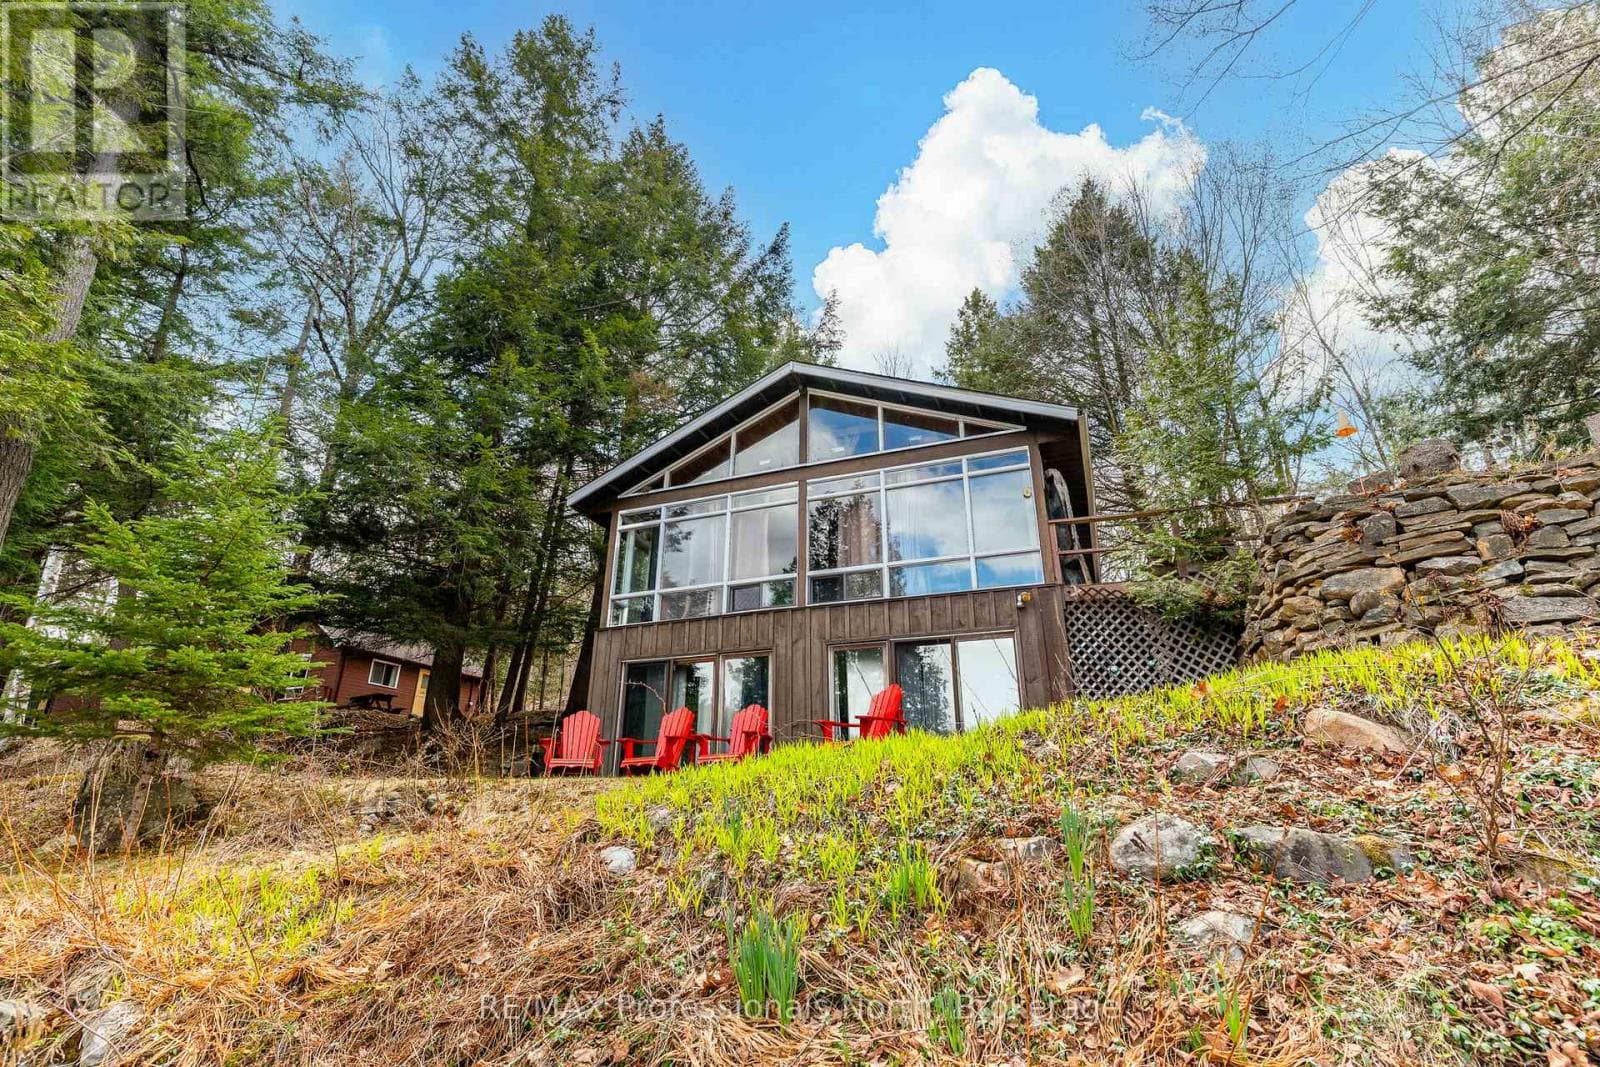
3 HOMES in 1!! 4500 sqft of finished living space, made up of the Main Home & TWO in-law suites. Great for multi-generational living! *** THE MAIN HOUSE: 2636 sqft of living space. A grand living room featuring a beautiful stone, gas fireplace, cathedral ceiling, wood floors, a wall of windows, and open concept to the kitchen with eat-at island counter. The huge dining room, with a backyard view, leads to the very large 3-season Muskoka Room and back deck. The Primary Bedroom is upstairs with vaulted ceiling, a Juliette Balcony overlooking the living room, walk-in closet, 4-pc ensuite plus an oversized Jacuzzi with a forest view. In the basement, there is a large family room, an office (could be a 7th bdrm), utility room & large bedroom. Alternatively, this bedroom could be included in the basement in-law suite to make it a 3-bdrm instead of a 2-bdrm suite. *** IN-LAW SUITES: #1 is an 867 sqft, main floor 2-bdrm with 4pc (6' jacuzzi tub), kitchen, living/dining area, & front covered porch. #2 is an 992 sqft basement unit with 2-bdrm + den, 3pc, kitchen, living/dining area. Both in-law suites have their own private entrances, & are also accessible via locking doors from the Main House. *** SETTING: 2.5 acres of forest & beautifully landscaped yard. This property is well treed behind the house, with the Canadian Shield as a gorgeous backdrop. Nicely set back from the road, with a paved driveway and ample parking. *** LOCATION: Found just on the edge of town, less than 5 minutes to shopping, dining and Hwy 11 access. Just a 3min walk to the Trans Canada Trail. *** THE EXTRAS: 50-year shingles (in 2008), HEPA filter on the furnace, owned gas water heater, automatic Generac Generator. 24x26 attached garage with two doors, and a ramp providing direct access to the home. CLICK ON THE iGUIDE/VIDEO FOR A TOUR. (id:61366)
Property details
- Property type
- Single Family
- Style
- House
- Ownership
- Freehold
- Bedrooms
- 6 (3 above, 3 below)
- Bathrooms
- 4
- Storeys
- 2
- Living area
- 2,500–3,000 sq ft
- Lot size
- 210 x 496 FT ; 210' x 496' x 529' x 220'
- Frontage
- 210 feet
- Parking
- 9 spaces
- Fireplace
- 1
- Annual tax
- $5,213
- MLS®
- X12977826
- Board
- OnePoint
- Status
- Active
- Listed
- Apr 9, 2026
- Updated
- Jul 4, 2026
Room dimensions
| Room | Level | Dimensions |
|---|---|---|
| Living room | Main level | 6.45 × 6.32 m |
| Living room | Main level | 7.14 × 3.76 m |
| Kitchen | Main level | 5.23 × 3.17 m |
| Bedroom | Main level | 3.73 × 3.63 m |
| Bedroom | Main level | 3.73 × 3.66 m |
| Bathroom | Main level | 3.74 × 2.14 m |
| Living room | Basement | 6.43 × 3.58 m |
| Kitchen | Basement | 3.63 × 3.58 m |
| Bedroom | Basement | 3.78 × 3.58 m |
| Kitchen | Main level | 6.45 × 2.97 m |
| Bedroom | Basement | 6.12 × 2.13 m |
| Den | Basement | 3.58 × 2.82 m |
| Dining room | Main level | 6.45 × 3.63 m |
| Sunroom | Main level | 7.09 × 3.54 m |
| Bathroom | Main level | 3.33 × 3.01 m |
| Primary Bedroom | Second level | 7.32 × 4.52 m |
| Bathroom | Second level | 4.14 × 1.83 m |
| Bedroom | Basement | 4.9 × 3.56 m |
| Office | Basement | 3.56 × 2.79 m |
| Family room | Basement | 6.91 × 6.43 m |
Features & finishes
Appliances
- Garage door opener remote(s)
- Central Vacuum
- Water Heater
Flooring
- Tile
- Laminate
Heating
- Forced air
- Natural gas
Cooling
- Central air conditioning
Basement
- Full
- Finished
- Separate entrance
- Walk-up
Exterior
- Stone
- Vinyl siding
Foundation
- Poured Concrete
- Insulated Concrete Forms
Parking
- Attached Garage
- Garage
Lot
- Wooded area
- Sloping
- Wheelchair access
- In-Law Suite
- Guest Suite
Sewer & Utilities
- Septic System
- Electricity
- Telephone
- Wireless
- Natural Gas Available
Financing
Estimated monthly payment
$5,098/mo
Loan amount
$872,000
Down payment
$218,000
Estimate only. Rates and terms vary by lender and qualification.
Powered by Lenderoo.caLocation & area
OnePoint
Nearby
About the area
Census · P1L- 17,984
- Population
- 51
- Median age
- $86,000
- Median income
- $600,000
- Median home value
- 80%
- Home ownership
- 24 min
- Avg. commute
Age distribution
Tenure
Neighbourhood statistics for the property’s forward sortation area. Figures are census-derived estimates.
Powered by Neighbourly.ioFrequently asked questions
What is the asking price for 1441 CEDAR LANE?
1441 CEDAR LANE is listed for $1,090,000, in OnePoint.
How many bedrooms and bathrooms does 1441 CEDAR LANE have?
It offers 6 bedrooms and 4 bathrooms.
What type of home is 1441 CEDAR LANE?
1441 CEDAR LANE is a Single Family, House set over 2 storeys.
How large is 1441 CEDAR LANE?
The home offers approximately 2,500–3,000 sq ft of living space on a lot measuring 210 x 496 FT ; 210' x 496' x 529' x 220'.
What would the monthly mortgage payment be?
With a 20% down payment at a 5.0% interest rate over a 25-year amortization, the estimated monthly payment is about $5,098. Use the mortgage calculator above to model your own scenario.
What are the annual property taxes?
Property taxes are approximately $5,213 per year.
Is there parking?
Yes — 1441 CEDAR LANE includes 9 parking spaces.
What is the OnePoint area like?
OnePoint has a population of about 17,984, a median age of 51, a 80% home-ownership rate, with an average commute of about 24 minutes.
What is the average home value in OnePoint?
The median dwelling value in this area is approximately $600,000, based on census data via Neighbourly.
What is the median household income in OnePoint?
The median household income in this area is approximately $86,000.
Similar residences
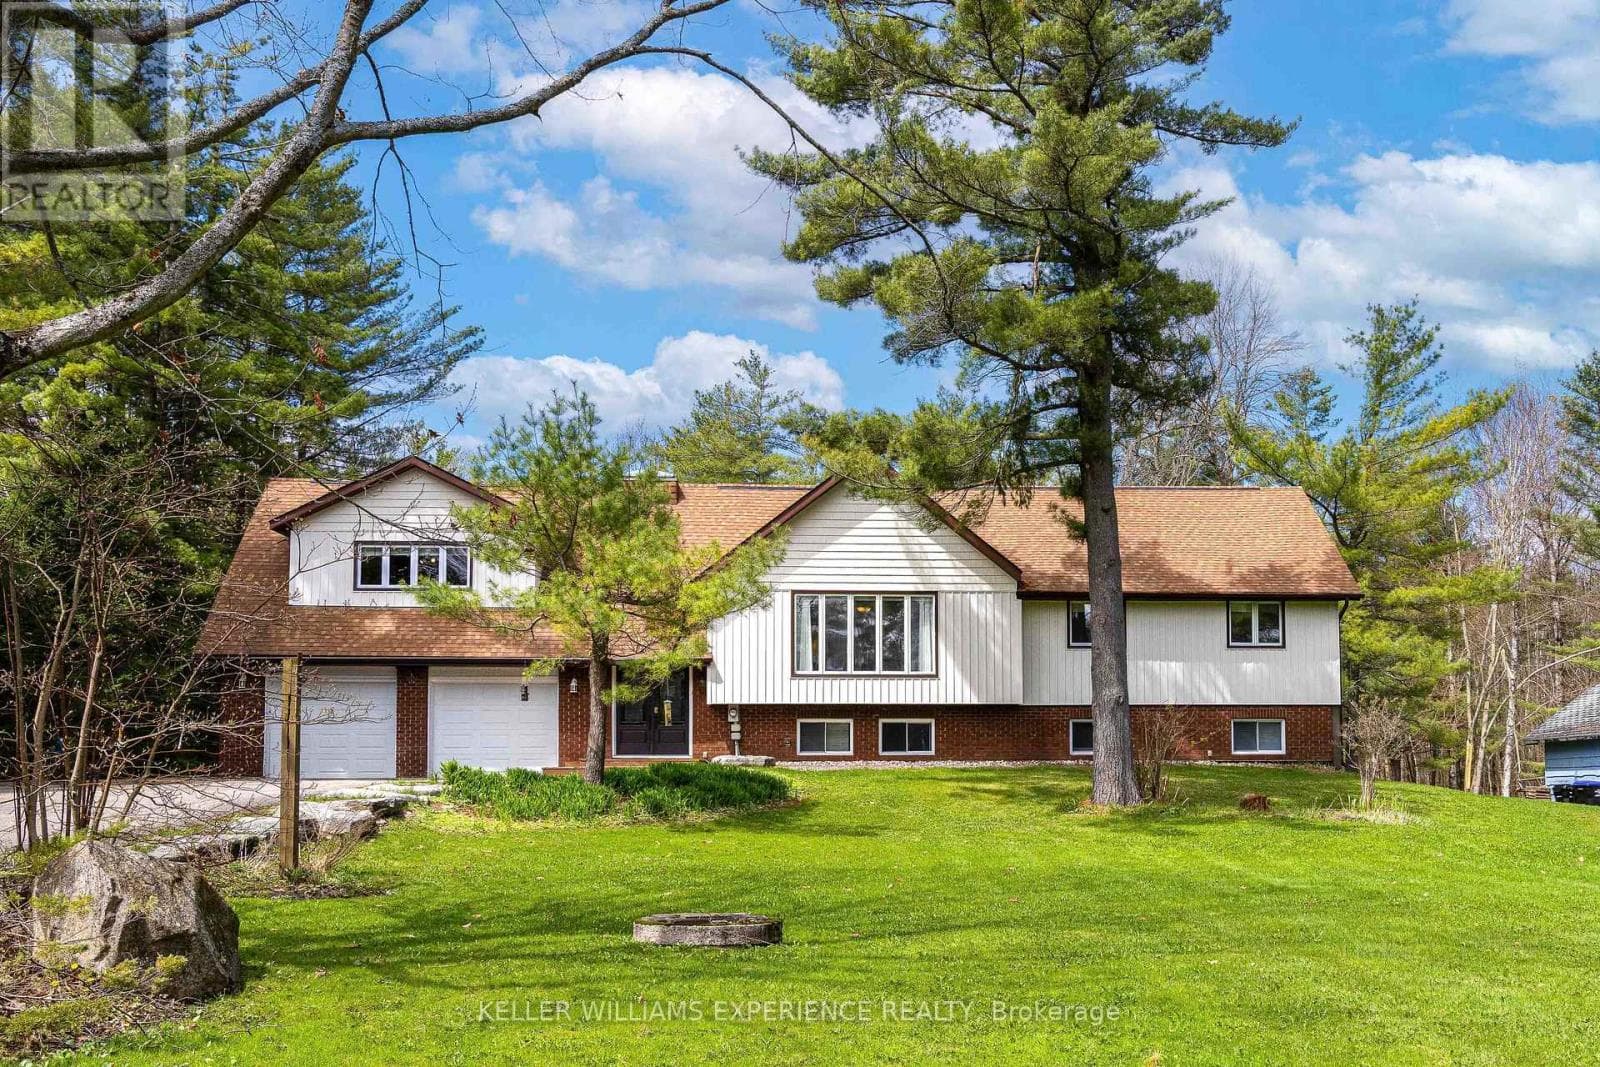
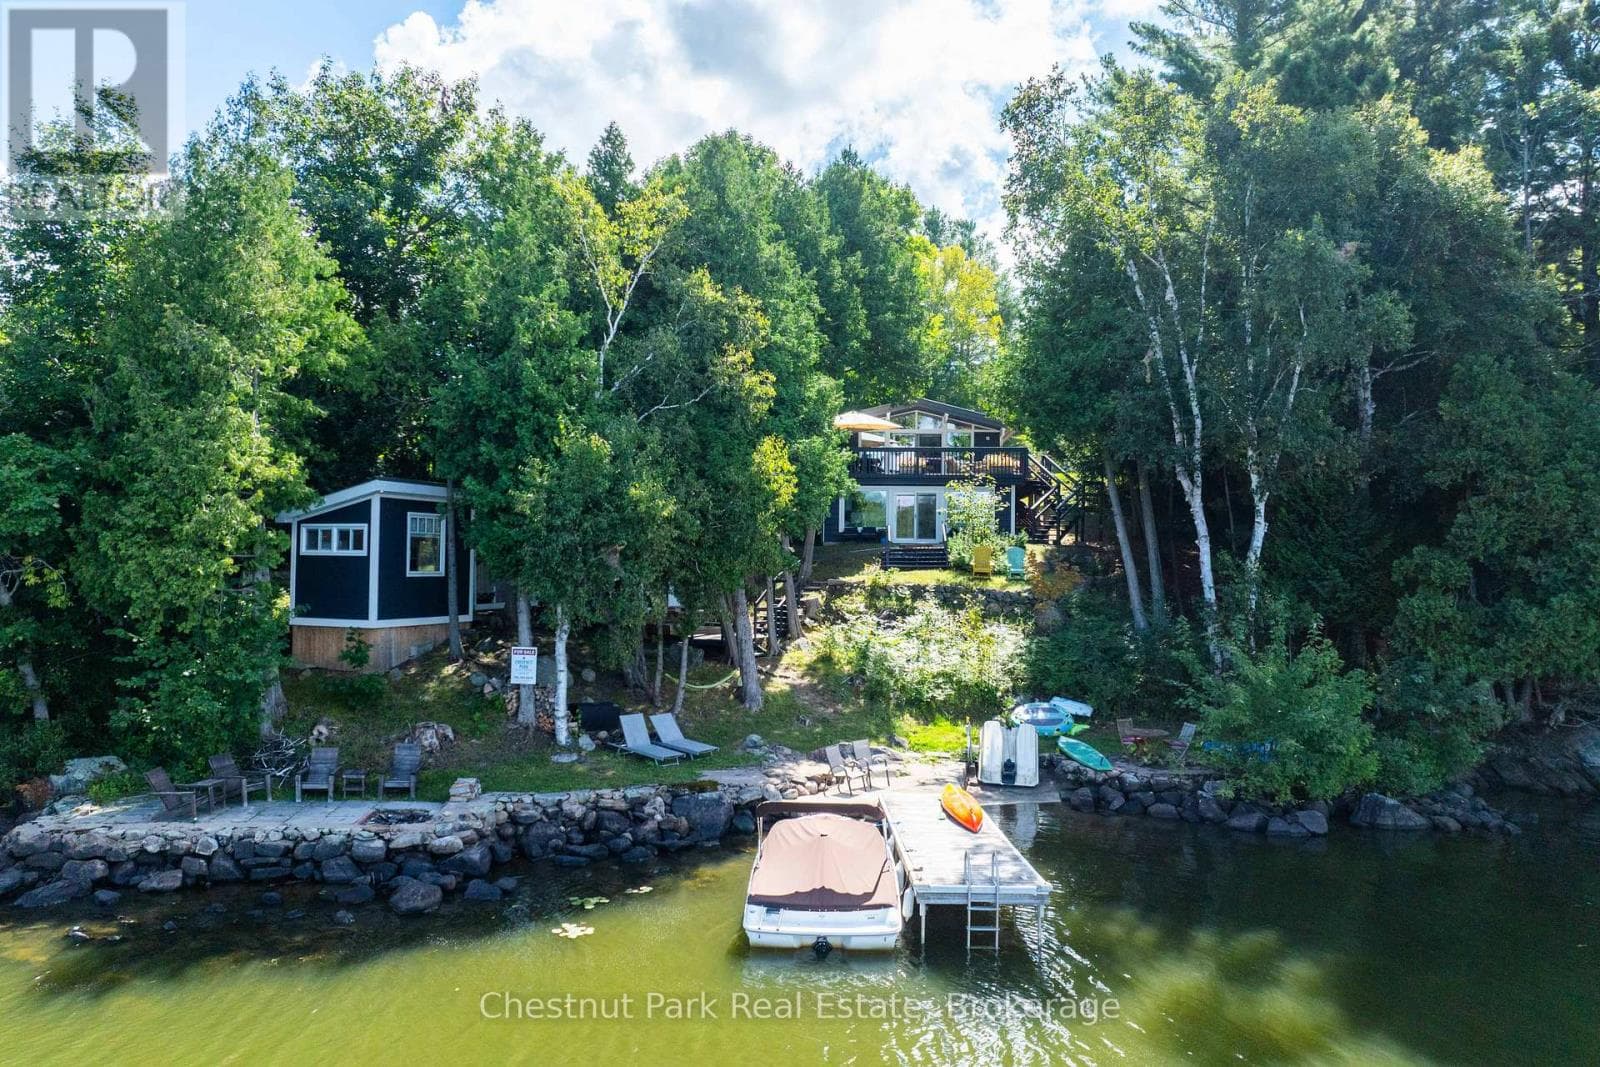
Comparable House near OnePoint at a similar price.
Private viewings
Arrange a private viewing of 1441 CEDAR LANE.
Our advisors offer discreet, personal guidance from first viewing through to closing. We’d be delighted to assist.