8900 KEITH WAGNER WAY
Vancouver Island · V0R1T0
$1,200,000
About this residence
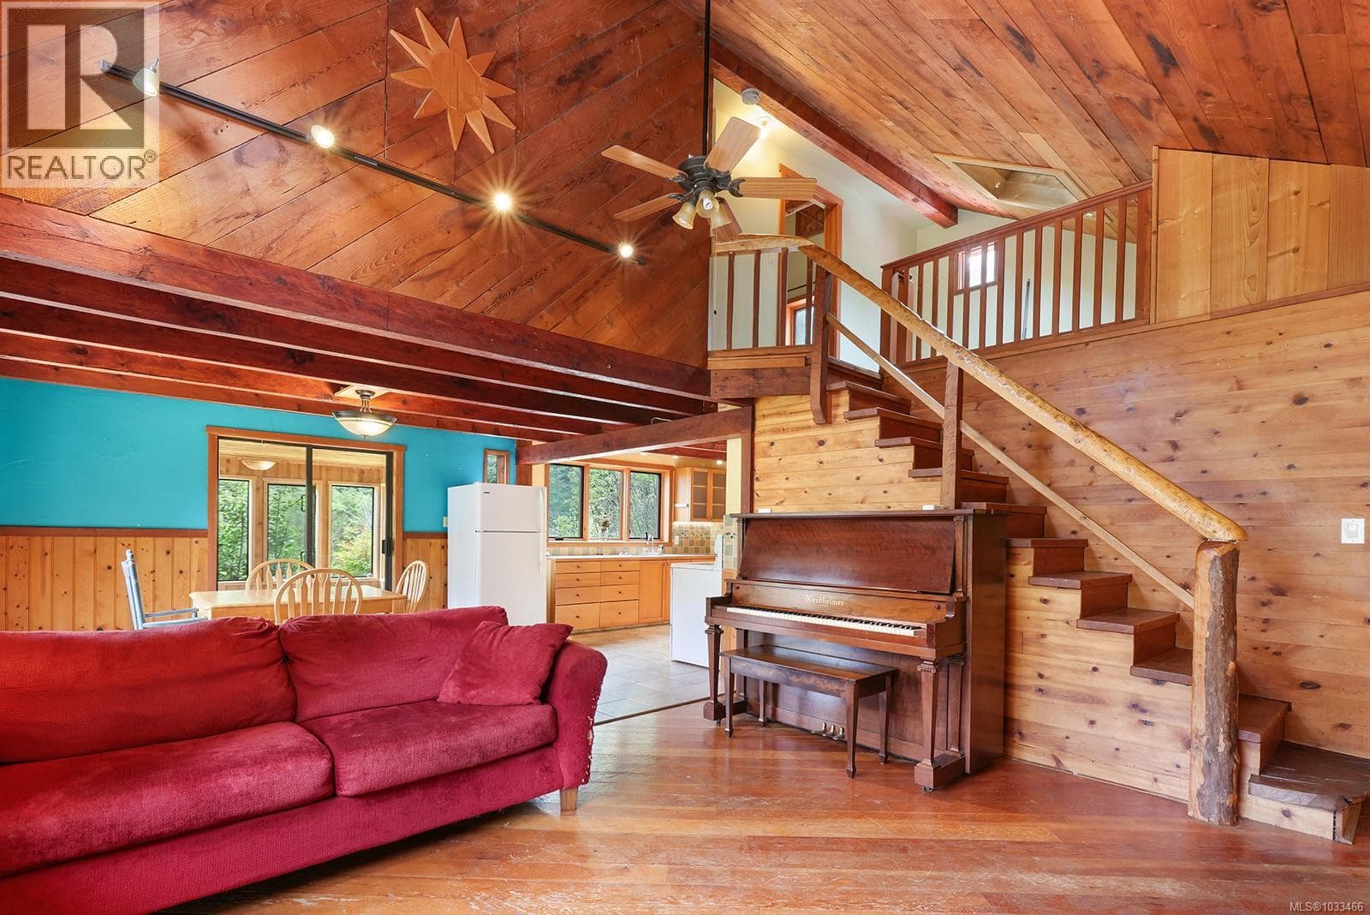
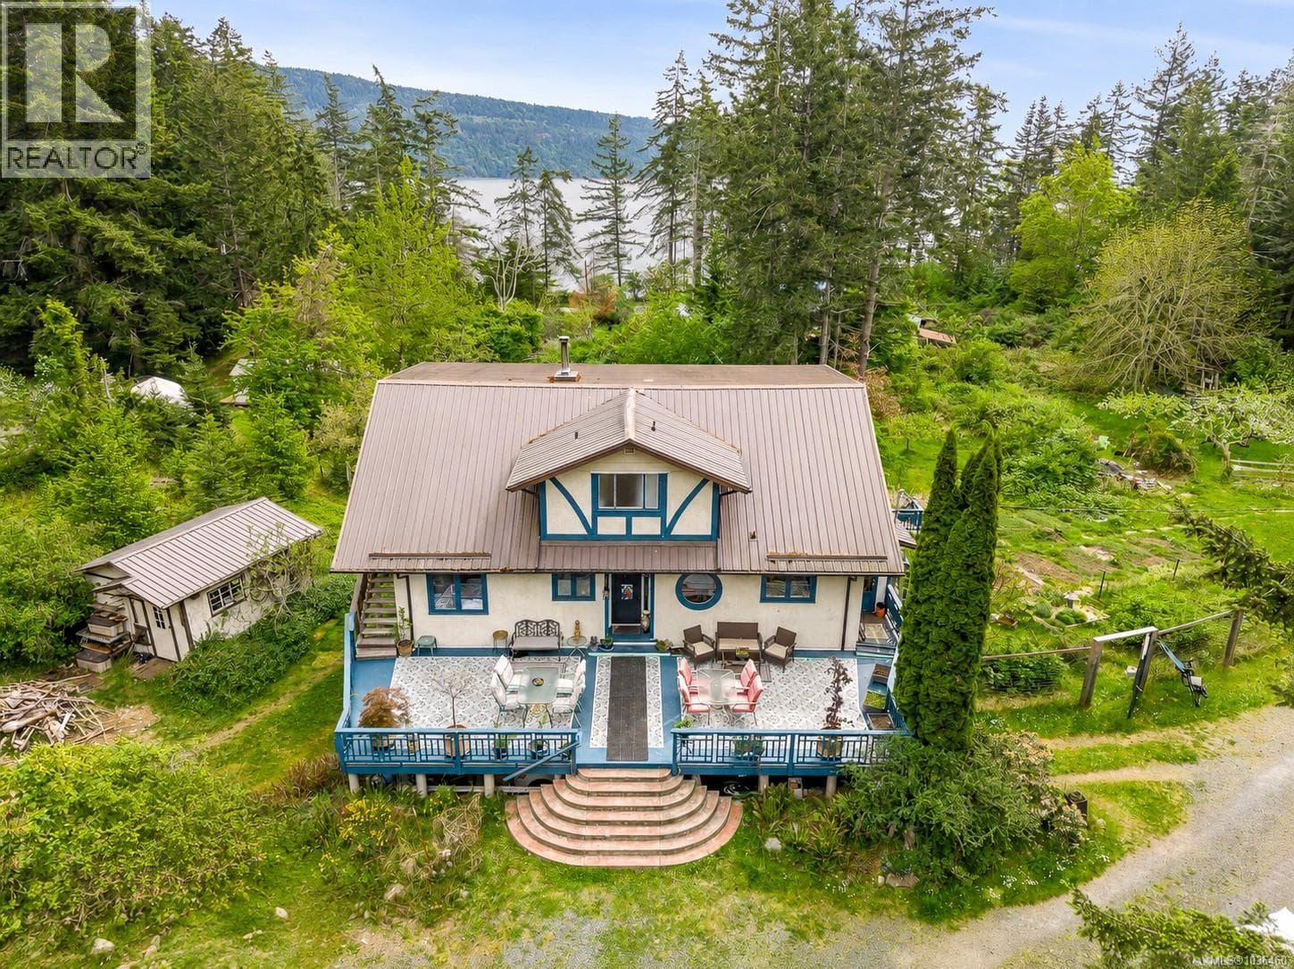
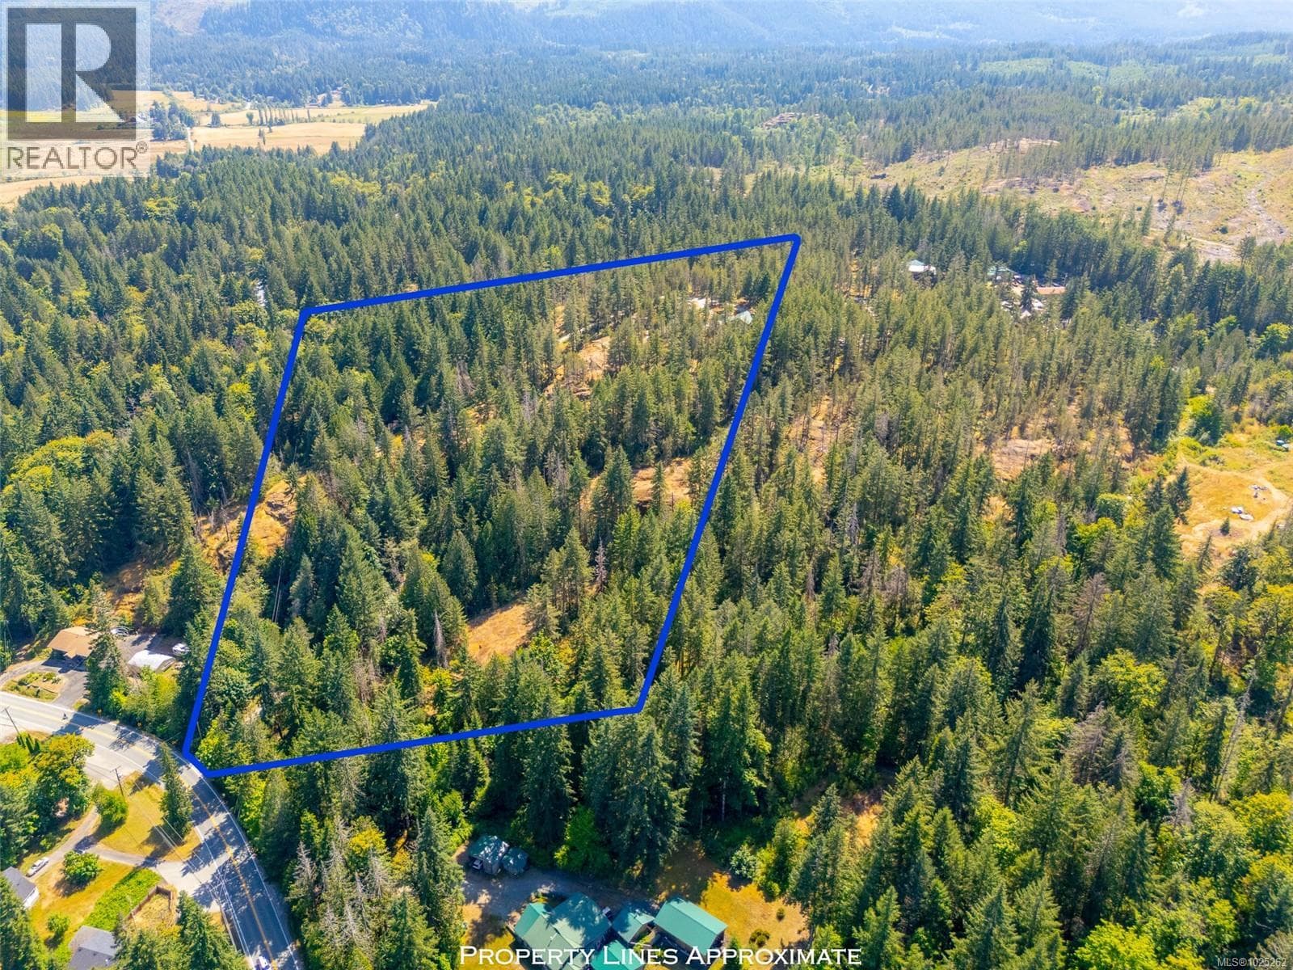
Motivated seller - bring offers! Upon stepping into this beautiful home on 12 acres, the views of meadows, ocean, and north shore mountains will take your breath away. You will immediately notice that the kitchen, thoughtfully designed for a Red Seal Chef, is spacious, with dual appliances and lovely views. The custom cabinetry is both practical and beautiful, featuring continuous running wood grain and sized to fit everything from countertop appliances to bakeware. In the adjoining wrap-around sunroom, you can grow culinary herbs or peruse a good cookbook; or simply drink in the sights of nature in the open-plan living/dining area. From the mahogany floors, exposed beams, and vaulted ceilings make this space warm and inviting in every aspect. The upstairs main bedroom and lower two bedrooms all feature custom California Closet organizers. Also downstairs, there is a multi-purpose room, ideal for yoga, home office, or guest sitting room, a cosy wood stove, and an abundance of well-planned storage space. Adjacent to the home is a four-bay garage with attached home-based business space (most recently a highly successful hair salon and massage studio) on the lower level, and carriage suite above, also with spectacular vistas. There is plenty of parking to accommodate clients and visitors. Around the side of the garage is a chicken run and custom coop filled with happy hens. The ornamental gardens alongside the house are filled with bulbs, perennials, and honeysuckle, and a huge fenced kitchen garden and greenhouse are at the lower reaches of the property, accessible both by walking trail and drive. Just beyond the gardens is Windy Marsh, making the area a haven for wildlife and birdwatching. The privacy here is sublime, and yet it’s just a 15-minute stroll to the beach and a 10-minute drive to Downtown Denman and amenities. With so many features - aesthetic and practical - this is simply a home you must see for yourself. Call today 778-557-7429. (id:61366)
Property details
- Property type
- Single Family
- Style
- House
- Ownership
- Freehold
- Bedrooms
- 4
- Bathrooms
- 3
- Living area
- 4,642 sq ft
- Lot size
- 12
- Parking
- 6 spaces
- Fireplace
- 2
- Year built
- 2002
- Annual tax
- $6,525
- MLS®
- 1031597
- Board
- Vancouver Island
- Status
- Active
- Listed
- Apr 9, 2026
- Updated
- Jun 18, 2026
Room dimensions
| Room | Level | Dimensions |
|---|---|---|
| Other | Auxiliary Building | 9'11 x 10'3 |
| Other | Auxiliary Building | 9'11 x 10'2 |
| Other | Auxiliary Building | 9'1 x 10'1 |
| Bedroom | Main level | 13'6 x 14'1 |
| Kitchen | Auxiliary Building | 9'1 x 13'6 |
| Dining room | Auxiliary Building | 12'7 |
| Bathroom | Auxiliary Building | 4-Piece |
| Living room | Auxiliary Building | 23 × 18 feet |
| Storage | Lower level | 6'5 x 20'10 |
| Storage | Lower level | 8'11 x 13'3 |
| Laundry room | Lower level | 9'5 |
| Bathroom | Lower level | 4-Piece |
| Family room | Lower level | 12'9 x 17'1 |
| Recreation room | Lower level | 10'8 x 20'3 |
| Bedroom | Lower level | 11'8 x 13'6 |
| Bedroom | Lower level | 10'2 x 13'10 |
| Bathroom | Main level | 4-Piece |
| Sunroom | Main level | 6'6 x 16'5 |
| Sunroom | Main level | 6'5 x 18'10 |
| Kitchen | Main level | 14'10 x 16'5 |
| Dining room | Main level | 13'11 x 18'11 |
| Living room | Main level | 14'1 x 24'11 |
| Primary Bedroom | Main level | 12'11 |
Features & finishes
Appliances
- Washer
- Refrigerator
- Dishwasher
- Dryer
- Stove
- Freezer
Heating
- Baseboard heaters
- Heat Pump
- Electric
- Wood
Cooling
- Air Conditioned
Lot
- Acreage
- Wooded area
- Other
Views
- Mountain view
- Ocean view
- Valley view
Financing
Estimated monthly payment
$5,612/mo
Loan amount
$960,000
Down payment
$240,000
Estimate only. Rates and terms vary by lender and qualification.
Powered by Lenderoo.caLocation & area
Vancouver Island
Nearby
About the area
Census · V0R- 72,310
- Population
- 51
- Median age
- $77,500
- Median income
- $680,000
- Median home value
- 82%
- Home ownership
- 26 min
- Avg. commute
Age distribution
Tenure
Neighbourhood statistics for the property’s forward sortation area. Figures are census-derived estimates.
Powered by Neighbourly.ioFrequently asked questions
What is the asking price for 8900 KEITH WAGNER WAY?
8900 KEITH WAGNER WAY is listed for $1,200,000, in Vancouver Island.
How many bedrooms and bathrooms does 8900 KEITH WAGNER WAY have?
It offers 4 bedrooms and 3 bathrooms.
What type of home is 8900 KEITH WAGNER WAY?
8900 KEITH WAGNER WAY is a Single Family, House, built in 2002.
How large is 8900 KEITH WAGNER WAY?
The home offers approximately 4,642 sq ft of living space on a lot measuring 12.
What would the monthly mortgage payment be?
With a 20% down payment at a 5.0% interest rate over a 25-year amortization, the estimated monthly payment is about $5,612. Use the mortgage calculator above to model your own scenario.
What are the annual property taxes?
Property taxes are approximately $6,525 per year.
Is there parking?
Yes — 8900 KEITH WAGNER WAY includes 6 parking spaces.
What is the Vancouver Island area like?
Vancouver Island has a population of about 72,310, a median age of 51, a 82% home-ownership rate, with an average commute of about 26 minutes.
What is the average home value in Vancouver Island?
The median dwelling value in this area is approximately $680,000, based on census data via Neighbourly.
What is the median household income in Vancouver Island?
The median household income in this area is approximately $77,500.
Similar residences
Comparable House near Vancouver Island at a similar price.
Private viewings
Arrange a private viewing of 8900 KEITH WAGNER WAY.
Our advisors offer discreet, personal guidance from first viewing through to closing. We’d be delighted to assist.