551 Ellis Street Unit# 102
Interior REALTORS® · V2A4M4
$699,900
About this residence
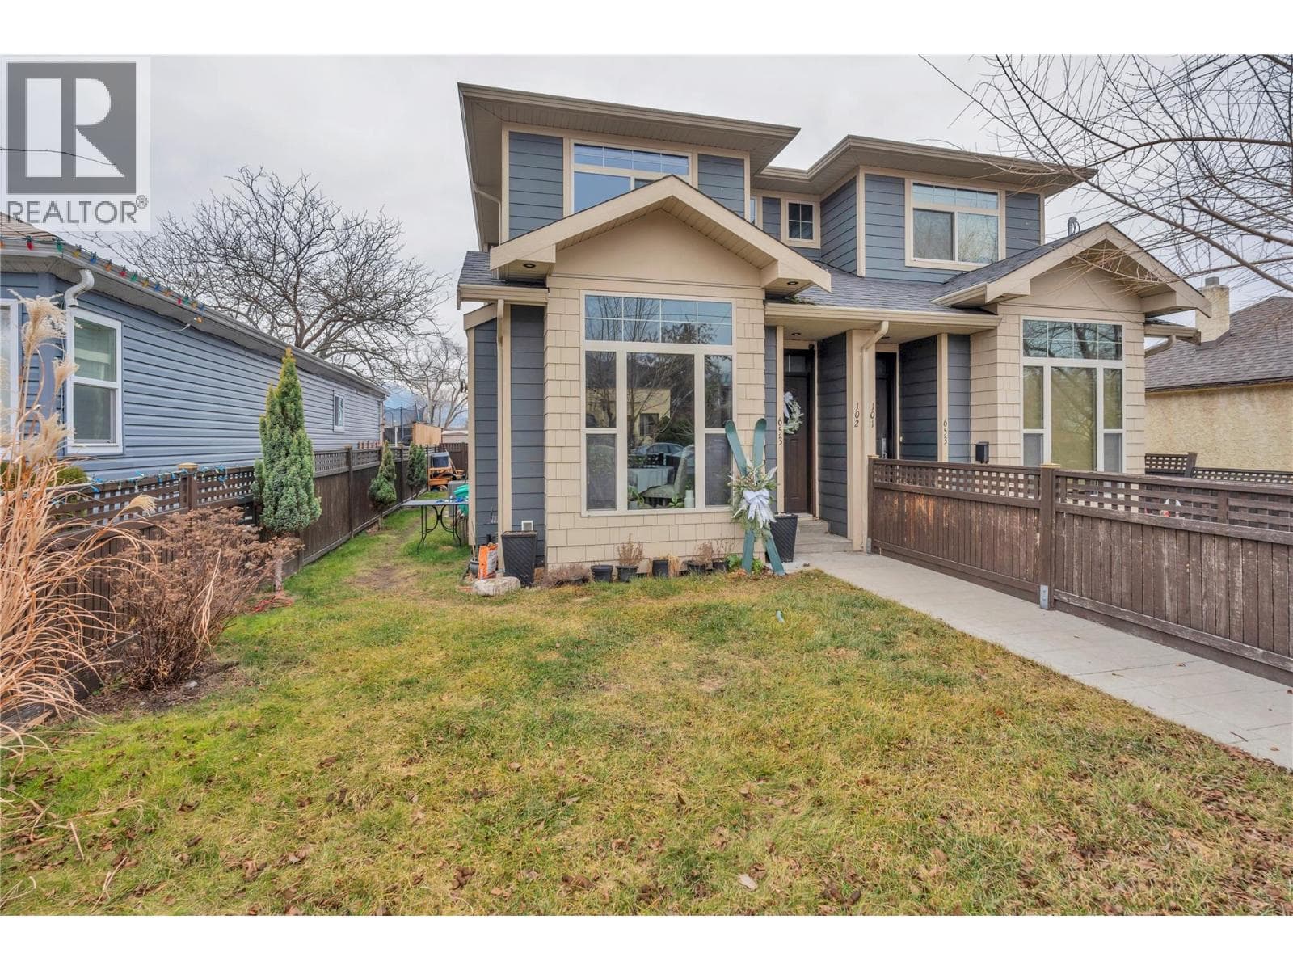
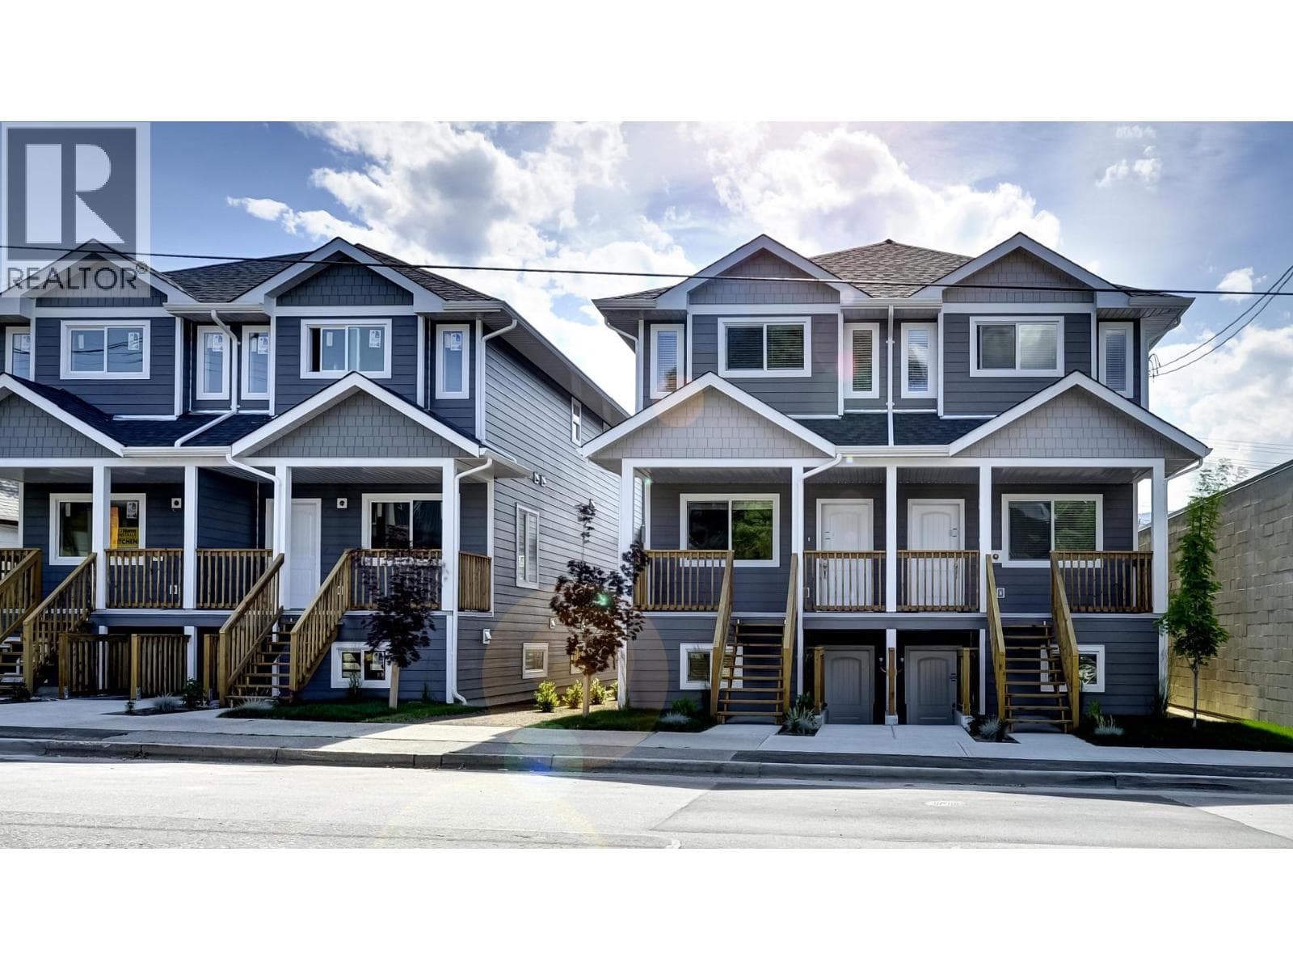
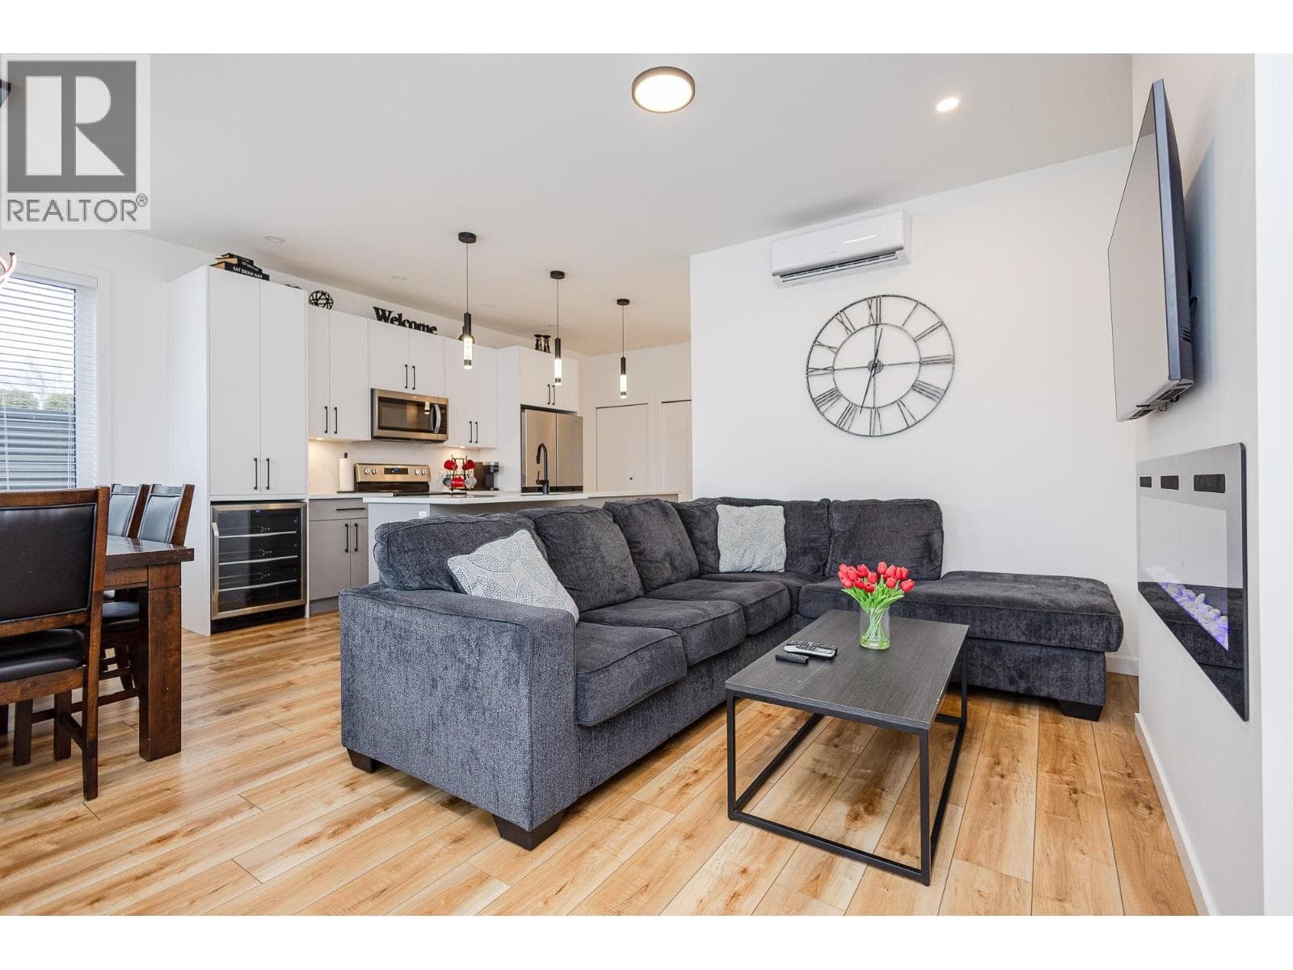
Welcome to this quality-built half duplex with a LEGAL basement suite by Trainor Construction, completed in 2017 and ideally located in the heart of Penticton. Just steps to shopping, farmers market, breweries, transit, and schools! This is a prime opportunity for investors or homeowners seeking a mortgage helper. The upper unit offers a functional three-level layout with the main floor featuring an open living space and convenient guest bathroom. Upstairs includes 2 bedrooms and 2 full bathrooms and the 3rd bedroom is located on the lower level. This unit also includes a small fenced yard. Downstairs, the legal 1 bedroom, 1 bathroom suite has its own private entrance—perfect for rental income or Airbnb potential. Both suites include in-unit laundry, designated parking and are separately metered for utilities, offering flexibility and ease of management. The main residence is equipped with gas forced air heating and central A/C, while the lower suite features electric baseboard heat. Currently fully tenanted with solid income. A versatile and centrally located investment offering strong income potential and long-term value. NOTE: photos are from 2017 at time of construction. (id:61366)
Property details
- Property type
- Single Family
- Style
- Duplex
- Ownership
- Condo/Strata
- Bedrooms
- 4
- Bathrooms
- 4 (1 half)
- Storeys
- 2
- Living area
- 1,865 sq ft
- Parking
- 2 spaces
- Year built
- 2017
- Annual tax
- $4,384
- Association fee
- $0
- MLS®
- 10382792
- Board
- Interior REALTORS®
- Status
- Active
- Listed
- Apr 9, 2026
- Updated
- Jun 17, 2026
Room dimensions
| Room | Level | Dimensions |
|---|---|---|
| Primary Bedroom | Third level | 10'8'' x 14'3'' |
| Living room | Main level | 11'8'' x 14'0'' |
| Living room | Second level | 12'8'' x 14'2'' |
| Kitchen | Main level | 8'0'' x 9'0'' |
| Kitchen | Second level | 10'5'' x 12'4'' |
| 4pc Ensuite bath | Third level | — |
| Dining room | Second level | 9'0'' x 12'3'' |
| Bedroom | Main level | 9'4'' x 10'0'' |
| Bedroom | Main level | 10'8'' x 10'9'' |
| Bedroom | Third level | 10'0'' x 11'4'' |
| 4pc Bathroom | Main level | — |
| 4pc Bathroom | Third level | — |
| 2pc Bathroom | Second level | — |
Features & finishes
Appliances
- Washer
- Refrigerator
- Dishwasher
- Dryer
- Microwave
- Range - Gas
Heating
- Forced air
- Baseboard heaters
- See remarks
- Electric
Cooling
- Central air conditioning
Basement
- Full
Exterior
- Other
Parking
- Other
- Street
- Additional Parking
Sewer & Utilities
- Municipal sewage system
Community
- Pets Allowed
Financing
Estimated monthly payment
$3,273/mo
Loan amount
$559,920
Down payment
$139,980
Estimate only. Rates and terms vary by lender and qualification.
Powered by Lenderoo.caLocation & area
Interior REALTORS®
Nearby
About the area
Census · V2A- 40,489
- Population
- 53
- Median age
- $69,000
- Median income
- $552,000
- Median home value
- 64%
- Home ownership
- 17 min
- Avg. commute
Age distribution
Tenure
Neighbourhood statistics for the property’s forward sortation area. Figures are census-derived estimates.
Powered by Neighbourly.ioFrequently asked questions
What is the asking price for 551 Ellis Street Unit# 102?
551 Ellis Street Unit# 102 is listed for $699,900, in Interior REALTORS®.
How many bedrooms and bathrooms does 551 Ellis Street Unit# 102 have?
It offers 4 bedrooms and 4 bathrooms (including 1 half-bath).
What type of home is 551 Ellis Street Unit# 102?
551 Ellis Street Unit# 102 is a Single Family, Duplex set over 2 storeys, built in 2017.
How large is 551 Ellis Street Unit# 102?
The home offers approximately 1,865 sq ft of living space.
What would the monthly mortgage payment be?
With a 20% down payment at a 5.0% interest rate over a 25-year amortization, the estimated monthly payment is about $3,273. Use the mortgage calculator above to model your own scenario.
What are the annual property taxes?
Property taxes are approximately $4,384 per year.
Is there parking?
Yes — 551 Ellis Street Unit# 102 includes 2 parking spaces.
What is the Interior REALTORS® area like?
Interior REALTORS® has a population of about 40,489, a median age of 53, a 64% home-ownership rate, with an average commute of about 17 minutes.
What is the average home value in Interior REALTORS®?
The median dwelling value in this area is approximately $552,000, based on census data via Neighbourly.
What is the median household income in Interior REALTORS®?
The median household income in this area is approximately $69,000.
Similar residences
Comparable Duplex near Interior REALTORS® at a similar price.
Private viewings
Arrange a private viewing of 551 Ellis Street Unit# 102.
Our advisors offer discreet, personal guidance from first viewing through to closing. We’d be delighted to assist.