6164 COUNTY RD 13 ROAD
Toronto · L0M1J0
$999,900
About this residence
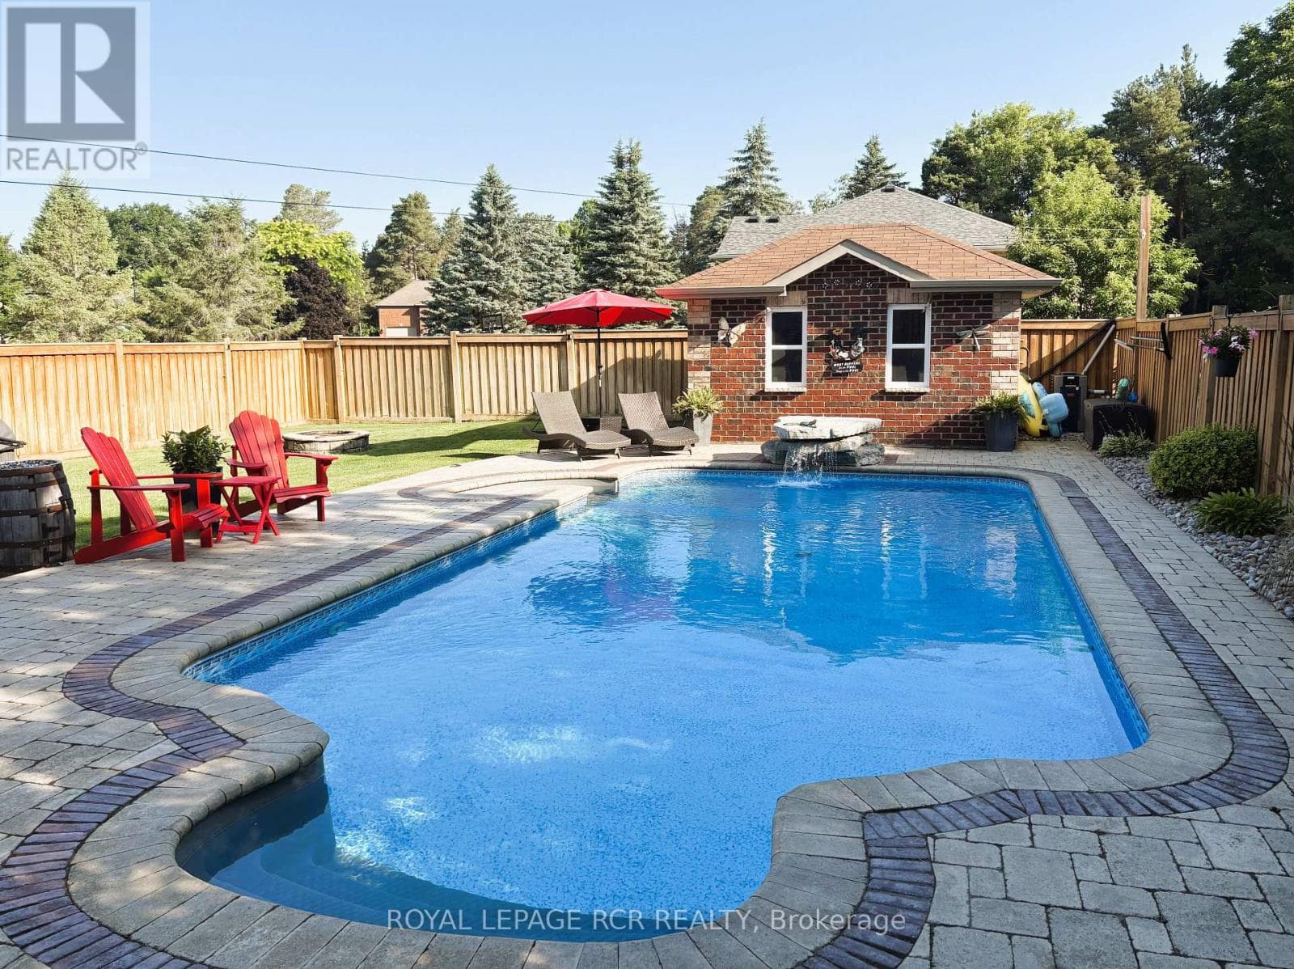
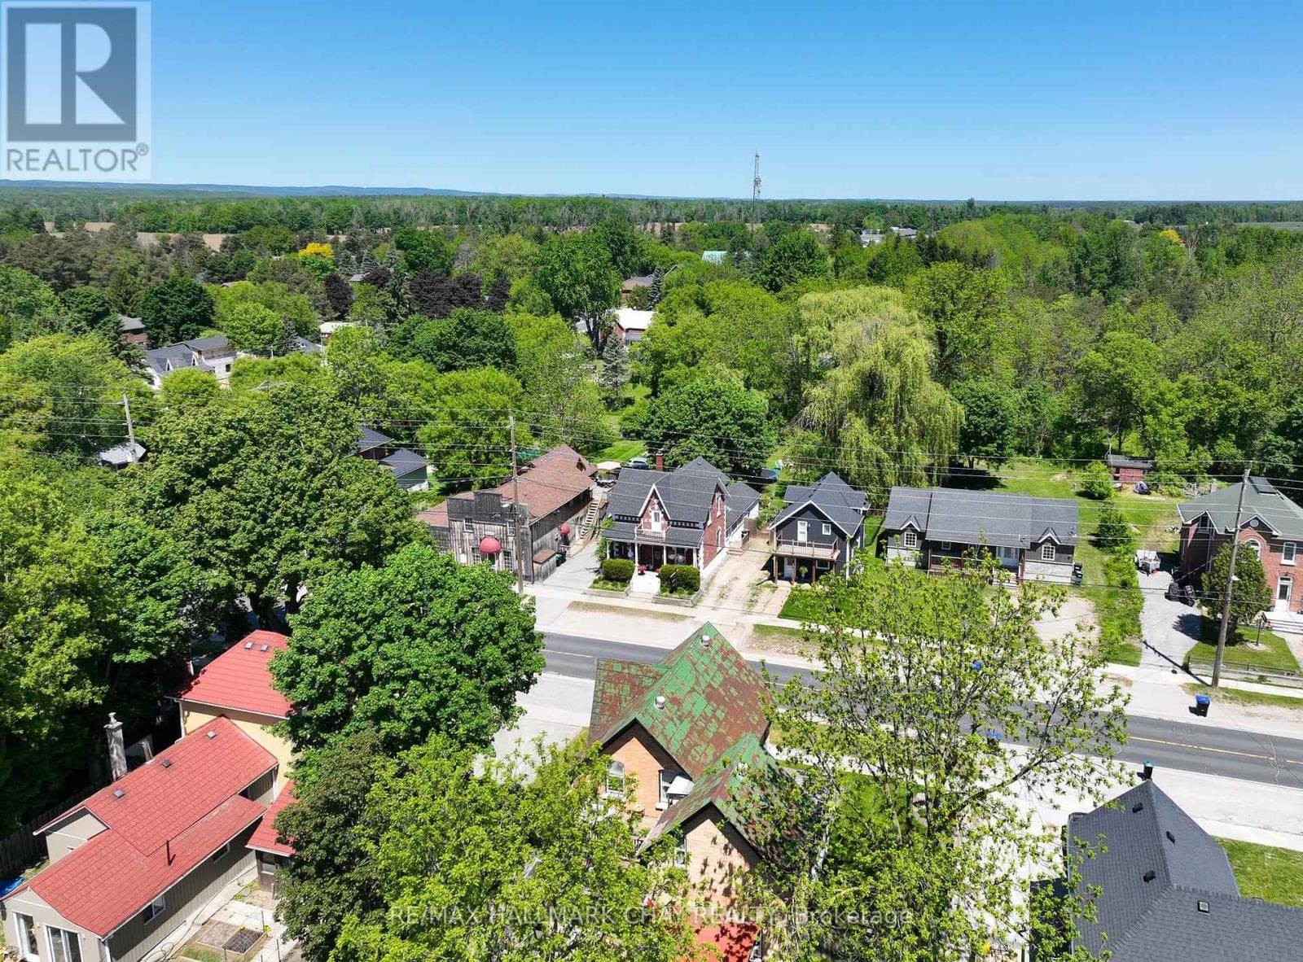
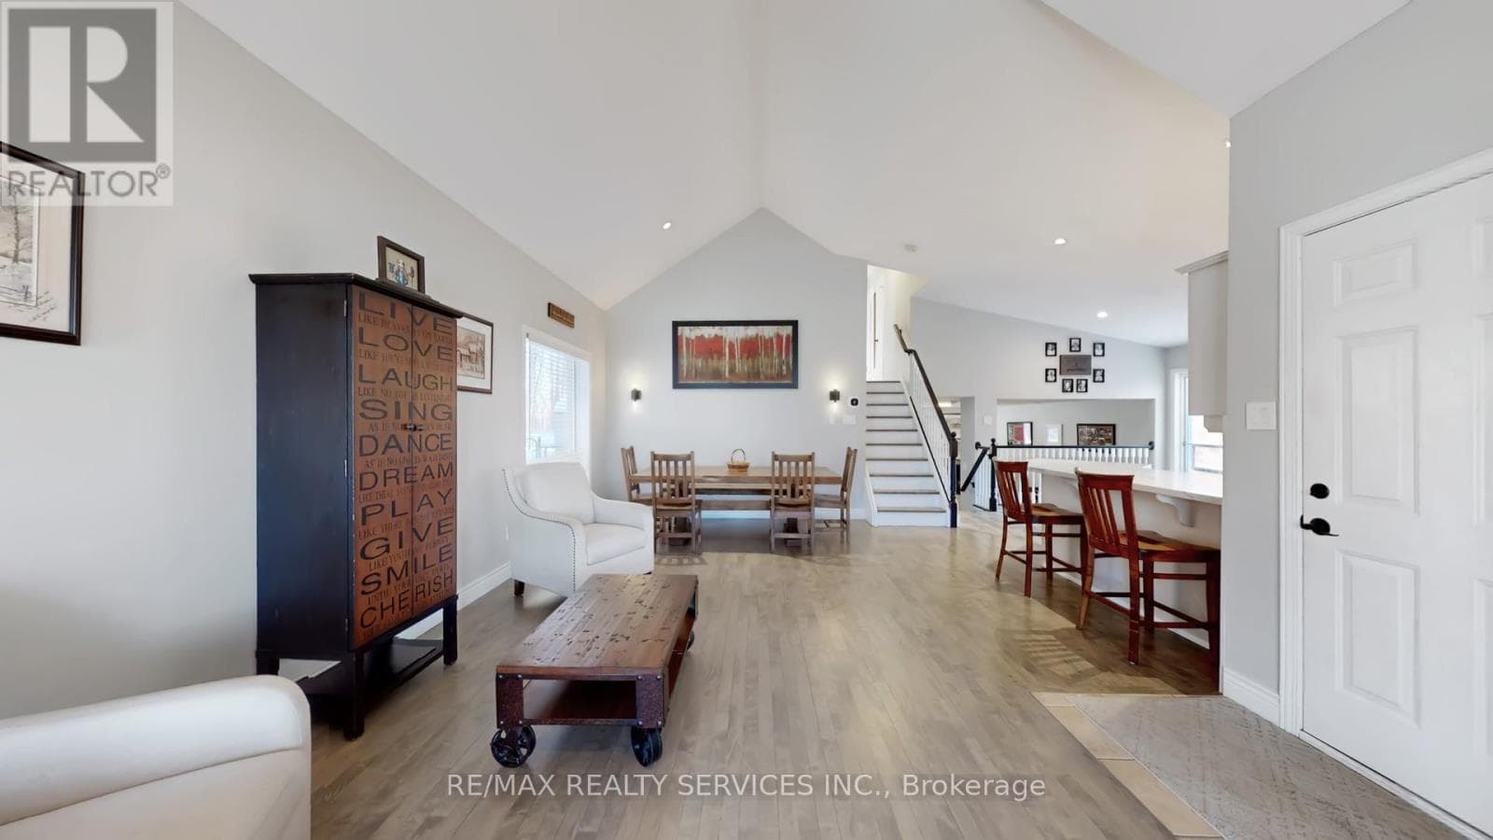
Timeless Character Meets Modern Living! This Beautiful Century Home in the Heart of Everett Offers the Perfect Mix of History, Warmth, and Everyday Comfort. Sitting on a Generous Lot, the Backyard is a True Retreat - Featuring an Above-Ground Pool (with Newer Pump and Liner), a Covered Deck for Summer Lounging, Multiple Sheds, Fire Pit, Fruit Trees, a Pool Change Room, and a Fully Fenced Yard That's Ideal for Kids and Pets. Step Inside and Fall in Love with the Authentic Details that Give This Home Its Personality - High Baseboards, Hardwood Floors, Exposed Brick, a Wood Stove, and Two Staircases that Speak to Its Century-Old Craftsmanship. The Kitchen Offers Rustic Charm and Functionality, Complete with Wood Stove and Newer Stainless Steel Appliances Including a Double Oven. The Spacious Living Room is Warm and Inviting, Centred Around a Gas Fireplace and Designed for Family Gatherings and Cozy Nights In. Upstairs, You'll Find Four Spacious Bedrooms and a Bright, Window-Filled Loft - the Perfect Spot to Read, Work, or Simply Unwind. The Upper Bath Features Double Sinks and a Clawfoot Tub, While the Main Floor Bath has Been Beautifully Renovated. Major Updates Provide Peace of Mind: Roof and Siding (2019, with Re-Insulated Exterior Walls), Windows and Doors (2021 with Transferable Warranty), Septic Tile Bed (2021), Deck (2020), and Detached Garage (2014). No Carpet Throughout, and a Sandpoint Well with Newer Pump for Outdoor Watering. Zoning Allows for a Potential Bed & Breakfast - Opening the Door to Endless Possibilities. With its Perfect Blend of Character, Comfort, and Careful Upgrades, This Everett Gem is Ready to Welcome you Home. (id:61366)
Property details
- Property type
- Single Family
- Style
- House
- Ownership
- Freehold
- Bedrooms
- 4 (4 above)
- Bathrooms
- 2
- Storeys
- 2
- Living area
- 2,500–3,000 sq ft
- Lot size
- 59.9 x 165 FT
- Frontage
- 59.1 feet
- Parking
- 8 spaces
- Fireplace
- 2
- Annual tax
- $3,079
- MLS®
- N12984020
- Board
- Toronto
- Status
- Inactive
- Listed
- Apr 10, 2026
- Updated
- Apr 27, 2026
Room dimensions
| Room | Level | Dimensions |
|---|---|---|
| Foyer | Main level | 2.11 × 2.08 m |
| Bedroom 4 | Second level | 3.4 × 3.3 m |
| Loft | Third level | 2.77 × 2.79 m |
| Kitchen | Main level | 5.79 × 4.13 m |
| Workshop | Basement | 6.27 × 3.66 m |
| Living room | Main level | 6.45 × 4.04 m |
| Dining room | Main level | 4.06 × 3.84 m |
| Office | Main level | 4.22 × 3.97 m |
| Mud room | Main level | 2.16 × 1.83 m |
| Laundry room | Main level | 2.87 × 2.39 m |
| Primary Bedroom | Second level | 8.18 × 3.78 m |
| Bedroom 2 | Second level | 6.45 × 4.06 m |
| Bedroom 3 | Second level | 3.86 × 2.92 m |
Features & finishes
Appliances
- Washer
- Refrigerator
- Dishwasher
- Dryer
- Stove
- Window Coverings
- Garage door opener
- Garage door opener remote(s)
- Blinds
Flooring
- Hardwood
- Laminate
- Ceramic
Heating
- Forced air
- Natural gas
Basement
- Unfinished
Exterior
- Vinyl siding
Foundation
- Block
Parking
- Garage
- Detached Garage
Lot
- Carpet Free
- Gazebo
Sewer & Utilities
- Septic System
Community
- Community Centre
Pool
- Above ground pool
Financing
Estimated monthly payment
$4,676/mo
Loan amount
$799,920
Down payment
$199,980
Estimate only. Rates and terms vary by lender and qualification.
Powered by Lenderoo.caLocation & area
Toronto
Nearby
About the area
Census · L0M- 37,226
- Population
- 40
- Median age
- $103,000
- Median income
- $695,000
- Median home value
- 83%
- Home ownership
- 32 min
- Avg. commute
Age distribution
Tenure
Neighbourhood statistics for the property’s forward sortation area. Figures are census-derived estimates.
Powered by Neighbourly.ioFrequently asked questions
What is the asking price for 6164 COUNTY RD 13 ROAD?
6164 COUNTY RD 13 ROAD is listed for $999,900, in Toronto.
How many bedrooms and bathrooms does 6164 COUNTY RD 13 ROAD have?
It offers 4 bedrooms and 2 bathrooms.
What type of home is 6164 COUNTY RD 13 ROAD?
6164 COUNTY RD 13 ROAD is a Single Family, House set over 2 storeys.
How large is 6164 COUNTY RD 13 ROAD?
The home offers approximately 2,500–3,000 sq ft of living space on a lot measuring 59.9 x 165 FT.
What would the monthly mortgage payment be?
With a 20% down payment at a 5.0% interest rate over a 25-year amortization, the estimated monthly payment is about $4,676. Use the mortgage calculator above to model your own scenario.
What are the annual property taxes?
Property taxes are approximately $3,079 per year.
Is there parking?
Yes — 6164 COUNTY RD 13 ROAD includes 8 parking spaces.
What is the Toronto area like?
Toronto has a population of about 37,226, a median age of 40, a 83% home-ownership rate, with an average commute of about 32 minutes.
What is the average home value in Toronto?
The median dwelling value in this area is approximately $695,000, based on census data via Neighbourly.
What is the median household income in Toronto?
The median household income in this area is approximately $103,000.
Similar residences
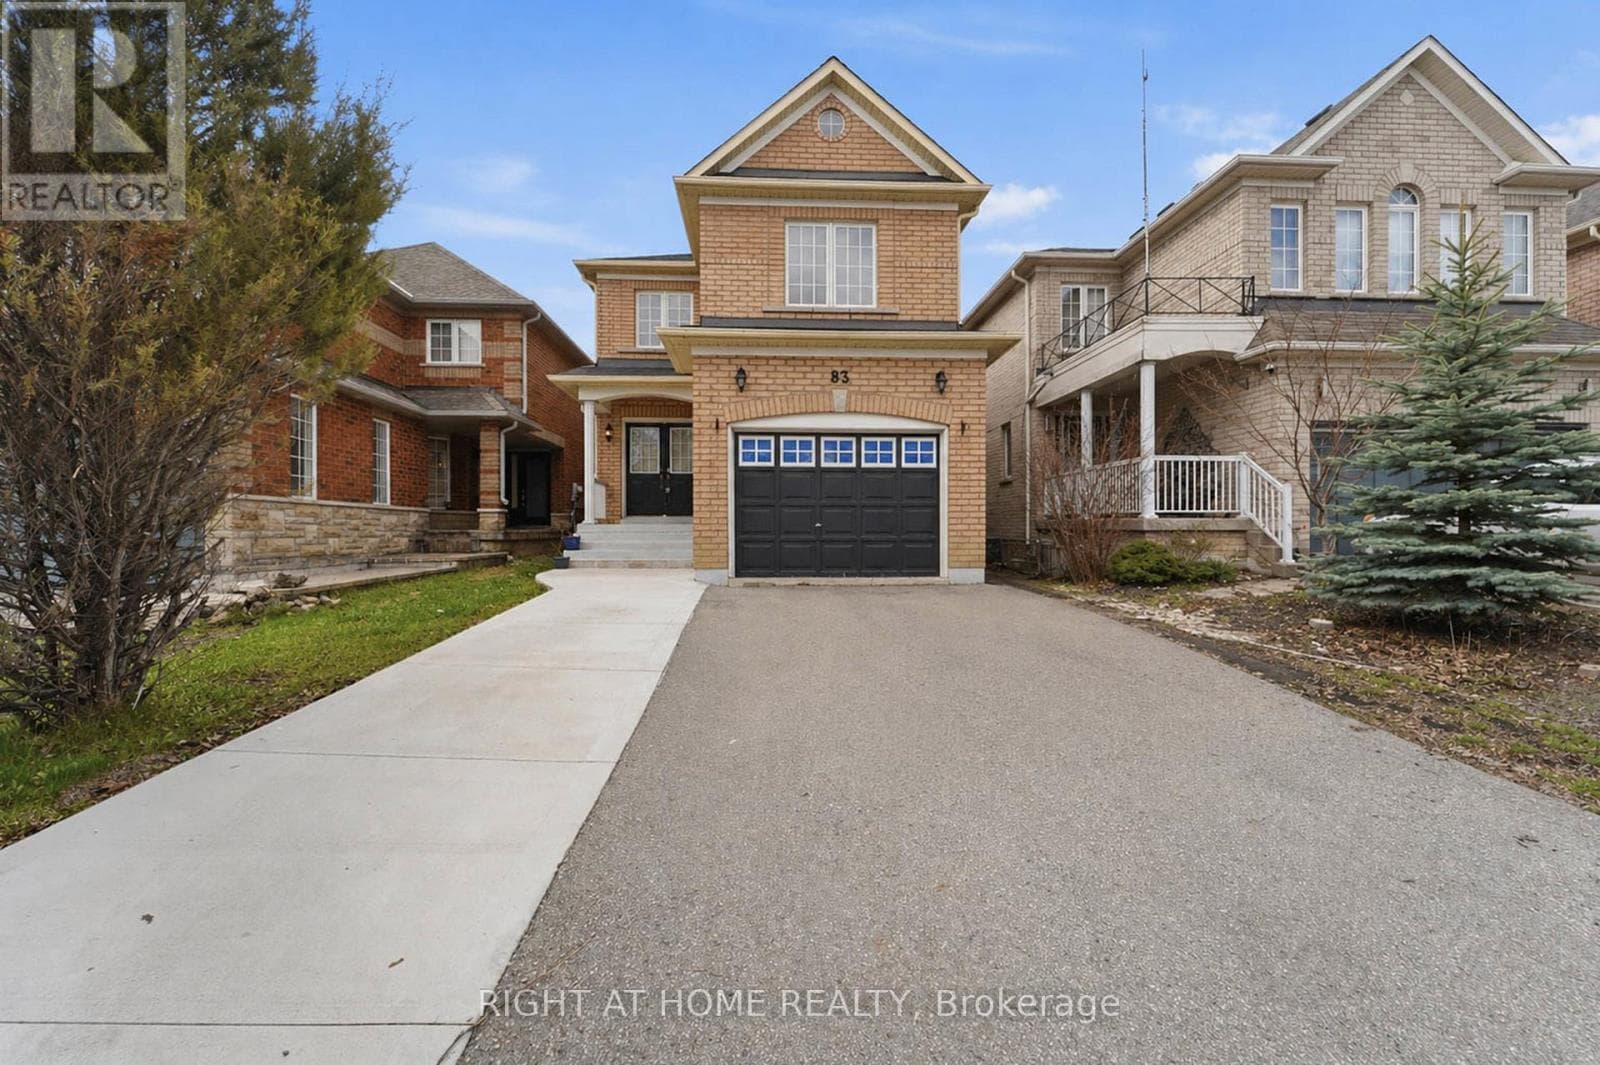
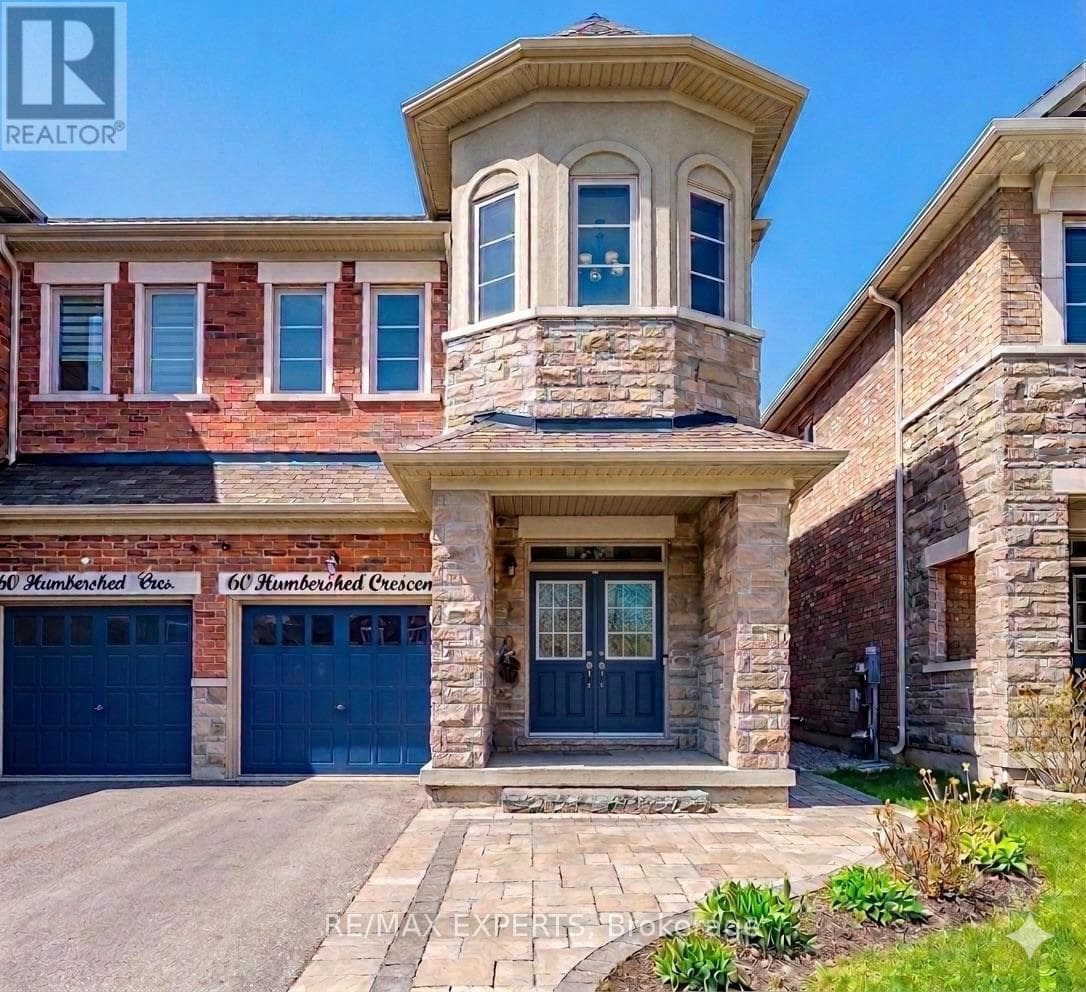
Comparable House near Toronto at a similar price.
Private viewings
Arrange a private viewing of 6164 COUNTY RD 13 ROAD.
Our advisors offer discreet, personal guidance from first viewing through to closing. We’d be delighted to assist.