621 ENCLAVE LANE
Ottawa · K4K1T2
$899,900
About this residence
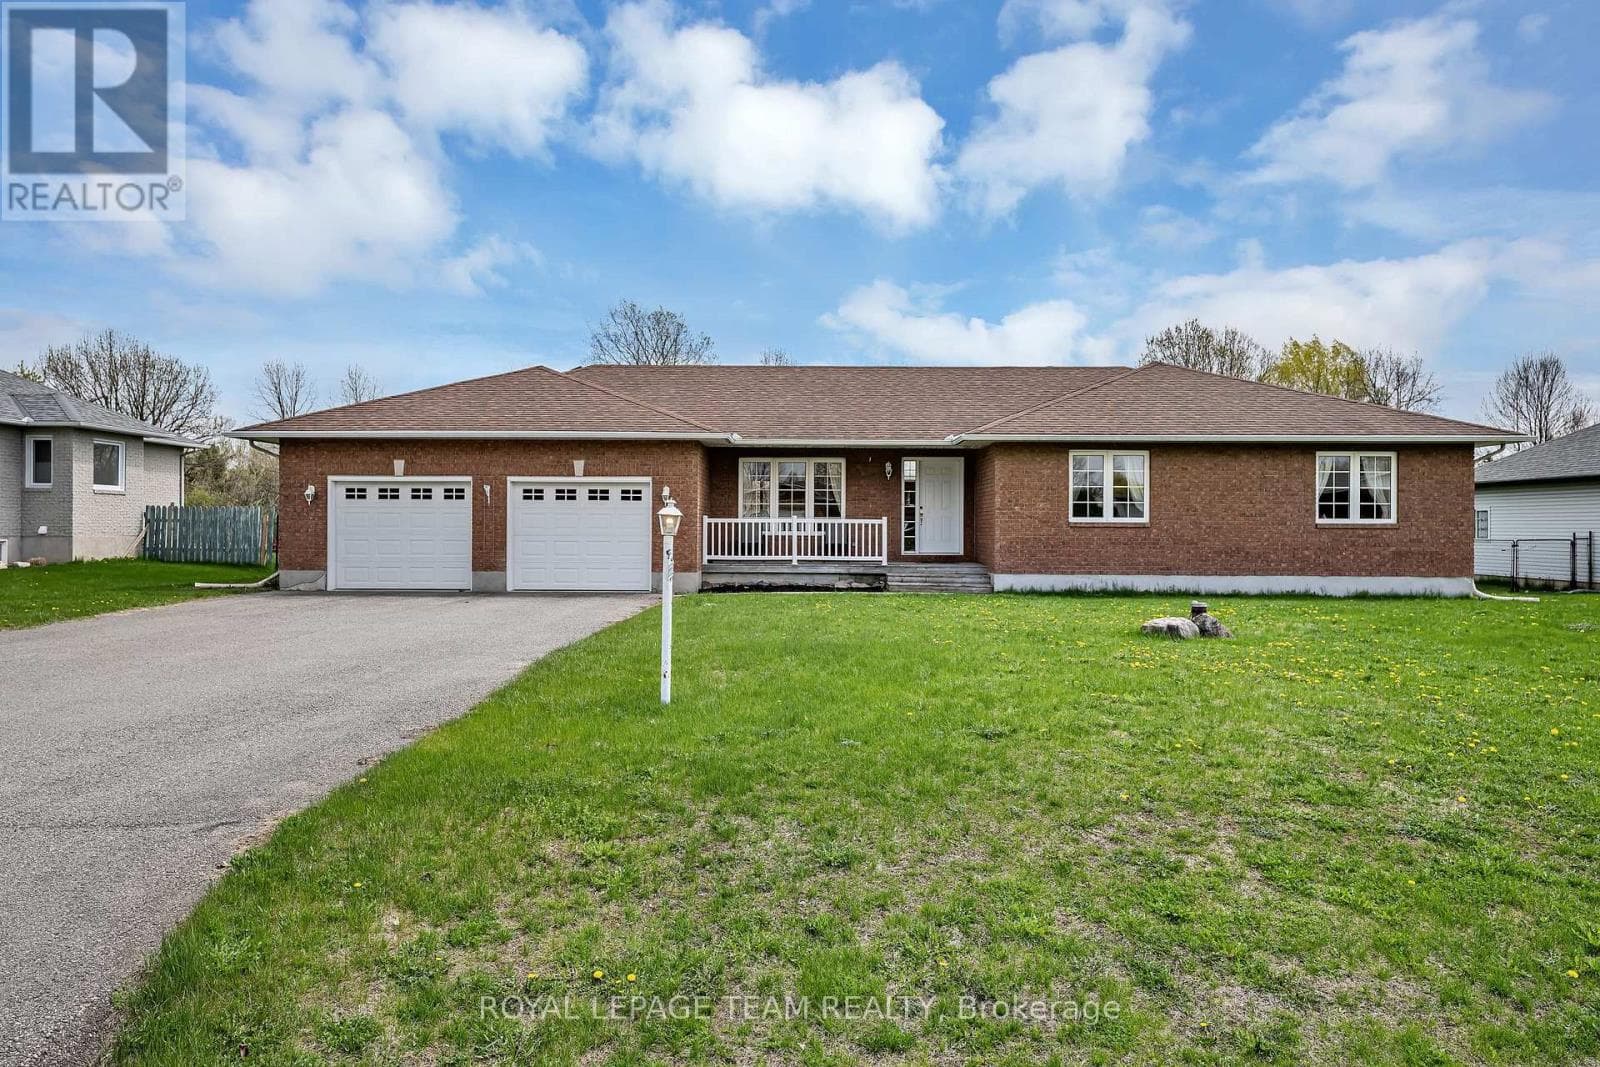
BETTER THAN NEW! Built in 2023, this stunning sun-filled Bungalow boasts extensive builder upgrades. The quality-built 2-bedroom plus den, 2-bathroom Dumont Model by EQ homes is a functional smart home designed with a very rare walk-out basement featuring patio doors to an oversized, fully fenced yard. Backing onto nature with no rear neighbours, you will enjoy the warmth of the southern exposure & privacy with an oversized lot. Nestled on a cul-de-sac court, this architecturally attractive home has immediate curb appeal. Once inside, you will be immediately struck by the spacious open feel - vaulted ceilings, transom glass, & an abundance of natural light. Smart design features in this contemporary floor plan make life a breeze. Custom California shutters add a natural warmth & are complemented by expansive 9-foot ceilings. The flooring throughout is gorgeous - from the tiled entry to the 4" wide plank hardwood, all in neutral tones. The crisp white Kitchen is a WOW!! If you love to entertain & enjoy a great kitchen, you will love this home. Cabinetry extends to the ceiling for maximum storage plus a walk-in pantry. Upgraded Stainless Appliances, Ceramic backsplash, Generous Island to seat 5, & even a Coffee Station custom designed to enhance your daily routine. The Vaulted ceiling invites your eye into the open family room with a cozy gas fireplace on a chilly evening. The Principle bedroom is a retreat from your day & has a spa bathroom with heated floors, a soaker tub & shower, & a walk-in closet. The generous 2nd bedroom also has a large walk-in closet. The separate 3-piece bathroom across the hall is very private & convenient. The 3rd room at the front of the home may be used as an office/den. Laundry room with upgraded cabinetry on the main level makes one-floor living a reality. You will fall in love with this home....and appreciate the value in all of the wonderful upgrades. 24 hours irrevocable on all offers. Some photos are digitally enhanced. (id:61366)
Property details
- Property type
- Single Family
- Style
- House
- Ownership
- Freehold
- Bedrooms
- 2 (2 above)
- Bathrooms
- 2
- Storeys
- 1
- Living area
- 1,500–2,000 sq ft
- Lot size
- 27.1 x 124.2 FT
- Frontage
- 27.1 feet
- Parking
- 6 spaces
- Fireplace
- 1
- Annual tax
- $6,340
- MLS®
- X12985192
- Board
- Ottawa
- Status
- Active
- Listed
- Apr 10, 2026
- Updated
- May 21, 2026
Room dimensions
| Room | Level | Dimensions |
|---|---|---|
| Foyer | Main level | 1.39 × 2.44 m |
| Laundry room | Main level | 2.44 × 1.79 m |
| Other | Lower level | 9.26 × 11.84 m |
| Other | Lower level | 3.61 × 3.6 m |
| Bedroom 2 | Main level | 2.58 × 3.14 m |
| Bedroom 3 | Main level | 4.27 × 3.08 m |
| Primary Bedroom | Main level | 4.26 × 5.9 m |
| Living room | Main level | 5.46 × 4.16 m |
| Dining room | Main level | 5.75 × 3.11 m |
| Kitchen | Main level | 6.11 × 2.67 m |
| Pantry | Main level | 1.5 × 1.43 m |
| Bathroom | Main level | 2.39 × 1.43 m |
| Bathroom | Main level | 3.62 × 1.54 m |
Features & finishes
Appliances
- Washer
- Refrigerator
- Dishwasher
- Dryer
- Stove
- Microwave
- Hood Fan
- Garage door opener
- Garage door opener remote(s)
- Water Heater - Tankless
Heating
- Forced air
- Natural gas
Cooling
- Central air conditioning
- Air exchanger
- Ventilation system
Basement
- Full
- Walk out
- Unfinished
Exterior
- Stone
- Vinyl siding
Foundation
- Poured Concrete
Parking
- Attached Garage
- Garage
Lot
- Cul-de-sac
- Irregular lot size
- Carpet Free
Sewer & Utilities
- Sanitary sewer
- Electricity
Architecture
- Bungalow
Financing
Estimated monthly payment
$4,209/mo
Loan amount
$719,920
Down payment
$179,980
Estimate only. Rates and terms vary by lender and qualification.
Powered by Lenderoo.caLocation & area
Ottawa
Nearby
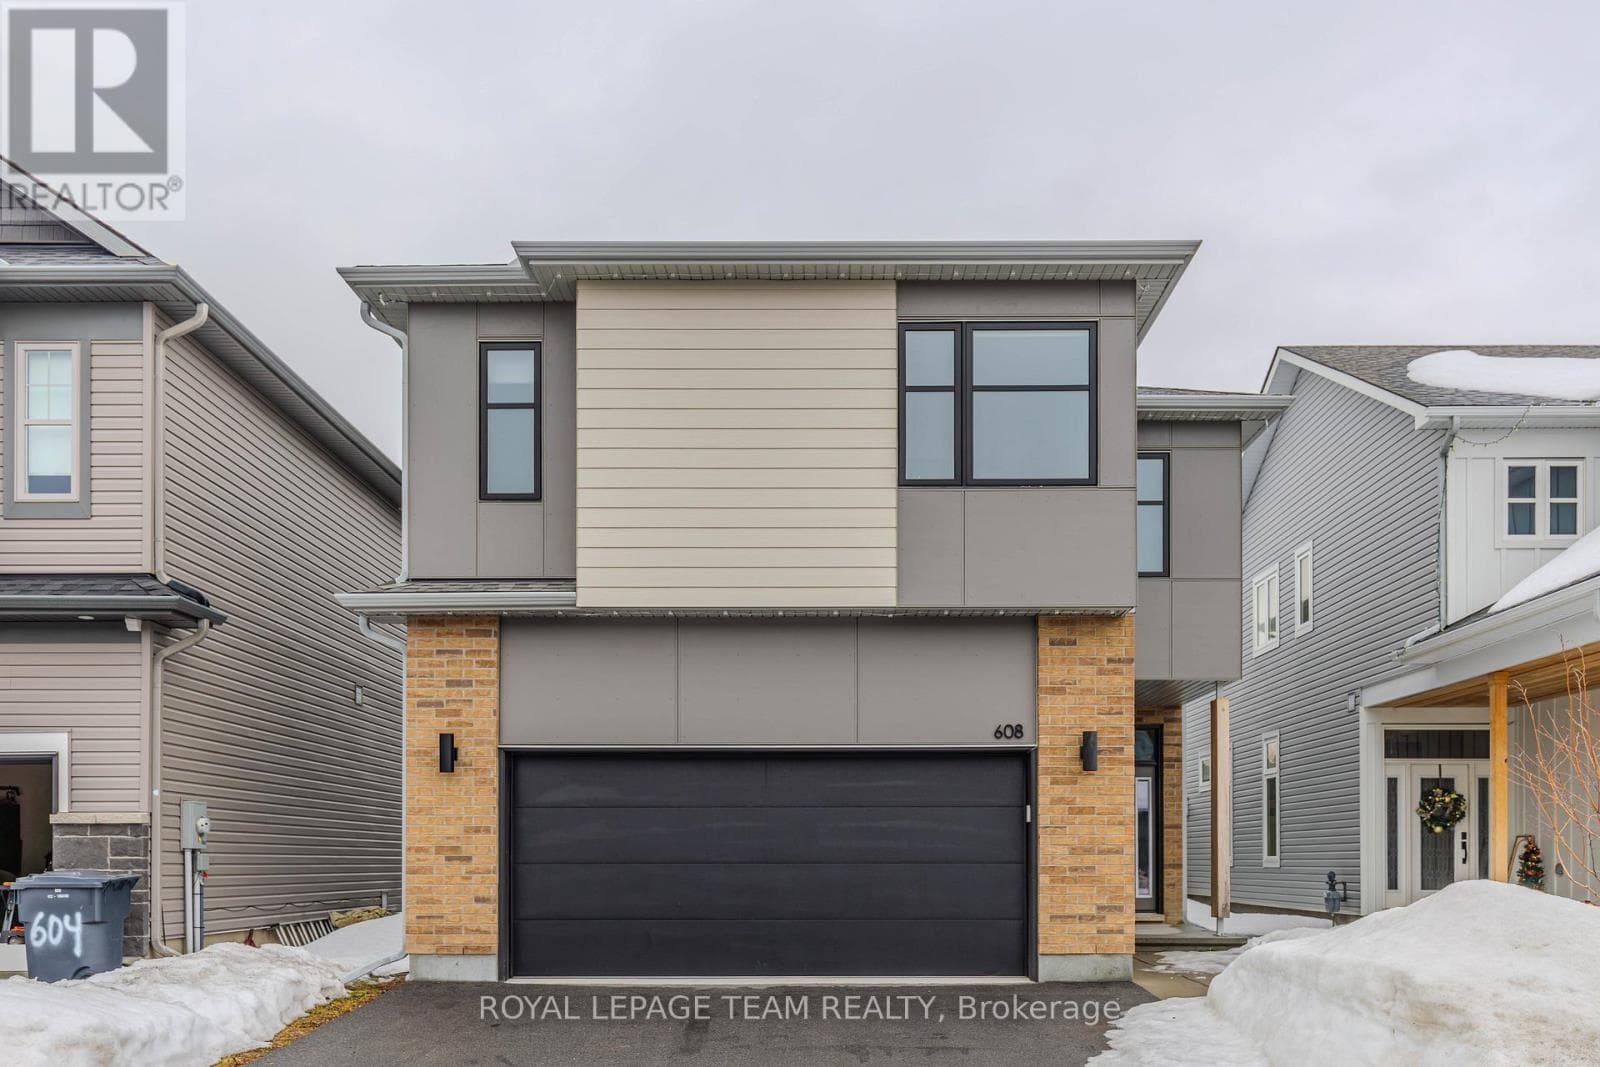
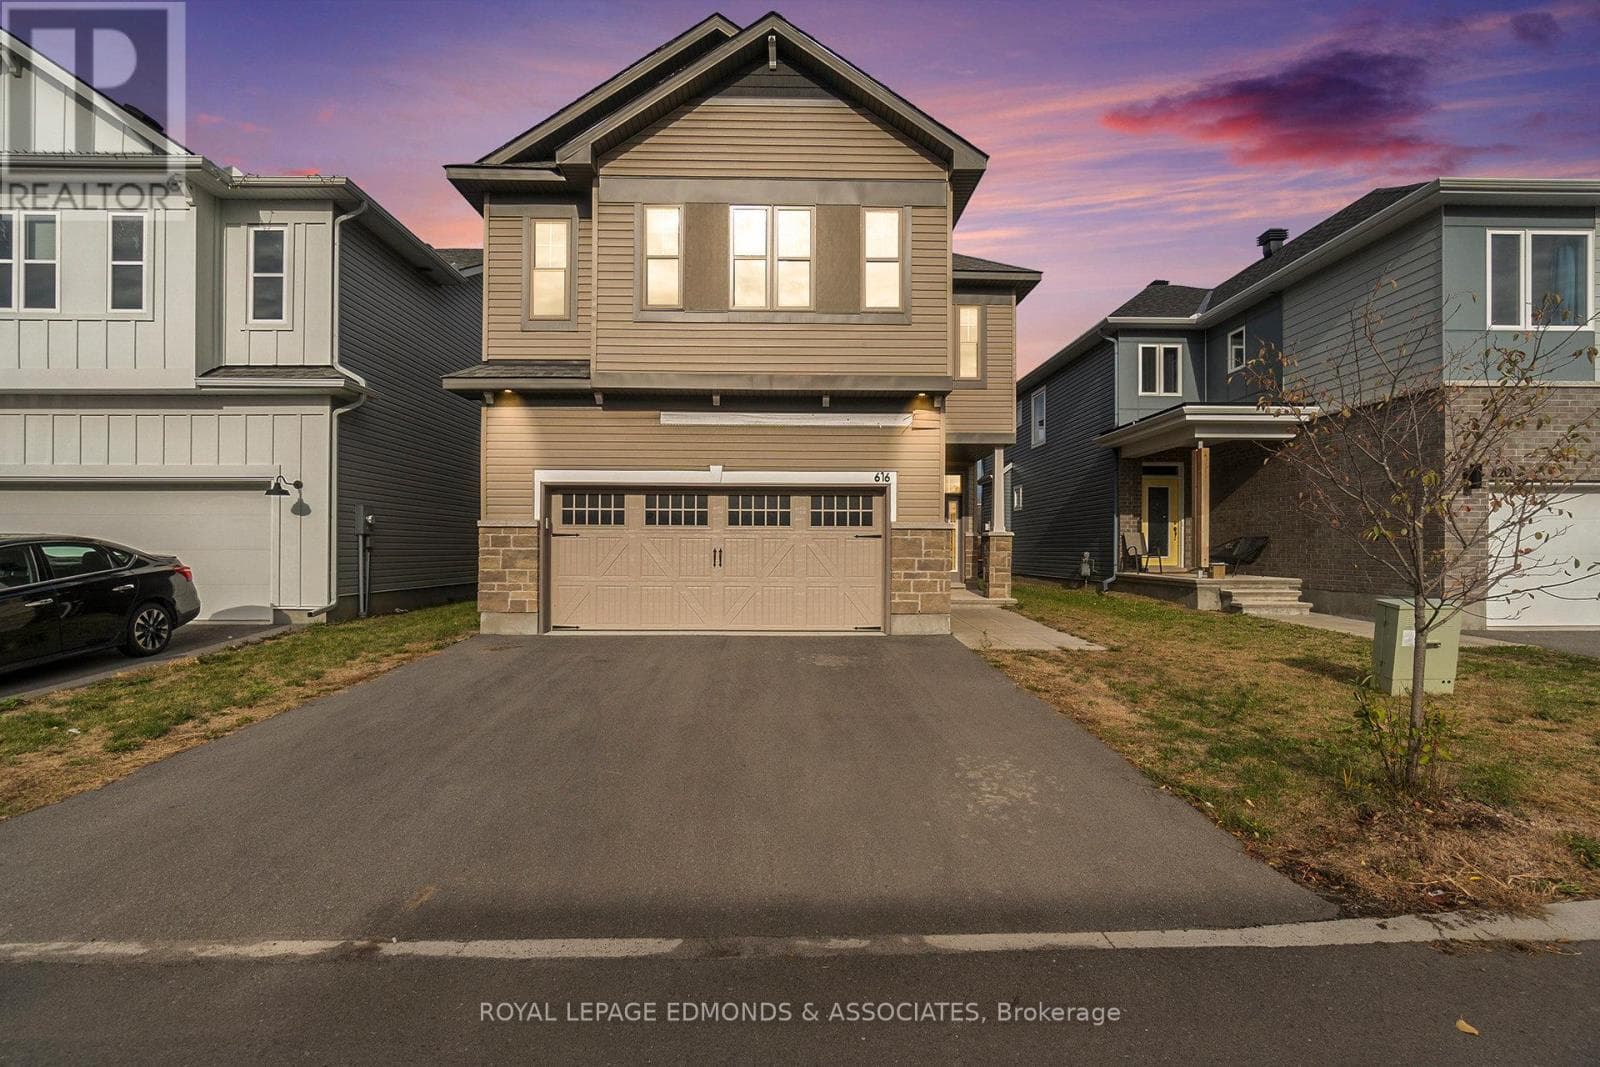
About the area
Census · K4K- 16,958
- Population
- 44
- Median age
- $104,000
- Median income
- $476,000
- Median home value
- 78%
- Home ownership
- 30 min
- Avg. commute
Age distribution
Tenure
Neighbourhood statistics for the property’s forward sortation area. Figures are census-derived estimates.
Powered by Neighbourly.ioFrequently asked questions
What is the asking price for 621 ENCLAVE LANE?
621 ENCLAVE LANE is listed for $899,900, in Ottawa.
How many bedrooms and bathrooms does 621 ENCLAVE LANE have?
It offers 2 bedrooms and 2 bathrooms.
What type of home is 621 ENCLAVE LANE?
621 ENCLAVE LANE is a Single Family, House set over 1 storey.
How large is 621 ENCLAVE LANE?
The home offers approximately 1,500–2,000 sq ft of living space on a lot measuring 27.1 x 124.2 FT.
What would the monthly mortgage payment be?
With a 20% down payment at a 5.0% interest rate over a 25-year amortization, the estimated monthly payment is about $4,209. Use the mortgage calculator above to model your own scenario.
What are the annual property taxes?
Property taxes are approximately $6,340 per year.
Is there parking?
Yes — 621 ENCLAVE LANE includes 6 parking spaces.
What is the Ottawa area like?
Ottawa has a population of about 16,958, a median age of 44, a 78% home-ownership rate, with an average commute of about 30 minutes.
What is the average home value in Ottawa?
The median dwelling value in this area is approximately $476,000, based on census data via Neighbourly.
What is the median household income in Ottawa?
The median household income in this area is approximately $104,000.
Similar residences
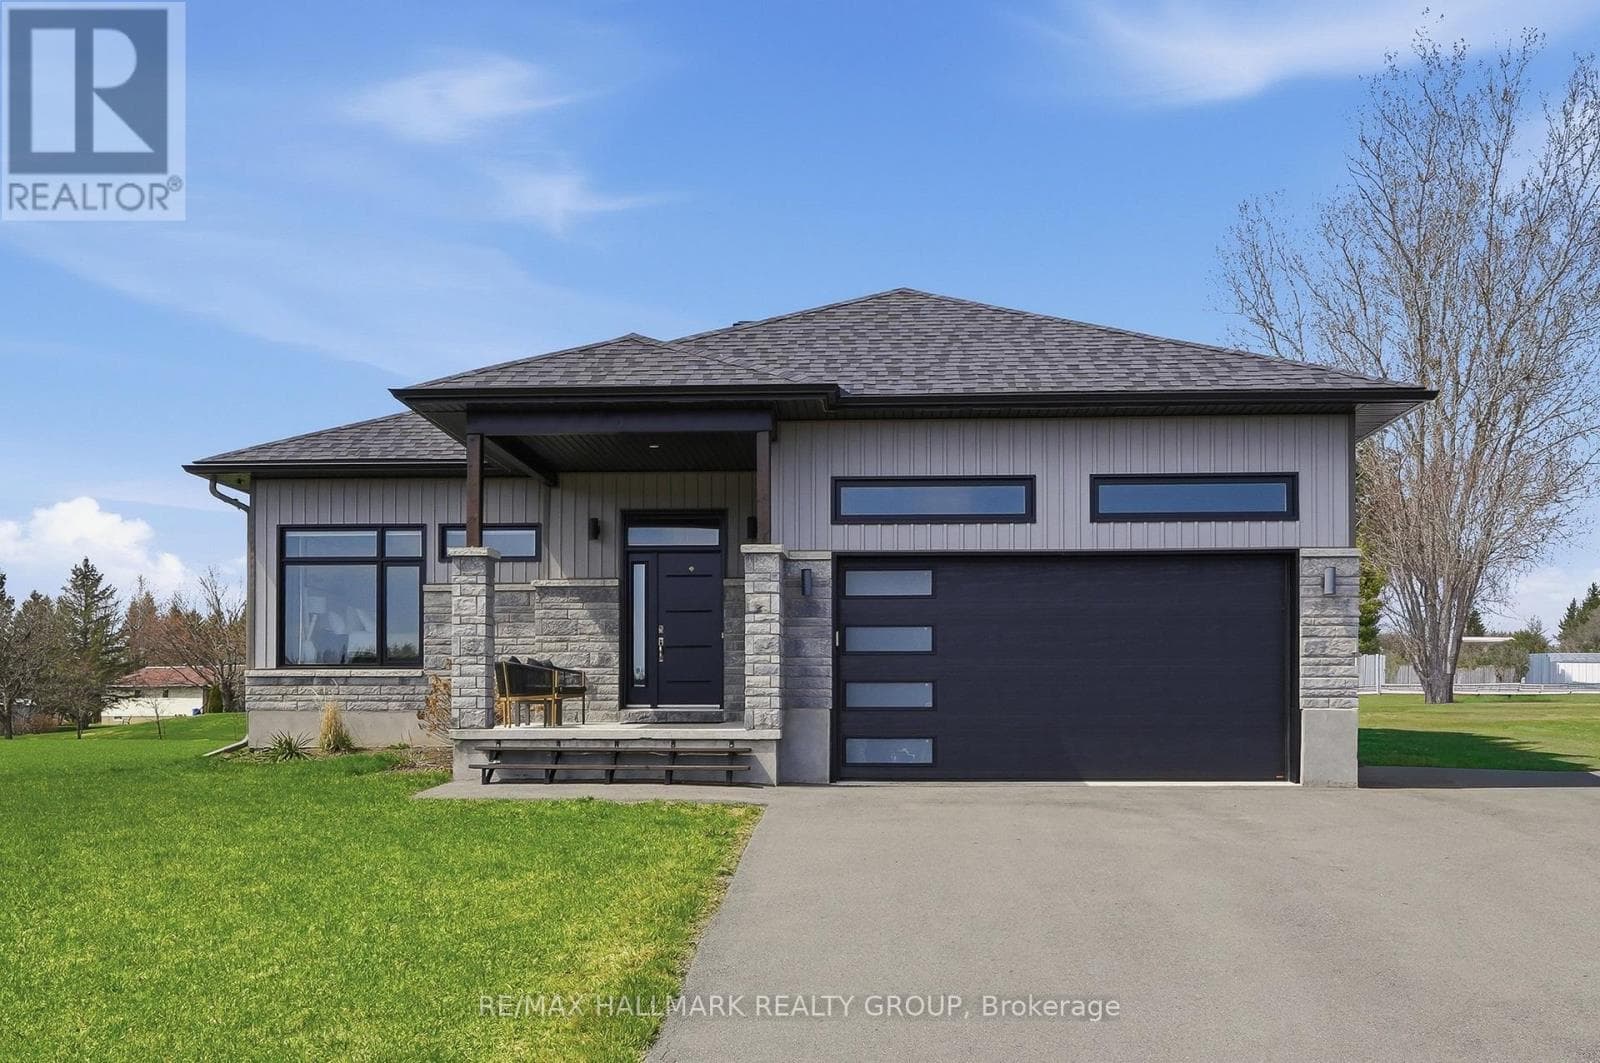
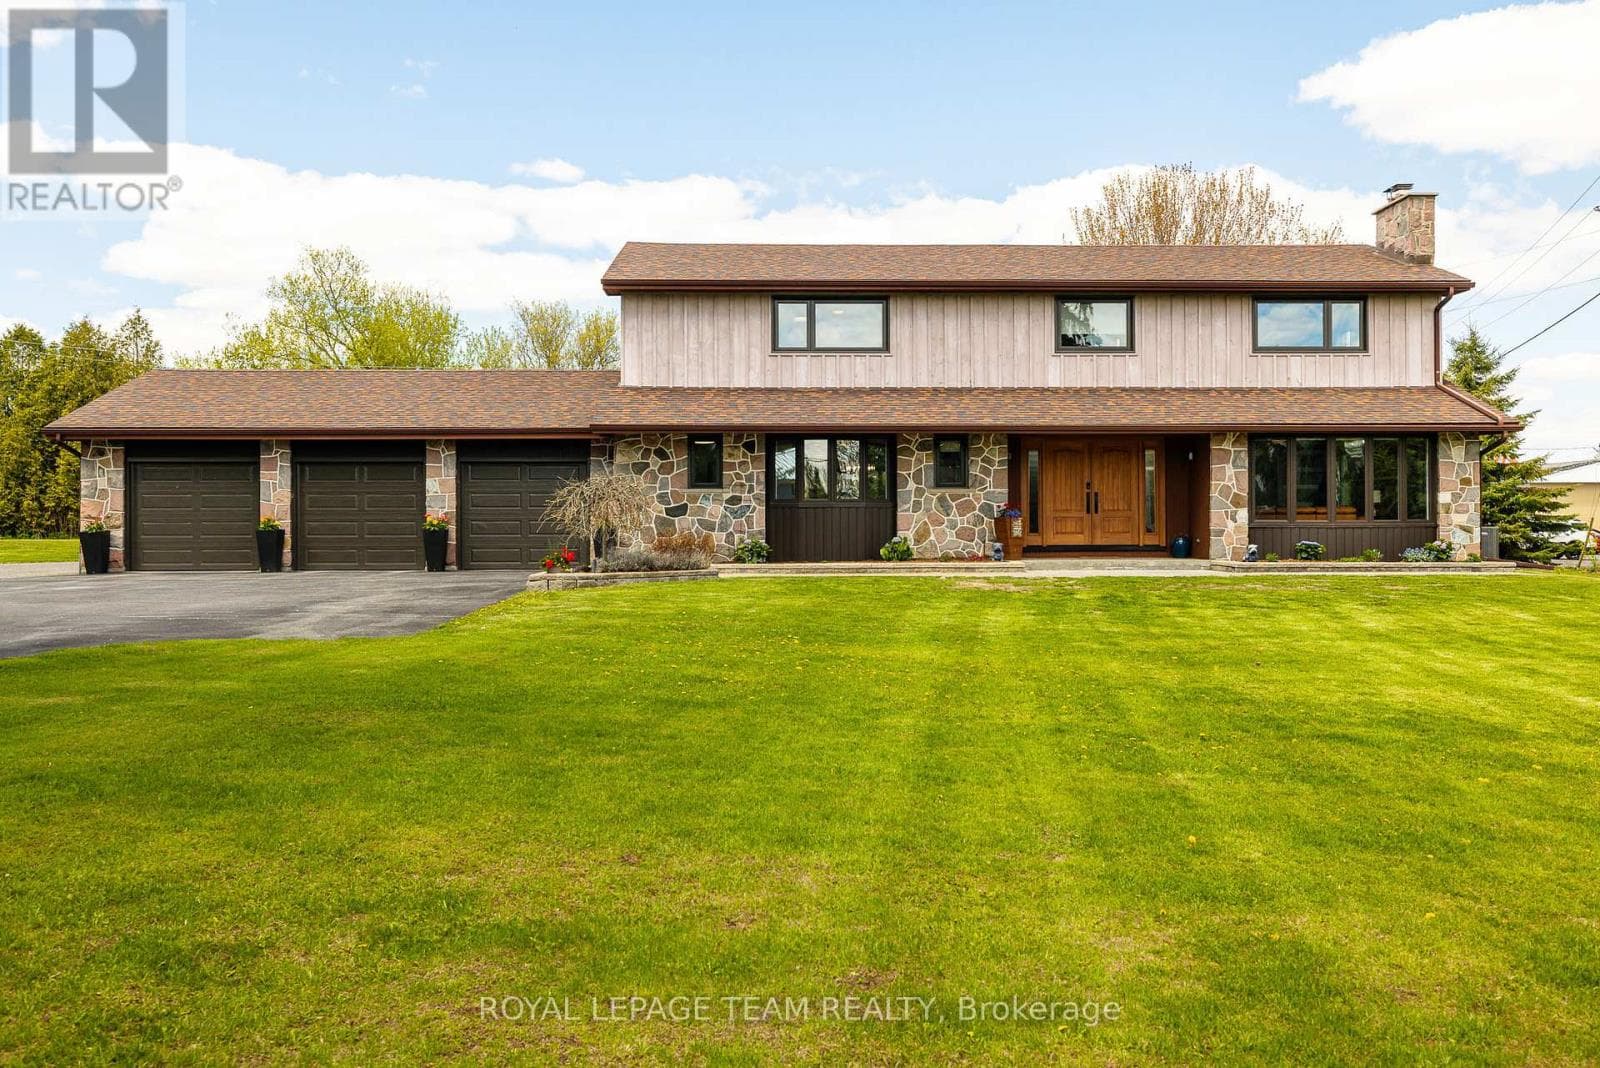
Comparable House near Ottawa at a similar price.
Private viewings
Arrange a private viewing of 621 ENCLAVE LANE.
Our advisors offer discreet, personal guidance from first viewing through to closing. We’d be delighted to assist.