13 CARRUTHERS STREET N
Toronto · L9Z1K2
$300,000
About this residence
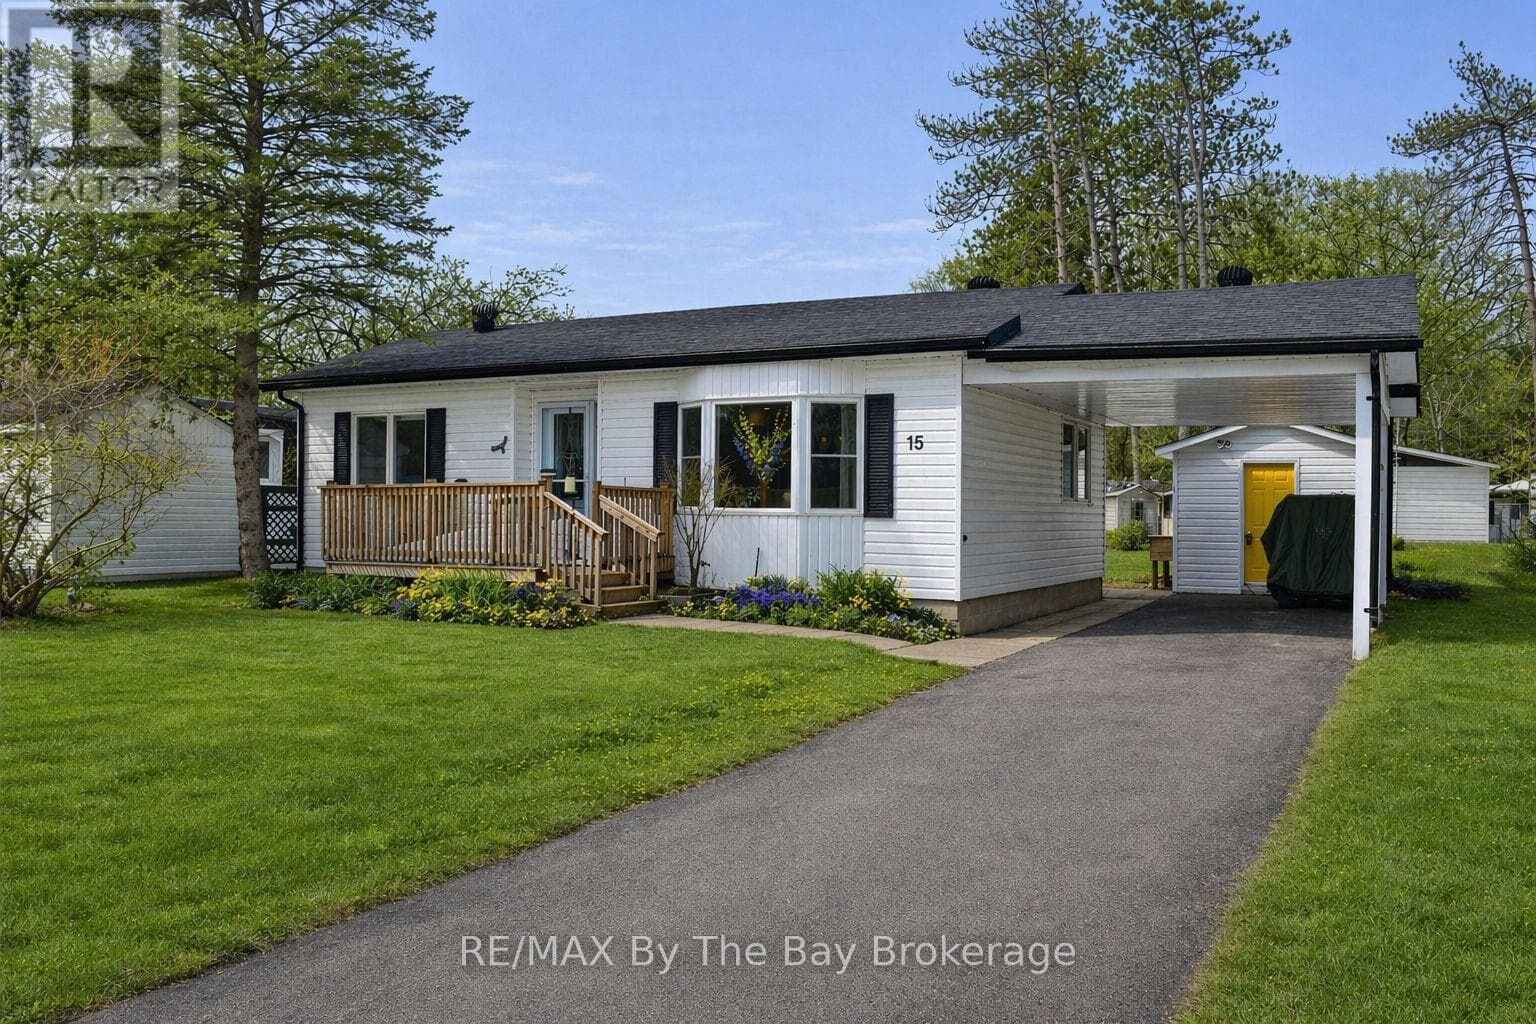
FREE GOLF!!! Now that I have your attention, let me tell you that ownership in this community comes with access to an array of premium amenities including the 9 hole golf course, outdoor heated pool, community center with billiard table, shuffleboard, darts, library, kitchen and patio areas. Retire in Style! CHARMING 3-BEDROOM BUNGALOW IN 55+ COMMUNITY. This is a rare opportunity to purchase a THREE bedroom home in Hometown, a Parkbridge Residential Retirement Community. Welcome to easy, low-maintenance living in this well maintained detached bungalow. Situated on an oversized lot, this property features, a convenient carport and shed, walkout to a large private patio, and lovely gardens. The home has a bright sunroom with 2 walkouts, newer furnace and central air, fresh paint throughout, and is move in ready. Located in one of Parkbridge's premier communities. Where Land Lease Ownership is the perfect hybrid solution to affordable home ownership - giving you the benefit of home ownership (to continue to build equity) combined with the worry-free landlord managed community. Paying land rent is similar to paying condo fees. However, in a condominium, you own a share in the common elements - roads, pool, golf course, community center - and you are responsible for the costs of such. In a leased land community, many of those "big ticket" responsibilities are managed by Parkbridge. Leased land fees to the new owner of $750 rent, $36.69 site tax & $76.04 home tax for a total monthly fee of $862.73. This home is ready for you to move in and enjoy a retirement lifestyle filled with comfort, convenience, and community. (id:61366)
Property details
- Property type
- Single Family
- Style
- House
- Ownership
- Freehold
- Bedrooms
- 3 (3 above)
- Bathrooms
- 1
- Storeys
- 1
- Living area
- 1,100–1,500 sq ft
- Lot size
- 60 x 110 FT ; LEASED LAND
- Frontage
- 60 feet
- Parking
- 3 spaces
- Annual tax
- $0
- MLS®
- S12986378
- Board
- Toronto
- Status
- Active
- Listed
- Apr 11, 2026
- Updated
- Jul 5, 2026
Room dimensions
| Room | Level | Dimensions |
|---|---|---|
| Living room | Main level | 5.994 × 3.175 m |
| Dining room | Main level | 3.175 × 2.286 m |
| Kitchen | Main level | 3.531 × 2.337 m |
| Primary Bedroom | Main level | 3.531 × 3.175 m |
| Bedroom 2 | Main level | 3.175 × 2.896 m |
| Bedroom 3 | Main level | 3.175 × 2.362 m |
| Bathroom | Main level | 2.235 × 2.235 m |
| Laundry room | Main level | 1.981 × 1.6 m |
| Sunroom | Main level | 4.039 × 3.023 m |
Features & finishes
Appliances
- Washer
- Refrigerator
- Dishwasher
- Dryer
- Stove
- Window Coverings
- Water Heater
- Water meter
Heating
- Forced air
- Natural gas
Cooling
- Central air conditioning
Basement
- Crawl space
Exterior
- Vinyl siding
Foundation
- Block
Parking
- Attached Garage
- No Garage
- Covered
Lot
- Level
Sewer & Utilities
- Sanitary sewer
- Cable
- Electricity
Architecture
- Bungalow
Financing
Estimated monthly payment
$1,403/mo
Loan amount
$240,000
Down payment
$60,000
Estimate only. Rates and terms vary by lender and qualification.
Powered by Lenderoo.caLocation & area
Toronto
Nearby
About the area
Census · L9Z- 24,849
- Population
- 56
- Median age
- $76,000
- Median income
- $600,000
- Median home value
- 86%
- Home ownership
- 31 min
- Avg. commute
Age distribution
Tenure
Neighbourhood statistics for the property’s forward sortation area. Figures are census-derived estimates.
Powered by Neighbourly.ioFrequently asked questions
What is the asking price for 13 CARRUTHERS STREET N?
13 CARRUTHERS STREET N is listed for $300,000, in Toronto.
How many bedrooms and bathrooms does 13 CARRUTHERS STREET N have?
It offers 3 bedrooms and 1 bathroom.
What type of home is 13 CARRUTHERS STREET N?
13 CARRUTHERS STREET N is a Single Family, House set over 1 storey.
How large is 13 CARRUTHERS STREET N?
The home offers approximately 1,100–1,500 sq ft of living space on a lot measuring 60 x 110 FT ; LEASED LAND.
What would the monthly mortgage payment be?
With a 20% down payment at a 5.0% interest rate over a 25-year amortization, the estimated monthly payment is about $1,403. Use the mortgage calculator above to model your own scenario.
Is there parking?
Yes — 13 CARRUTHERS STREET N includes 3 parking spaces.
What is the Toronto area like?
Toronto has a population of about 24,849, a median age of 56, a 86% home-ownership rate, with an average commute of about 31 minutes.
What is the average home value in Toronto?
The median dwelling value in this area is approximately $600,000, based on census data via Neighbourly.
What is the median household income in Toronto?
The median household income in this area is approximately $76,000.
Similar residences
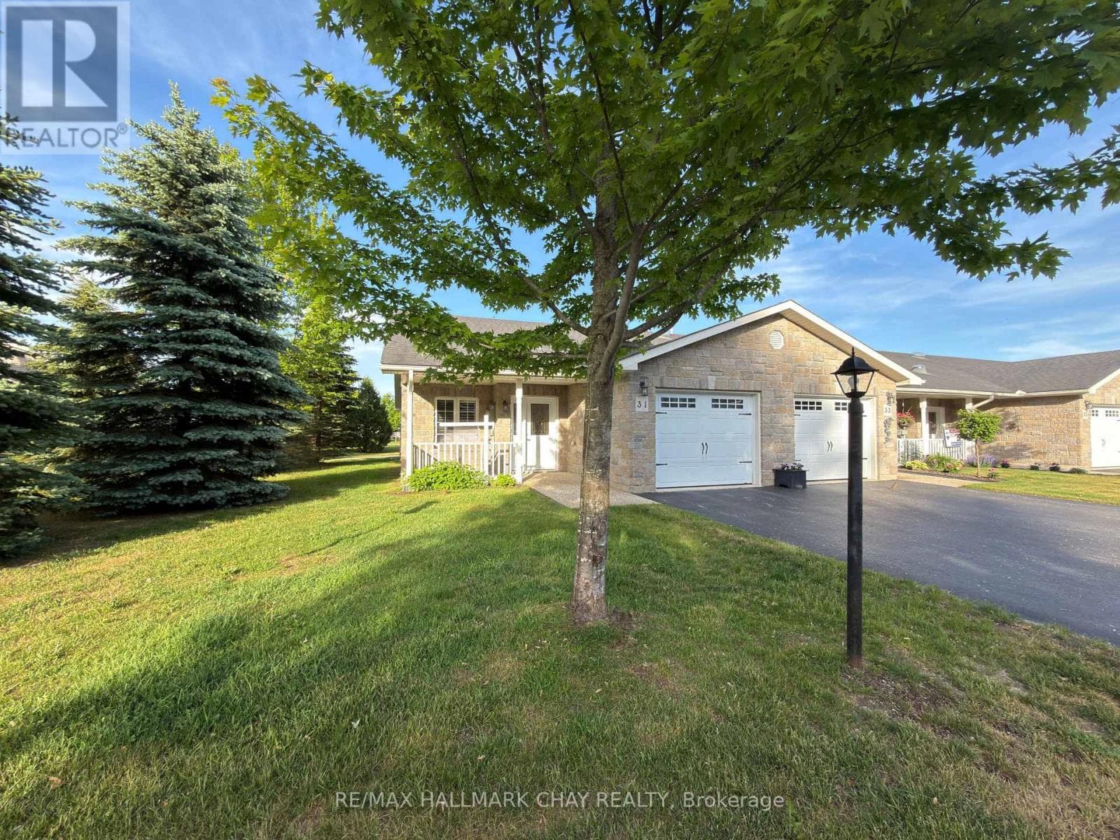
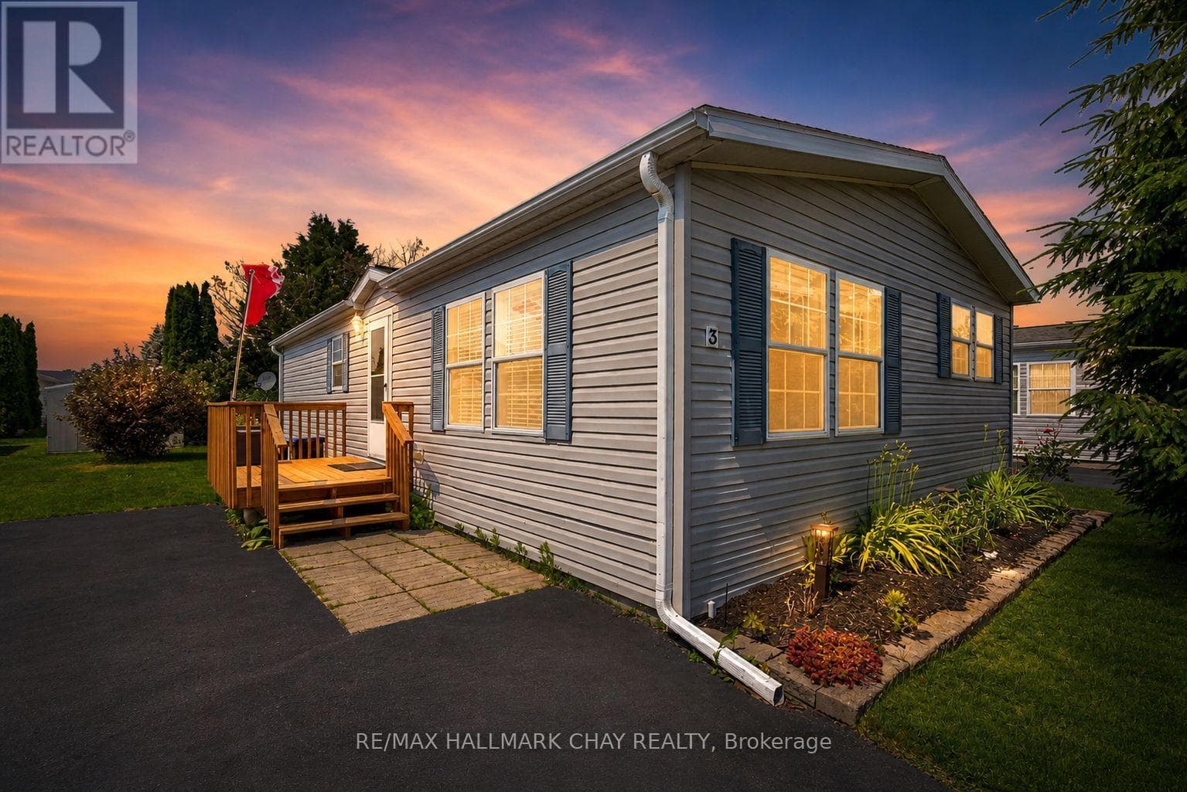
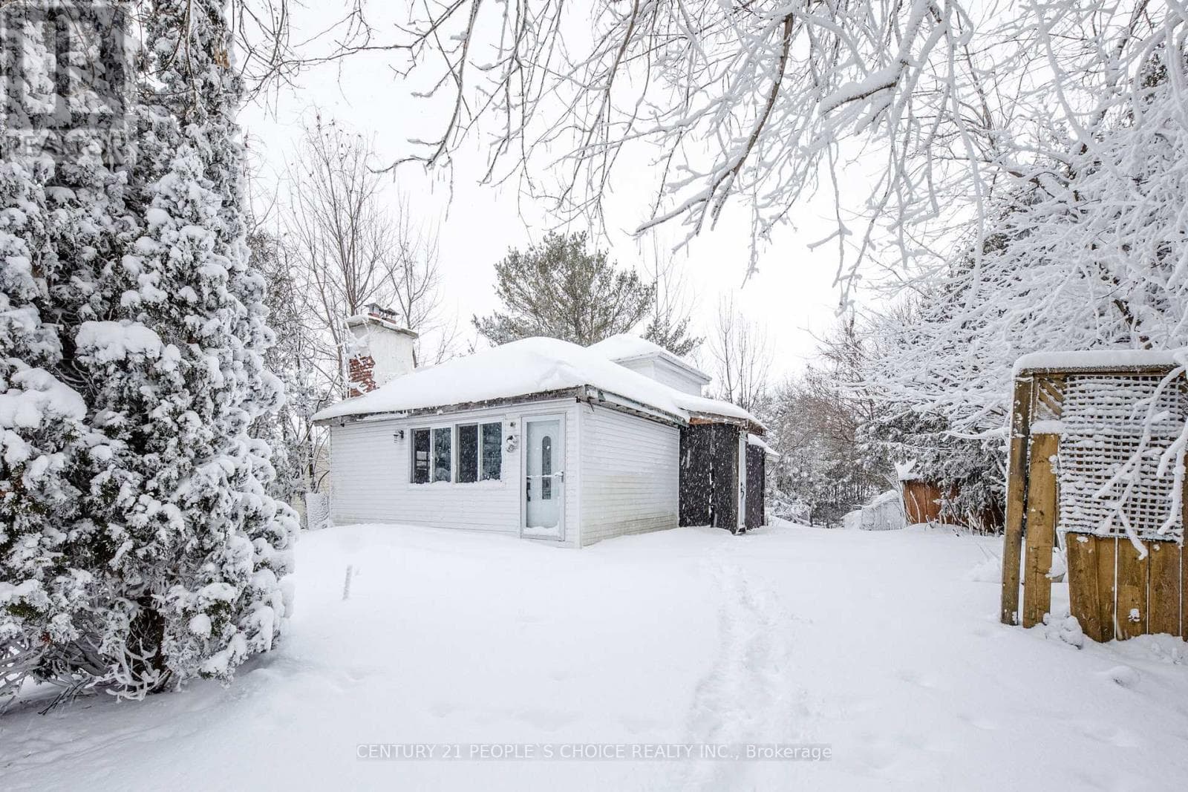
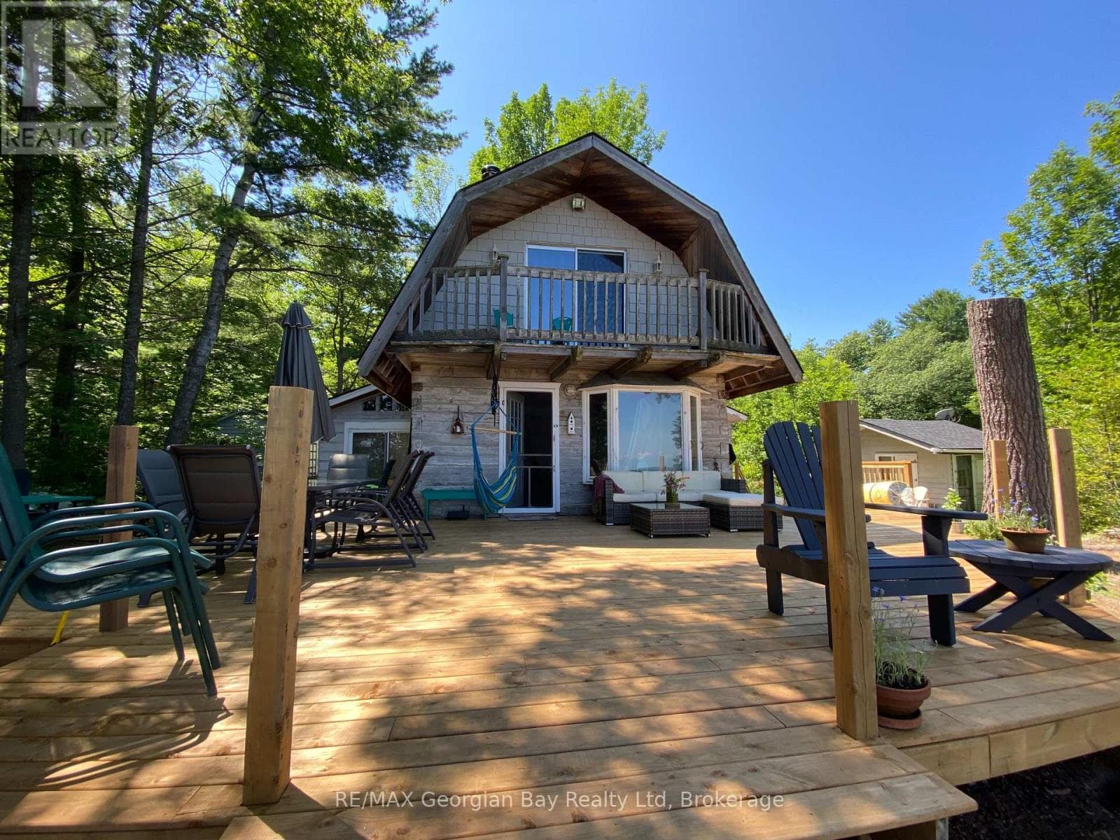
Comparable House near Toronto at a similar price.
Private viewings
Arrange a private viewing of 13 CARRUTHERS STREET N.
Our advisors offer discreet, personal guidance from first viewing through to closing. We’d be delighted to assist.