V 3, W 5 - 1020 BIRCH GLEN ROAD
OnePoint · P0B1A0
$99,900
About this residence
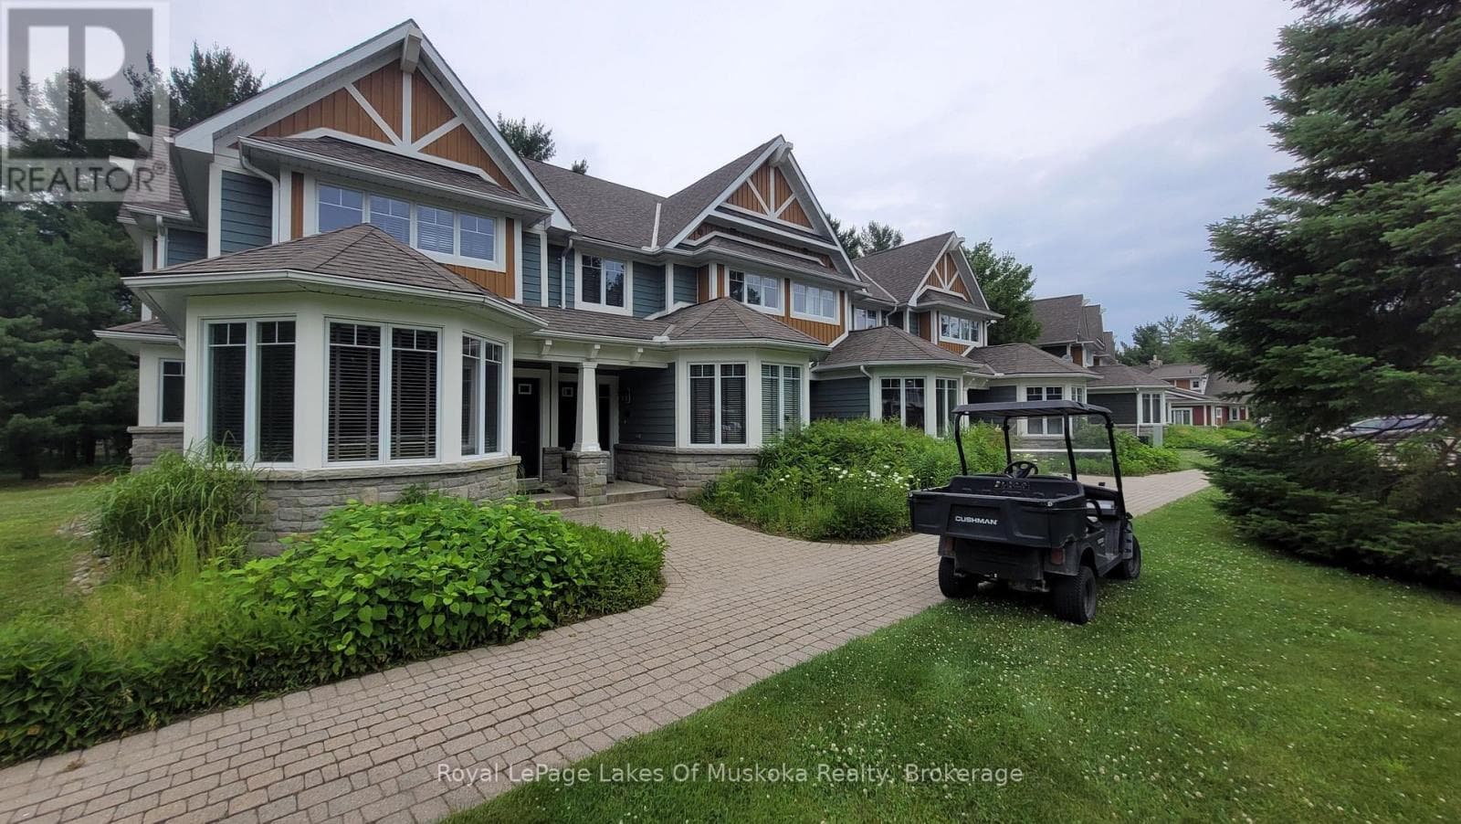
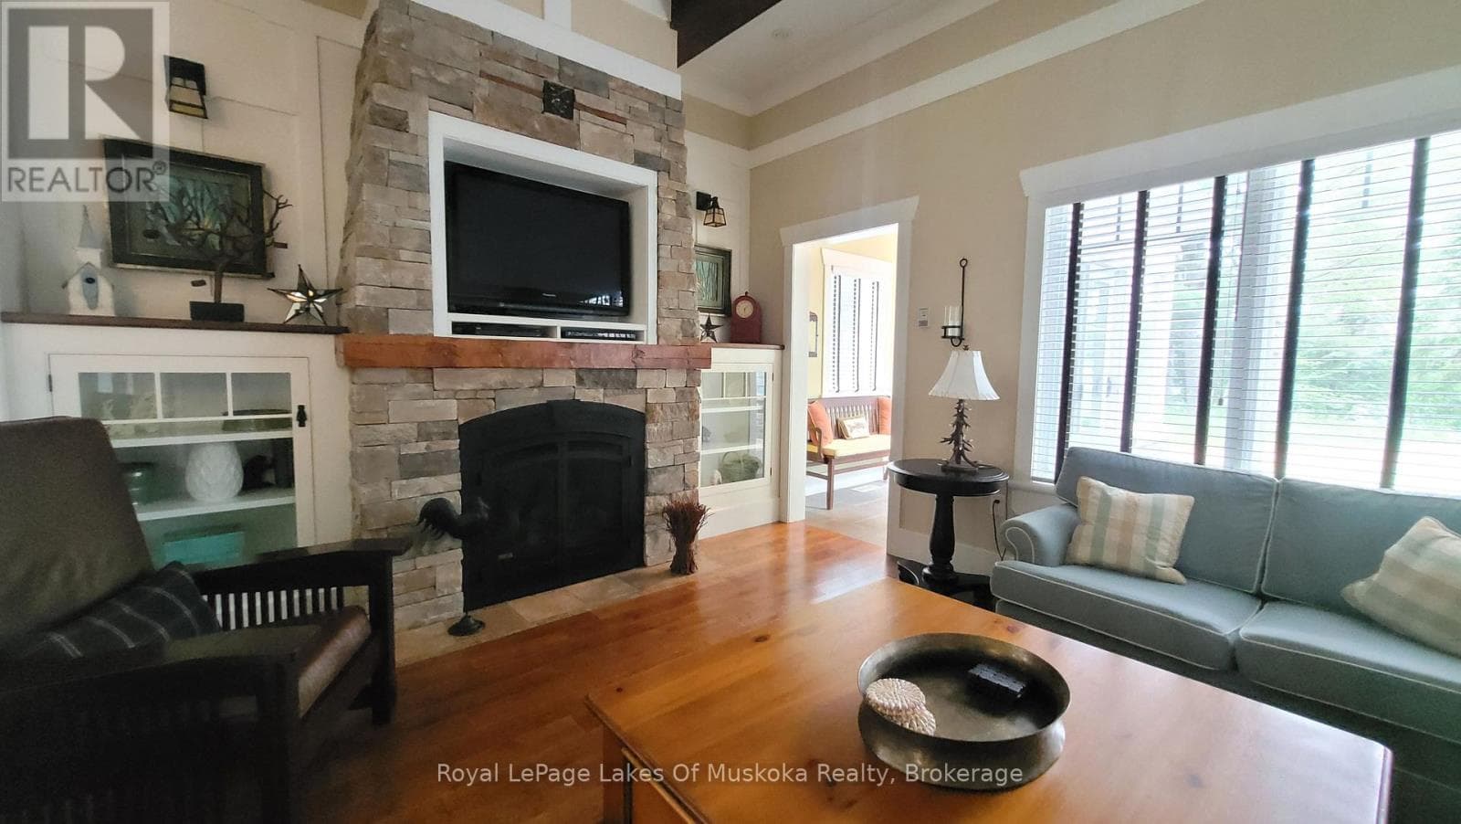
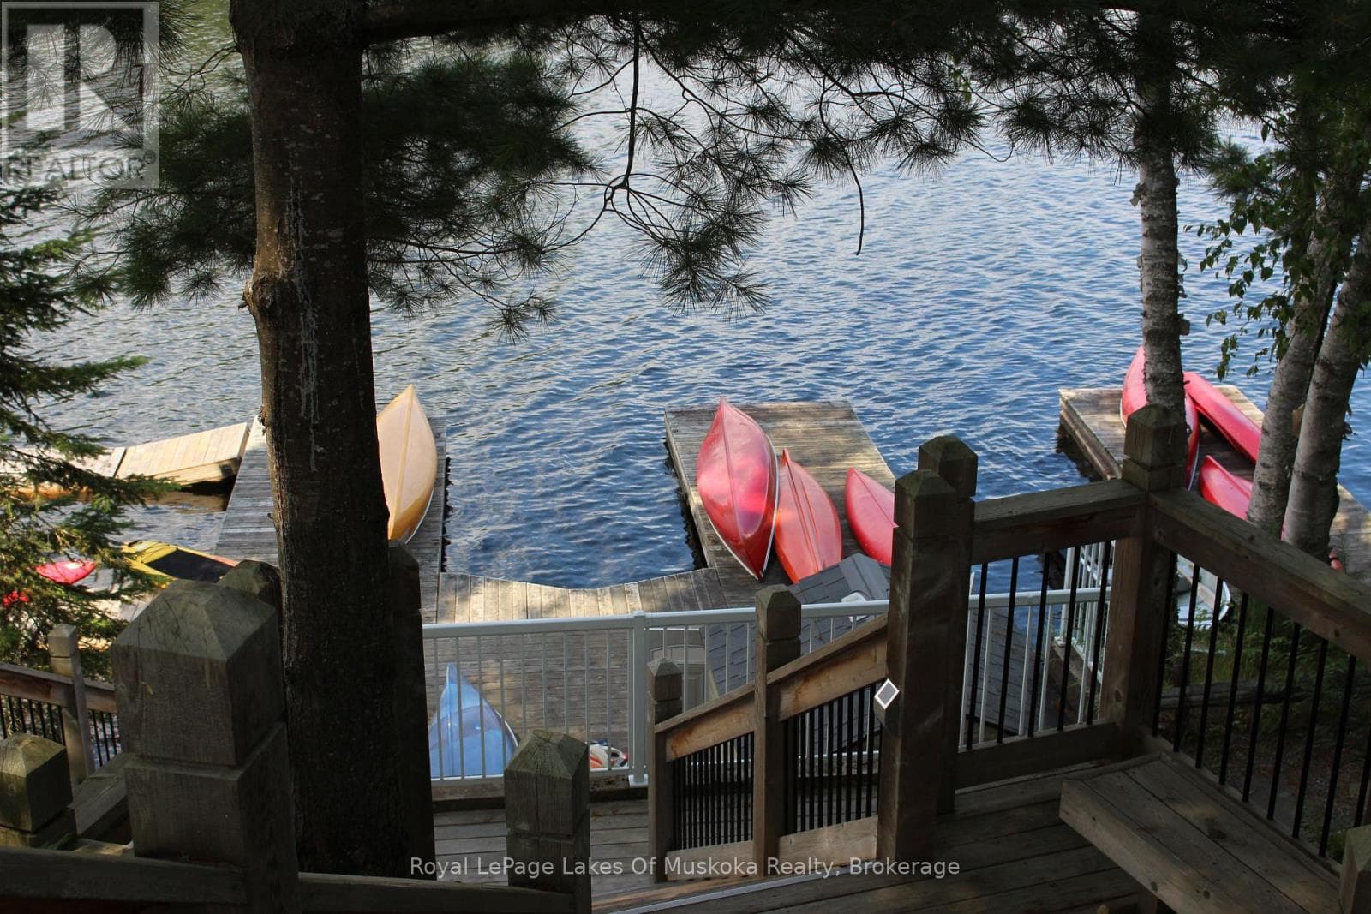
Enjoy Muskoka at its finest with this beautiful 3-bedroom Villa 3, Week 5 at The Landscapes. This sought-after early summer week is the perfect time to relax and unwind as the season begins-warm days, quiet surroundings, and everything in full bloom. This spacious villa offers all the comforts of home, featuring an open-concept living area, fully equipped kitchen, and plenty of room for family and friends. Step out onto your private deck to take in the natural surroundings, or enjoy all the amenities The Landscapes has to offer, including the clubhouse, pool, waterfront, and walking trails. Whether you're looking for a peaceful getaway or a place to create lasting summer memories, this is a fantastic opportunity to own your slice of Muskoka. Remaining 2026 weeks May 31, July 26th and September 6th, perfect to catch the fall colours (id:61366)
Property details
- Property type
- Single Family
- Style
- Other
- Ownership
- Condo/Strata
- Bedrooms
- 3 (3 above)
- Bathrooms
- 3
- Storeys
- 2
- Living area
- 1,800–1,999 sq ft
- Parking
- 3 spaces
- Fireplace
- 2
- Annual tax
- $0
- Association fee
- $515
- MLS®
- X12988458
- Board
- OnePoint
- Status
- Active
- Listed
- Apr 12, 2026
- Updated
- May 1, 2026
Room dimensions
| Room | Level | Dimensions |
|---|---|---|
| Kitchen | Ground level | 3.78 × 2.74 m |
| Living room | Ground level | 6.25 × 4.33 m |
| Den | Ground level | 3.54 × 3.17 m |
| Sunroom | Ground level | 3.045 × 4.57 m |
| Bedroom | Second level | 6.25 × 3.99 m |
| Bedroom 2 | Second level | 3.69 × 3.05 m |
| Bedroom 3 | Second level | 4.27 × 3.05 m |
Features & finishes
Appliances
- Water meter
Heating
- Forced air
- Propane
Cooling
- Central air conditioning
Basement
- Full
- Walk-up
Exterior
- Stone
- Hardboard
Parking
- No Garage
Lot
- Level lot
- Wooded area
- Dry
- Partially cleared
- Balcony
Sewer & Utilities
- Wireless
Community
- Pets not Allowed
Views
- Direct Water View
Pool
- Outdoor pool
Financing
Estimated monthly payment
$467/mo
Loan amount
$79,920
Down payment
$19,980
Estimate only. Rates and terms vary by lender and qualification.
Powered by Lenderoo.caLocation & area
OnePoint
Nearby
About the area
Census · P0B- 9,589
- Population
- 53
- Median age
- $90,000
- Median income
- $650,000
- Median home value
- 91%
- Home ownership
- 28 min
- Avg. commute
Age distribution
Tenure
Neighbourhood statistics for the property’s forward sortation area. Figures are census-derived estimates.
Powered by Neighbourly.ioFrequently asked questions
What is the asking price for V 3, W 5 - 1020 BIRCH GLEN ROAD?
V 3, W 5 - 1020 BIRCH GLEN ROAD is listed for $99,900, in OnePoint.
How many bedrooms and bathrooms does V 3, W 5 - 1020 BIRCH GLEN ROAD have?
It offers 3 bedrooms and 3 bathrooms.
What type of home is V 3, W 5 - 1020 BIRCH GLEN ROAD?
V 3, W 5 - 1020 BIRCH GLEN ROAD is a Single Family, Other set over 2 storeys.
How large is V 3, W 5 - 1020 BIRCH GLEN ROAD?
The home offers approximately 1,800–1,999 sq ft of living space.
What would the monthly mortgage payment be?
With a 20% down payment at a 5.0% interest rate over a 25-year amortization, the estimated monthly payment is about $467. Use the mortgage calculator above to model your own scenario.
Is there parking?
Yes — V 3, W 5 - 1020 BIRCH GLEN ROAD includes 3 parking spaces.
What is the OnePoint area like?
OnePoint has a population of about 9,589, a median age of 53, a 91% home-ownership rate, with an average commute of about 28 minutes.
What is the average home value in OnePoint?
The median dwelling value in this area is approximately $650,000, based on census data via Neighbourly.
What is the median household income in OnePoint?
The median household income in this area is approximately $90,000.
Similar residences
Comparable Other near OnePoint at a similar price.
Private viewings
Arrange a private viewing of V 3, W 5 - 1020 BIRCH GLEN ROAD.
Our advisors offer discreet, personal guidance from first viewing through to closing. We’d be delighted to assist.