33 HIGH STREET
Toronto · L0E1R0
$999,800
About this residence
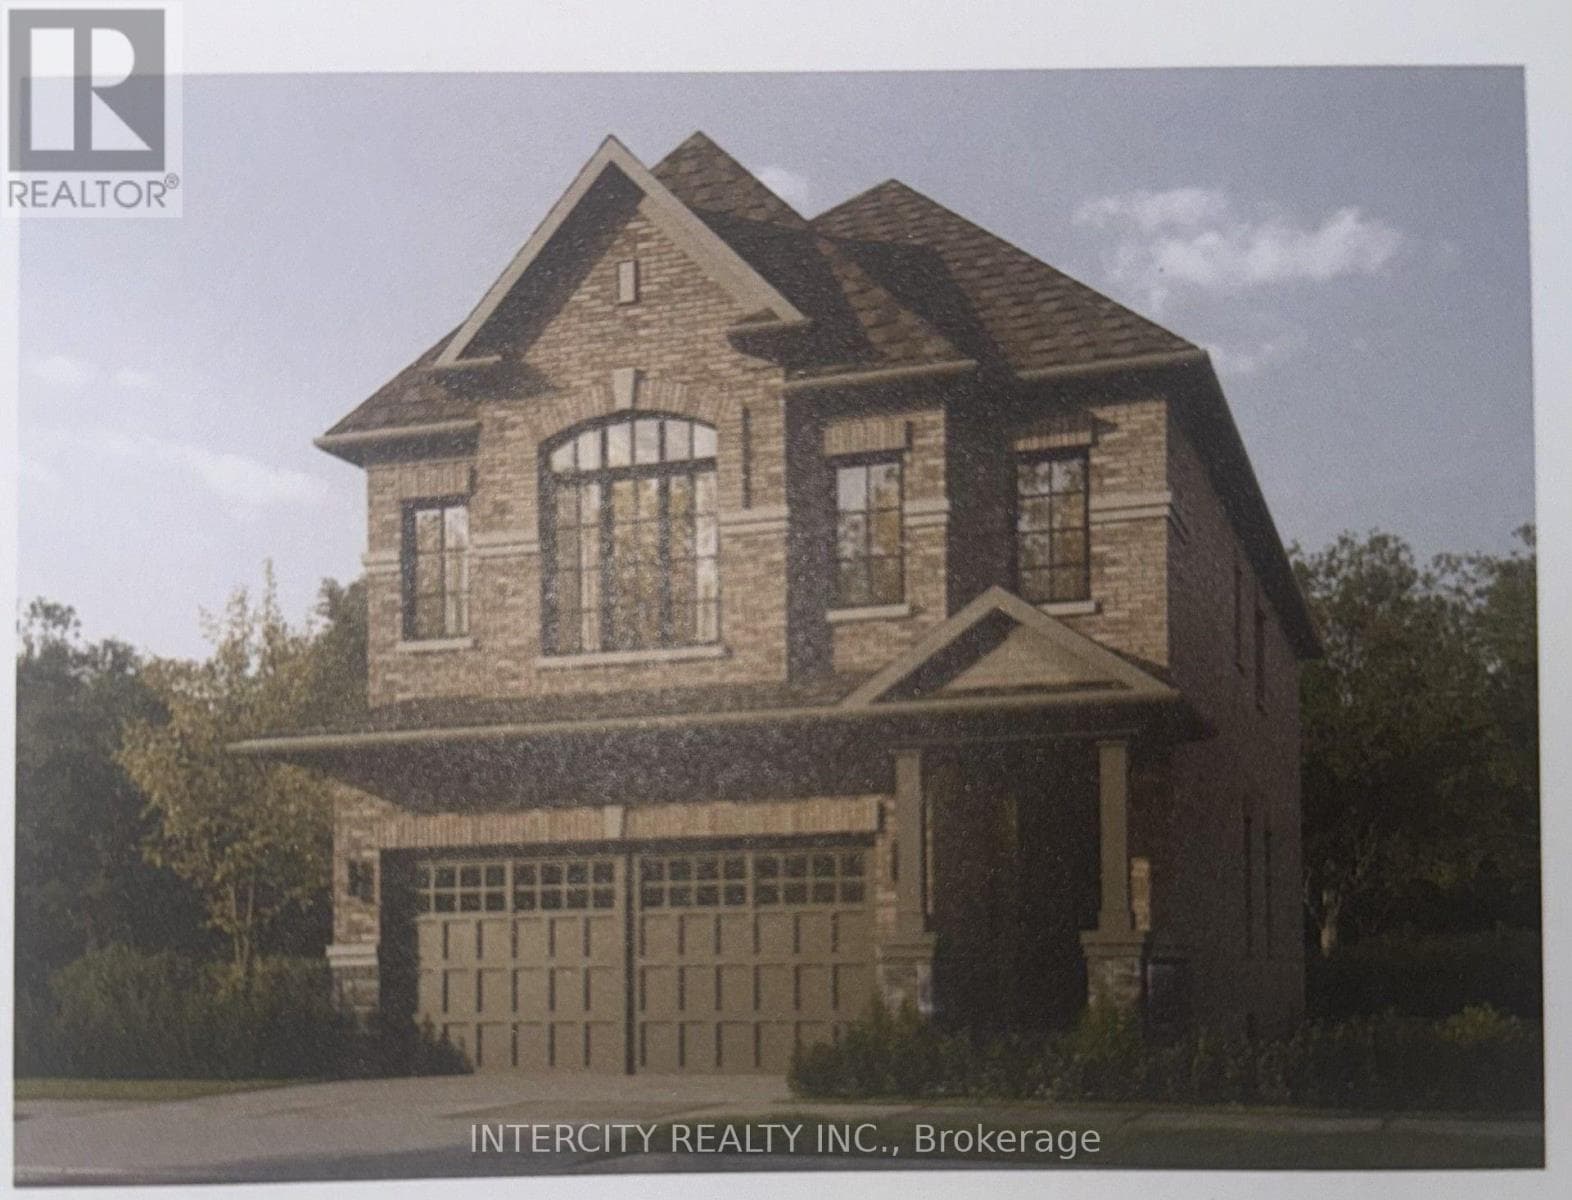
WELCOME TO A TIMELESS CLASSIC-BEAUTIFULLY RESTORED, FULL OF CHARACTER, AND THOUGHTFULLY MODERNIZED FOR TODAY'S LIFESTYLE! This stunning all-brick residence has been meticulously restored from top to bottom, offering the enduring quality of classic architecture paired with the benefits of modern living. Rich in character, yet not heritage-designated, this home has been fully renovated to modern building codes and standards-delivering the charm of the past with the reliability, efficiency, and comfort you expect today. Set on a modern poured concrete foundation, the home immediately impresses with soaring ceilings - 10' on the main floor and 9' on the second-creating a bright, open, and airy atmosphere throughout. Upstairs, the thoughtfully designed second level offers four spacious bedrooms, perfect for growing families. The primary suite is a true retreat, featuring a beautifully appointed 5-piece ensuite with a classic clawfoot soaker tub and a glass walk-in shower. A separate 4-piece bathroom and a versatile study or nursery add flexibility and function to suit your lifestyle. At the heart of the home, the kitchen is designed to bring people together-featuring a large statement island with seating, premium granite countertops, and the perfect layout for both everyday living and effortless entertaining. Timeless details such as 10" baseboards, 5 1/2" wood casings, and original solid wood doors beautifully honour the home's heritage, while top-quality materials and exceptional craftsmanship elevate every space. Located just minutes from the shores of Lake Simcoe, enjoy easy access to beaches, boating, kayaking, and all the best of summer living-without the long drive to the cottage. Set within a vibrant and growing community, with small-town charm, marinas, beaches, and convenient access to Highways 48 and 404, this is a rare opportunity to own a home that truly has it all-history, style, and modern comfort. YOUR NEXT CHAPTER STARTS HERE. (id:61366)
Property details
- Property type
- Single Family
- Style
- House
- Ownership
- Freehold
- Bedrooms
- 5 (4 above, 1 below)
- Bathrooms
- 3
- Storeys
- 2
- Living area
- 2,000–2,500 sq ft
- Lot size
- 17.6 FT ; 55.37x17.65x91.13x22.97x100.26x57.33
- Frontage
- 17.7 feet
- Parking
- 6 spaces
- Annual tax
- $4,062
- MLS®
- N12989400
- Board
- Toronto
- Status
- Active
- Listed
- Apr 13, 2026
- Updated
- Jun 8, 2026
Room dimensions
| Room | Level | Dimensions |
|---|---|---|
| Foyer | Ground level | 5.51 × 2.41 m |
| Recreational, Games room | Basement | 10.57 × 7.72 m |
| Living room | Ground level | 3.84 × 3.63 m |
| Other | Basement | 5.72 × 4.47 m |
| Dining room | Ground level | 5.18 × 3.4 m |
| Kitchen | Ground level | 7.29 × 4.98 m |
| Family room | Ground level | 5.89 × 4.57 m |
| Primary Bedroom | Second level | 4.93 × 3.1 m |
| Bedroom 2 | Second level | 4.65 × 3.66 m |
| Bedroom 3 | Second level | 3.66 × 3.56 m |
| Bedroom 4 | Second level | 2.67 × 2.41 m |
| Nursery | Second level | 3.12 × 2.67 m |
Features & finishes
Appliances
- Water Heater
Flooring
- Carpeted
- Hardwood
- Tile
Heating
- Forced air
- Natural gas
Cooling
- Central air conditioning
Basement
- Full
- Unfinished
Exterior
- Brick
Foundation
- Concrete
Parking
- Garage
- Detached Garage
Lot
- Irregular lot size
- Sump Pump
Sewer & Utilities
- Sanitary sewer
Financing
Estimated monthly payment
$4,676/mo
Loan amount
$799,840
Down payment
$199,960
Estimate only. Rates and terms vary by lender and qualification.
Powered by Lenderoo.caLocation & area
Toronto
Nearby
About the area
Census · L0E- 21,898
- Population
- 47
- Median age
- $90,000
- Median income
- $700,000
- Median home value
- 83%
- Home ownership
- 39 min
- Avg. commute
Age distribution
Tenure
Neighbourhood statistics for the property’s forward sortation area. Figures are census-derived estimates.
Powered by Neighbourly.ioFrequently asked questions
What is the asking price for 33 HIGH STREET?
33 HIGH STREET is listed for $999,800, in Toronto.
How many bedrooms and bathrooms does 33 HIGH STREET have?
It offers 5 bedrooms and 3 bathrooms.
What type of home is 33 HIGH STREET?
33 HIGH STREET is a Single Family, House set over 2 storeys.
How large is 33 HIGH STREET?
The home offers approximately 2,000–2,500 sq ft of living space on a lot measuring 17.6 FT ; 55.37x17.65x91.13x22.97x100.26x57.33.
What would the monthly mortgage payment be?
With a 20% down payment at a 5.0% interest rate over a 25-year amortization, the estimated monthly payment is about $4,676. Use the mortgage calculator above to model your own scenario.
What are the annual property taxes?
Property taxes are approximately $4,062 per year.
Is there parking?
Yes — 33 HIGH STREET includes 6 parking spaces.
What is the Toronto area like?
Toronto has a population of about 21,898, a median age of 47, a 83% home-ownership rate, with an average commute of about 39 minutes.
What is the average home value in Toronto?
The median dwelling value in this area is approximately $700,000, based on census data via Neighbourly.
What is the median household income in Toronto?
The median household income in this area is approximately $90,000.
Similar residences
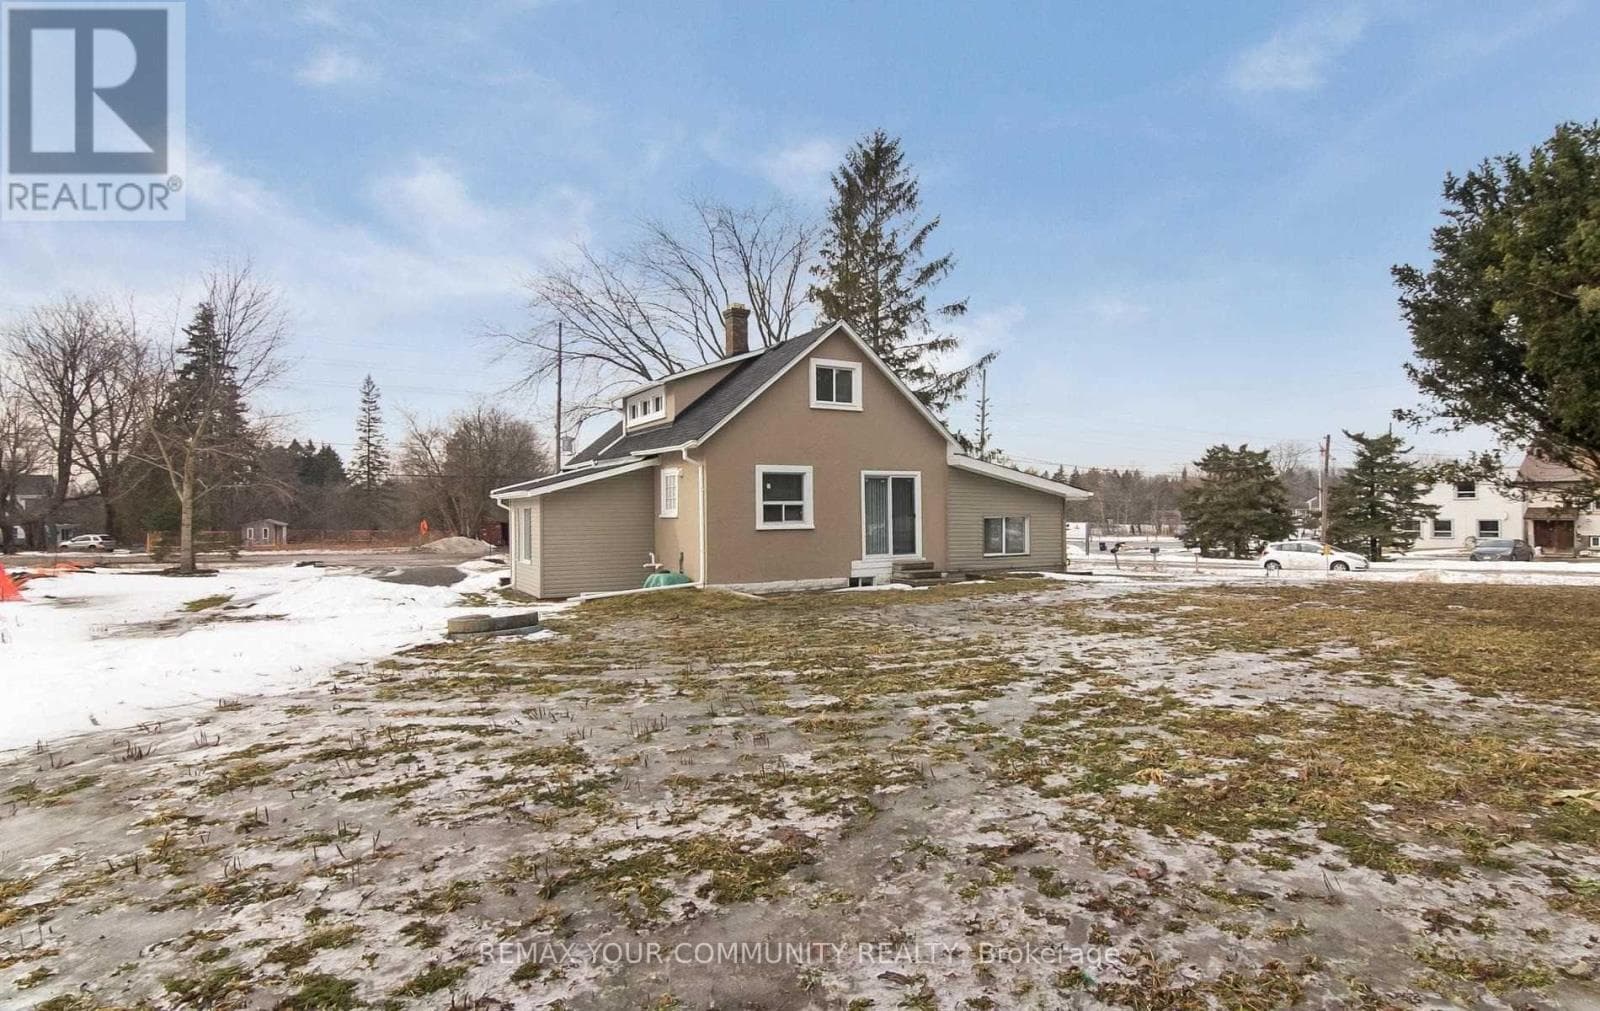
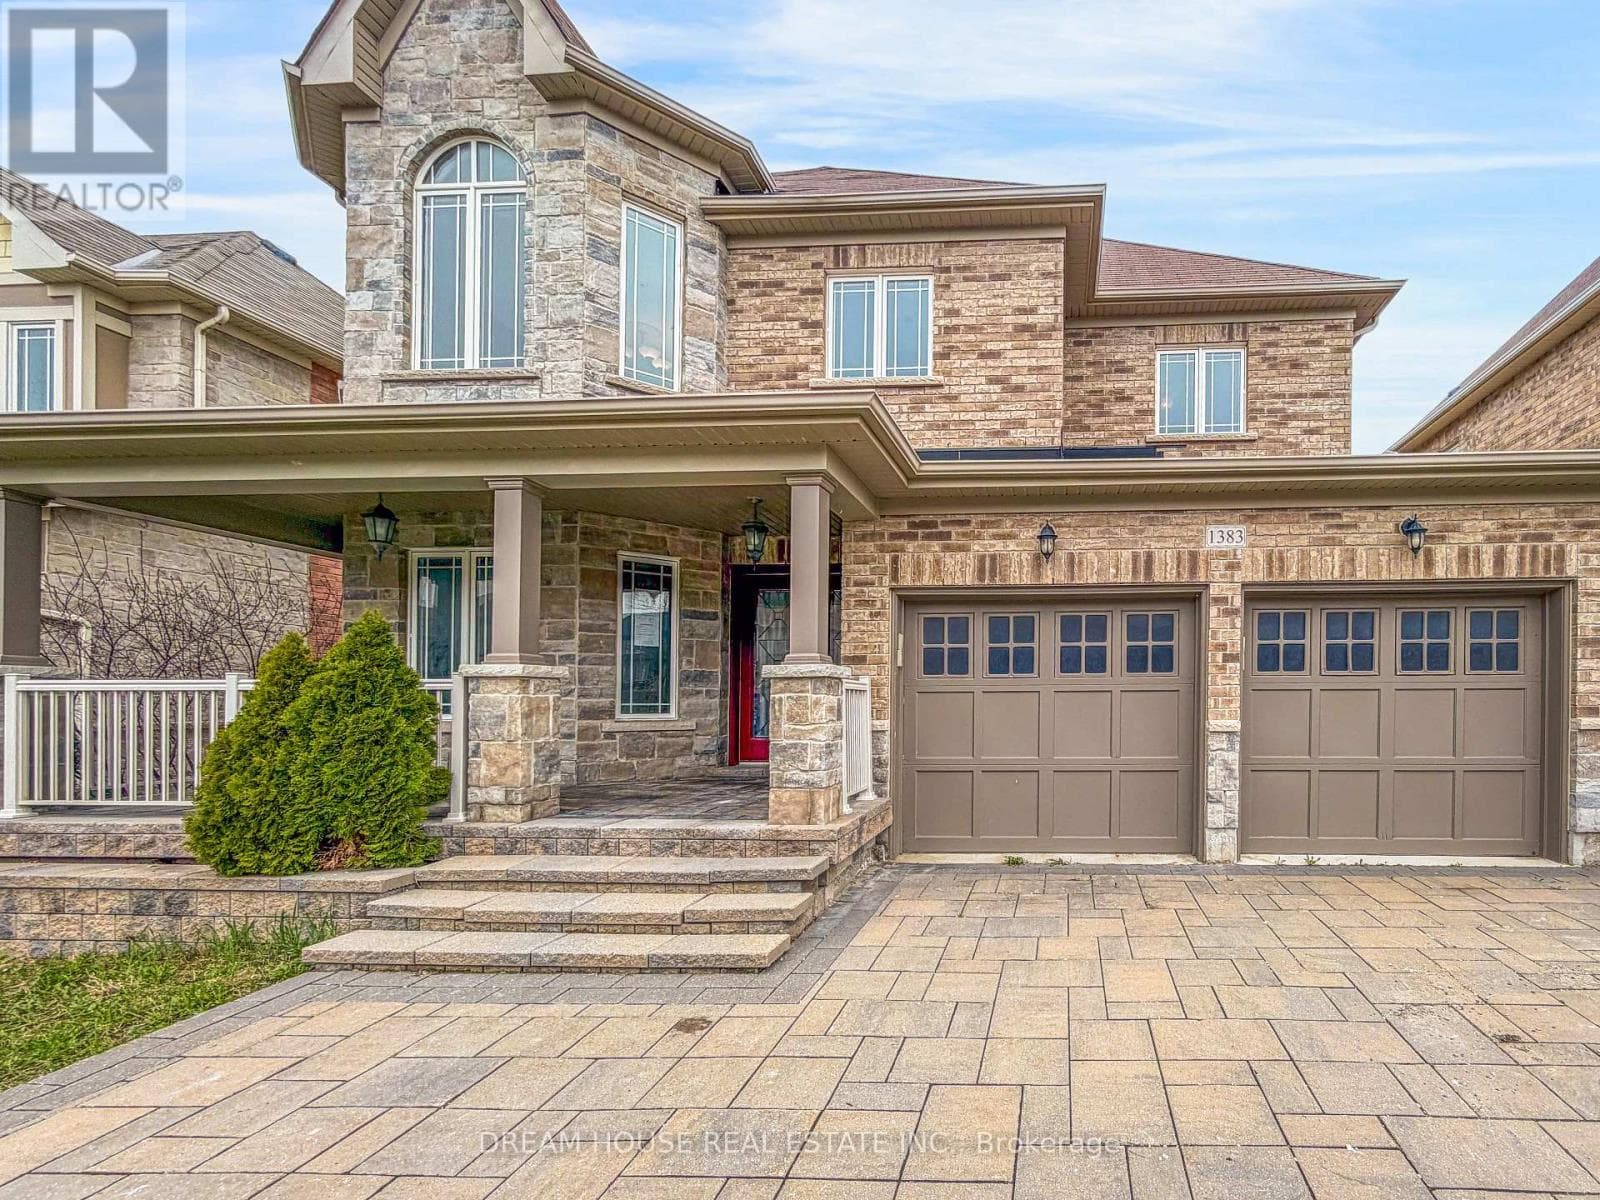
Comparable House near Toronto at a similar price.
Private viewings
Arrange a private viewing of 33 HIGH STREET.
Our advisors offer discreet, personal guidance from first viewing through to closing. We’d be delighted to assist.