1128 HIGHWAY 124
Toronto · P0A1G0
$525,000
About this residence
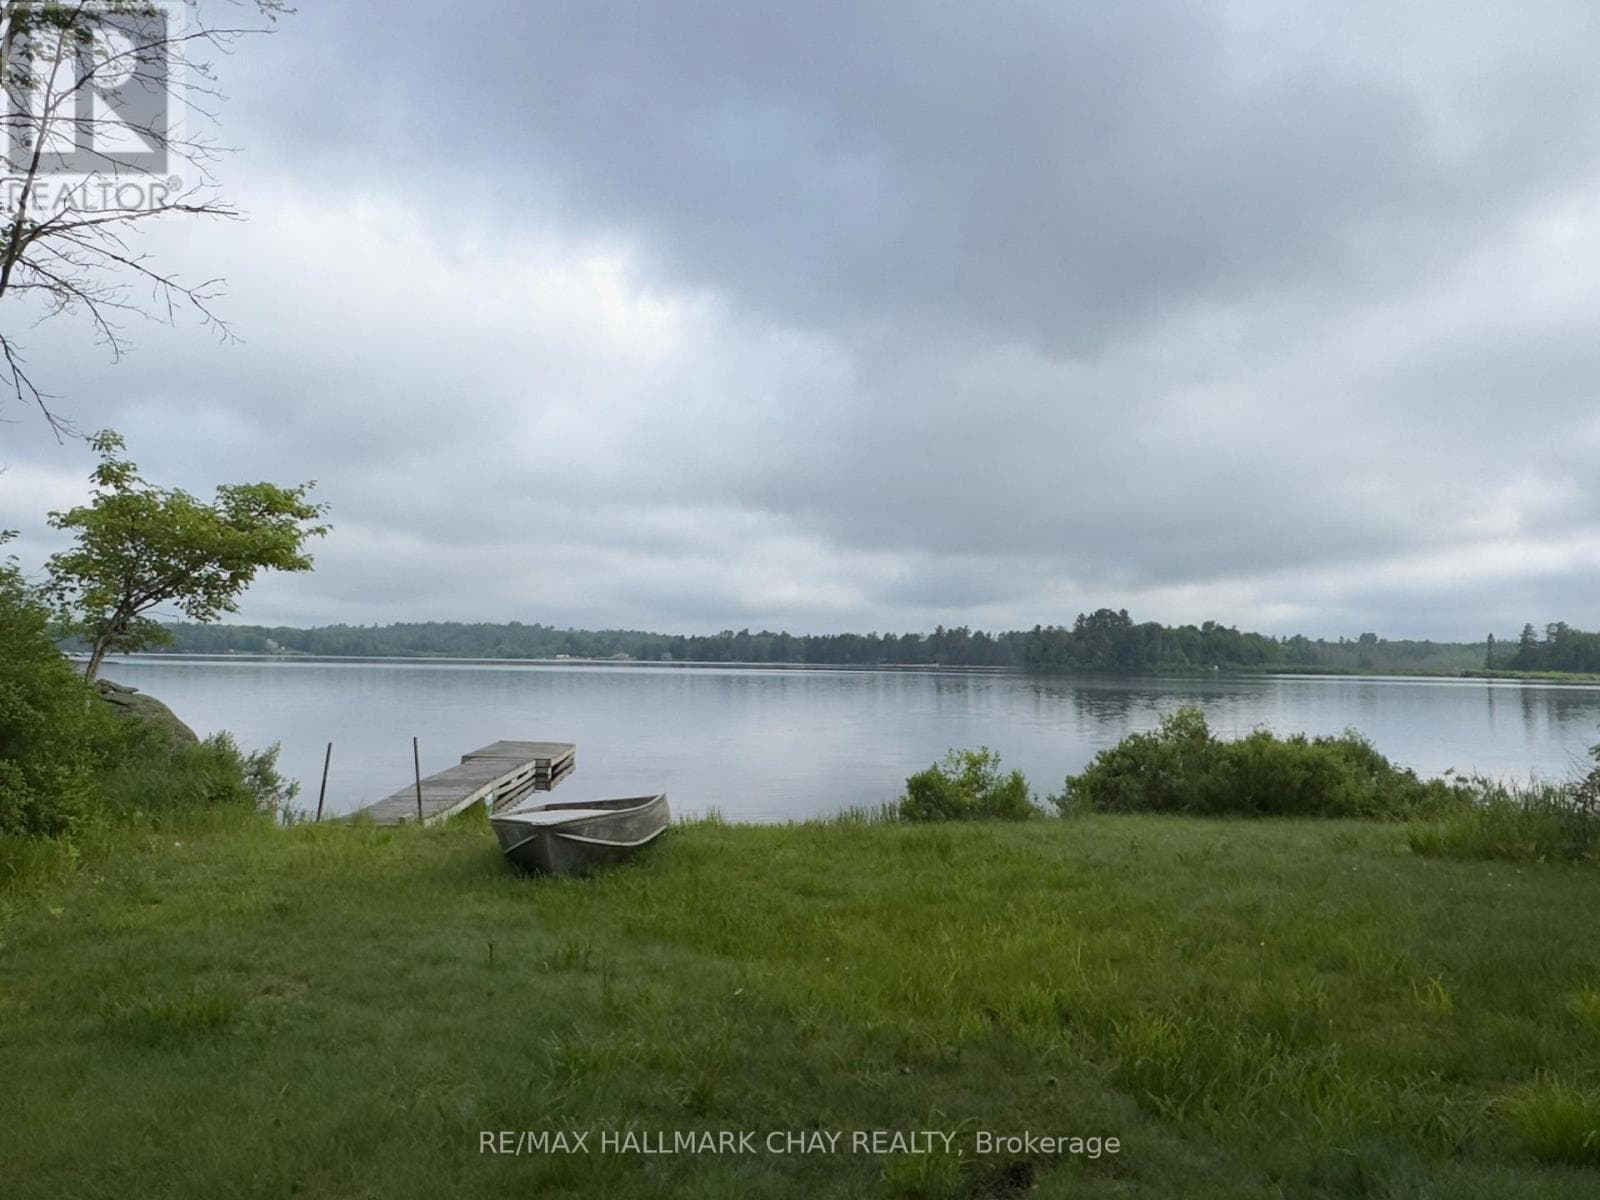
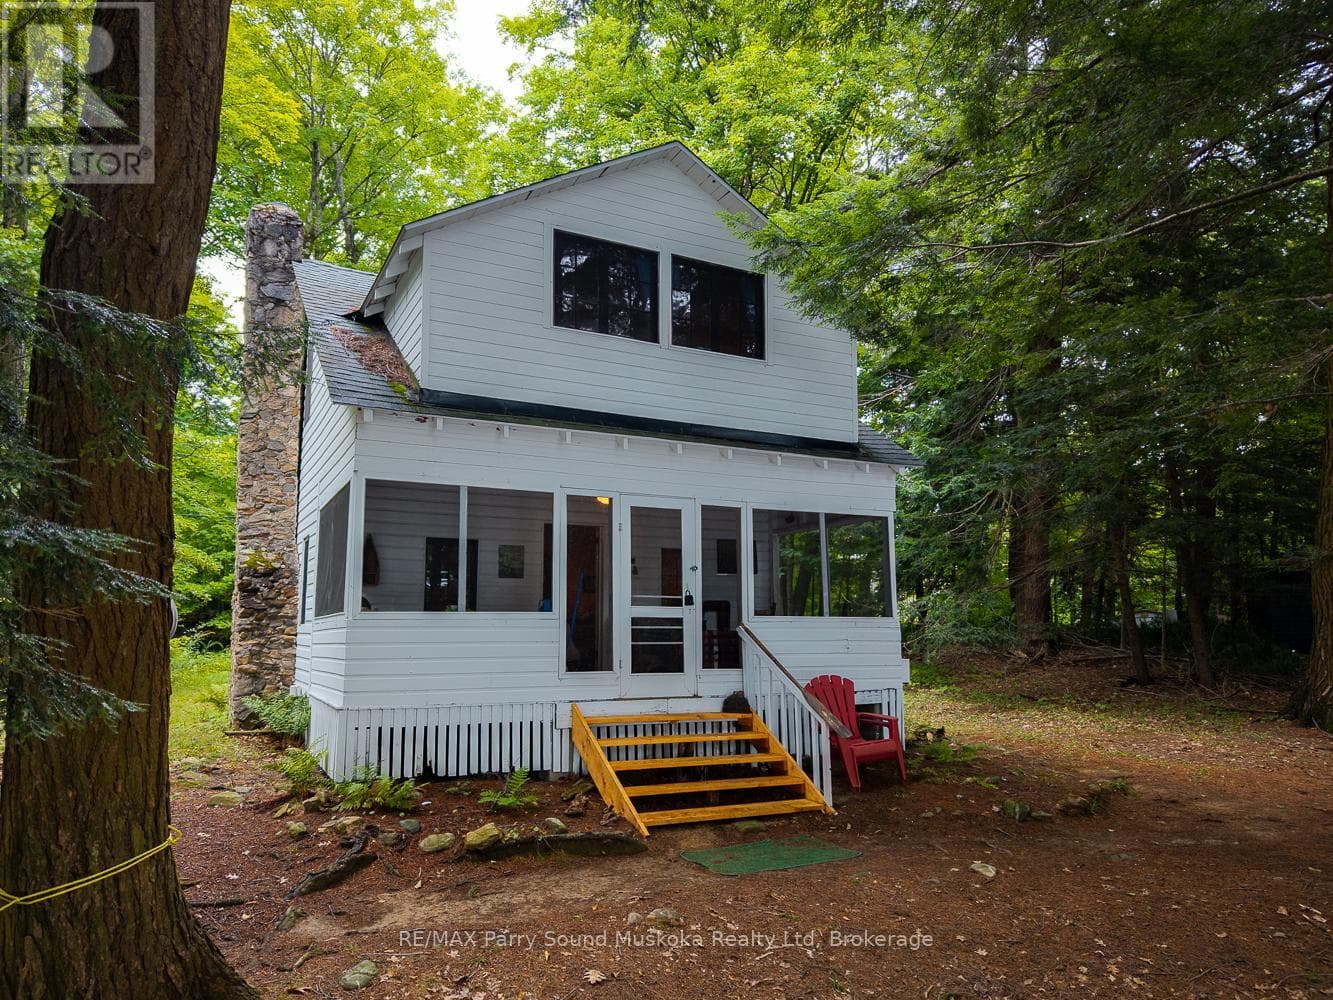
Escape to the tranquility of waterfront living with this charming rustic cottage on Limestone Lake. Set on over an acre of private, tree-lined land, this property offers not only a peaceful retreat but also exciting potential for future development. Conveniently located just off Highway 124, the cottage is nestled among mature trees, providing privacy and a true sense of nature. The cozy interior features 2 bedrooms and an open-concept living area, creating a warm and inviting atmosphere ideal for weekend getaways or extended stays. Enjoy stunning lake views and endless recreational opportunities right at your doorstep. A newly installed dock (20232024) offers the perfect spot to relax in the sun, swim in the clear waters, or simply watch the activity on the lake. A boat and water toys which are included gives you the opportunity to just bring your clothes and excitement to have a wonderful time on the lake. Whether you're looking for a quiet escape or a place to build your future dream retreat, this waterfront property offers a rare combination of charm, privacy, and potential. (id:61366)
Property details
- Property type
- Single Family
- Style
- House
- Ownership
- Freehold
- Bedrooms
- 2 (2 above)
- Bathrooms
- 1
- Storeys
- 1
- Lot size
- 170 FT
- Frontage
- 170 feet
- Parking
- 10 spaces
- Fireplace
- Yes
- Annual tax
- $1,355
- MLS®
- X12993388
- Board
- Toronto
- Status
- Inactive
- Listed
- Apr 13, 2026
- Updated
- Jun 26, 2026
Room dimensions
| Room | Level | Dimensions |
|---|---|---|
| Kitchen | Main level | 4.1 × 5.2 m |
| Living room | Main level | 6.2 × 2.2 m |
| Primary Bedroom | Main level | 2.7 × 2.2 m |
| Bedroom 2 | Main level | 2.7 × 2.2 m |
| Bathroom | Main level | — |
Features & finishes
Appliances
- Stove
- Window Coverings
- All
- Furniture
Heating
- Other
- Wood
Cooling
- Window air conditioner
Basement
- Unfinished
Exterior
- Wood
Foundation
- Stone
Parking
- No Garage
Lot
- Hilly
- Rocky
Sewer & Utilities
- Septic System
Views
- Lake view
- View of water
- Direct Water View
- Unobstructed Water View
Architecture
- Bungalow
Financing
Estimated monthly payment
$2,455/mo
Loan amount
$420,000
Down payment
$105,000
Estimate only. Rates and terms vary by lender and qualification.
Powered by Lenderoo.caLocation & area
Toronto
Nearby
About the area
Census · P0A- 17,822
- Population
- 57
- Median age
- $68,000
- Median income
- $400,000
- Median home value
- 87%
- Home ownership
- 29 min
- Avg. commute
Age distribution
Tenure
Neighbourhood statistics for the property’s forward sortation area. Figures are census-derived estimates.
Powered by Neighbourly.ioFrequently asked questions
What is the asking price for 1128 HIGHWAY 124?
1128 HIGHWAY 124 is listed for $525,000, in Toronto.
How many bedrooms and bathrooms does 1128 HIGHWAY 124 have?
It offers 2 bedrooms and 1 bathroom.
What type of home is 1128 HIGHWAY 124?
1128 HIGHWAY 124 is a Single Family, House set over 1 storey.
How large is 1128 HIGHWAY 124?
The home offers a lot measuring 170 FT.
What would the monthly mortgage payment be?
With a 20% down payment at a 5.0% interest rate over a 25-year amortization, the estimated monthly payment is about $2,455. Use the mortgage calculator above to model your own scenario.
What are the annual property taxes?
Property taxes are approximately $1,355 per year.
Is there parking?
Yes — 1128 HIGHWAY 124 includes 10 parking spaces.
What is the Toronto area like?
Toronto has a population of about 17,822, a median age of 57, a 87% home-ownership rate, with an average commute of about 29 minutes.
What is the average home value in Toronto?
The median dwelling value in this area is approximately $400,000, based on census data via Neighbourly.
What is the median household income in Toronto?
The median household income in this area is approximately $68,000.
Similar residences
Comparable House near Toronto at a similar price.
Private viewings
Arrange a private viewing of 1128 HIGHWAY 124.
Our advisors offer discreet, personal guidance from first viewing through to closing. We’d be delighted to assist.