376 COUNTY ROAD 5 ROAD
Rideau St.Lawrence · K0E1B0
$799,000
About this residence
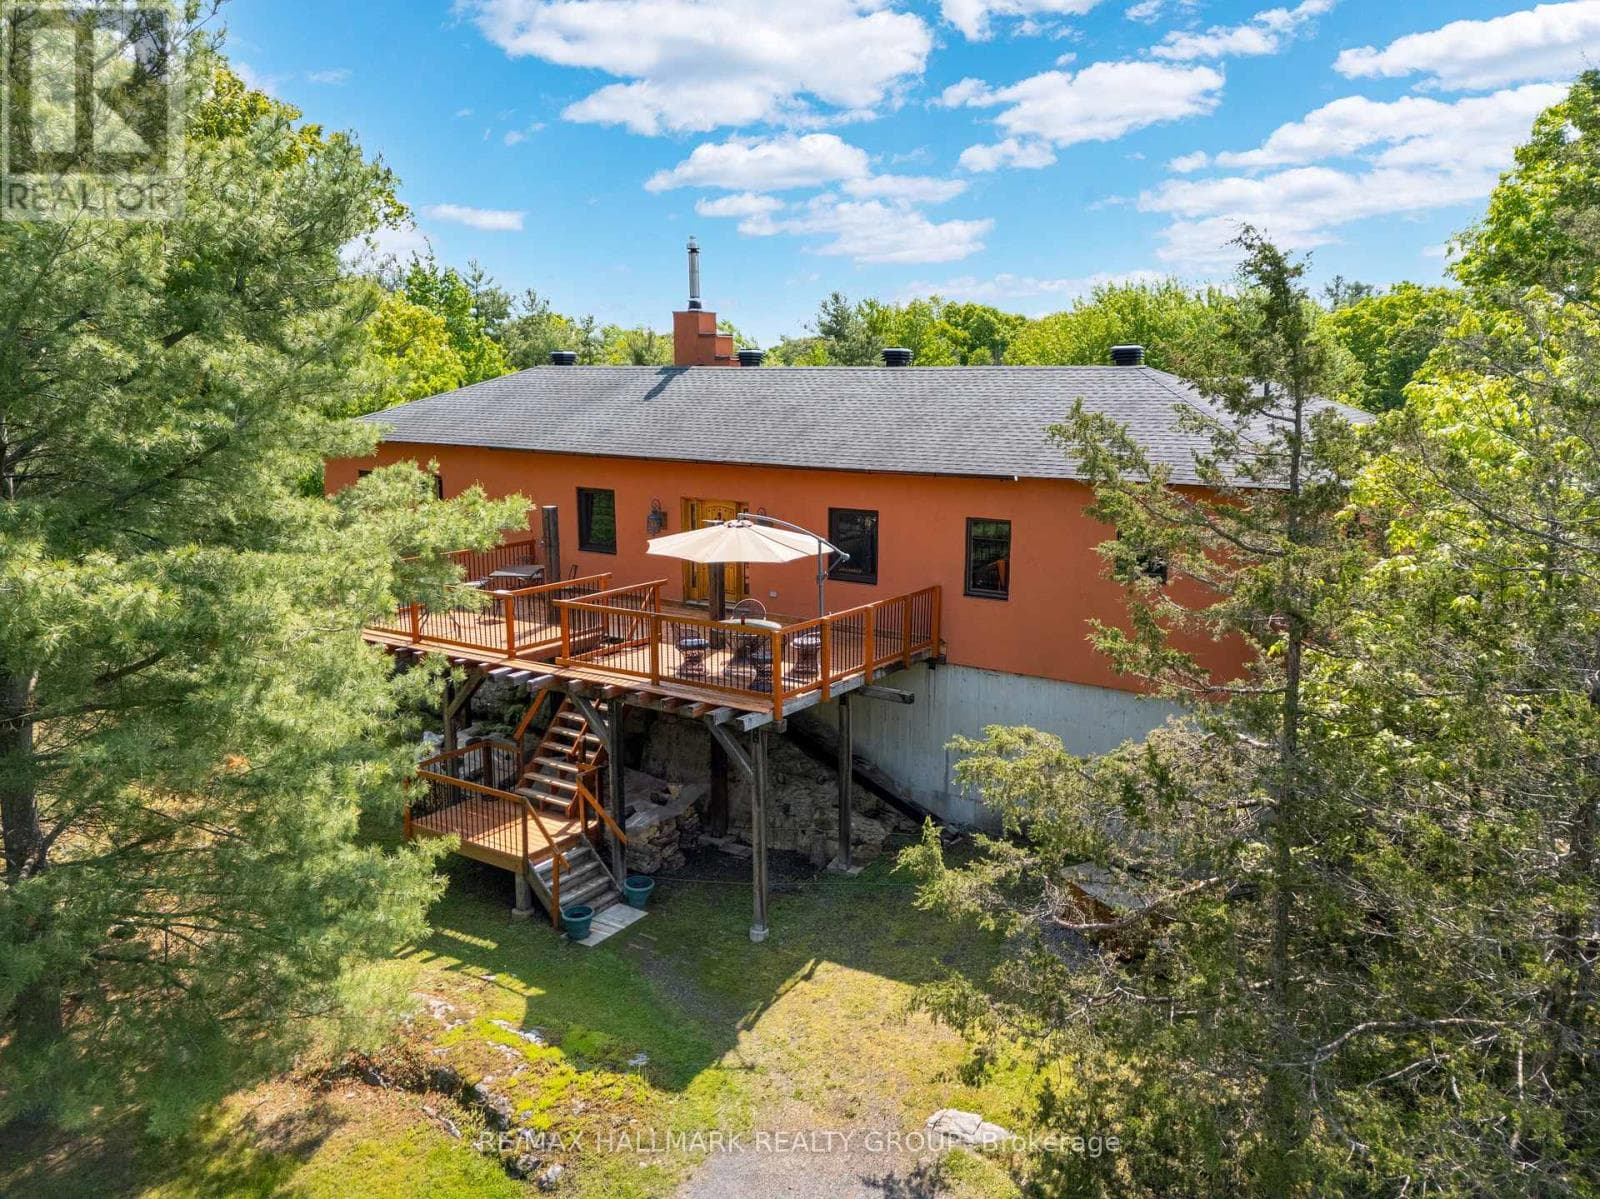
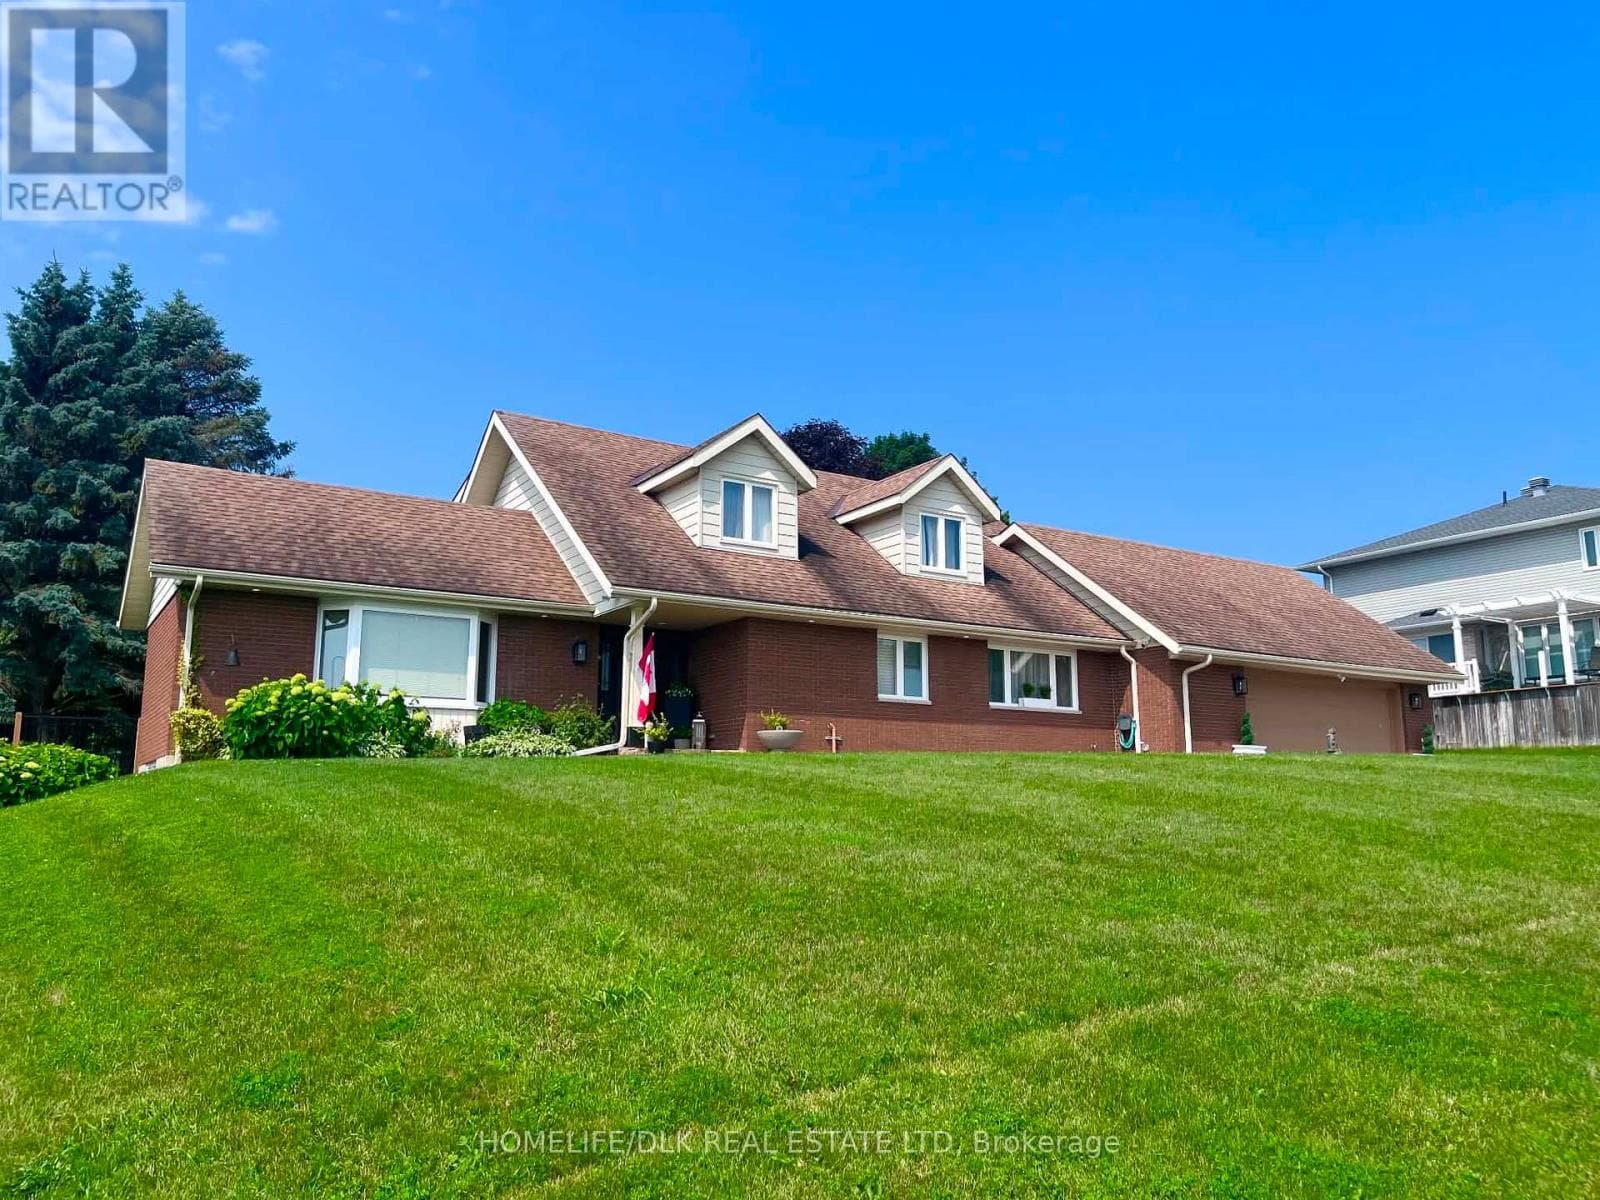
Rarely does a property offer this much flexibility, space, & opportunity in ONE package. Situated on 1.99 acres- just 5 minutes from Hwy 401, this unique property is ideally suited for multi-generational living, blended families, home-based business use, and/or income potential. Featuring 2 finished living areas, a finished in-law suite, and second dwelling potential, the possibilities are extensive.Connected by an enclosed breezeway, the main residence is a fully finished 4-bedroom, 4-bathroom home designed for comfortable living and entertaining. The main level showcases hardwood flooring, an impressive living room with soaring 12 ft. vaulted ceilings & wood-burning fireplace, plus a spacious eat-in kitchen with abundant cabinetry and workspace overlooking the scenic backyard and Canadian Shield landscape. A full-length rear deck provides excellent outdoor living space.The oversized primary suite offers a private retreat complete with fireplace, walk-in closet, & luxurious 5-piece ensuite. A second main-floor bedroom also features its own private ensuite bath.The lower level expands the living space with a finished in-law suite offering two bedrooms, large living area with striking rock accent wall, kitchenette, wine-making room, and utility/storage space. Geothermal heating provides efficient year-round comfort.Across the breezeway, the second dwelling area offers incredible future potential. Kitchen & bathroom rough-ins are already in place, with plans available for a 2-bedroom layout-ideal for extended family, guests, Air BnB, or additional rental income. In total, the property offers approximately 4,000 sq. ft. of combined living, garage, & workshop space, including a 900 sq. ft. triple-car garage. The workshop area includes open workspace, office area, workbenches, & its own bathroom-perfect for hobbyists, tradespeople, contractors, or entrepreneurs requiring substantial workspace at home. A truly one-of-a-kind property w/ outstanding income potential. (id:61366)
Property details
- Property type
- Single Family
- Style
- House
- Ownership
- Freehold
- Bedrooms
- 4 (2 above, 2 below)
- Bathrooms
- 5 (2 half)
- Storeys
- 1
- Living area
- 2,000–2,500 sq ft
- Lot size
- 200 x 220 FT
- Frontage
- 200 feet
- Parking
- 9 spaces
- Fireplace
- 2
- Annual tax
- $3,814
- MLS®
- X12993948
- Board
- Rideau St.Lawrence
- Status
- Active
- Listed
- Apr 14, 2026
- Updated
- May 24, 2026
Room dimensions
| Room | Level | Dimensions |
|---|---|---|
| Living room | Upper Level | 9.15 × 6.59 m |
| Laundry room | Upper Level | 2.96 × 1.68 m |
| Bathroom | Upper Level | 2.15 × 2.74 m |
| Kitchen | Upper Level | 3.49 × 5.97 m |
| Family room | Lower level | 9.6 × 9.5 m |
| Bedroom | Lower level | 3.9 × 6.17 m |
| Bedroom | Lower level | 6.65 × 4.35 m |
| Bathroom | Lower level | 2 × 2.54 m |
| Workshop | Lower level | 3.44 × 2.9 m |
| Bathroom | Lower level | 2.2 × 1.57 m |
| Workshop | Lower level | 4.27 × 7.27 m |
| Workshop | Lower level | 4.27 × 5.47 m |
| Mud room | Lower level | 3.15 × 1.75 m |
| Dining room | Upper Level | 3.49 × 2.87 m |
| Primary Bedroom | Upper Level | 2.95 × 7.29 m |
| Bathroom | Upper Level | 3.06 × 5.69 m |
| Bedroom | Upper Level | 2.96 × 5.69 m |
| Other | Upper Level | 4.98 × 6.14 m |
| Other | Upper Level | 2.83 × 4.27 m |
| Other | Upper Level | 2.1 × 2.47 m |
| Bathroom | Upper Level | 1.89 × 1.3 m |
Features & finishes
Appliances
- Refrigerator
- Dishwasher
- Stove
- Window Coverings
- Garage door opener remote(s)
Heating
- Forced air
- Propane
- Geo Thermal
Cooling
- Air exchanger
Basement
- Full
- Partially finished
- Separate entrance
- Walk-up
- Apartment in basement
Exterior
- Vinyl siding
Foundation
- Concrete
Parking
- Attached Garage
- Garage
- RV
- Inside Entry
Lot
- Rolling
- Rocky
- Carpet Free
- Guest Suite
- Backs on greenbelt
Sewer & Utilities
- Septic System
- Electricity
Architecture
- Raised bungalow
Financing
Estimated monthly payment
$3,737/mo
Loan amount
$639,200
Down payment
$159,800
Estimate only. Rates and terms vary by lender and qualification.
Powered by Lenderoo.caLocation & area
Rideau St.Lawrence
Nearby
About the area
Census · K0E- 39,649
- Population
- 50
- Median age
- $83,000
- Median income
- $348,000
- Median home value
- 84%
- Home ownership
- 30 min
- Avg. commute
Age distribution
Tenure
Neighbourhood statistics for the property’s forward sortation area. Figures are census-derived estimates.
Powered by Neighbourly.ioFrequently asked questions
What is the asking price for 376 COUNTY ROAD 5 ROAD?
376 COUNTY ROAD 5 ROAD is listed for $799,000, in Rideau St.Lawrence.
How many bedrooms and bathrooms does 376 COUNTY ROAD 5 ROAD have?
It offers 4 bedrooms and 5 bathrooms (including 2 half-baths).
What type of home is 376 COUNTY ROAD 5 ROAD?
376 COUNTY ROAD 5 ROAD is a Single Family, House set over 1 storey.
How large is 376 COUNTY ROAD 5 ROAD?
The home offers approximately 2,000–2,500 sq ft of living space on a lot measuring 200 x 220 FT.
What would the monthly mortgage payment be?
With a 20% down payment at a 5.0% interest rate over a 25-year amortization, the estimated monthly payment is about $3,737. Use the mortgage calculator above to model your own scenario.
What are the annual property taxes?
Property taxes are approximately $3,814 per year.
Is there parking?
Yes — 376 COUNTY ROAD 5 ROAD includes 9 parking spaces.
What is the Rideau St.Lawrence area like?
Rideau St.Lawrence has a population of about 39,649, a median age of 50, a 84% home-ownership rate, with an average commute of about 30 minutes.
What is the average home value in Rideau St.Lawrence?
The median dwelling value in this area is approximately $348,000, based on census data via Neighbourly.
What is the median household income in Rideau St.Lawrence?
The median household income in this area is approximately $83,000.
Similar residences
Comparable House near Rideau St.Lawrence at a similar price.
Private viewings
Arrange a private viewing of 376 COUNTY ROAD 5 ROAD.
Our advisors offer discreet, personal guidance from first viewing through to closing. We’d be delighted to assist.