15 DAWSON DRIVE UNIT 3
Toronto · L9Y5B4
$315,000
About this residence
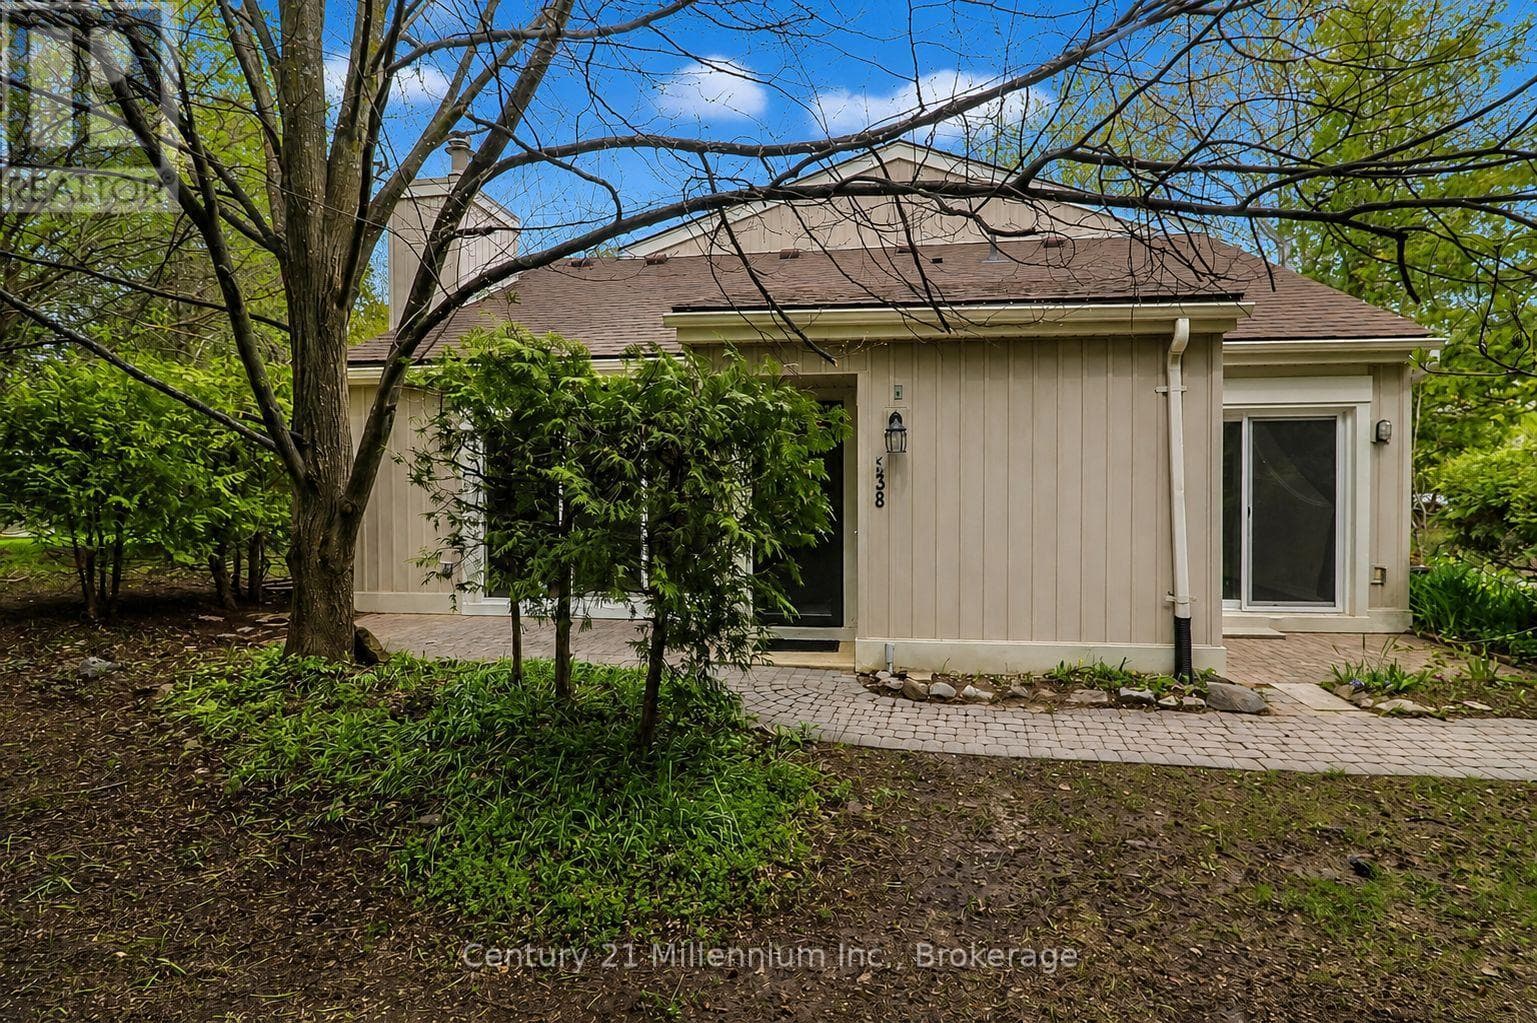
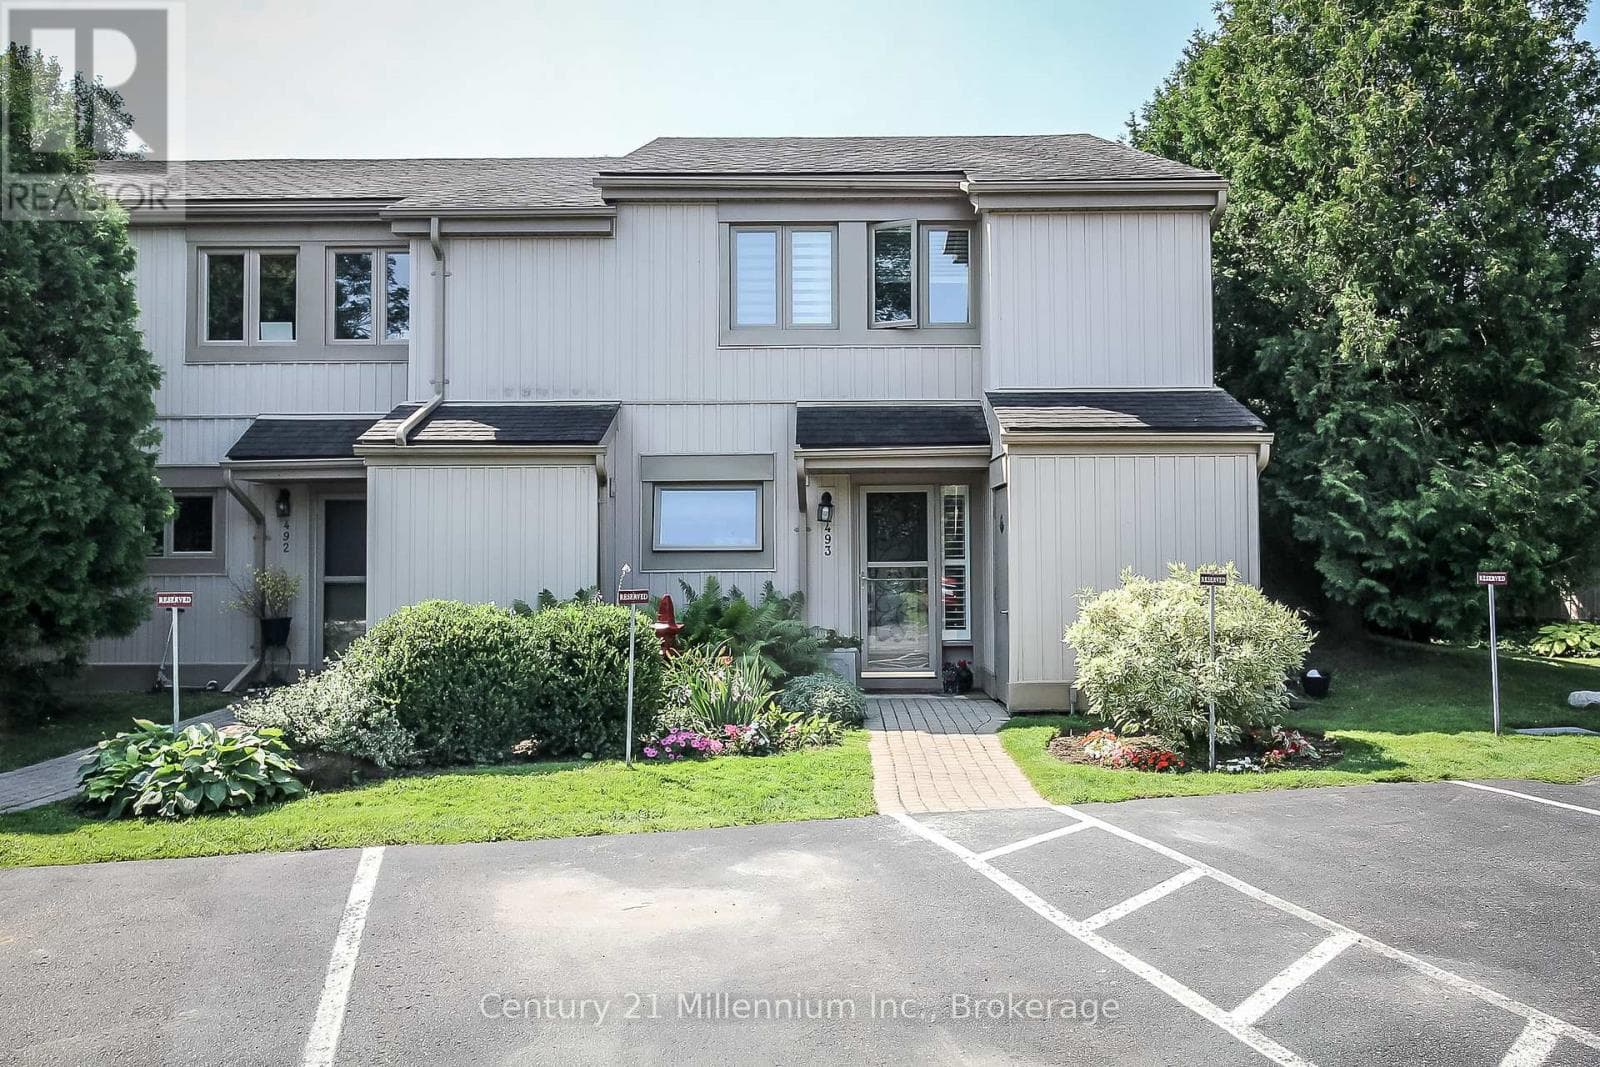
Step into this beautifully updated second-floor corner studio condo in the heart of Collingwood perfectly designed for year round living . Just minutes from Blue Mountain, Georgian Bay, downtown dining and shops, golf courses, and scenic trails, this unit gives you the ultimate mix of comfort, style, and convenience. Inside, sunlight fills the open-concept layout, highlighting modern finishes and a fully renovated kitchen (2024) with soft-close cabinetry, quartz countertops, and newer LG and Samsung appliances. Cozy up in the living area with its chic stone-tiled fireplace, perfect after a day on the slopes. Thoughtful upgrades include newer vinyl flooring with soundproof under pad, smooth ceilings, pot lights, and updated baseboards and trims. A sliding barn door opens to a spacious walk-in closet, blending style with practical storage. Enjoy peace of mind with recent exterior updates: roof replaced in 2023, windows and doors in 2022, and a rebuilt porch and balcony in 2021plus a private outdoor space and exterior storage locker for all your seasonal gear. Affordable living with hydro around $90, water about $50, and condo fees at $453.15. Whether you are a first-time buyer, downsizer, retiree, or seeking a four-season getaway, this ski-season-ready condo offers low-maintenance living in a prime Collingwood location. (id:61366)
Property details
- Property type
- Single Family
- Style
- Row / Townhouse
- Ownership
- Condo/Strata
- Bedrooms
- 0 (0 above)
- Bathrooms
- 1
- Parking
- 1 spaces
- Fireplace
- 1
- Annual tax
- $1,181
- Association fee
- $467
- MLS®
- S12999540
- Board
- Toronto
- Status
- Active
- Listed
- Apr 15, 2026
- Updated
- May 4, 2026
Room dimensions
| Room | Level | Dimensions |
|---|---|---|
| Living room | Main level | 3.02 × 3.86 m |
| Kitchen | Main level | 2.77 × 3.86 m |
| Bathroom | Main level | 1.7 × 2.26 m |
| Utility room | Main level | 1.7 × 1.93 m |
Features & finishes
Appliances
- Refrigerator
- Dishwasher
- Stove
- Window Coverings
Heating
- Baseboard heaters
- Electric
Cooling
- Ventilation system
Exterior
- Concrete
- Wood
Parking
- No Garage
Lot
- Balcony
- Carpet Free
Community
- Pets Allowed With Restrictions
Financing
Estimated monthly payment
$1,473/mo
Loan amount
$252,000
Down payment
$63,000
Estimate only. Rates and terms vary by lender and qualification.
Powered by Lenderoo.caLocation & area
Toronto
Nearby
About the area
Census · L9Y- 28,925
- Population
- 52
- Median age
- $85,000
- Median income
- $750,000
- Median home value
- 75%
- Home ownership
- 22 min
- Avg. commute
Age distribution
Tenure
Neighbourhood statistics for the property’s forward sortation area. Figures are census-derived estimates.
Powered by Neighbourly.ioFrequently asked questions
What is the asking price for 15 DAWSON DRIVE UNIT 3?
15 DAWSON DRIVE UNIT 3 is listed for $315,000, in Toronto.
How many bedrooms and bathrooms does 15 DAWSON DRIVE UNIT 3 have?
It offers 0 bedrooms and 1 bathroom.
What type of home is 15 DAWSON DRIVE UNIT 3?
15 DAWSON DRIVE UNIT 3 is a Single Family, Row / Townhouse.
What would the monthly mortgage payment be?
With a 20% down payment at a 5.0% interest rate over a 25-year amortization, the estimated monthly payment is about $1,473. Use the mortgage calculator above to model your own scenario.
What are the annual property taxes?
Property taxes are approximately $1,181 per year.
Is there parking?
Yes — 15 DAWSON DRIVE UNIT 3 includes 1 parking space.
What is the Toronto area like?
Toronto has a population of about 28,925, a median age of 52, a 75% home-ownership rate, with an average commute of about 22 minutes.
What is the average home value in Toronto?
The median dwelling value in this area is approximately $750,000, based on census data via Neighbourly.
What is the median household income in Toronto?
The median household income in this area is approximately $85,000.
Private viewings
Arrange a private viewing of 15 DAWSON DRIVE UNIT 3.
Our advisors offer discreet, personal guidance from first viewing through to closing. We’d be delighted to assist.