UNIT 1 - 321 ARNAUD STREET
OnePoint · N0G2N0
$508,000
About this residence
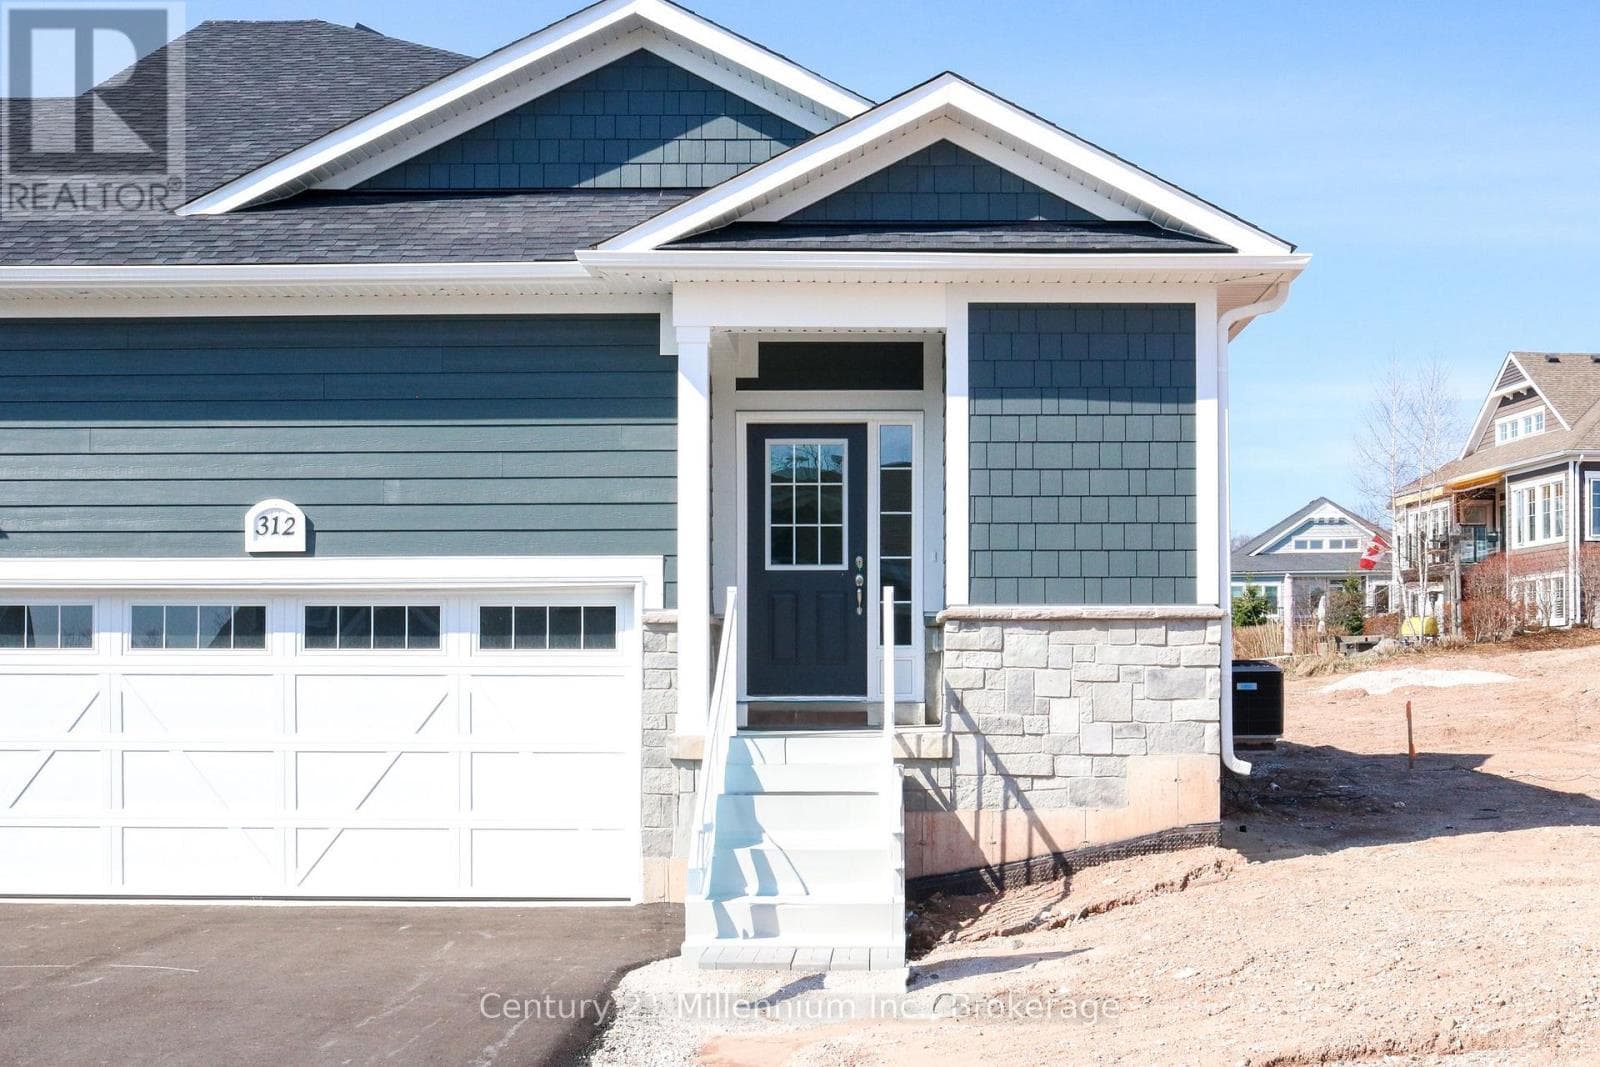
Phase 2 is officially underway. You asked, and the builders delivered. Set for completion in November 2026, Phase 2 of The Paisley Pines will feature seven (7) freehold bungalow townhomes-now with more to offer than ever before. Set just steps from the Saugeen River and directly beside one of Paisley's charming parks, these brand new homes are now offered at a price that's nearly impossible to ignore. This semi-detached END unit offers 3 bedrooms, 2.5 bathrooms, and a layout that works for almost everyone. The main floor entrance is completely step-free, inside is bright and open with 9' ceilings, quartz countertops, and clean, modern finishes that feel elevated and fresh. You'll find main level laundry, a powder room, and a primary bedroom complete with an ensuite and walk-in closet perfect for one-level living if desired. A cozy fireplace, two private covered porches, and sought-after forest views complete the space. Downstairs is a rare find - a fully finished walk-out basement that adds a second level of living. Bright, open, and filled with natural light from oversized patio doors, it offers the flexibility for an oversized living area, guest space, or both. Out back, there are no rear neighbours - just your own yard, a private covered porch, and peaceful, tree-lined views. It's quiet, private, and the kind of setting that changes how a home feels day to day. Built with efficiency and comfort in mind, this home features a ducted heat pump, along with a landscaped yard, paved driveway, attached garage, and full 7-year Tarion home warranty. Save now on the HST rebates. Reach out today for more information! (id:61366)
Property details
- Property type
- Single Family
- Style
- Row / Townhouse
- Ownership
- Freehold
- Bedrooms
- 3 (3 above)
- Bathrooms
- 3 (1 half)
- Storeys
- 1
- Living area
- 700–1,100 sq ft
- Lot size
- 29.6 x 134.8 FT
- Frontage
- 29.7 feet
- Parking
- 3 spaces
- Fireplace
- 1
- Annual tax
- $0
- MLS®
- X13000202
- Board
- OnePoint
- Status
- Active
- Listed
- Apr 15, 2026
- Updated
- Jul 13, 2026
Features & finishes
Appliances
- Washer
- Refrigerator
- Dishwasher
- Dryer
- Stove
- Microwave
- Garage door opener remote(s)
- Water Heater
Heating
- Heat Pump
- Electric
Cooling
- Central air conditioning
- Air exchanger
Basement
- Finished
- Walk out
Exterior
- Brick
- Wood
Foundation
- Poured Concrete
Parking
- Attached Garage
- Garage
Lot
- Wooded area
- Sump Pump
Sewer & Utilities
- Sanitary sewer
- Cable
- Electricity
- Sewer
Community
- Community Centre
Architecture
- Bungalow
Financing
Estimated monthly payment
$2,376/mo
Loan amount
$406,400
Down payment
$101,600
Estimate only. Rates and terms vary by lender and qualification.
Powered by Lenderoo.caLocation & area
OnePoint
Nearby
About the area
Census · N0G- 86,935
- Population
- 41
- Median age
- $83,000
- Median income
- $492,000
- Median home value
- 78%
- Home ownership
- 26 min
- Avg. commute
Age distribution
Tenure
Neighbourhood statistics for the property’s forward sortation area. Figures are census-derived estimates.
Powered by Neighbourly.ioFrequently asked questions
What is the asking price for UNIT 1 - 321 ARNAUD STREET?
UNIT 1 - 321 ARNAUD STREET is listed for $508,000, in OnePoint.
How many bedrooms and bathrooms does UNIT 1 - 321 ARNAUD STREET have?
It offers 3 bedrooms and 3 bathrooms (including 1 half-bath).
What type of home is UNIT 1 - 321 ARNAUD STREET?
UNIT 1 - 321 ARNAUD STREET is a Single Family, Row / Townhouse set over 1 storey.
How large is UNIT 1 - 321 ARNAUD STREET?
The home offers approximately 700–1,100 sq ft of living space on a lot measuring 29.6 x 134.8 FT.
What would the monthly mortgage payment be?
With a 20% down payment at a 5.0% interest rate over a 25-year amortization, the estimated monthly payment is about $2,376. Use the mortgage calculator above to model your own scenario.
Is there parking?
Yes — UNIT 1 - 321 ARNAUD STREET includes 3 parking spaces.
What is the OnePoint area like?
OnePoint has a population of about 86,935, a median age of 41, a 78% home-ownership rate, with an average commute of about 26 minutes.
What is the average home value in OnePoint?
The median dwelling value in this area is approximately $492,000, based on census data via Neighbourly.
What is the median household income in OnePoint?
The median household income in this area is approximately $83,000.
Similar residences
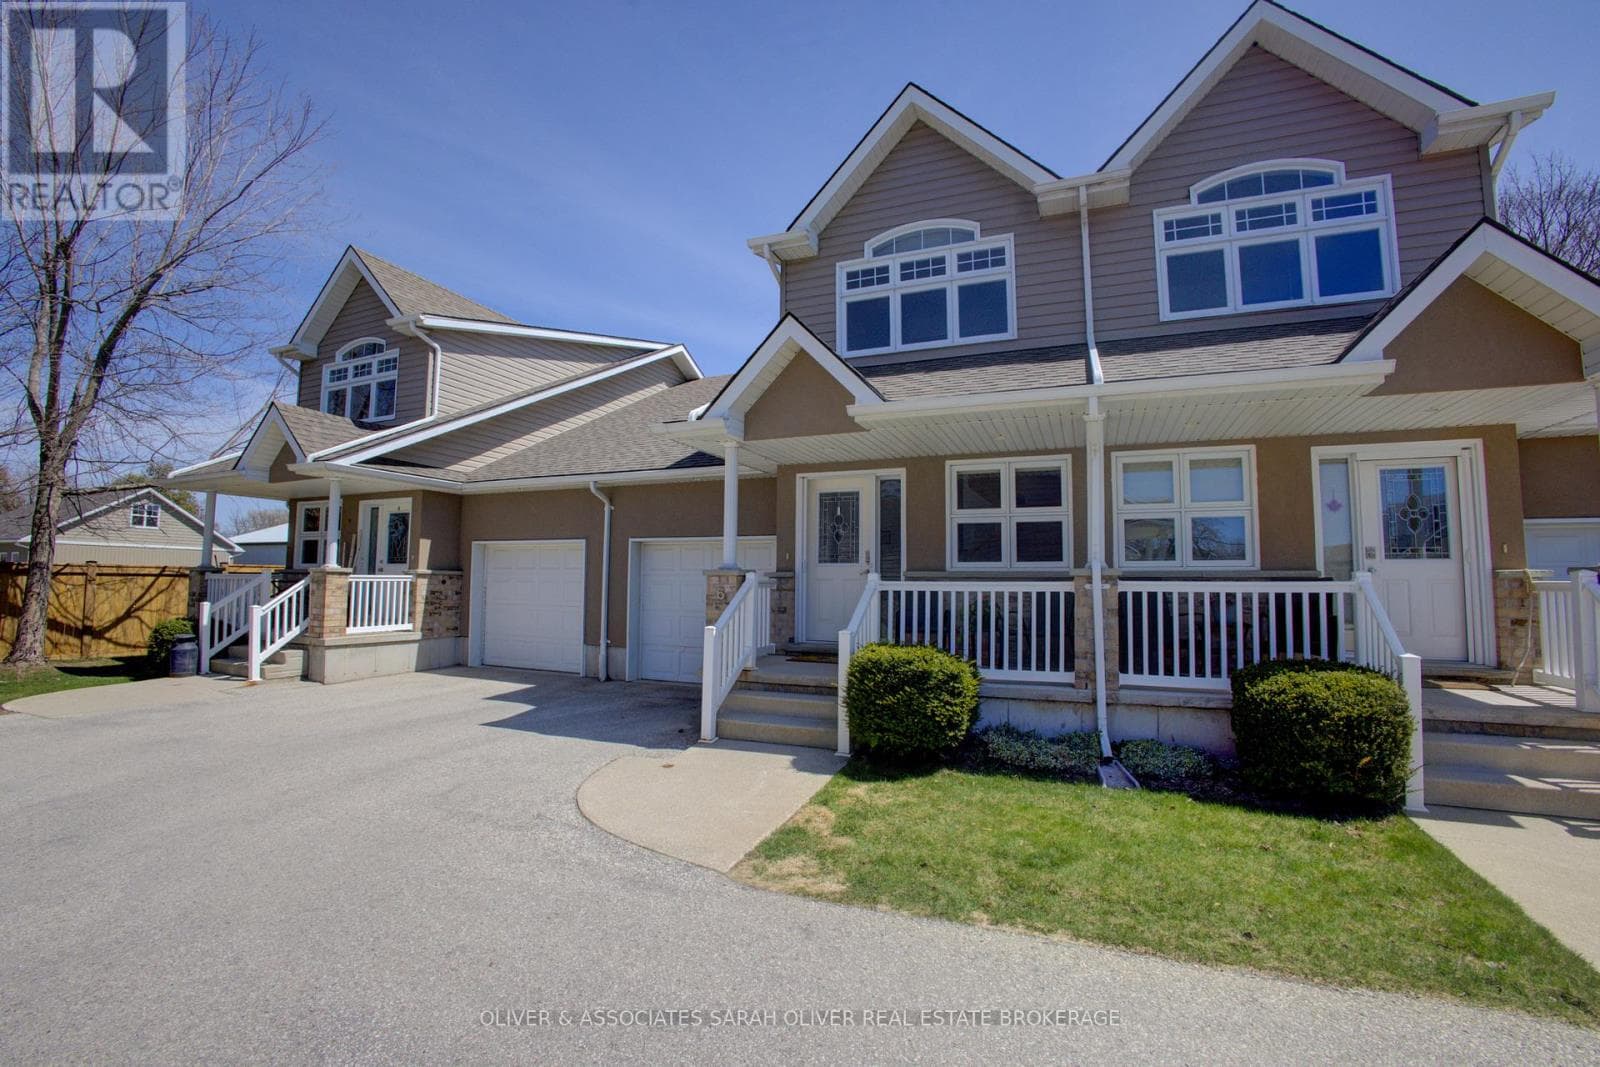
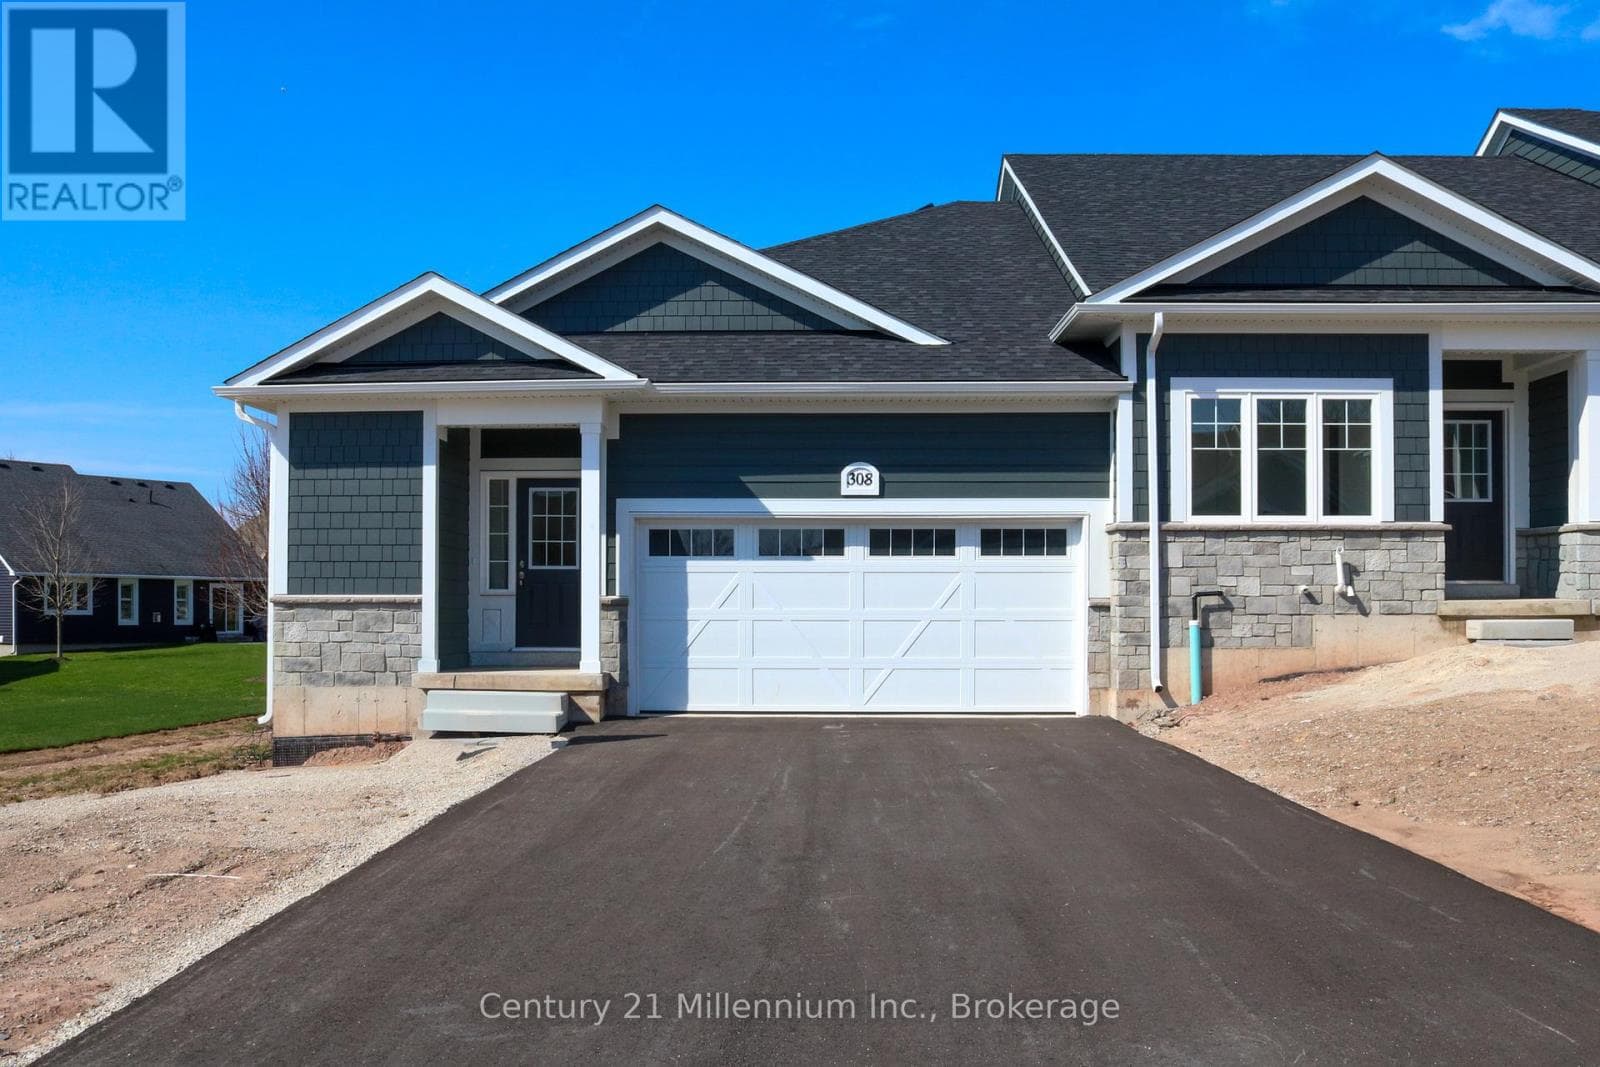
Comparable Row / Townhouse near OnePoint at a similar price.
Private viewings
Arrange a private viewing of UNIT 1 - 321 ARNAUD STREET.
Our advisors offer discreet, personal guidance from first viewing through to closing. We’d be delighted to assist.