907A Parkheights Dr
Victoria · V9Z1B4
$1,699,000
About this residence
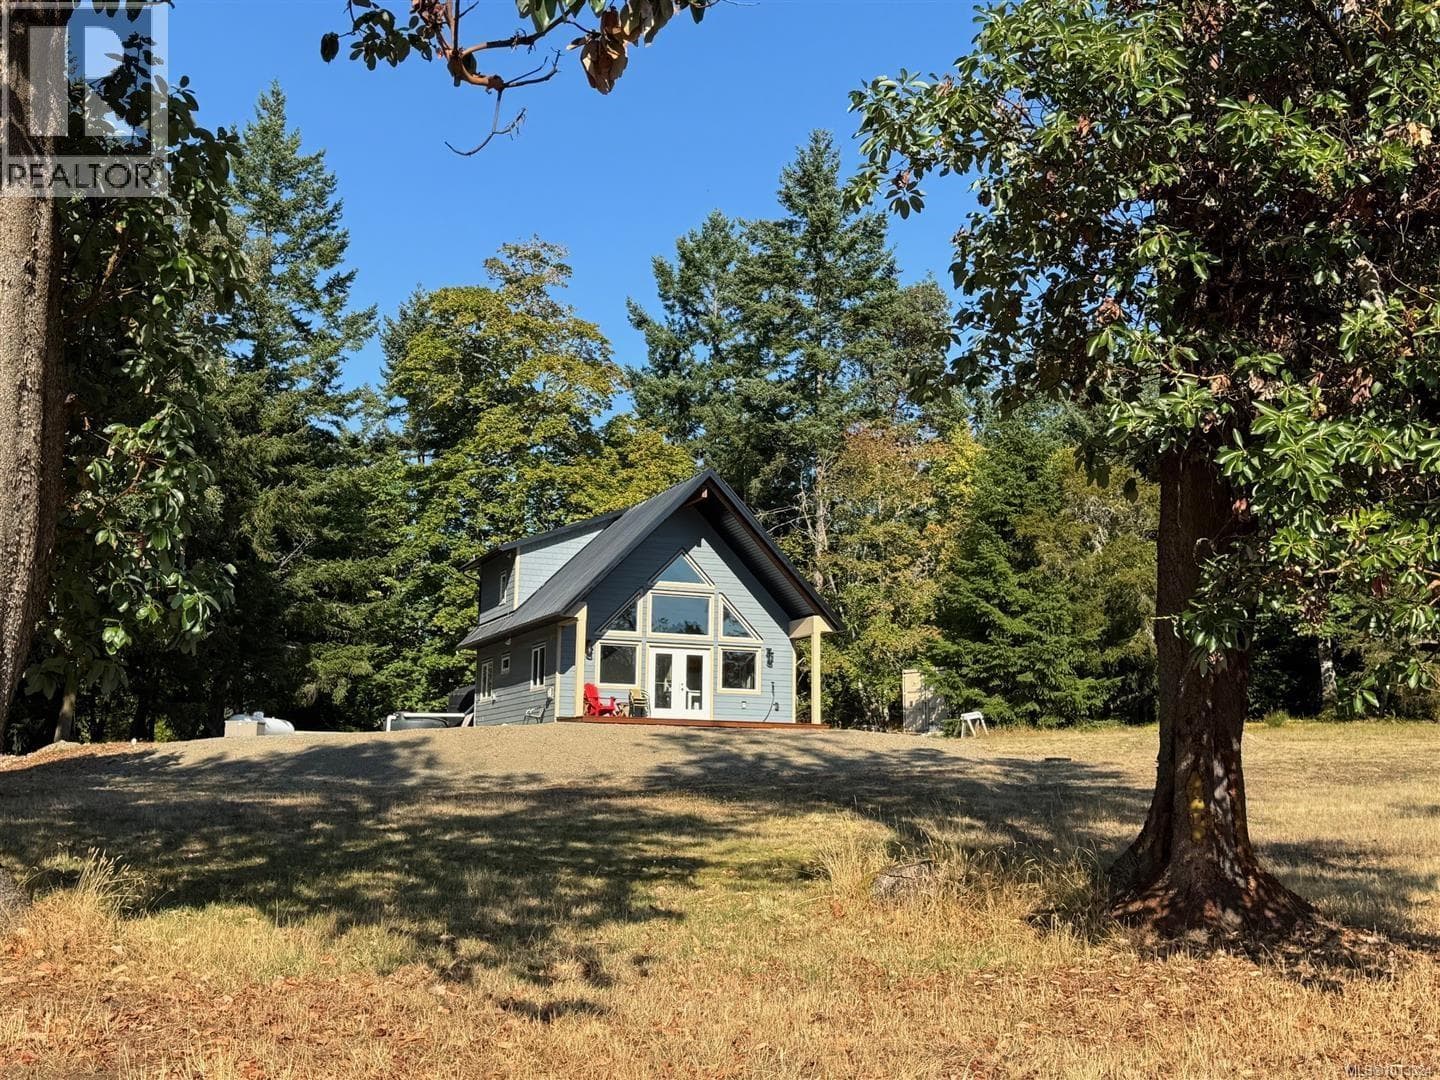
Discover this rare west-coast sanctuary in East Sooke. Nestled on 4.12 private acres directly backing onto the pristine 3,400-acre East Sooke Regional Park, this 3,362 square foot cedar west coast log lodge offers an exclusive off-grid-capable lifestyle. Built upon solid bedrock with poured concrete foundations, the home is crowned by a heavy-gauge steel roof with raised seams, thoughtfully installed for effortless solar integration. Step through tilt-and-turn doors into a sophisticated, fully furnished rustic haven. Oak hardwood floors anchor the sprawling layout, which flows seamlessly into a dedicated billiard room featuring a full-size table. The true heart of the home is the striking entertainment lounge, warmed by a magnificent open log fire framed by a handcrafted river-stone chimney. Upstairs, a luxurious primary suite awaits, offering a bespoke handmade king-size bed, walk-in closet, and a private balcony with sweeping east-facing views of the valley and mountains. The chef's kitchen inspires with a granite center island and professional-grade Wolf appliances. The transition to outdoor living is flawless. Expansive wrap-around decking steps down to a meticulously manicured, park-like acreage. Your recreational oasis includes a serene spring-fed pond, a gazebo, and a custom cedar and river-rock fire pit. Embrace true self-sufficiency with a Planta Sungrow 20 greenhouse, a two-story barn housing a ride-on mower, an insulated motorcycle shed, and a covered firewood processing area complete with a 25-ton hydraulic log splitter. Dual water pumps—including a 28VDC off-grid backup—ensure uninterrupted tranquility. With immediate access to East Sooke Regional Park's trails and the nearby open fields and beaches of Aylard Farm, adventure is always at your doorstep. This turnkey estate delivers secluded luxury without sacrificing modern convenience. (id:61366)
Property details
- Property type
- Single Family
- Style
- House
- Ownership
- Freehold
- Bedrooms
- 4
- Bathrooms
- 5
- Living area
- 3,362 sq ft
- Lot size
- 4.12
- Parking
- 7 spaces
- Fireplace
- 3
- Year built
- 1987
- Annual tax
- $4,740
- Association fee
- $0
- MLS®
- 1031965
- Board
- Victoria
- Status
- Active
- Listed
- Apr 16, 2026
- Updated
- Jun 26, 2026
Room dimensions
| Room | Level | Dimensions |
|---|---|---|
| Ensuite | Main level | 7' x 5' |
| Ensuite | Main level | 12' x 8' |
| Dining nook | Main level | 15' x 9' |
| Loft | Main level | 7' x 25' |
| Bedroom | Main level | 12' x 13' |
| Laundry room | Main level | 8' x 12' |
| Bedroom | Main level | 12' x 13' |
| Ensuite | Main level | 7' x 5' |
| Bedroom | Main level | 12' x 12' |
| Games room | Main level | 16' x 19' |
| Family room | Main level | 18' x 19' |
| Ensuite | Second level | 8' x 9' |
| Bathroom | Main level | 6' x 4' |
| Primary Bedroom | Second level | 30' x 19' |
| Workshop | Main level | ' x ' |
| Kitchen | Main level | 14' x 16' |
| Dining room | Main level | 13' x 16' |
| Living room | Main level | 13' x 19' |
| Entrance | Main level | 9' x 8' |
Features & finishes
Appliances
- Washer
- Refrigerator
- Dishwasher
- Dryer
- Range
- Microwave
- Hot Tub
- Freezer
- Oven - Built-In
- Range - Gas
Heating
- Baseboard heaters
- Electric
- Wood
Lot
- Level lot
- Private setting
- Acreage
- Wooded area
- Other
- Irregular lot size
- Partially cleared
- Park setting
- Rocky
Views
- Mountain view
Architecture
- Log house/cabin
Financing
Estimated monthly payment
$7,946/mo
Loan amount
$1,359,200
Down payment
$339,800
Estimate only. Rates and terms vary by lender and qualification.
Powered by Lenderoo.caLocation & area
Victoria
Nearby
About the area
Census · V9Z- 20,131
- Population
- 46
- Median age
- $89,000
- Median income
- $700,000
- Median home value
- 82%
- Home ownership
- 35 min
- Avg. commute
Age distribution
Tenure
Neighbourhood statistics for the property’s forward sortation area. Figures are census-derived estimates.
Powered by Neighbourly.ioFrequently asked questions
What is the asking price for 907A Parkheights Dr?
907A Parkheights Dr is listed for $1,699,000, in Victoria.
How many bedrooms and bathrooms does 907A Parkheights Dr have?
It offers 4 bedrooms and 5 bathrooms.
What type of home is 907A Parkheights Dr?
907A Parkheights Dr is a Single Family, House, built in 1987.
How large is 907A Parkheights Dr?
The home offers approximately 3,362 sq ft of living space on a lot measuring 4.12.
What would the monthly mortgage payment be?
With a 20% down payment at a 5.0% interest rate over a 25-year amortization, the estimated monthly payment is about $7,946. Use the mortgage calculator above to model your own scenario.
What are the annual property taxes?
Property taxes are approximately $4,740 per year.
Is there parking?
Yes — 907A Parkheights Dr includes 7 parking spaces.
What is the Victoria area like?
Victoria has a population of about 20,131, a median age of 46, a 82% home-ownership rate, with an average commute of about 35 minutes.
What is the average home value in Victoria?
The median dwelling value in this area is approximately $700,000, based on census data via Neighbourly.
What is the median household income in Victoria?
The median household income in this area is approximately $89,000.
Similar residences
Comparable House near Victoria at a similar price.
Private viewings
Arrange a private viewing of 907A Parkheights Dr.
Our advisors offer discreet, personal guidance from first viewing through to closing. We’d be delighted to assist.