228 GLENARIFF DRIVE
Cornerstone · L0R1K0
$748,500
About this residence
Step into a residence designed for those who value both quality and quiet. Situated on a premium pie-shaped lot with no rear neighbours, this 2+1 bedroom, 3-bathroom bungalow offers a rare combination of space and serenity. With 1,667 sq. ft. on the main floor and an additional 1,320 sq. ft. of finished lower-level living space, this home is as spacious as it is sophisticated. The heart of the home is a stylish custom kitchen that flows seamlessly into the dining and living areas, as well as a warm, inviting family room. From here, step out onto the large elevated deck—your new favourite spot for morning coffee or afternoon BBQs overlooking the greenery. The primary suite serves as a true retreat, featuring a generous walk-in closet and a modern en-suite with double sinks and a walk-in glass shower. The lower level adds an entirely new dimension to the home. This bright, walk-out basement features a grand great room and a private guest suite with direct access to a well-appointed bathroom. Large glass doors lead you to the wrap-around interlocking brick patio, creating a spectacular venue for indoor-outdoor entertaining. Because you have no rear neighbours to look back at you, your backyard feels like a private sanctuary where standard was never the goal, quality was. The Lifestyle Discover resort-style living at Antrim Glen, a premier Parkbridge Lifestyle Community designed for active adults and empty-nesters. Perfectly positioned between Cambridge and Waterdown near the Valens Conservation Area, you’ll have access to a 12,000 sq. ft. Community Centre, outdoor heated saltwater pool & sauna, a Gym, library, and billiards room plus shuffleboard courts and organized social activitiesEnjoy peace of mind with a true double-car garage and ample driveway parking. A monthly land lease fee of $1,236 includes property taxes and full access to all community amenities, ensuring a low-maintenance lifestyle focused on what matters most. (id:61366)
Property details
- Property type
- Single Family
- Style
- House
- Ownership
- Leasehold
- Bedrooms
- 3 (2 above, 1 below)
- Bathrooms
- 3 (1 half)
- Storeys
- 1
- Living area
- 2,999 sq ft
- Parking
- 6 spaces
- Fireplace
- 1
- MLS®
- 40819333
- Board
- Cornerstone
- Status
- Active
- Listed
- Apr 16, 2026
- Updated
- Jun 25, 2026
Room dimensions
| Room | Level | Dimensions |
|---|---|---|
| Storage | Basement | 6'2'' x 12'7'' |
| 2pc Bathroom | Basement | 6'8'' x 9'9'' |
| Bedroom | Basement | 13'1'' x 12'3'' |
| Great room | Basement | 28'2'' x 18'6'' |
| Bedroom | Main level | 9'5'' x 9'4'' |
| Kitchen | Main level | 13'1'' x 11'3'' |
| Family room | Main level | 22'5'' x 12'10'' |
| 3pc Bathroom | Main level | — |
| Primary Bedroom | Main level | 12'10'' x 14'10'' |
| 4pc Bathroom | Main level | — |
| Dining room | Main level | 12'10'' x 9'4'' |
| Living room | Main level | 15'8'' x 12'6'' |
| Foyer | Main level | 6'3'' x 17'4'' |
Features & finishes
Appliances
- Washer
- Refrigerator
- Dishwasher
- Dryer
- Stove
- Water softener
- Central Vacuum
- Microwave Built-in
Heating
- Forced air
- Propane
Cooling
- Central air conditioning
Basement
- Full
- Finished
Exterior
- Vinyl siding
Parking
- Attached Garage
Lot
- Sump Pump
- Conservation/green belt
- Country residential
- Automatic Garage Door Opener
Sewer & Utilities
- Municipal sewage system
Community
- Quiet Area
Architecture
- Bungalow
Financing
Estimated monthly payment
$3,501/mo
Loan amount
$598,800
Down payment
$149,700
Estimate only. Rates and terms vary by lender and qualification.
Powered by Lenderoo.caLocation & area
Cornerstone
Nearby
About the area
Census · L0R- 83,602
- Population
- 41
- Median age
- $110,000
- Median income
- $750,000
- Median home value
- 88%
- Home ownership
- 29 min
- Avg. commute
Age distribution
Tenure
Neighbourhood statistics for the property’s forward sortation area. Figures are census-derived estimates.
Powered by Neighbourly.ioFrequently asked questions
What is the asking price for 228 GLENARIFF DRIVE?
228 GLENARIFF DRIVE is listed for $748,500, in Cornerstone.
How many bedrooms and bathrooms does 228 GLENARIFF DRIVE have?
It offers 3 bedrooms and 3 bathrooms (including 1 half-bath).
What type of home is 228 GLENARIFF DRIVE?
228 GLENARIFF DRIVE is a Single Family, House set over 1 storey.
How large is 228 GLENARIFF DRIVE?
The home offers approximately 2,999 sq ft of living space.
What would the monthly mortgage payment be?
With a 20% down payment at a 5.0% interest rate over a 25-year amortization, the estimated monthly payment is about $3,501. Use the mortgage calculator above to model your own scenario.
Is there parking?
Yes — 228 GLENARIFF DRIVE includes 6 parking spaces.
What is the Cornerstone area like?
Cornerstone has a population of about 83,602, a median age of 41, a 88% home-ownership rate, with an average commute of about 29 minutes.
What is the average home value in Cornerstone?
The median dwelling value in this area is approximately $750,000, based on census data via Neighbourly.
What is the median household income in Cornerstone?
The median household income in this area is approximately $110,000.
Similar residences
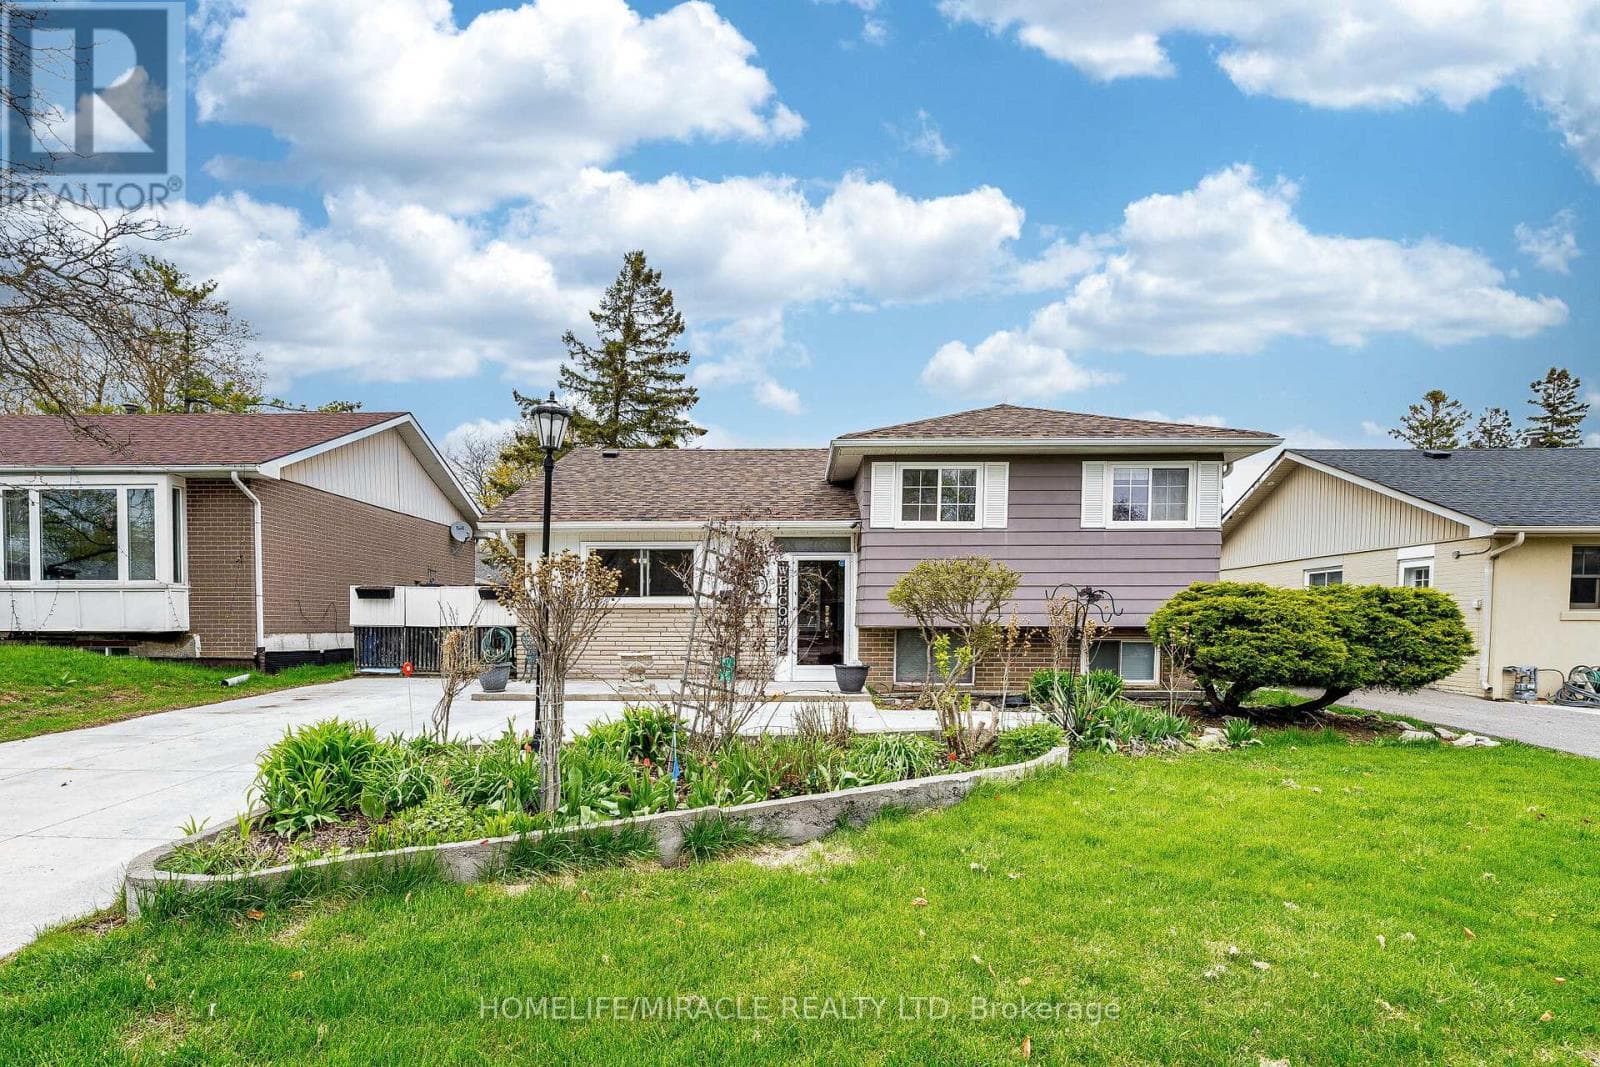
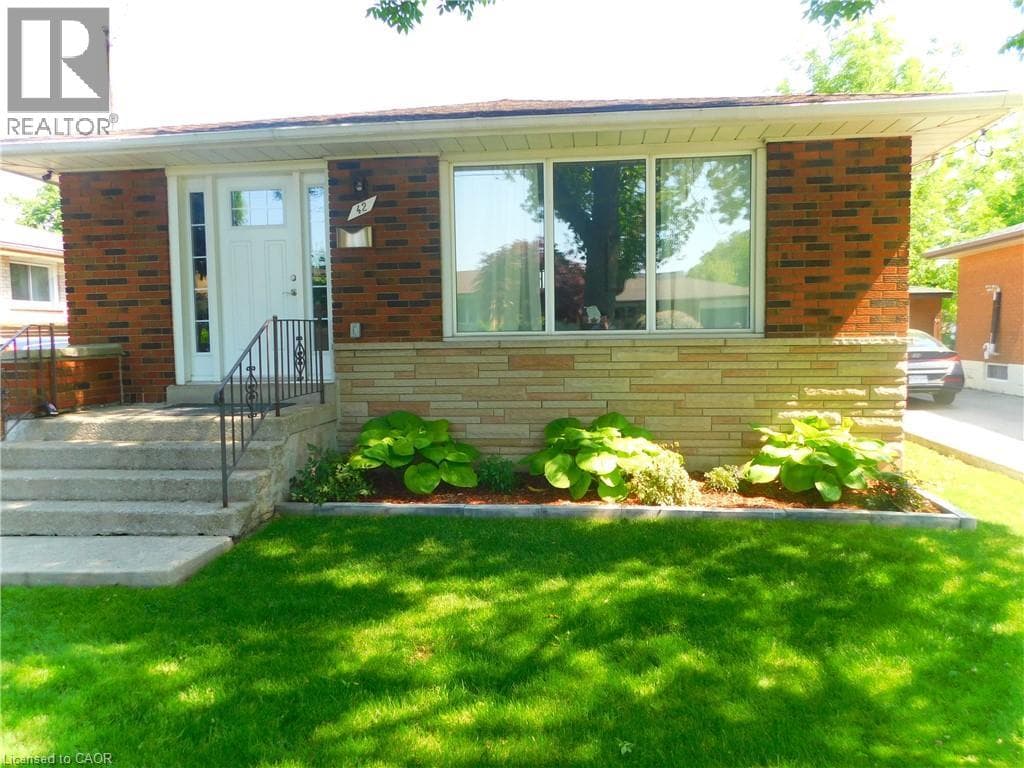
Comparable House near Cornerstone at a similar price.
Private viewings
Arrange a private viewing of 228 GLENARIFF DRIVE.
Our advisors offer discreet, personal guidance from first viewing through to closing. We’d be delighted to assist.