2440 EMMETT ROAD
Ottawa · K4C1K8
$2,999,900
About this residence
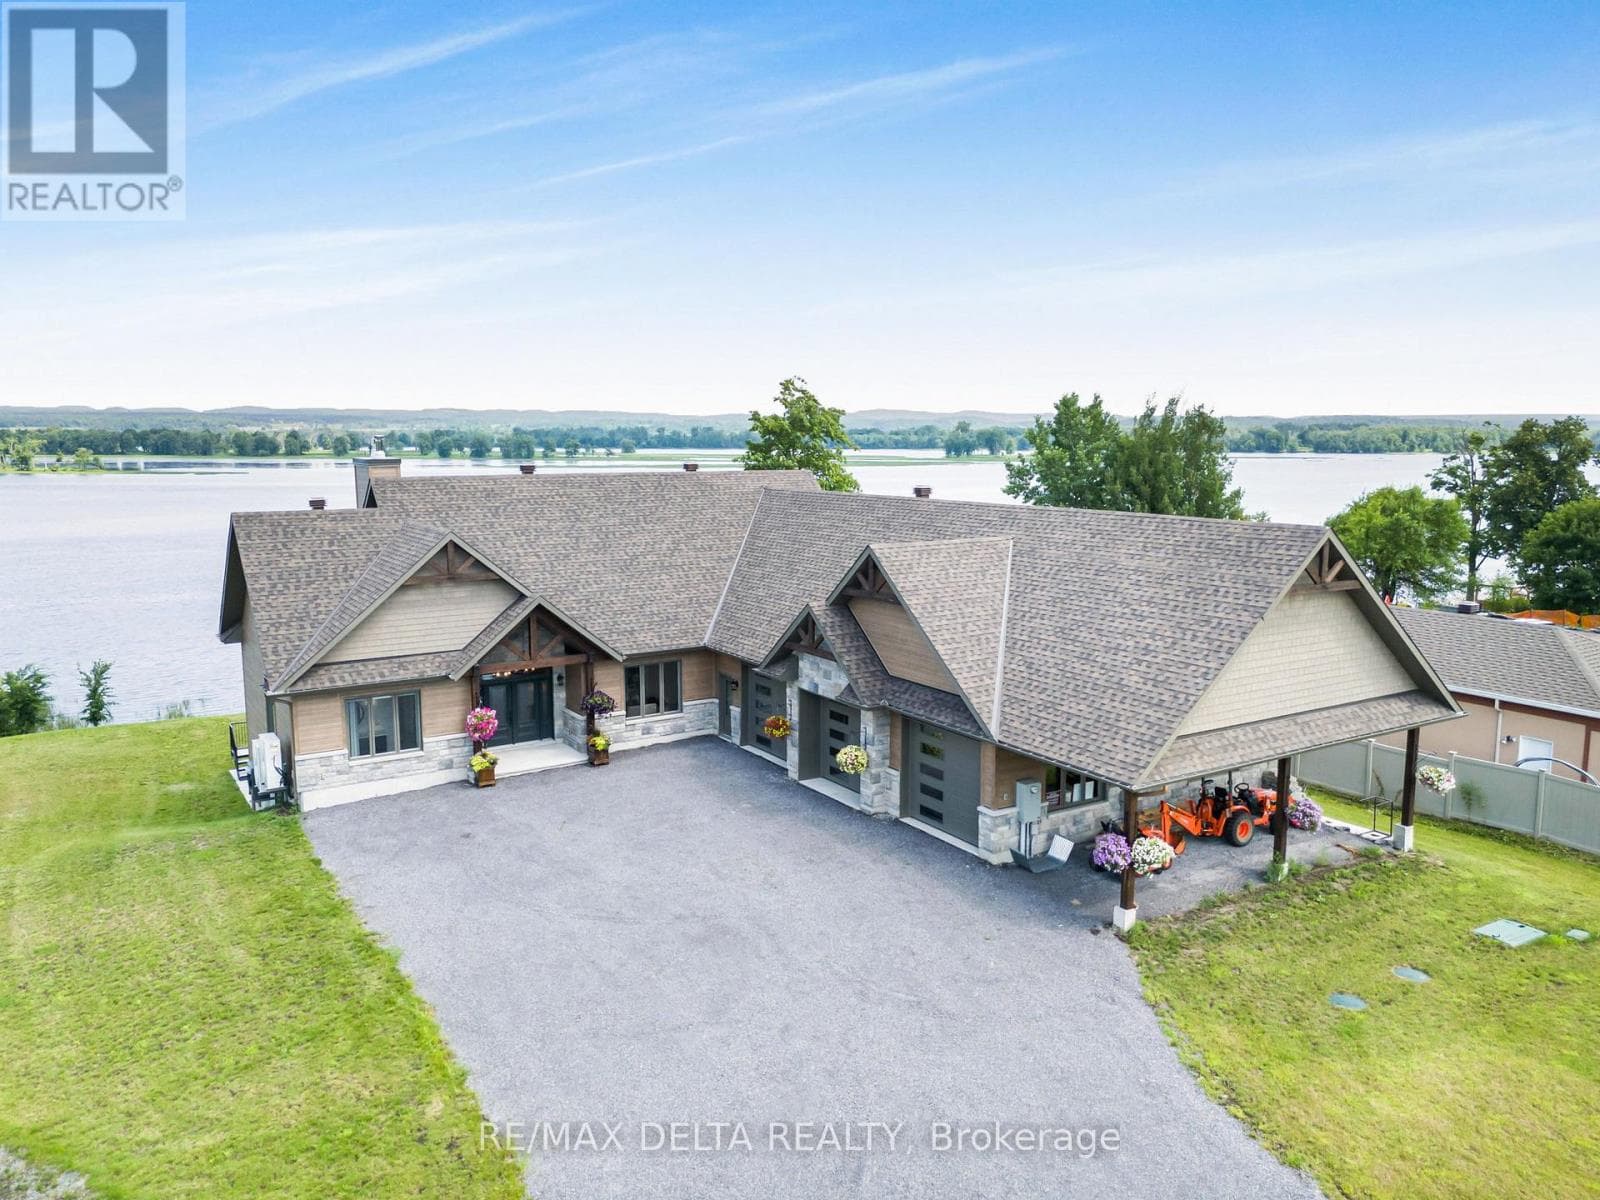
Stunning custom-built modern farmhouse estate offering the perfect balance of luxury, privacy, and proximity. Set on five beautifully maintained acres in sought-after Cumberland, this exceptional 5-bedroom, 5-bath residence is designed for elevated family living. Quality craftsmanship is evident throughout with engineered hardwood, upscale tile, detailed trim, in-floor heating, and triple-pane windows. The chef's kitchen is the heart of the home, featuring quartz countertops, GE Cafe appliances, dual French door ovens, an induction cooktop, an oversized centre island, and a walk-in pantry with additional refrigeration. The bright eating area opens seamlessly into the spacious living room with floor-to-ceiling windows and a wood-burning fireplace.A screened-in sunroom extends your living space, while the main-floor primary suite offers a spa-inspired five-piece ensuite with a standalone tub, glass shower, dual sinks, and a walk-through closet. A main-floor den and laundry room add everyday convenience. Upstairs, three generous bedrooms offer ensuite or Jack-and-Jill access, plus a versatile bonus room ideal as a family lounge, office, or additional bedroom. A separate staircase leads to a private guest suite complete with a bedroom, bath, games room, and bar. The finished lower level features a dedicated theatre room with stadium seating, utility space, and abundant storage. Outdoors, enjoy a fully fenced oasis with a heated in-ground pool, a concrete patio, a pool house with a bathroom, an outdoor shower, and a covered BBQ station. A detached, heated three-door garage with loft storage, a bathroom, and office space complements the attached, heated three-car garage. RV parking and a paved driveway provide exceptional flexibility. A rare opportunity to own a private luxury family estate just minutes from city amenities. (id:61366)
Property details
- Property type
- Single Family
- Style
- House
- Ownership
- Freehold
- Bedrooms
- 5 (5 above)
- Bathrooms
- 5 (1 half)
- Storeys
- 2
- Living area
- 3,500–5,000 sq ft
- Lot size
- 378.9 x 639.3 FT
- Frontage
- 378.1 feet
- Parking
- 13 spaces
- Fireplace
- 1
- Annual tax
- $11,273
- MLS®
- X13006836
- Board
- Ottawa
- Status
- Active
- Listed
- Apr 16, 2026
- Updated
- May 26, 2026
Room dimensions
| Room | Level | Dimensions |
|---|---|---|
| Living room | Main level | 6.53 × 6.15 m |
| Bedroom | Second level | 4.12 × 5.41 m |
| Bedroom | Second level | 4.46 × 2.93 m |
| Study | Second level | 4.26 × 6.99 m |
| Media | Basement | 5.09 × 5.27 m |
| Utility room | Basement | 3.64 × 5.27 m |
| Dining room | Main level | 4.65 × 3.47 m |
| Kitchen | Main level | 3.49 × 6.3 m |
| Den | Main level | 3.76 × 2.9 m |
| Other | Main level | 4.6 × 2.7 m |
| Primary Bedroom | Main level | 4.27 × 8.12 m |
| Solarium | Main level | 5.46 × 3.47 m |
| Family room | Second level | 8.39 × 7.64 m |
| Bedroom | Second level | 4.42 × 3.3 m |
| Bedroom | Second level | 3.7 × 4.48 m |
Features & finishes
Appliances
- Washer
- Refrigerator
- Dishwasher
- Dryer
- Water softener
- Range
- Oven
- Microwave
- Garage door opener
- Garage door opener remote(s)
- Oven - Built-In
- Water Heater
- Water Treatment
- Water Heater - Tankless
- Cooktop
Heating
- Radiant heat
- Wood
Cooling
- Wall unit
- Air exchanger
- Ventilation system
Basement
- Finished
Exterior
- Stone
- Stucco
Foundation
- Insulated Concrete Forms
Parking
- Attached Garage
- Garage
Lot
- Wooded area
- Sump Pump
- In-Law Suite
- Carpet Free
- Tiled
Sewer & Utilities
- Septic System
Pool
- Inground pool
Financing
Estimated monthly payment
$14,030/mo
Loan amount
$2,399,920
Down payment
$599,980
Estimate only. Rates and terms vary by lender and qualification.
Powered by Lenderoo.caLocation & area
Ottawa
Nearby
About the area
Census · K4C- 4,538
- Population
- 49
- Median age
- $143,000
- Median income
- $800,000
- Median home value
- 91%
- Home ownership
- 28 min
- Avg. commute
Age distribution
Tenure
Neighbourhood statistics for the property’s forward sortation area. Figures are census-derived estimates.
Powered by Neighbourly.ioFrequently asked questions
What is the asking price for 2440 EMMETT ROAD?
2440 EMMETT ROAD is listed for $2,999,900, in Ottawa.
How many bedrooms and bathrooms does 2440 EMMETT ROAD have?
It offers 5 bedrooms and 5 bathrooms (including 1 half-bath).
What type of home is 2440 EMMETT ROAD?
2440 EMMETT ROAD is a Single Family, House set over 2 storeys.
How large is 2440 EMMETT ROAD?
The home offers approximately 3,500–5,000 sq ft of living space on a lot measuring 378.9 x 639.3 FT.
What would the monthly mortgage payment be?
With a 20% down payment at a 5.0% interest rate over a 25-year amortization, the estimated monthly payment is about $14,030. Use the mortgage calculator above to model your own scenario.
What are the annual property taxes?
Property taxes are approximately $11,273 per year.
Is there parking?
Yes — 2440 EMMETT ROAD includes 13 parking spaces.
What is the Ottawa area like?
Ottawa has a population of about 4,538, a median age of 49, a 91% home-ownership rate, with an average commute of about 28 minutes.
What is the average home value in Ottawa?
The median dwelling value in this area is approximately $800,000, based on census data via Neighbourly.
What is the median household income in Ottawa?
The median household income in this area is approximately $143,000.
Similar residences
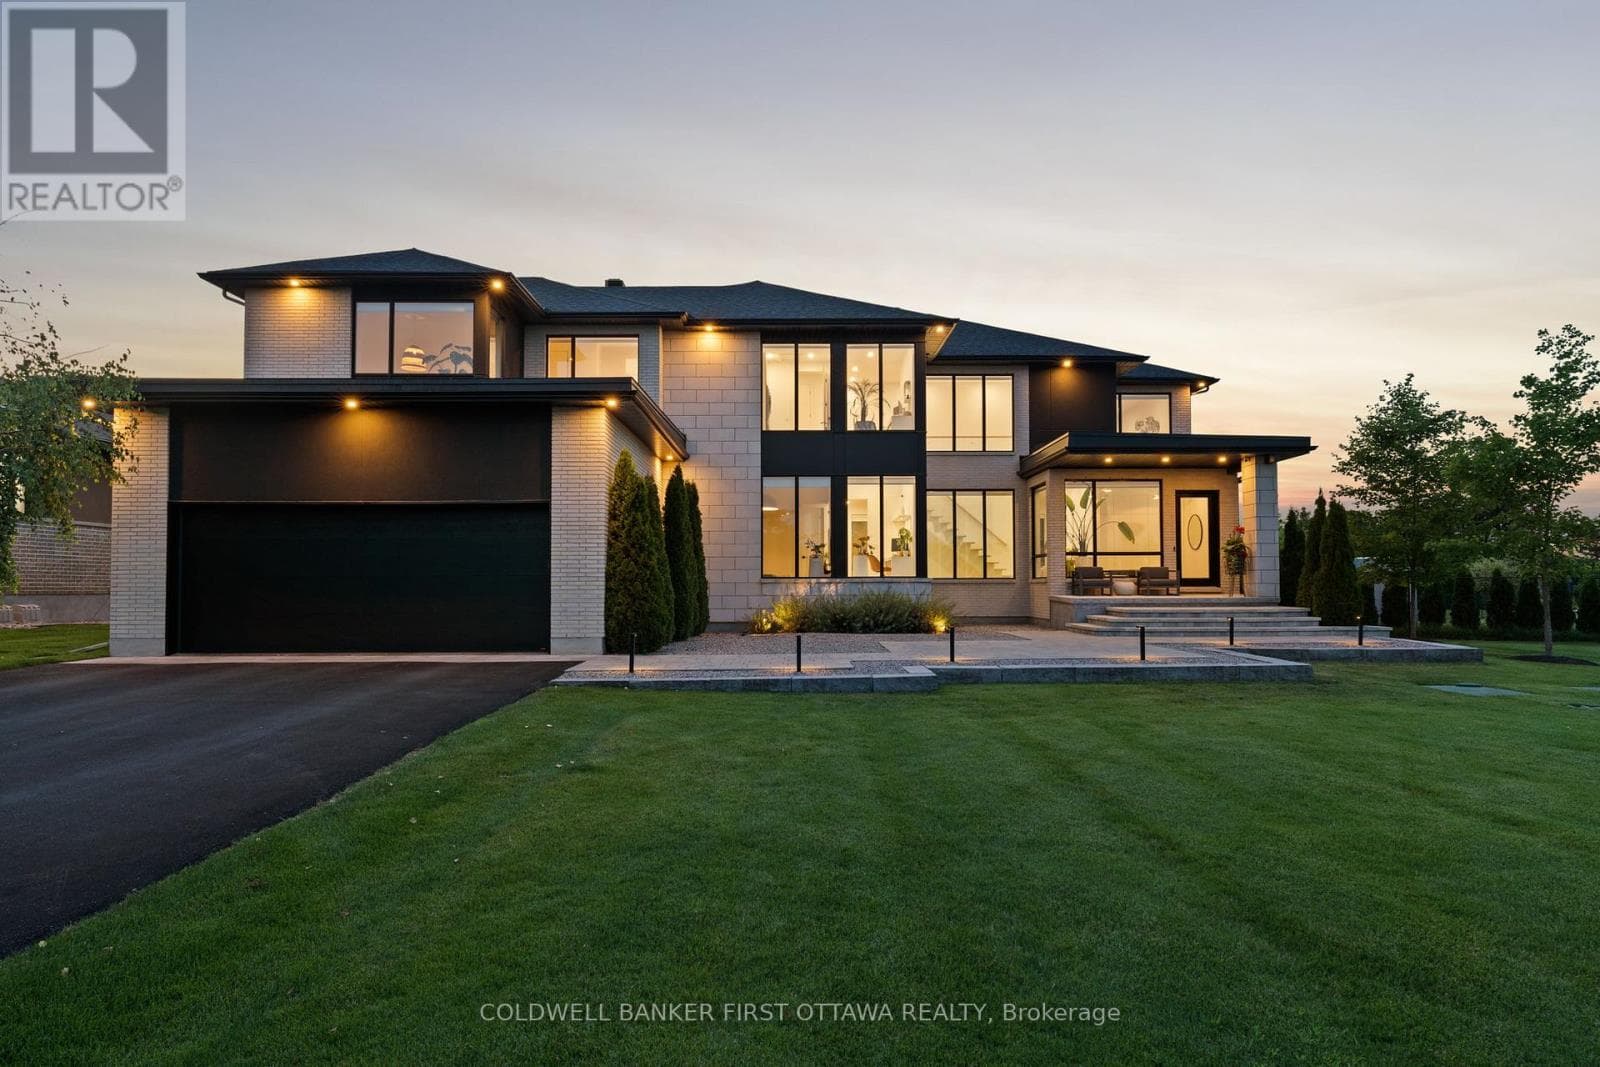
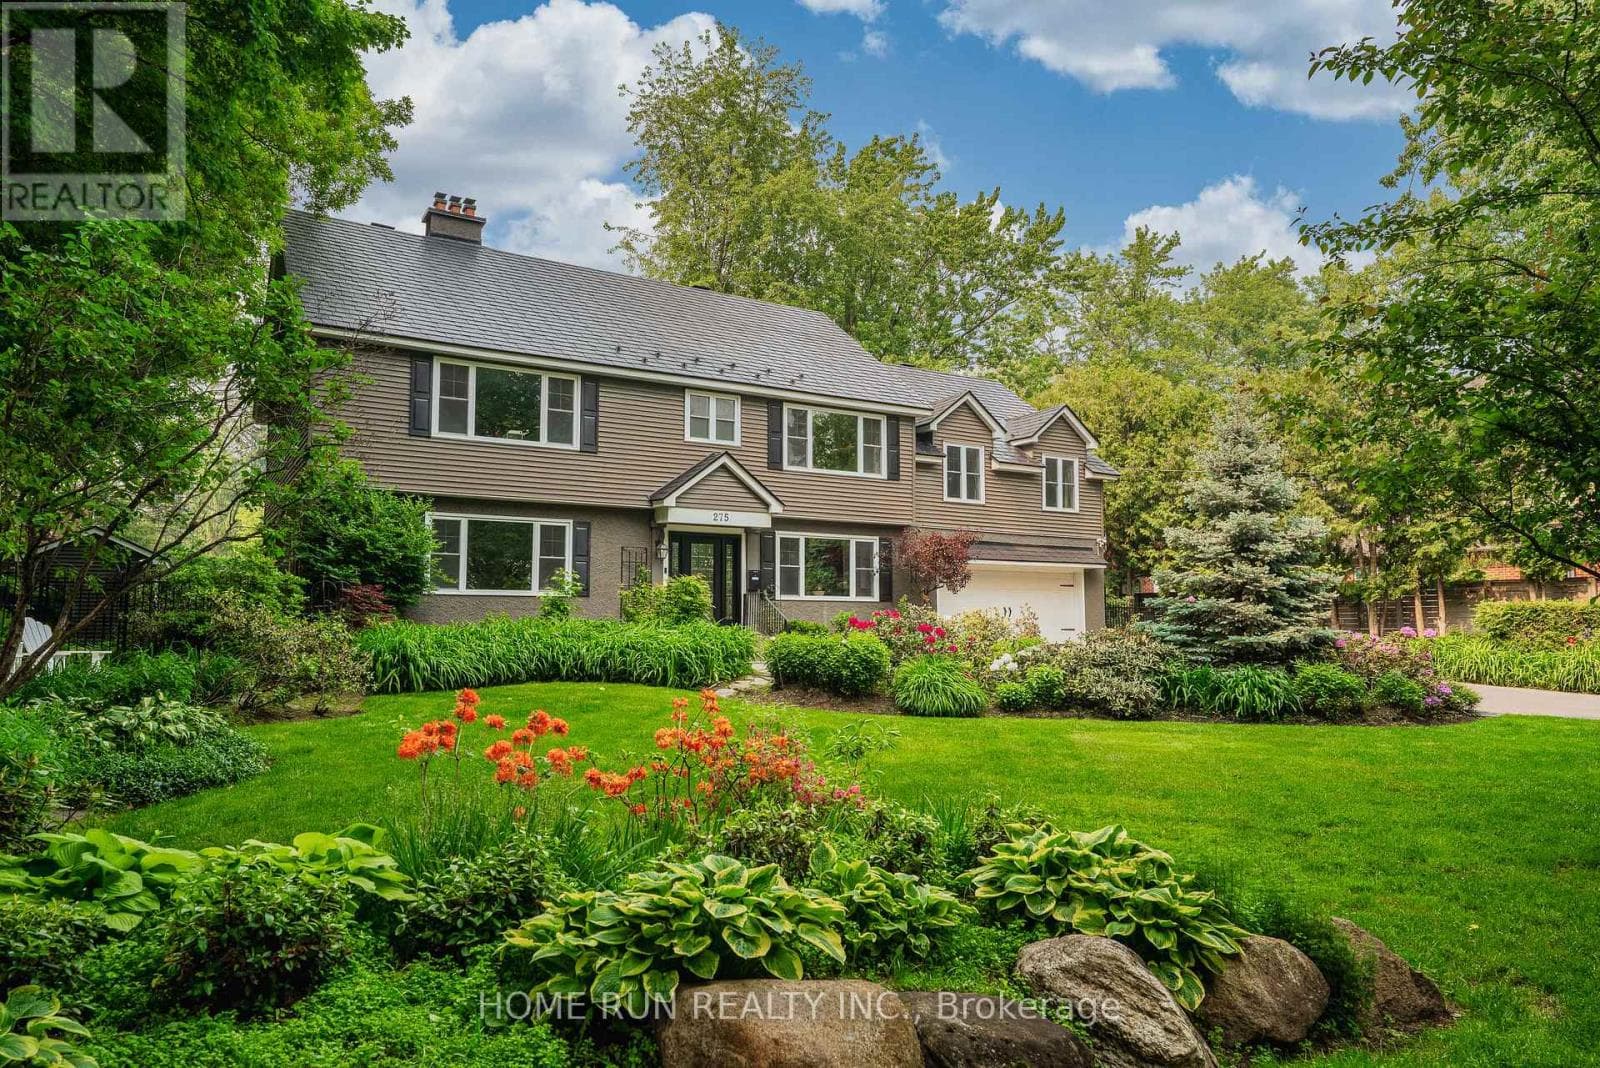
Comparable House near Ottawa at a similar price.
Private viewings
Arrange a private viewing of 2440 EMMETT ROAD.
Our advisors offer discreet, personal guidance from first viewing through to closing. We’d be delighted to assist.