402 - 26 DAIRY LANE
OnePoint · P1H0A4
$559,000
About this residence
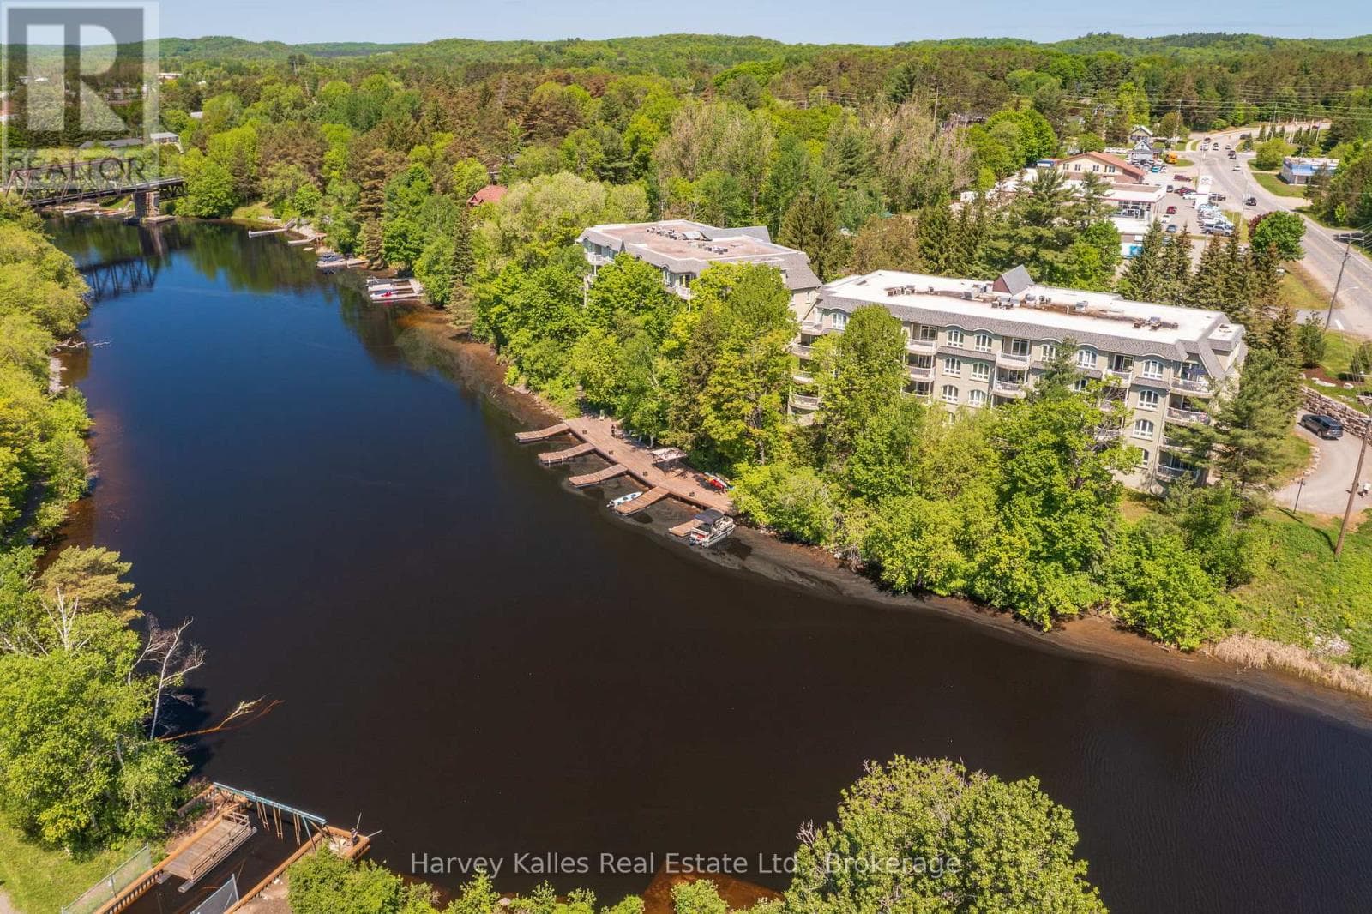
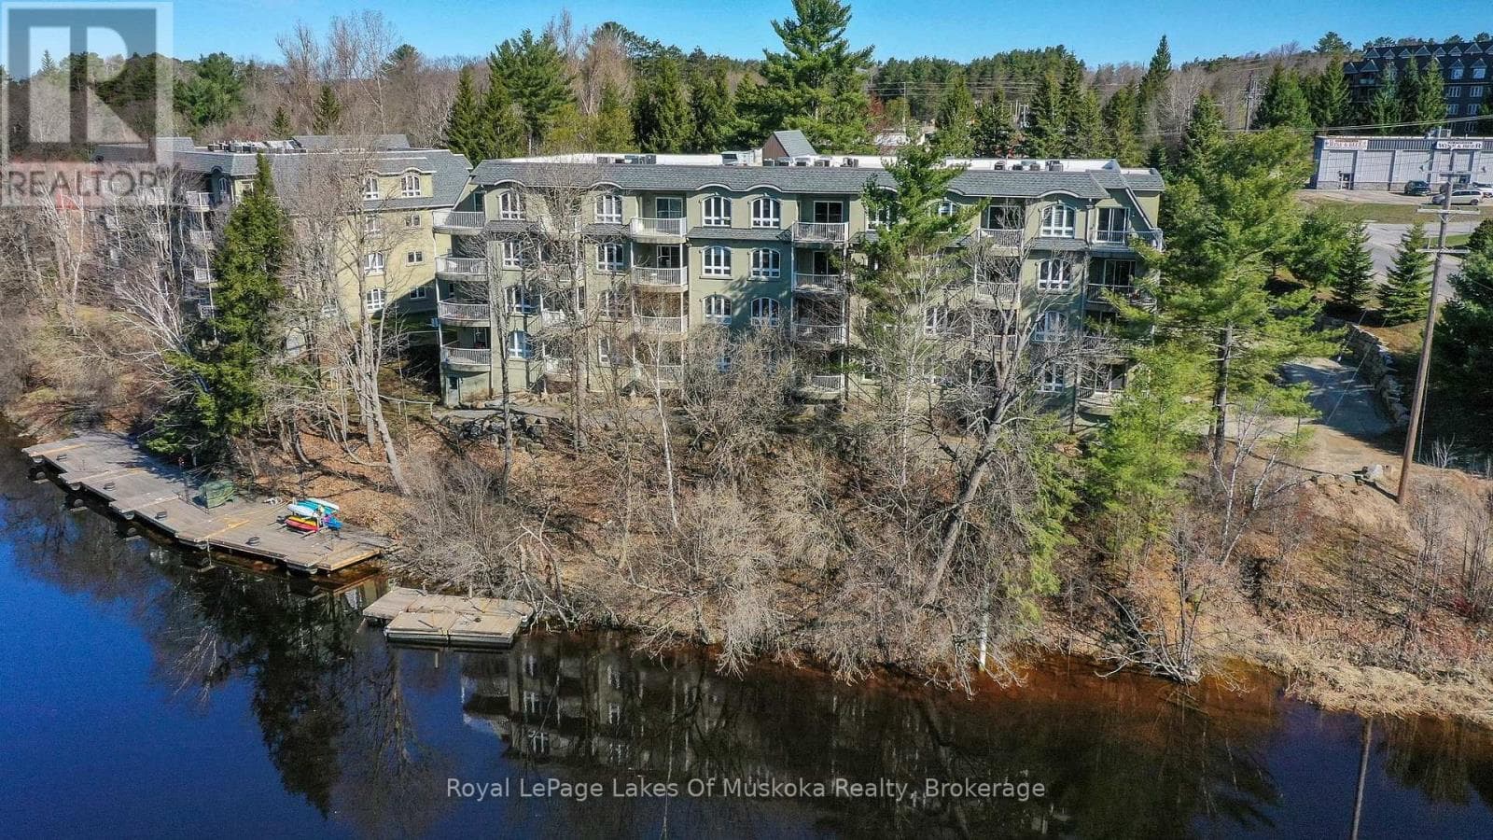
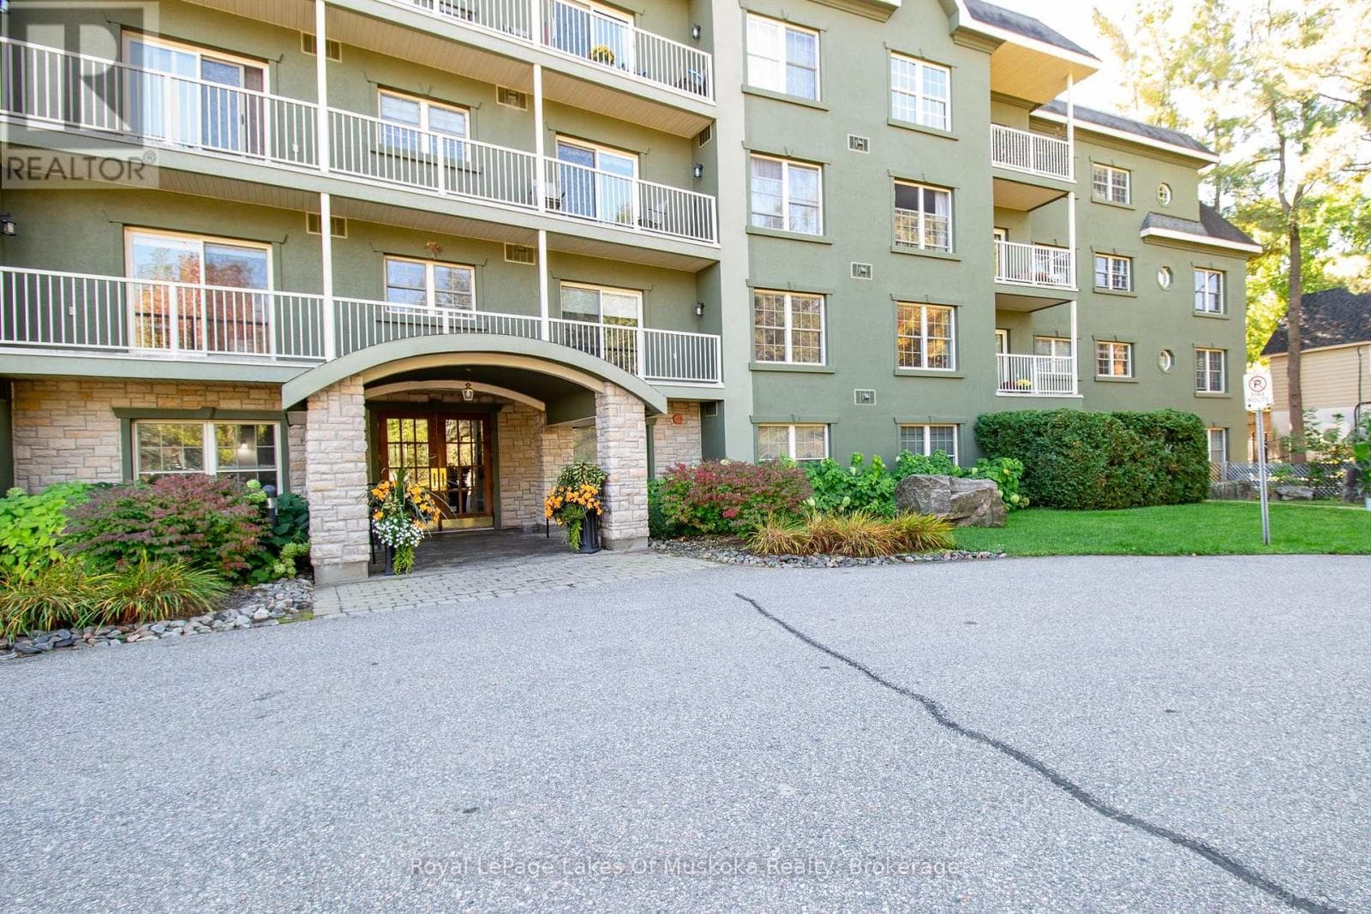
Take advantage of low-maintenance living at this top-floor corner suite in Huntsville. This sunlit condo boasts upgraded finishes, including granite countertops, wood flooring and a 3-sided natural gas fireplace. With over 1300sqft of well designed living space, this 2-bedroom, 2-bathroom unit offers several conveniences, including one underground parking spot, private balcony, a storage locker located on the same floor as your unit, in-suite laundry, plus water, sewer and gas are all included in your condo fees. For your enjoyment, the well-maintained building offers owners and residents a communal room with a small library and gathering space, a rooftop patio with spectacular views, and the building is located in a prime location within walking distance to the vibrant downtown and steps to the Fairy Vista Trail and Muskoka River. Whether you are looking to downsize or seeking for a more relaxed lifestyle, this friendly community is a place you will be delighted to call home. (id:61366)
Property details
- Property type
- Single Family
- Style
- Apartment
- Ownership
- Condo/Strata
- Bedrooms
- 2 (2 above)
- Bathrooms
- 2
- Living area
- 1,200–1,399 sq ft
- Parking
- 1 spaces
- Fireplace
- Yes
- Annual tax
- $4,112
- Association fee
- $915
- MLS®
- X13007402
- Board
- OnePoint
- Status
- Active
- Listed
- Apr 16, 2026
- Updated
- Jul 14, 2026
Room dimensions
| Room | Level | Dimensions |
|---|---|---|
| Living room | Main level | 5.23 × 4.44 m |
| Dining room | Main level | 4.37 × 2.69 m |
| Kitchen | Main level | 4.11 × 2.64 m |
| Family room | Main level | 4.04 × 2.74 m |
| Primary Bedroom | Main level | 4.22 × 3.23 m |
| Bedroom 2 | Main level | 4.22 × 2.67 m |
| Bathroom | Main level | 2.4 × 1.9 m |
| Bathroom | Main level | 2.01 × 1.8 m |
Features & finishes
Appliances
- Washer
- Refrigerator
- Dishwasher
- Dryer
- Stove
- Microwave
- Window Coverings
- Garage door opener remote(s)
- Water Heater
Heating
- Forced air
- Natural gas
Cooling
- Central air conditioning
Exterior
- Wood
Parking
- Garage
- Underground
Lot
- Flat site
- Elevator
- Wheelchair access
- Dry
Community
- Pets Allowed With Restrictions
Views
- Lake view
- River view
Financing
Estimated monthly payment
$2,614/mo
Loan amount
$447,200
Down payment
$111,800
Estimate only. Rates and terms vary by lender and qualification.
Powered by Lenderoo.caLocation & area
OnePoint
Nearby
About the area
Census · P1H- 18,099
- Population
- 51
- Median age
- $82,000
- Median income
- $600,000
- Median home value
- 80%
- Home ownership
- 22 min
- Avg. commute
Age distribution
Tenure
Neighbourhood statistics for the property’s forward sortation area. Figures are census-derived estimates.
Powered by Neighbourly.ioFrequently asked questions
What is the asking price for 402 - 26 DAIRY LANE?
402 - 26 DAIRY LANE is listed for $559,000, in OnePoint.
How many bedrooms and bathrooms does 402 - 26 DAIRY LANE have?
It offers 2 bedrooms and 2 bathrooms.
What type of home is 402 - 26 DAIRY LANE?
402 - 26 DAIRY LANE is a Single Family, Apartment.
How large is 402 - 26 DAIRY LANE?
The home offers approximately 1,200–1,399 sq ft of living space.
What would the monthly mortgage payment be?
With a 20% down payment at a 5.0% interest rate over a 25-year amortization, the estimated monthly payment is about $2,614. Use the mortgage calculator above to model your own scenario.
What are the annual property taxes?
Property taxes are approximately $4,112 per year.
Is there parking?
Yes — 402 - 26 DAIRY LANE includes 1 parking space.
What is the OnePoint area like?
OnePoint has a population of about 18,099, a median age of 51, a 80% home-ownership rate, with an average commute of about 22 minutes.
What is the average home value in OnePoint?
The median dwelling value in this area is approximately $600,000, based on census data via Neighbourly.
What is the median household income in OnePoint?
The median household income in this area is approximately $82,000.
Similar residences
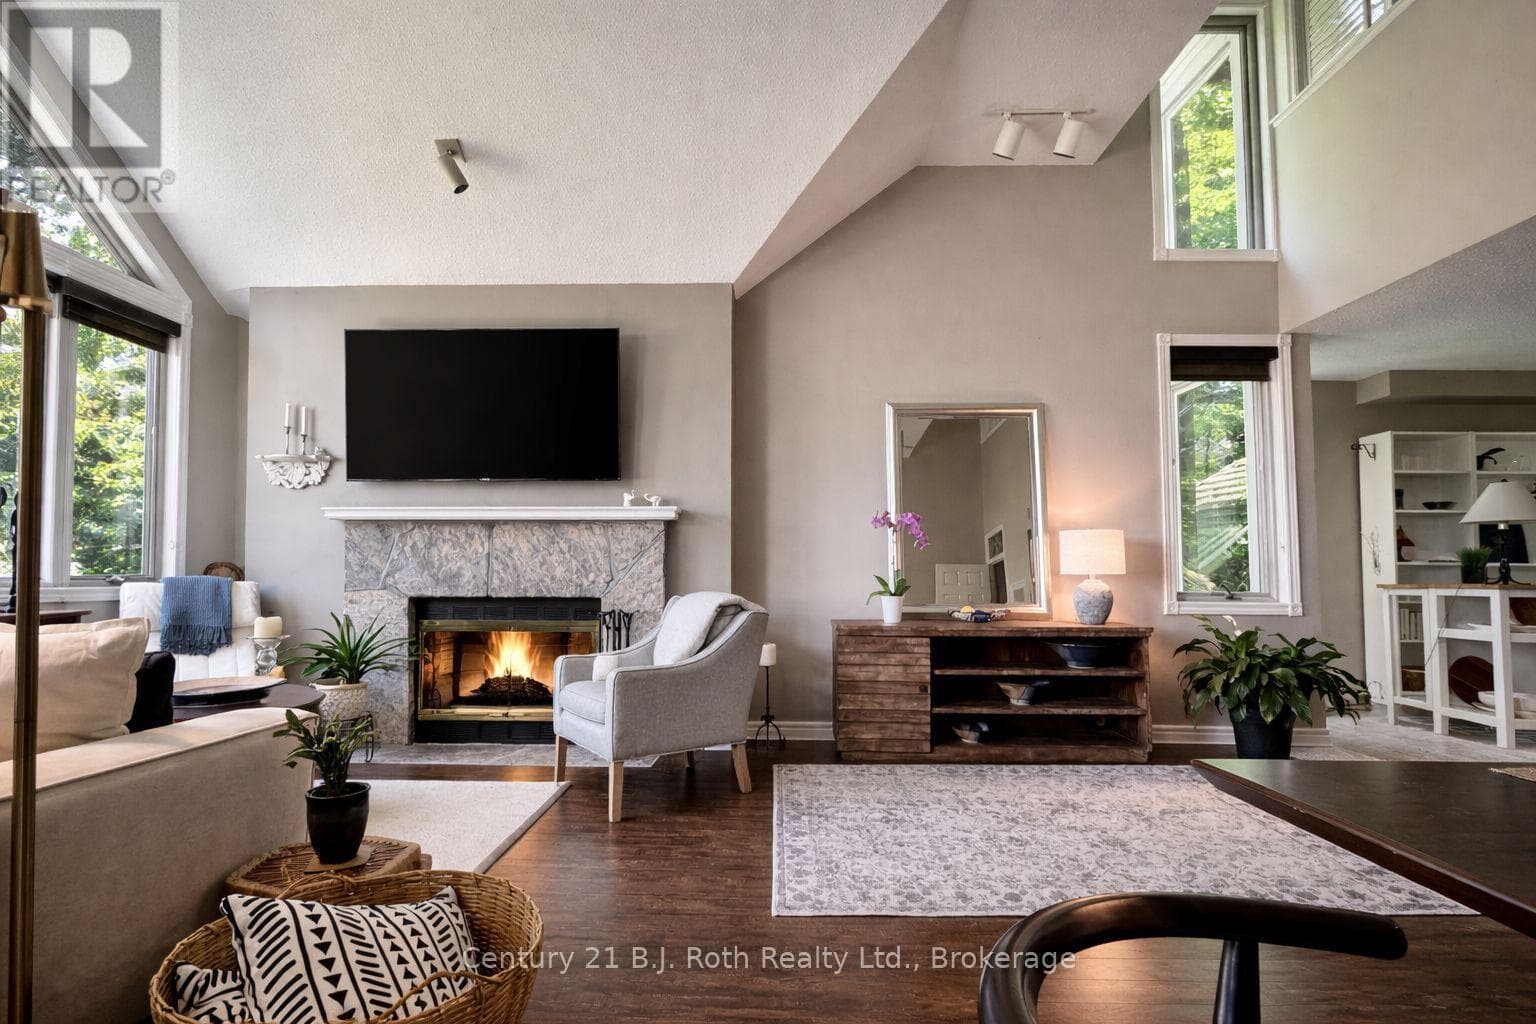
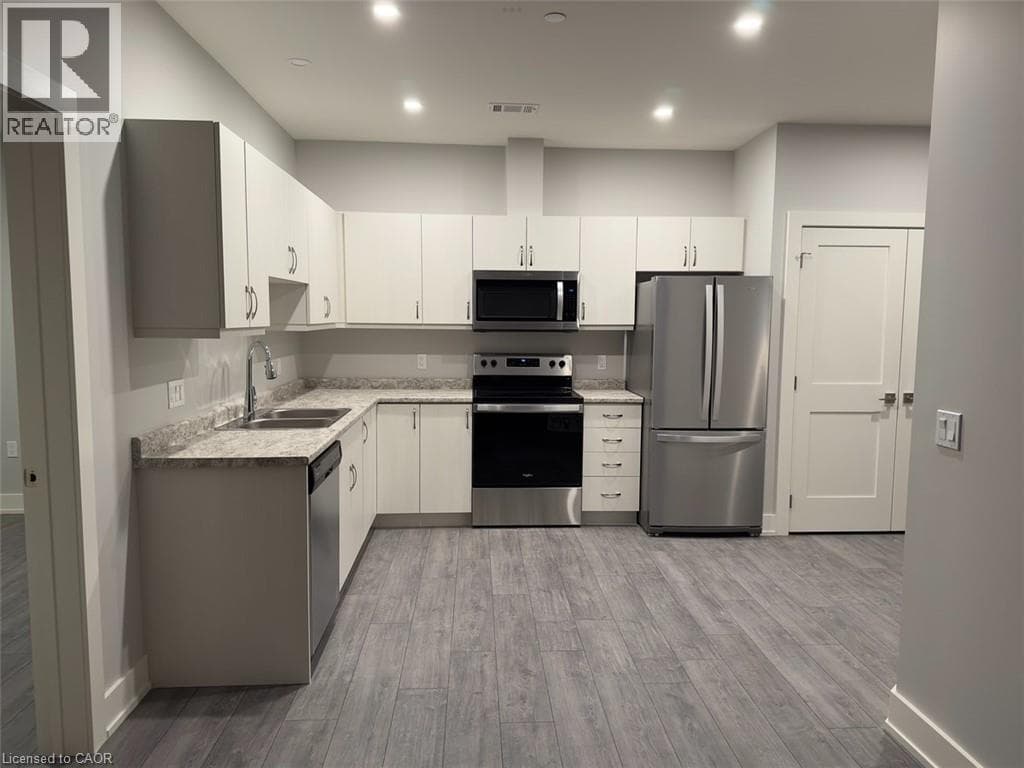
Comparable Apartment near OnePoint at a similar price.
Private viewings
Arrange a private viewing of 402 - 26 DAIRY LANE.
Our advisors offer discreet, personal guidance from first viewing through to closing. We’d be delighted to assist.